
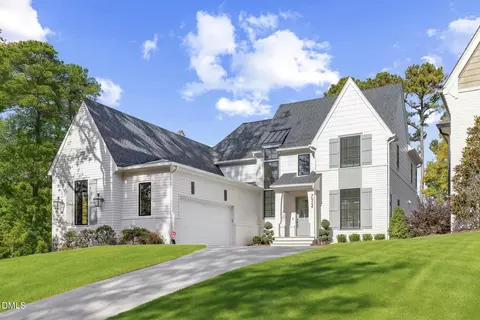
- $1,900,000
- 5Bd
- 5Ba
- 4,715 Sq Ft
SOLD 04/14/26


Last sold 06/21/2023 for $1.85M
bed
bath
Sqft ($370/Sqft)
| Property type House | Neighborhood | Year built 2023 | HOA fee $0/month | Lot size 0.51 Acre | Movoto estimate | Parking 3 garage spaces |

| Overview | |
| Cooling/AC | Central Air, Gas, Heat Pump |
| Heating | Forced Air, Natural Gas |
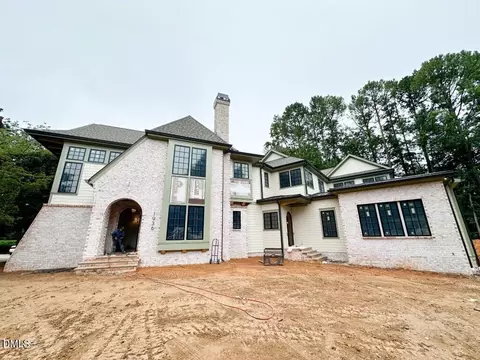
| Levels/Style | One And One Half, Two, Site Built, Georgian, Transitional |
| MLS # | 2496182 |
| Type | Residential |
| Status | Closed |
| SubType | Single Family Residence |
| Living Area | 5002 |
| Lot Size (SqFt) | 22215.6 |
| Lot Size (Acres) | 0.51 |
| Builder Name | Homestead Building Company |
| Year Built | 2023 |
| Interior | |
| # of Half Baths | 2 |
| Total # of Bathrooms | 5 |
| # of Full Baths | 3 |
| Total # of Bedrooms | 4 |
| Basement | Crawl Space |
| Total # of Rooms | 12 |
| Laundry | Electric Dryer Hookup, Laundry Room, Main Level |
| Flooring | Carpet, Ceramic Tile, Hardwood, Tile |
| Appliances | Convection Oven, Dishwasher, Double Oven, ENERGY STAR Qualified Appliances, Gas Range, Gas Water Heater, Microwave, Plumbed For Ice Maker, Range, Range Hood, Refrigerator, Tankless Water Heater |
| Accessibility Features | Accessible Washer/Dryer |
| Interior Features | Bathtub/Shower Combination, Bookcases, Butler's Pantry, Ceiling Fan(s), Double Vanity, Eat-in Kitchen, Entrance Foyer, High Ceilings, Kitchen/Dining Room Combination, Pantry, Primary Downstairs, Quartz Counters, Separate Shower, Shower Only, Smooth Ceilings, Soaking Tub, Walk-In Closet(s), Walk-In Shower, Water Closet, Wet Bar |
| Fireplace | Family Room, Gas, Gas Log, Outside |
| Window Features | Insulated Windows, Skylight(s) |
| Exterior | |
| Foundation | Brick/Mortar |
| Construction | Brick, Fiber Cement |
| Parking | Attached, Circular Driveway, Concrete, Driveway, Garage, Garage Door Opener, Garage Faces Side, Parking Pad |
| Exterior Features | Fenced Yard, Rain Gutters |
| Patio/Porch | Covered, Deck, Patio, Porch, Screened |
| Lot Features | Corner Lot, Hardwood Trees, Landscaped |
| Fencing | Privacy |
| Amenities / Utilities | |
| Green Features: Energy Efficiency | Lighting, Thermostat |
| Utilities | Cable Available |
| Sewer/Septic | Public Sewer |
| Green Features: Water Conservation | Water-Smart Landscaping |
| Water Source | Public |
| HOA Fee Includes | Unknown |
| HOA Amenities | Golf Course, Tennis Court(s) |
| Pool | Swimming Pool Com/Fee |
| Location | |
| County | Wake |
| Subdivision | North Ridge |
| Elementary School | Wake - North Ridge |
| Middle School | Wake - West Millbrook |
| High School | Wake - Millbrook |
| Zoning | R-6 |
| Directions | Falls Of Neuse Rd N, Right On Hunting Ridge Road, Left On Rainwater Rd, Left On Harps Mill Rd. Home Will Be On The Right On The Corner Of Harps Mill Rd And Shellnut Rd. |
MLS # 2496182
MLS # 2400657 MLS # TR2400657
MLS # 2372496
MLS # TR2400657
MLS # 2372496| Est. value | Bed/bath | Sqft | mi | |
|---|---|---|---|---|
| 8004 Shellnut Rd, Raleigh, NC 27615 | $1,224,000 | 5/4 | 4,563 | 0.02 |
| 8101 Harps Mill Rd, Raleigh, NC 27615 | $703,000 | —/2 | 2,124 | 0.03 |
| 8005 Shellnut Rd, Raleigh, NC 27615 | $871,000 | 5/3 | 3,150 | 0.04 |
| 8001 Shellnut Rd, Raleigh, NC 27615 | $861,000 | 4/3 | 2,509 | 0.04 |
| 7909 Sagewood Ct, Raleigh, NC 27615 | $891,000 | —/3 | 2,432 | 0.05 |
| 1904 Thorpshire Dr, Raleigh, NC 27615 | $796,000 | 4/2 | 3,424 | 0.05 |
| 8105 Harps Mill Rd, Raleigh, NC 27615 | $870,000 | 4/2 | 2,750 | 0.05 |
| 1908 Thorpshire Dr, Raleigh, NC 27615 | $759,000 | 4/3 | 3,646 | 0.05 |
Estimated values are based on public record data and automated valuation models. Values are not guaranteed and may not reflect current market conditions.
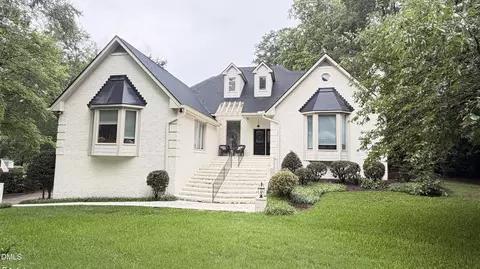
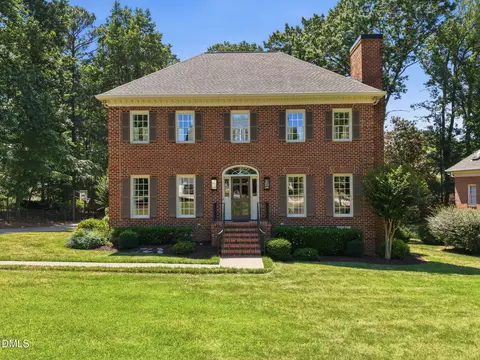
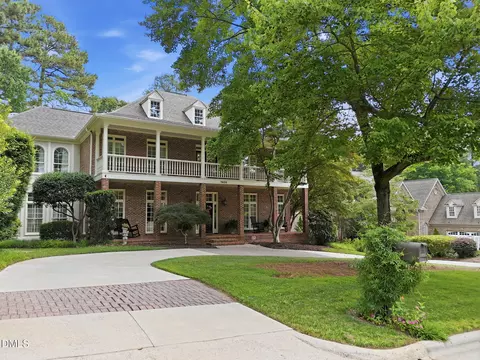

$489,900
$460,000
$652,450
$455,000
$570,218
$350,000
$389,900
$422,500
$585,000
$234,950
$689,000
$397,000
$587,500
$694,000
$750,000
$479,000
$389,990
$743,750
$389,995
$444,150
$1,288,888
$330,000
$2,000,000
$523,900
$887,450
$695,000
$1,197,500
$274,900
$450,000