

- $540,000
- 4Bd
- 3Ba
- 2,560 Sq Ft
SOLD

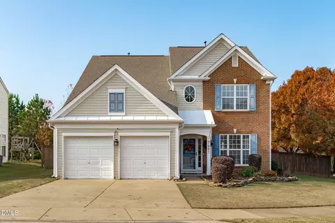
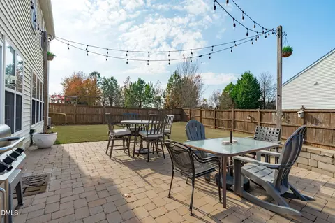
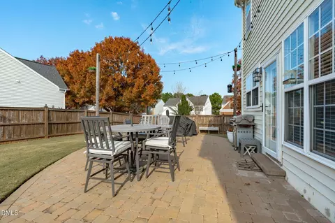
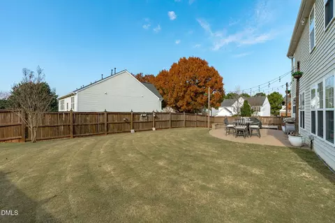
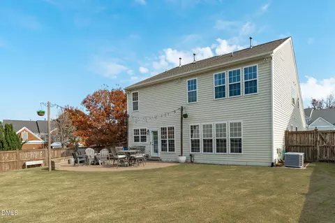
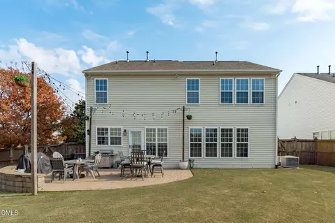
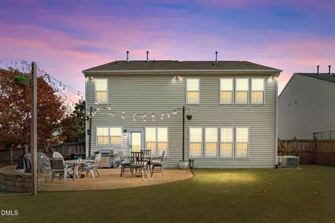
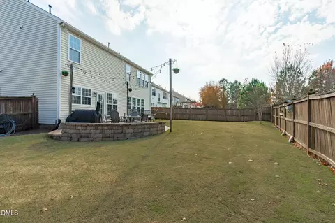
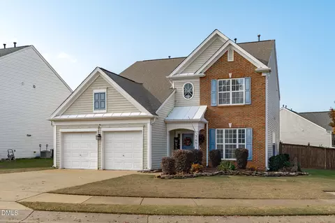
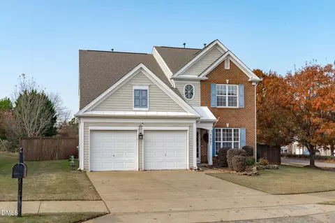
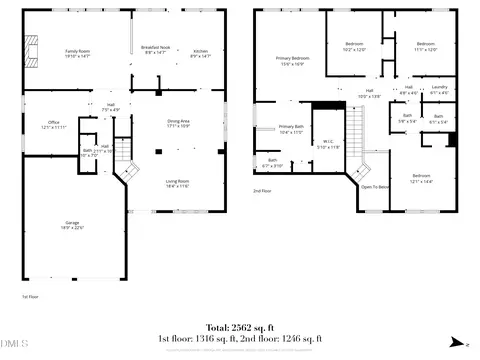
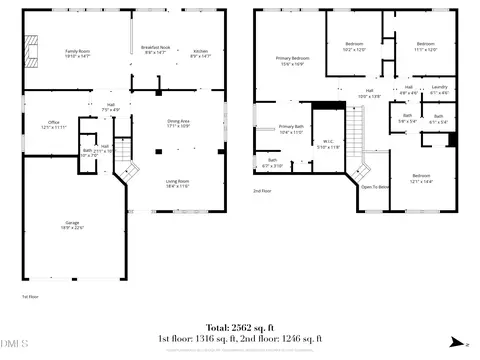
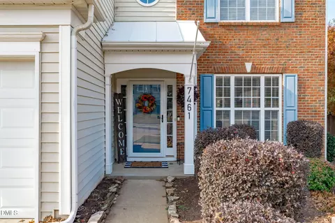
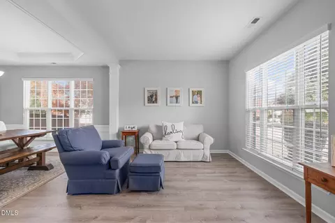
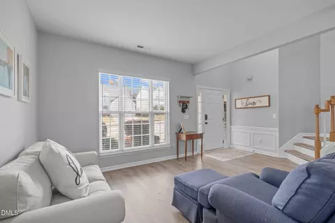
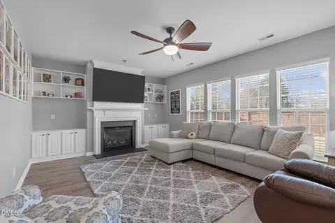
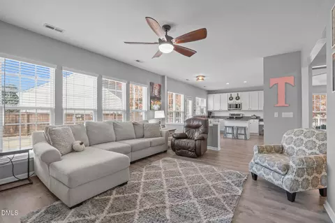
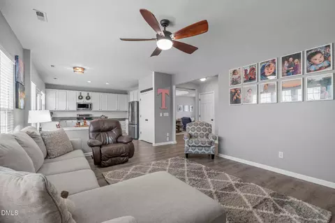
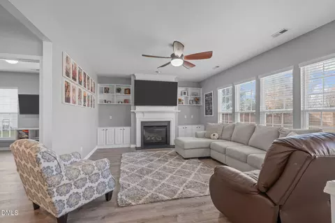
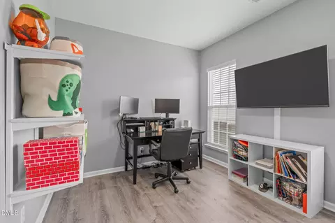
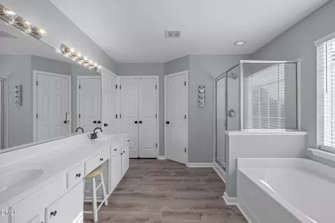
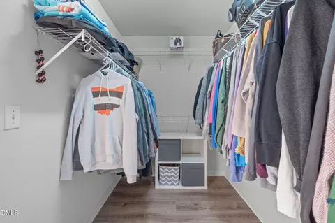
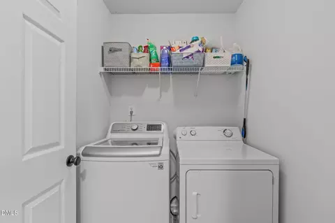
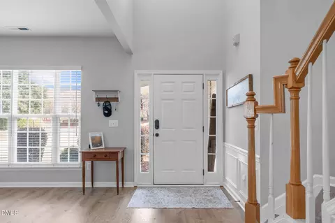
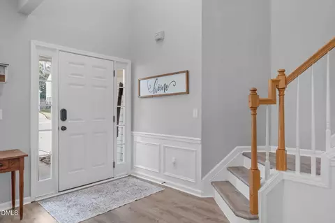
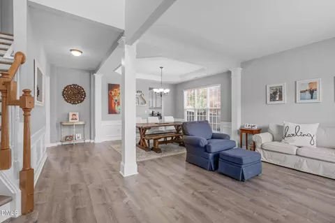
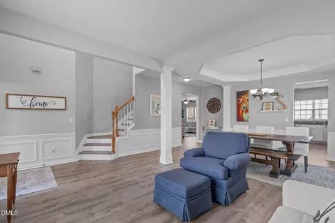
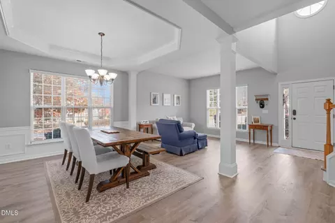
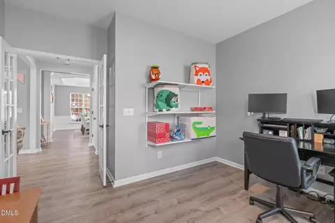
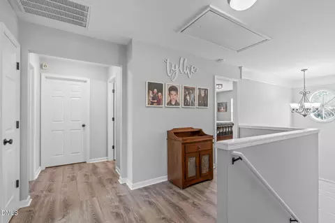
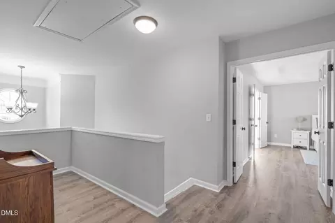
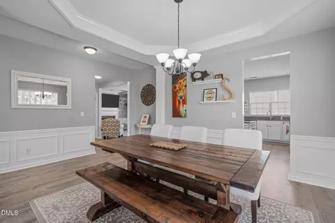
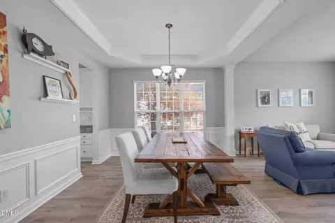
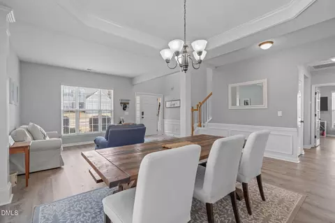
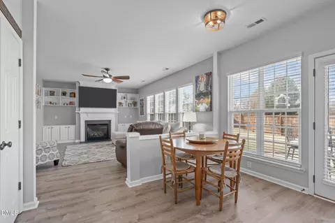
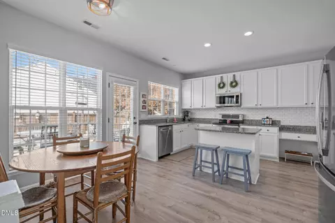
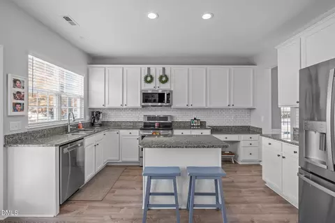
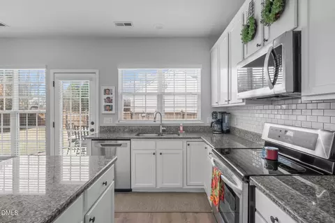
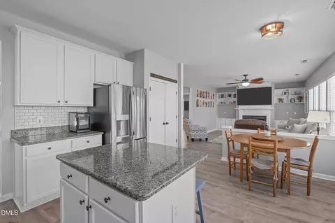
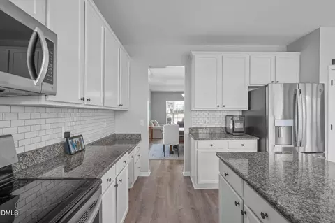
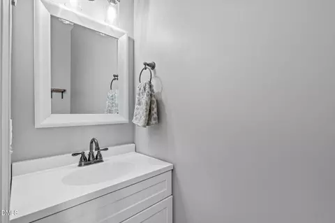
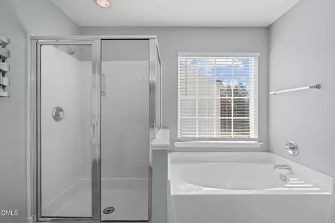
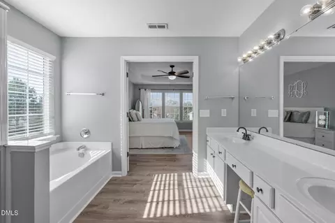
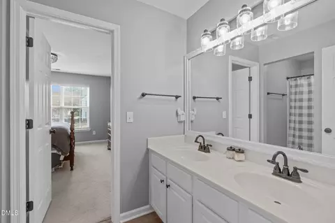
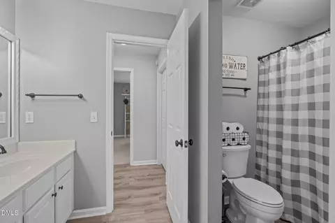
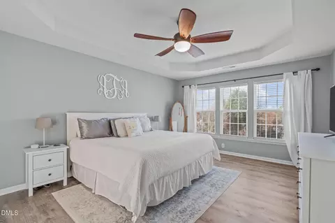
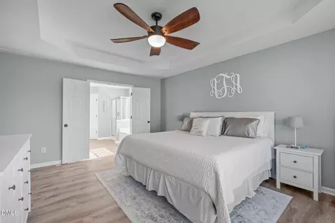
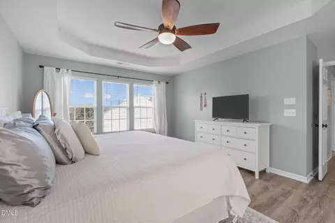
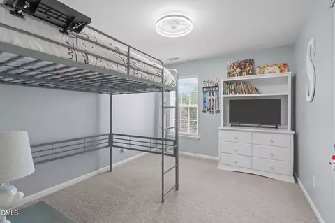
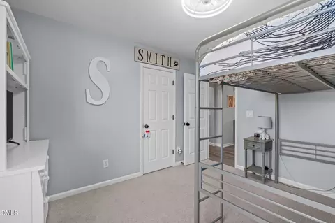
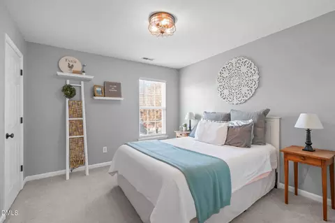
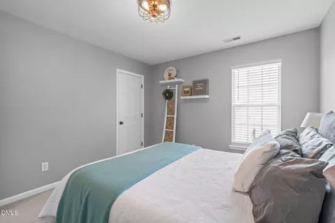
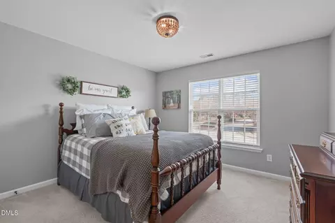
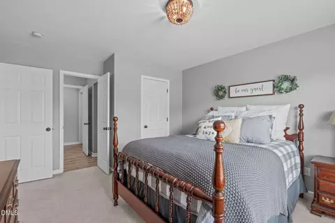
Last sold 01/28/2026 after 56 Days
bed
bath
Sqft ($245/Sqft)
| Property type House | Neighborhood | Year built 2003 | HOA fee $82/month | Lot size 10,454 Sqft | Movoto estimate | Parking 2 garage spaces |

| Overview | |
| Cooling/AC | Ceiling Fan(s), Central Air |
| Heating | Forced Air |
| Levels/Style | Two, House, Traditional, Transitional, 2 |
| Virtual Tour | N/A |
| MLS # | 10135610 |
| Type | Residential |
| Status | Closed |
| SubType | Single Family Residence |
| Living Area | 2562 |
| Lot Size (SqFt) | 10454.4 |
| Lot Size (Acres) | 0.24 |
| Property Tax | 4940.96 |
| Year Built | 2003 |
| HOA Fee | Monthly, 81.5 |
| Interior | |
| # of Half Baths | 1 |
| Total # of Bathrooms | 3 |
| # of Full Baths | 2 |
| Total # of Bedrooms | 4 |
| Total # of Rooms | 13 |
| Laundry | Laundry Room, Upper Level |
| Flooring | Carpet, Vinyl |
| Appliances | Dishwasher, Disposal, Electric Range, Exhaust Fan, Microwave, Oven, Range, Stainless Steel Appliance(s), Water Heater |
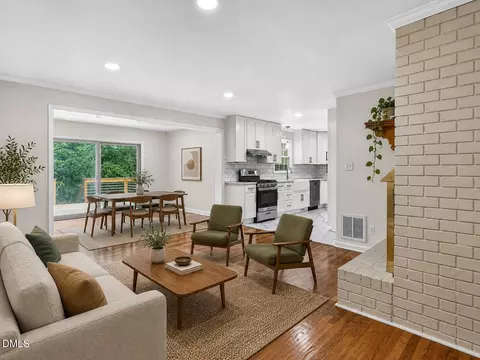
| Interior Features | Bathtub/Shower Combination, Bookcases, Breakfast Bar, Built-in Features, Ceiling Fan(s), Chandelier, Crown Molding, Double Vanity, Eat-in Kitchen, Entrance Foyer, Granite Counters, High Ceilings, Kitchen Island, Open Floorplan, Pantry, Recessed Lighting, Separate Shower, Smooth Ceilings, Tray Ceiling(s), Walk-In Closet(s), Walk-In Shower, Water Closet |
| Door Features | French Doors |
| Window Features | Blinds |
| Common Walls | No Common Walls |
| Exterior | |
| Foundation | Slab |
| Roof | Shingle |
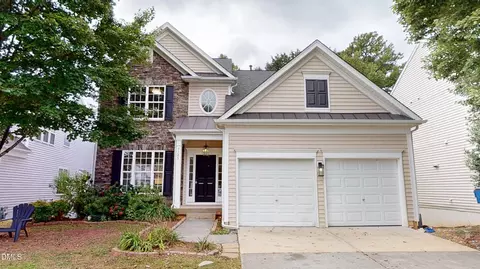
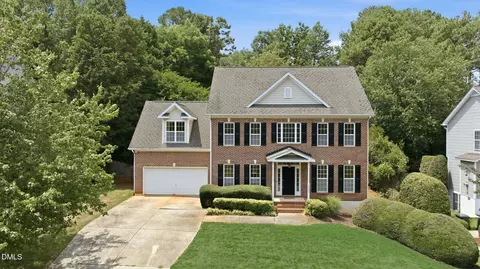
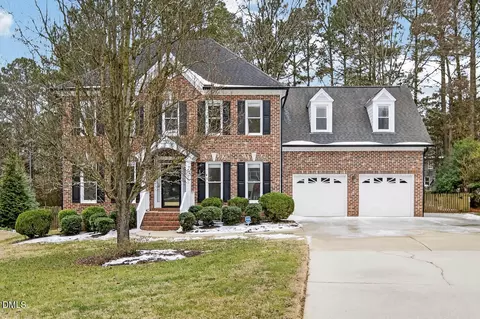
| Construction | Brick Veneer, Vinyl Siding |
| Parking | Driveway, Garage, Garage Faces Front |
| Exterior Features | Fenced Yard, Private Yard, Rain Gutters |
| Patio/Porch | Patio |
| Lot Features | Back Yard, Corner Lot, Front Yard, Landscaped, Private |
| Fencing | Back Yard, Fenced, Wood |
| Amenities / Utilities | |
| Sewer/Septic | Public Sewer |
| Water Source | Public |
| HOA Fee Includes | None |
| HOA Amenities | Clubhouse, Fitness Center, Game Court Exterior, Picnic Area, Playground, Pond Year Round, Pool, Sport Court, Tennis Court(s) |
| Pool | Association, Community, Lap, Outdoor Pool |
| Location | |
| View | Neighborhood |
| County | Wake |
| Community Features | Clubhouse, Fitness Center, Lake, Playground, Pool, Street Lights, Tennis Court(s) |
| Subdivision | Long Lake |
| Elementary School | Wake - Hilburn Academy |
| Middle School | Wake - Leesville Road |
| High School | Wake - Leesville Road |
| APN | 78709053917000 300953 |
| Directions | Follow I-540 W To Leesville Rd. Take Exit 7 From I-540 W. Turn Right Onto Fairbanks Dr. Turn Left Onto Pinecrest Rd. Turn Right Onto Wind Mountain Ln. Enter Traffic Circle, Destination Will Be On Right. |
| Lot/ Land Details | |
| Road Frontage | None |
| Road Surface | Paved |
MLS # 10135610
MLS # 1930331
MLS # 1900562 MLS # 797177
| Est. value | Bed/bath | Sqft | mi | |
|---|---|---|---|---|
| 7457 Lagrange Dr, Raleigh, NC 27613 | $598,000 | 4/2 | 2,576 | 0.01 |
| 5411 Wind Mountain Ln, Raleigh, NC 27613 | $609,000 | —/— | 2,576 | 0.02 |
| 7453 Lagrange Dr, Raleigh, NC 27613 | $629,000 | —/— | 2,920 | 0.02 |
| 5415 Wind Mountain Ln, Raleigh, NC 27613 | $608,000 | —/— | 2,576 | 0.03 |
| 7449 Lagrange Dr, Raleigh, NC 27613 | $599,000 | 4/2 | 2,576 | 0.03 |
| 7456 Lagrange Dr, Raleigh, NC 27613 | $583,000 | 4/2 | 2,576 | 0.03 |
| 7460 Lagrange Dr, Raleigh, NC 27613 | $597,000 | —/— | 2,728 | 0.03 |
| 5410 Wind Mountain Ln, Raleigh, NC 27613 | $678,000 | 4/2 | 2,590 | 0.04 |
Estimated values are based on public record data and automated valuation models. Values are not guaranteed and may not reflect current market conditions.
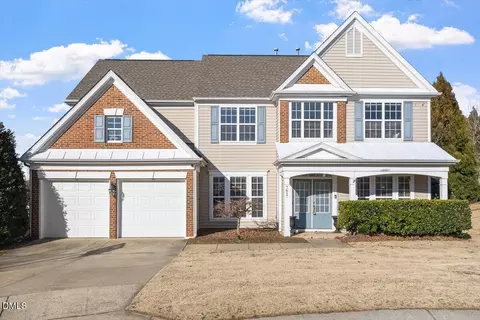
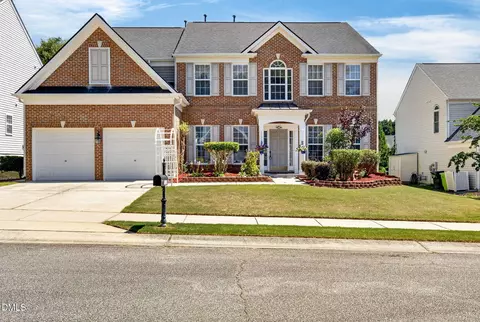


$489,900
$460,000
$652,450
$570,218
$350,000
$455,000
$389,900
$585,000
$525,000
$329,900
$587,390
$694,000
$484,400
$587,500
$444,150
$397,000
$479,000
$750,000
$350,000
$469,900
$1,288,888
$1,324,950
$695,000
$485,000
$523,900
$645,500
$725,000
$450,000
$689,000