

- $475,000
- 4Bd
- 4Ba
- 2,617 Sq Ft
SOLD 04/15/26

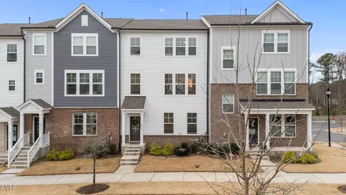
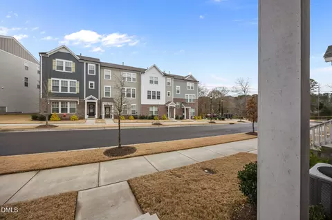
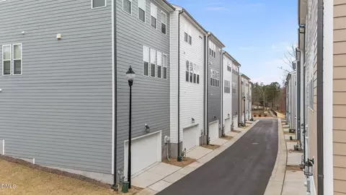
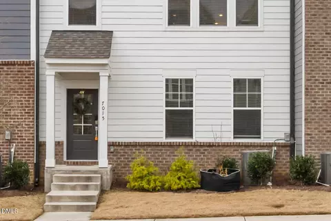
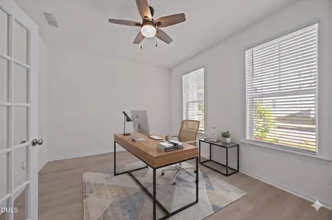
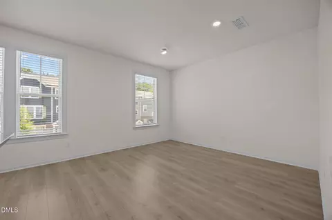
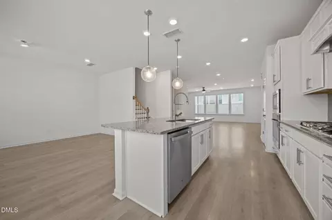
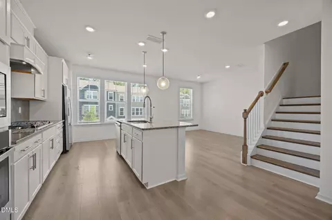
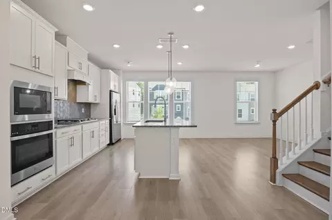
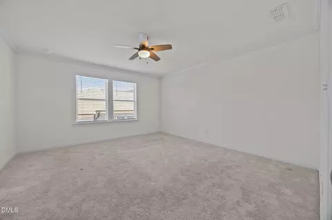
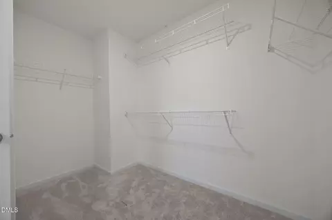
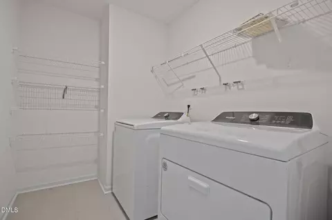
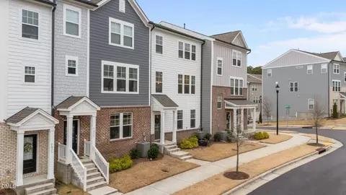
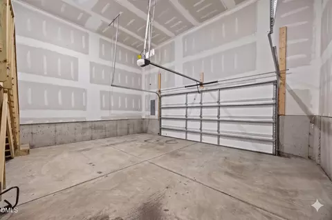
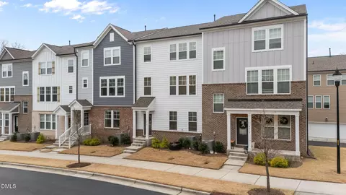
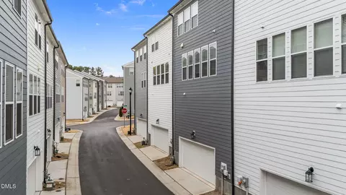
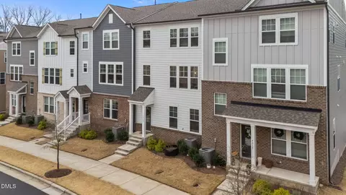
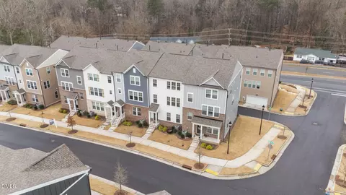
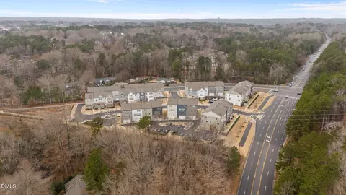
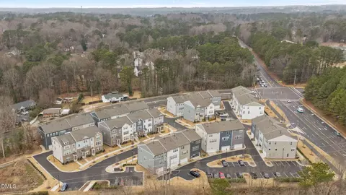
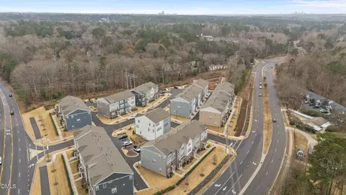
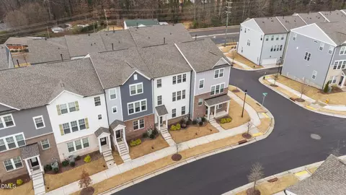
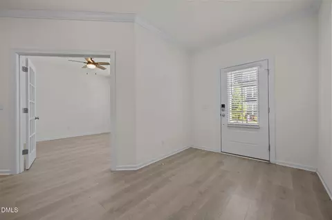
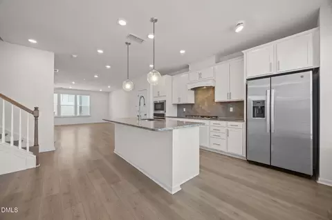
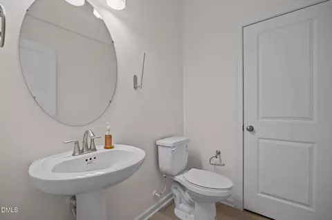
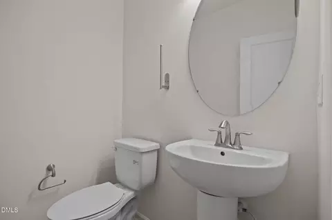
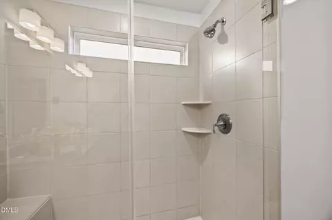
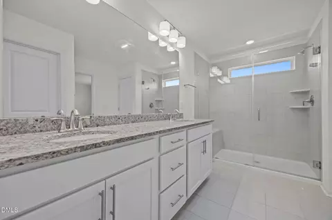
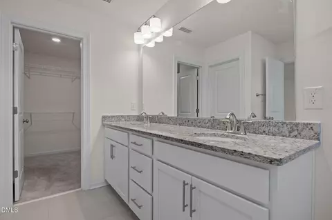
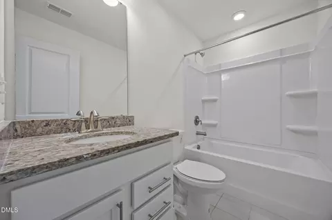
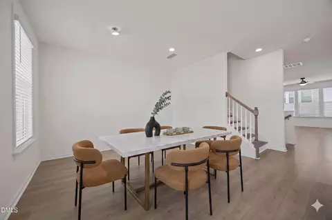
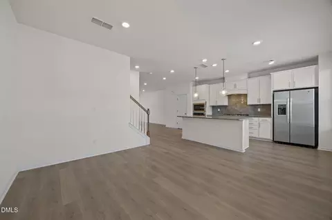
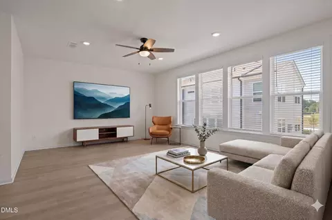
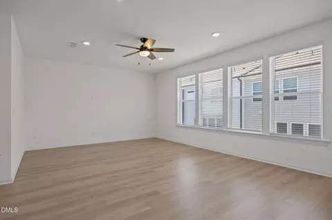
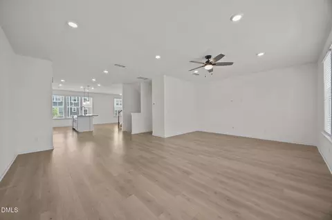
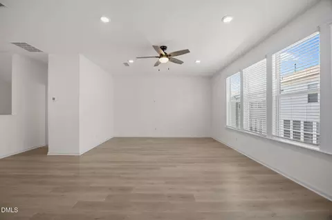
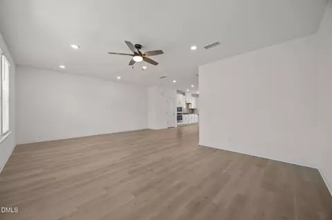
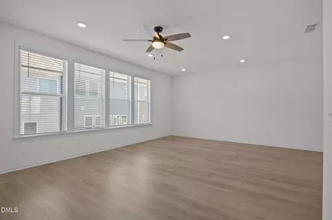
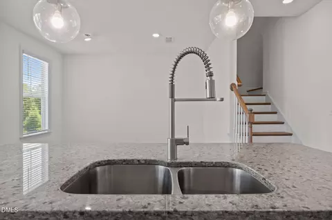
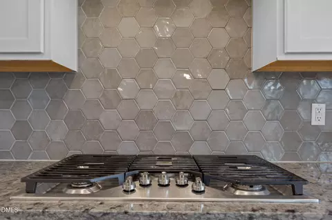
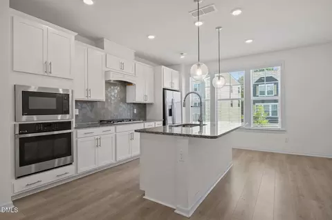
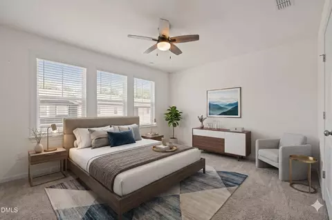
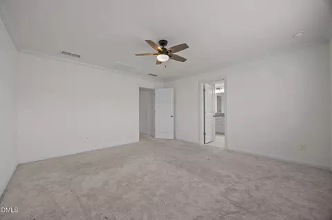
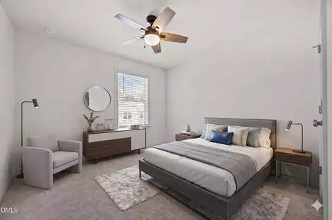
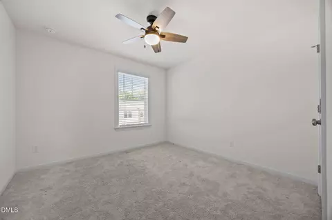
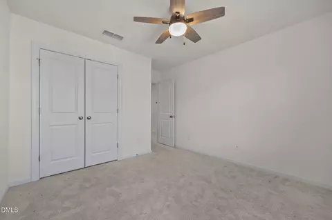
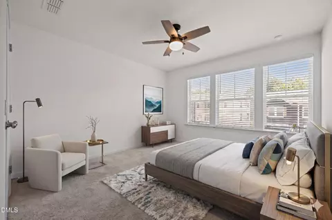
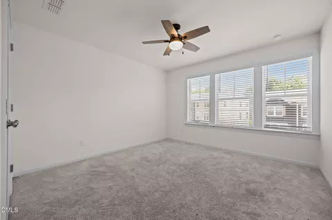
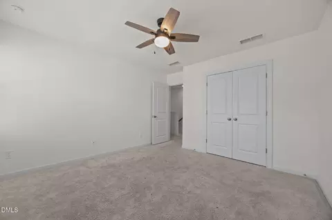
Last sold 08/18/2026 after 231 Days
bed
bath
Sqft ($161/Sqft)
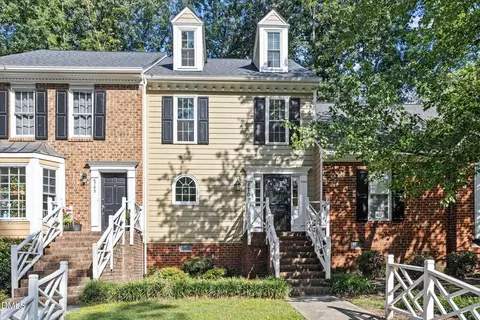
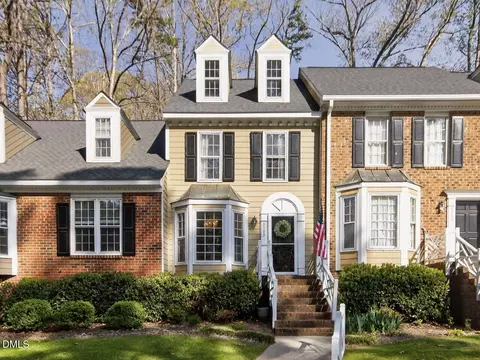
| Property type Townhouse | Neighborhood | Year built 2023 | HOA fee $210/month | Lot size 1,307 Sqft | Movoto estimate | Parking 2 garage spaces | Rental estimate |

| Overview | |
| Cooling/AC | Central Air, Electric |
| Heating | Central, Forced Air, Natural Gas |
| Levels/Style | Three Or More, Townhouse, Traditional, Transitional, 3 |
| Virtual Tour | N/A |
| MLS # | 10138835 |
| Type | Residential |
| Status | Closed |
| SubType | Townhouse |
| Living Area | 2554 |
| Lot Size (SqFt) | 1306.8 |
| Lot Size (Acres) | 0.03 |
| Property Tax | 4092.53 |
| Builder Name | Lennar |
| Year Built | 2023 |
| HOA Fee | Monthly, 210 |
| Interior | |
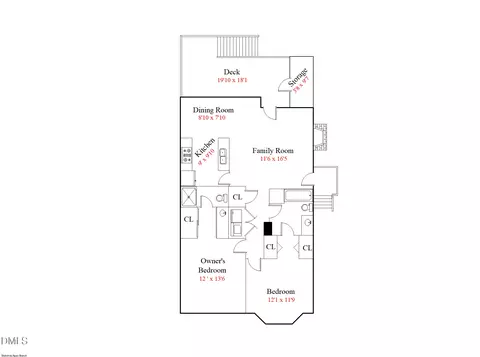
| # of Half Baths | 2 |
| Total # of Bathrooms | 4 |
| # of Full Baths | 2 |
| Total # of Bedrooms | 3 |
| Total # of Rooms | 9 |
| Laundry | Inside, Laundry Room, Upper Level |
| Flooring | Carpet, Ceramic Tile, Vinyl, Tile, Wood |
| Appliances | Cooktop, Dishwasher, Disposal, Gas Cooktop, Ice Maker, Microwave, Oven, Range Hood, Self Cleaning Oven, Stainless Steel Appliance(s) |
| Interior Features | Bathtub/Shower Combination, Breakfast Bar, Ceiling Fan(s), Crown Molding, Double Vanity, Entrance Foyer, Granite Counters, High Ceilings, Kitchen Island, Kitchen/Dining Room Combination, Open Floorplan, Recessed Lighting, Shower Only, Smart Thermostat, Stone Counters, Walk-In Closet(s), Walk-In Shower, Water Closet |
| Window Features | Insulated Windows |
| Common Walls | 2+ Common Walls, No One Above, No One Below |
| Exterior | |
| Foundation | Slab |
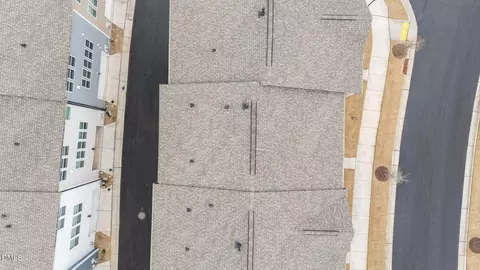
| Roof | Shingle |
| Construction | Board & Batten Siding, Brick, Fiber Cement, Vertical Siding |
| Parking | Attached, Garage, Garage Door Opener, Garage Faces Rear |
| # of Parking Spaces | 2 |
| Exterior Features | Rain Gutters |
| Amenities / Utilities | |
| Green Features: Energy Efficiency | Insulation, Thermostat |
| Sewer/Septic | Public Sewer |
| Water Source | Public |
| HOA Fee Includes | Maintenance Grounds |
| HOA Amenities | Maintenance Grounds |
| Location | |
| County | Wake |
| Community Features | Curbs, Sidewalks, Street Lights, Suburban |
| Subdivision | Parc At Leesville |
| Elementary School | Wake - York Elementary |
| Middle School | Wake - Leesville Road Middle |
| High School | Wake - Leesville Road High |
| Zoning | RX-3 |
| APN | 78720828083000 482261 |
| Directions | From I-540, Take Exit 7 For Leesville Road And Head North For About 1.5 Miles, Then Turn Left Onto Lynn Rd. Take First Right Into Parc At Leesville Onto Gentle Pine Place, And 7015 Will Be On Your Right. |
| Lot/ Land Details | |
| Road Surface | Paved |
MLS # 10138835| Est. value | Bed/bath | Sqft | mi | |
|---|---|---|---|---|
| 7017 Gentle Pine Pl, Raleigh, NC 27613 | $474,000 | —/— | 2,440 | 0 |
| 7013 Gentle Pine Pl, Raleigh, NC 27613 | $485,000 | —/3 | 2,711 | 0.01 |
| 7011 Gentle Pine Pl, Raleigh, NC 27613 | $432,000 | 4/— | 2,090 | 0.01 |
| 6932 Leesville Rd, Raleigh, NC 27613 | $481,000 | —/3 | 2,534 | 0.01 |
| 6934 Leesville Rd, Raleigh, NC 27613 | $481,000 | 4/— | 2,534 | 0.01 |
| 7009 Gentle Pine Pl, Raleigh, NC 27613 | $475,000 | 4/3 | 2,440 | 0.02 |
| 6930 Leesville Rd, Raleigh, NC 27613 | $471,000 | —/— | 2,419 | 0.02 |
| 6936 Leesville Rd, Raleigh, NC 27613 | $475,000 | 4/3 | 2,534 | 0.02 |
Estimated values are based on public record data and automated valuation models. Values are not guaranteed and may not reflect current market conditions.
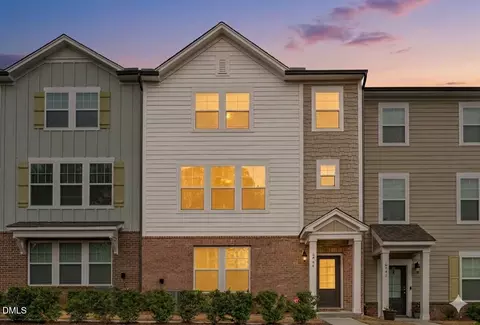
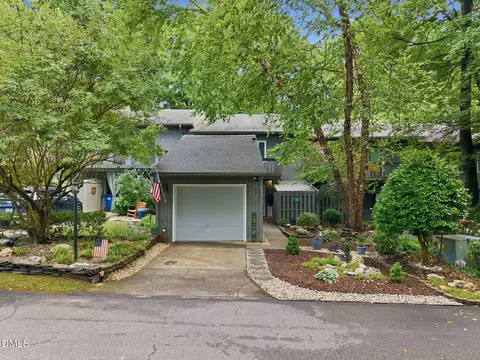
$489,900
$460,000
$652,450
$570,218
$350,000
$455,000
$389,900
$585,000
$525,000
$329,900
$587,390
$694,000
$484,400
$587,500
$444,150
$397,000
$479,000
$750,000
$350,000
$469,900
$1,288,888
$1,324,950
$695,000
$485,000
$523,900
$645,500
$725,000
$450,000
$689,000
