
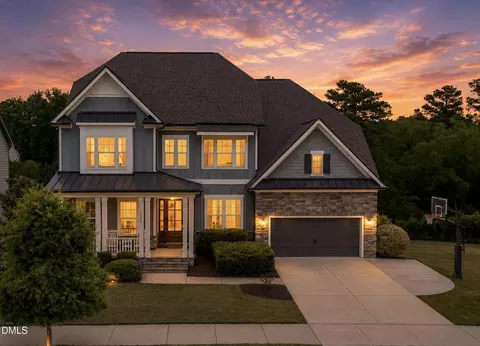
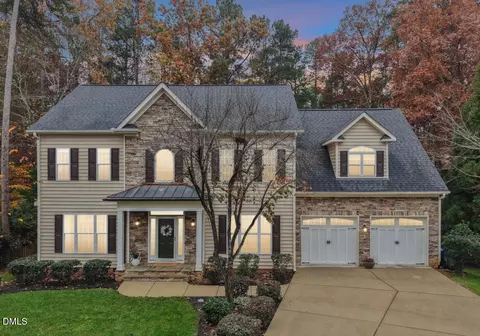
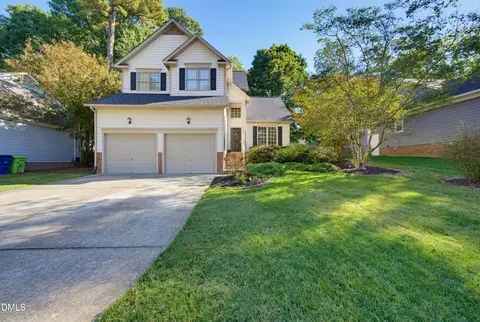
- $1,225,000
- 8Bd
- 8Ba
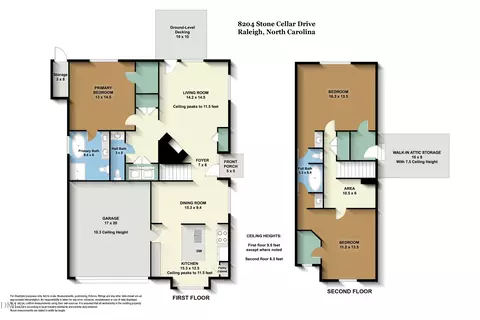
- 5,708 Sq Ft
SOLD 10/13/26


Last sold 08/27/2026 after 126 Days
bed
bath
Sqft ($249/Sqft)
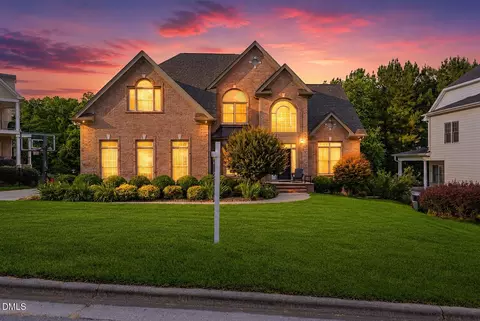
| Property type House | Neighborhood | Year built 2017 | HOA fee $9/month | Lot size 0.25 Acre | Parking 2 garage spaces |

| Overview | |
| Cooling/AC | Central Air, Dual, Electric |
| Heating | Fireplace(s), Forced Air, Natural Gas, None |
| Levels/Style | Three Or More, House, Site Built, Transitional, 2 |
| Virtual Tour | N/A |
| MLS # | 10162256 |
| Type | Residential |
| Status | Closed |
| SubType | Single Family Residence |
| Living Area | 4812 |
| Lot Size (SqFt) | 10890 |
| Lot Size (Acres) | 0.25 |
| Property Tax | 8091.91 |
| Year Built | 2017 |
| HOA | William Douglas |
| HOA Fee | Semi-Annually, 56 |
| Interior | |
| # of Half Baths | 1 |
| Total # of Bathrooms | 6 |
| # of Full Baths | 5 |
| Total # of Bedrooms | 5 |
| Total # of Rooms | 14 |
| Laundry | Electric Dryer Hookup, Laundry Room, Upper Level, Washer Hookup |
| Flooring | Carpet, Hardwood, Tile |
| Appliances | Built-In Electric Oven, Built-In Gas Range, Convection Oven, Dishwasher, Disposal, Double Oven, Electric Oven, Gas Range, Gas Water Heater, Ice Maker, Microwave, Oven, Range Hood, Self Cleaning Oven, Stainless Steel Appliance(s), Wall Oven, Water Heater |
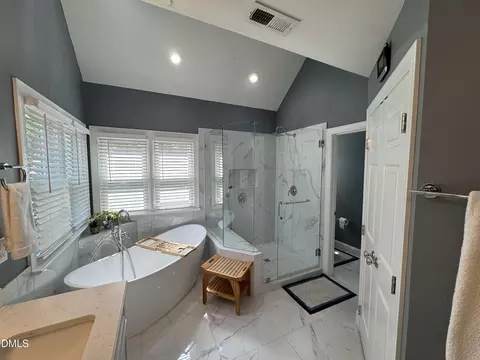
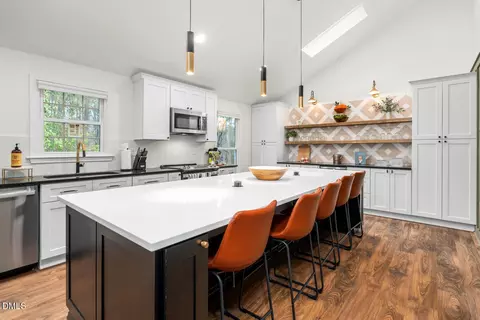
| Interior Features | Bathtub Only, Bathtub/Shower Combination, Breakfast Bar, Built-in Features, Ceiling Fan(s), Crown Molding, Dining L, Double Vanity, Dual Closets, Eat-in Kitchen, Entrance Foyer, High Speed Internet, Kitchen Island, Pantry, Quartz Counters, Recessed Lighting, Separate Shower, Smooth Ceilings, Soaking Tub, Storage, Walk-In Closet(s), Walk-In Shower, Water Closet |
| Window Features | Insulated Windows, Plantation Shutters |
| Exterior | |
| Foundation | Brick/Mortar, Permanent, Raised |
| Roof | Shingle |
| Construction | Brick, HardiPlank Type |
| Parking | Attached, Concrete, Garage, Garage Faces Front, Inside Entrance, Outside, Storage |
| # of Parking Spaces | 4 |
| Exterior Features | Lighting, Private Entrance, Private Yard, Rain Gutters |
| Patio/Porch | Covered |
| Lot Features | Back Yard, Cleared, Front Yard, Private |
| Fencing | None |
| Amenities / Utilities | |
| Utilities | Cable Available, Electricity Connected, Natural Gas Connected, Phone Available, Sewer Connected, Water Connected, Underground Utilities |
| Sewer/Septic | Public Sewer |
| Water Source | Public |
| HOA Fee Includes | None |
| HOA Amenities | None |
| Location | |
| County | Wake |
| Community Features | None |
| Subdivision | Pinebrook Hills |
| Elementary School | Wake - Hilburn Drive Academy |
| Middle School | Wake - Leesville Road Middle |
| High School | Wake - Leesville Road High |
| Zoning | R-4 |
| APN | 78709166880000 435513 |
| Directions | I-440 Take Exit 7B 70W. Right On Pinecrest Rd. Right On Landguard Home Will Be On The Right. |
| Lot/ Land Details | |
| Road Surface | Asphalt |
| Road Responsibility | Public Maintained Road |
MLS # 10162256
MLS # 10119174
MLS # 10094993| Est. value | Bed/bath | Sqft | mi | |
|---|---|---|---|---|
| 5207 Landguard Dr, Raleigh, NC 27613 | $1,029,000 | —/3 | 3,246 | 0.01 |
| 5141 Landguard Dr, Raleigh, NC 27613 | $1,204,000 | 6/3 | 3,957 | 0.01 |
| 5137 Landguard Dr, Raleigh, NC 27613 | $1,232,000 | —/— | 4,245 | 0.03 |
| 7509 Latteri Ct, Raleigh, NC 27613 | $1,246,000 | 6/4 | 4,650 | 0.03 |
| 5211 Landguard Dr, Raleigh, NC 27613 | $1,177,000 | 4/3 | 4,061 | 0.04 |
| 5319 Landguard Dr, Raleigh, NC 27613 | $1,170,000 | 4/3 | 4,484 | 0.04 |
| 7510 Latteri Ct, Raleigh, NC 27613 | $907,000 | —/— | 2,938 | 0.04 |
| 5323 Landguard Dr, Raleigh, NC 27613 | $1,179,000 | 4/3 | 4,716 | 0.04 |
Estimated values are based on public record data and automated valuation models. Values are not guaranteed and may not reflect current market conditions.
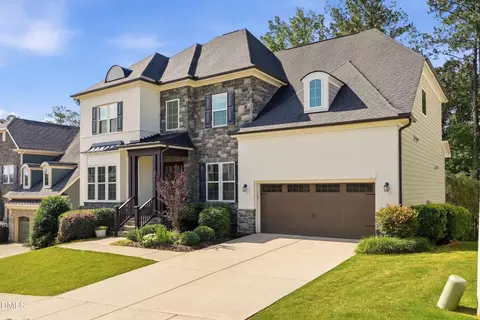
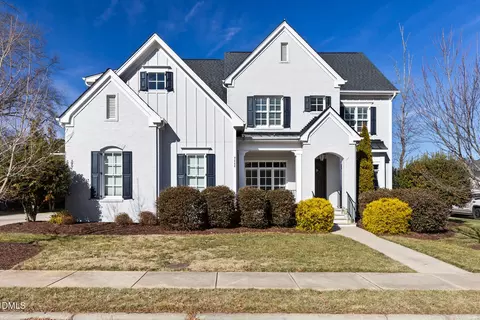
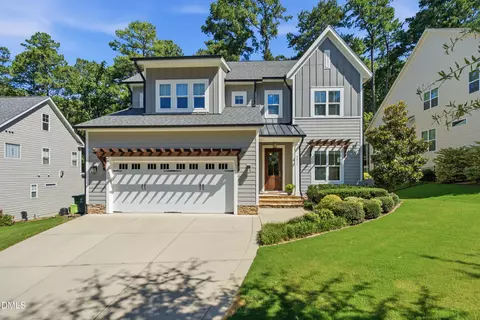

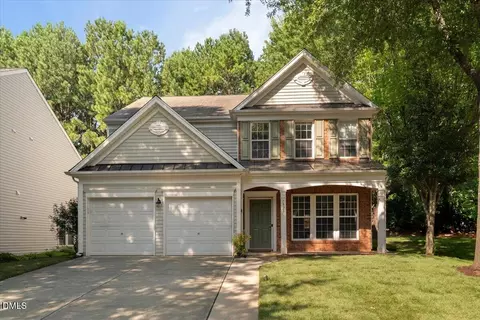
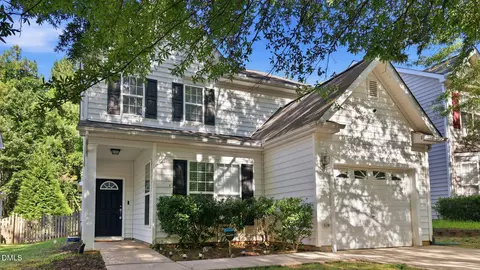
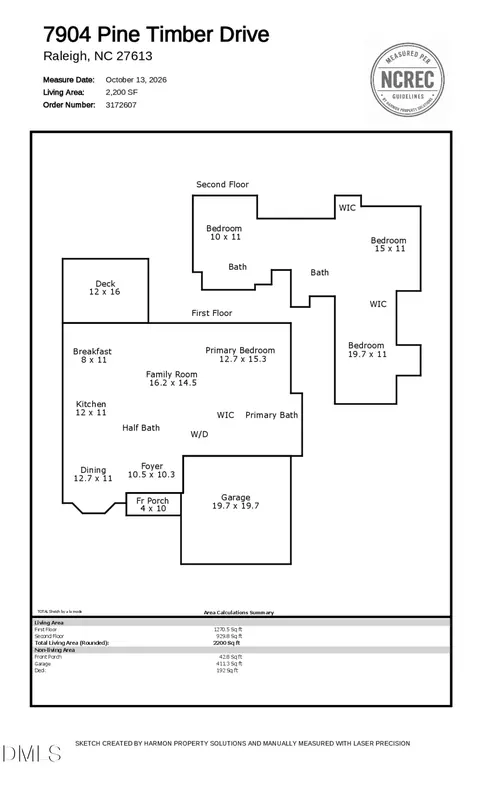
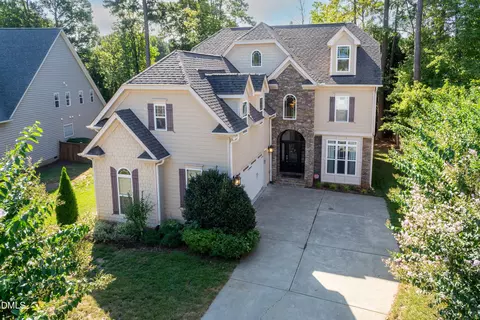

$489,900
$460,000
$652,450
$570,218
$350,000
$455,000
$389,900
$585,000
$525,000
$329,900
$587,390
$694,000
$484,400
$587,500
$444,150
$397,000
$479,000
$750,000
$350,000
$469,900
$1,288,888
$1,324,950
$695,000
$485,000
$523,900
$645,500
$725,000
$450,000
$689,000