
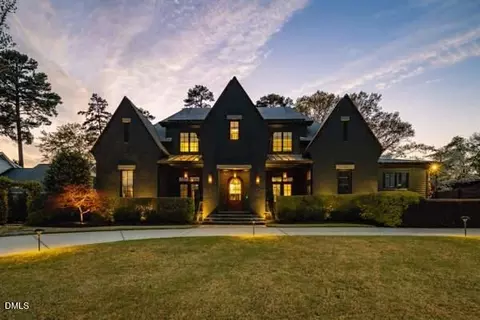
- $2,800,000
- 5Bd
- 7Ba
- 4,235 Sq Ft
SOLD 06/23/26


Last sold 07/31/2023 for $2.3M
bed
bath
Sqft ($418/Sqft)
| Property type House | Neighborhood | Year built 2023 | HOA fee $0/month | Lot size 0.45 Acre | Movoto estimate | Parking 3 garage spaces | Rental estimate |

| Overview | |
| Cooling/AC | Central Air, Zoned |
| Heating | Forced Air, Natural Gas, Zoned |
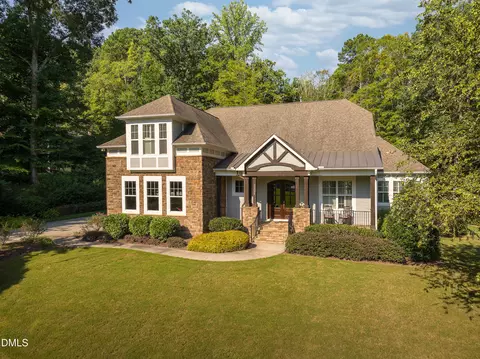
| Levels/Style | One And One Half, Two, Site Built, Contemporary, Farmhouse, Modern, Transitional |
| MLS # | 2490531 |
| Type | Residential |
| Status | Closed |
| SubType | Single Family Residence |
| Living Area | 5500 |
| Lot Size (SqFt) | 19602 |
| Lot Size (Acres) | 0.45 |
| Builder Name | Herring Homes |
| Year Built | 2023 |
| Interior | |
| # of Half Baths | 2 |
| Total # of Bathrooms | 6 |
| # of Full Baths | 4 |
| Total # of Bedrooms | 5 |
| Basement | Crawl Space |
| Total # of Rooms | 11 |
| Laundry | Electric Dryer Hookup, Laundry Room, Main Level, Multiple Locations, Upper Level |
| Flooring | Carpet, Ceramic Tile, Hardwood, Tile |
| Appliances | Convection Oven, Dishwasher, Double Oven, ENERGY STAR Qualified Appliances, Gas Range, Gas Water Heater, Microwave, Plumbed For Ice Maker, Range Hood, Refrigerator, Self Cleaning Oven, Tankless Water Heater, Wall Oven, Warming Drawer |
| Accessibility Features | Accessible Washer/Dryer |
| Interior Features | Bookcases, Butler's Pantry, Cathedral Ceiling(s), Ceiling Fan(s), Double Vanity, Dressing Room, Eat-in Kitchen, Entrance Foyer, High Ceilings, High Speed Internet, In-Law Floorplan, Kitchen/Dining Room Combination, Pantry, Primary Downstairs, Quartz Counters, Separate Shower, Smooth Ceilings, Soaking Tub, Storage, Tray Ceiling(s), Vaulted Ceiling(s), Walk-In Closet(s), Walk-In Shower, Water Closet, Wet Bar |
| Fireplace | Family Room, Gas, Gas Log, Outside |
| Exterior | |
| Construction | Brick, Fiber Cement |
| Parking | Attached, Concrete, Driveway, Garage, Garage Door Opener, Garage Faces Front |
| Exterior Features | Rain Gutters |
| Patio/Porch | Covered, Porch, Screened |
| Lot Features | Landscaped |
| Amenities / Utilities | |
| Green Features: Energy Efficiency | Lighting, Thermostat |
| Utilities | Cable Available |
| Sewer/Septic | Public Sewer |
| Green Features: Water Conservation | Low-Flow Fixtures, Water-Smart Landscaping |
| Water Source | Public |
| HOA Fee Includes | Unknown |
| Location | |
| County | Wake |
| Subdivision | Oak Valley |
| Elementary School | Wake - Lacy |
| Middle School | Wake - Martin |
| High School | Wake - Broughton |
| Directions | I-440 West Exit Ridge Rd. Approx 6 Miles On Ridge Rd To Hampton Rd. Right On Hampton. Home On Right. |
MLS # 2490531 MLS # 597014
| Est. value | Bed/bath | Sqft | mi | |
|---|---|---|---|---|
| 3210 Hampton Rd, Raleigh, NC 27607 | $1,398,000 | 4/3 | 3,280 | 0.02 |
| 3304 Hampton Rd, Raleigh, NC 27607 | $1,062,000 | 4/3 | 3,263 | 0.02 |
| 2100 Chrisdale Ct, Raleigh, NC 27607 | $1,125,000 | —/— | 3,251 | 0.03 |
| 3309 Hampton Rd, Raleigh, NC 27607 | $1,765,000 | 4/3 | 3,475 | 0.04 |
| 3312 Hampton Rd, Raleigh, NC 27607 | $2,576,000 | —/— | 5,215 | 0.04 |
| 3313 Hampton Rd, Raleigh, NC 27607 | $1,785,000 | 4/3 | 3,640 | 0.04 |
| 3206 Hampton Rd, Raleigh, NC 27607 | $1,120,000 | —/3 | 3,776 | 0.04 |
| 2104 Chrisdale Ct, Raleigh, NC 27607 | $1,095,000 | 3/2 | 2,381 | 0.04 |
Estimated values are based on public record data and automated valuation models. Values are not guaranteed and may not reflect current market conditions.

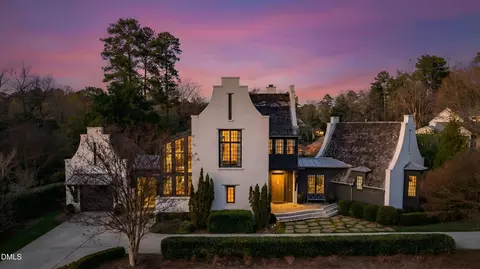
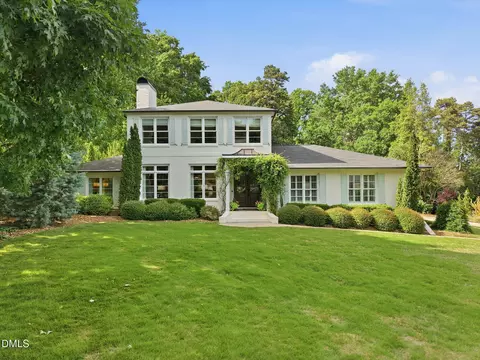
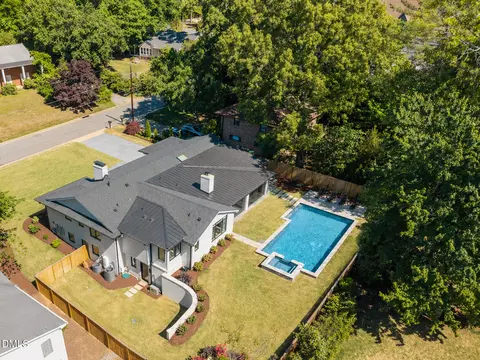
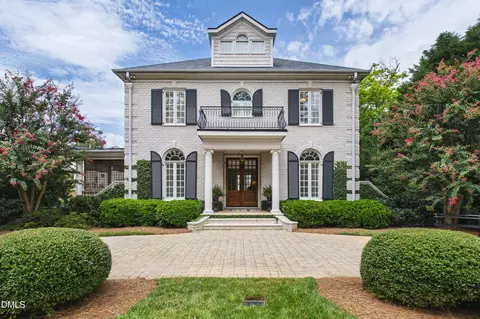

$489,900
$652,450
$460,000
$389,900
$570,218
$350,000
$585,000
$422,500
$455,000
$525,000
$694,000
$587,390
$587,500
$689,000
$397,000
$389,995
$389,990
$450,000
$569,000
$743,750
$1,288,888
$450,000
$695,000
$325,000
$999,000
$523,900
$775,000
$749,900
$645,000