
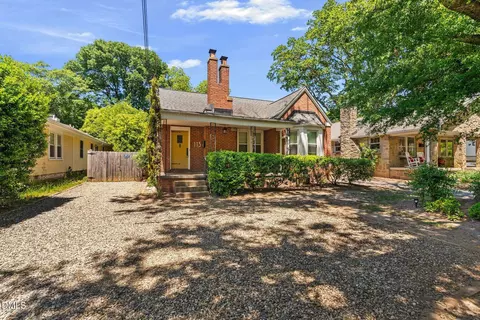
- $639,999
- 3Bd
- 2Ba
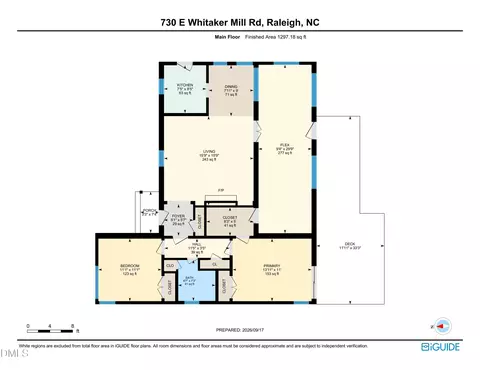
- 997 Sq Ft

bed
bath
Sqft ($421/Sqft)
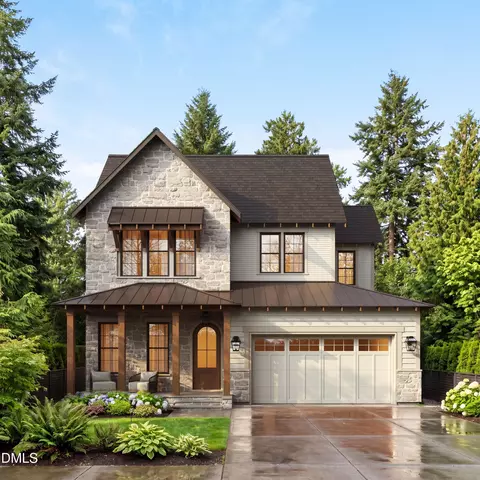
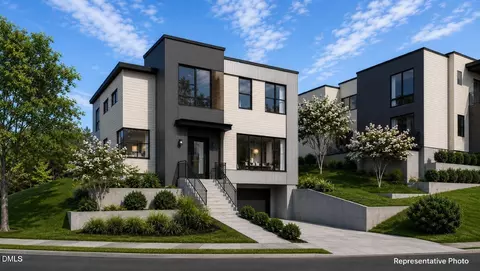
| Property type House | Neighborhood | Year built 2026 | HOA fee $0/month | Lot size 7,405 Sqft | Movoto estimate | Parking 2 garage spaces |

| Overview | |
| Cooling/AC | Central Air, Dual, Electric, ENERGY STAR Qualified Equipment |
| Heating | ENERGY STAR Qualified Equipment, Heat Pump, Natural Gas, None |
| Levels/Style | Two, Site Built, Transitional |
| MLS # | 10184677 |
| Type | Residential |
| Status | Active |
| SubType | Single Family Residence |
| Living Area | 3860 |
| Lot Size (SqFt) | 7405.2 |
| Lot Size (Acres) | 0.17 |
| Property Tax | 5134.75 |
| Year Built | 2026 |
| Condition | New Construction, Under Construction |
| Interior | |
| # of Half Baths | 1 |
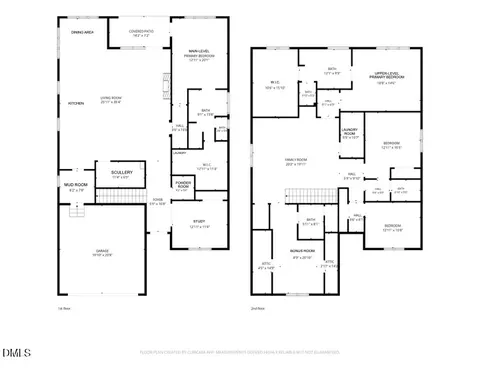
| Total # of Bathrooms | 5 |
| # of Full Baths | 4 |
| Total # of Bedrooms | 5 |
| Total # of Rooms | 2 |
| Laundry | Laundry Room, Lower Level, Multiple Locations, Upper Level |
| Flooring | Hardwood, Tile |
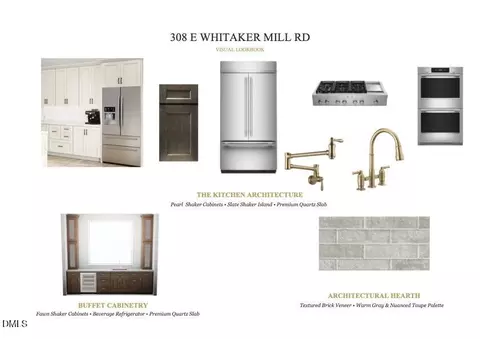
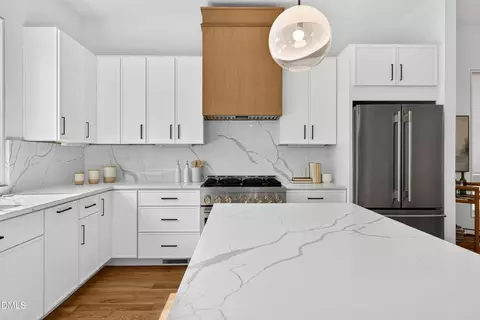
| Appliances | Bar Fridge, Dishwasher, Disposal, Double Oven, ENERGY STAR Qualified Appliances, ENERGY STAR Qualified Dishwasher, ENERGY STAR Qualified Dryer, ENERGY STAR Qualified Refrigerator, ENERGY STAR Qualified Washer, ENERGY STAR Qualified Water Heater, Exhaust Fan, Gas Cooktop, Microwave, Range Hood, Refrigerator, Stainless Steel Appliance(s), Tankless Water Heater, Wall Oven, Washer/Dryer, Wine Cooler |
| Interior Features | Bar, Bathtub/Shower Combination, Butler's Pantry, Ceiling Fan(s), Chandelier, Double Vanity, High Ceilings, Kitchen Island, Kitchen/Dining Room Combination, Open Floorplan, Primary Downstairs, Quartz Counters, Room Over Garage, Separate Shower, Soaking Tub, Walk-In Closet(s), Walk-In Shower |
| Fireplace | Gas |
| Door Features | ENERGY STAR Qualified Doors |
| Window Features | ENERGY STAR Qualified Windows, Insulated Windows |
| Exterior | |
| Foundation | Crawlspace |
| Roof | Architectural Shingle, Metal |
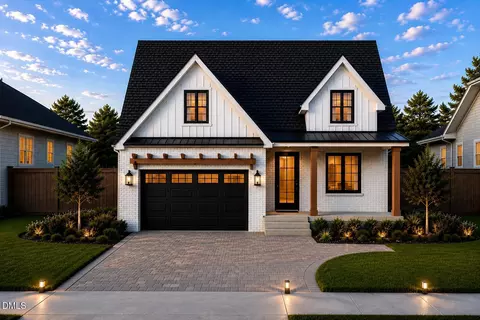
| Construction | Batts Insulation, Board & Batten Siding, Brick, Fiber Cement, Spray Foam Insulation |
| Parking | Attached, Garage, Garage Door Opener, Garage Faces Front |
| Exterior Features | Fenced Yard, Private Yard |
| Patio/Porch | Covered, Front Porch, Porch, Screened |
| Lot Features | Back Yard, Front Yard, Landscaped |
| Fencing | Back Yard, Privacy |
| Amenities / Utilities | |
| Sewer/Septic | Public Sewer |
| Water Source | Public |
| Location | |
| County | Wake |
| Subdivision | Georgetown |
| Elementary School | Wake - Joyner Elementary |
| Middle School | Wake - Oberlin Middle |
| High School | Wake - Needham Broughton High |
| APN | 170408787942000 20758 |
| Directions | From 5 Points In Downtown Raleigh, Take Whitaker Mill Rd East Toward Glenwood Avenue For A Half Mile. The Home Will Be On The Right. |
| Lot/ Land Details | |
| Road Responsibility | Public Maintained Road |


$489,900
$652,450
$460,000
$389,900
$350,000
$570,218
$585,000
$422,500
$455,000
$366,527
$587,390
$694,000
$389,990
$397,000
$389,995
$587,500
$689,000
$445,000
$743,750
$450,000
$1,150,000
$999,000
$1,288,888
$1,060,000
$899,000
$450,000
$695,000
$325,000
$523,900