

- $1,775,000
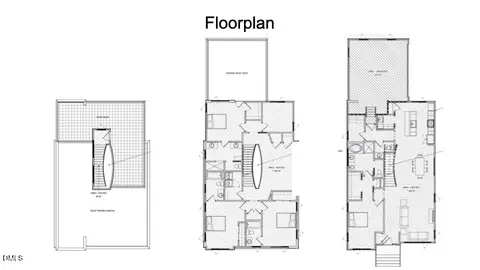
- 4Bd
- 4Ba
- 3,755 Sq Ft
SOLD


Last sold 05/04/2026 after 238 Days
bed
bath
Sqft ($461/Sqft)
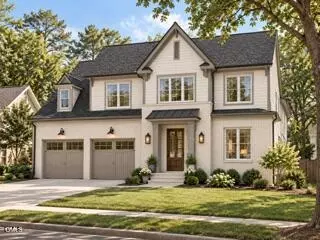
| Property type House | Neighborhood | Year built 2025 | HOA fee $0/month | Lot size 4,356 Sqft | Movoto estimate | Parking 2 garage spaces | Rental estimate |

| Overview | |
| Cooling/AC | Central Air, Zoned |
| Heating | Forced Air, Zoned |
| Levels/Style | Tri-Level, Site Built, Transitional, 3 |
| MLS # | 10120540 |
| Type | Residential |
| Status | Closed |
| SubType | Single Family Residence |
| Living Area | 3795 |
| Lot Size (SqFt) | 4356 |
| Lot Size (Acres) | 0.1 |
| Property Tax | 4305 |
| Year Built | 2025 |
| Condition | New Construction |
| Interior | |
| # of Half Baths | 1 |
| Total # of Bathrooms | 4 |
| # of Full Baths | 3 |
| Total # of Bedrooms | 4 |
| Total # of Rooms | 13 |
| Laundry | Laundry Room, Upper Level |
| Flooring | Carpet, Hardwood, Tile |
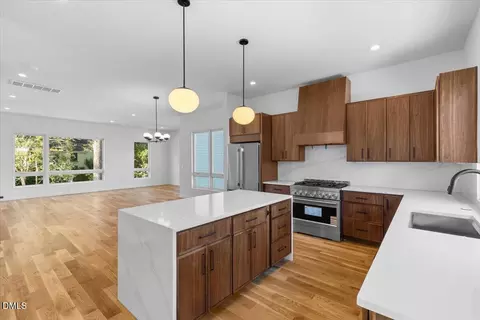
| Appliances | Dishwasher, Disposal, Gas Range, Gas Water Heater, Microwave, Range Hood, Refrigerator, Stainless Steel Appliance(s), Tankless Water Heater |
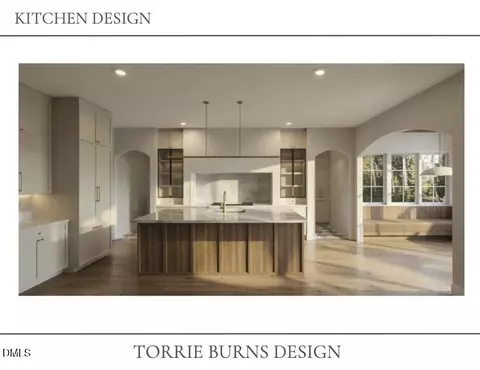
| Interior Features | Bookcases, Built-in Features, Butler's Pantry, Ceiling Fan(s), Chandelier, Crown Molding, Eat-in Kitchen, Entrance Foyer, High Ceilings, Kitchen Island, Kitchen/Dining Room Combination, Living/Dining Room Combination, Open Floorplan, Pantry, Quartz Counters, Recessed Lighting, Separate Shower, Smooth Ceilings, Soaking Tub, Storage, Walk-In Closet(s), Walk-In Shower, Water Closet |
| Fireplace | Gas, Gas Log, Living Room, Outside |
| Door Features | Sliding Doors |
| Window Features | Blinds |
| Exterior | |
| Foundation | Brick/Mortar |
| Roof | Asphalt, Shingle |
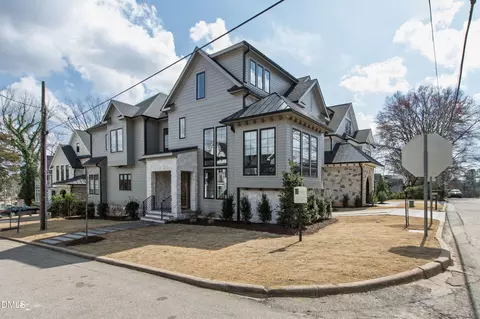
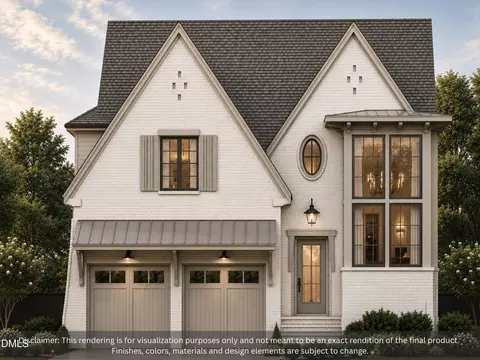
| Construction | HardiPlank Type, Stone Veneer |
| Parking | Attached, Concrete, Driveway, Garage Door Opener, Garage Faces Front, Kitchen Level |
| Exterior Features | Rain Gutters |
| Patio/Porch | Front Porch, Screened |
| Lot Features | Back Yard, City Lot, Front Yard, Landscaped |
| Amenities / Utilities | |
| Utilities | Cable Available, Electricity Connected, Natural Gas Connected, Phone Available, Sewer Connected, Water Connected |
| Sewer/Septic | Public Sewer |
| Water Source | Public |
| HOA Amenities | None |
| Location | |
| View | Neighborhood |
| County | Wake |
| Community Features | Curbs, Street Lights, Suburban |
| Subdivision | Georgetown |
| Elementary School | Wake - Underwood |
| Middle School | Wake - Oberlin |
| High School | Wake - Broughton |
| Zoning | R-10 |
| APN | 1704883385 |
| Directions | Whitaker Mill To Carson, Left On Georgetown, Home On Right. |
| Lot/ Land Details | |
| Road Frontage | City Street |
| Road Surface | Asphalt |
| Road Responsibility | Public Maintained Road |
MLS # 10120540| Est. value | Bed/bath | Sqft | mi | |
|---|---|---|---|---|
| 204 Georgetown Rd, Raleigh, NC 27608 | $1,043,500 | 4/3 | 1,605 | 0.01 |
| 1610 Carson St, Raleigh, NC 27608 | $1,794,600 | 4/3 | 3,833 | 0.01 |
| 1606 Carson St, Raleigh, NC 27608 | $857,700 | 3/2 | 1,415 | 0.02 |
| 206 Georgetown Rd, Raleigh, NC 27608 | $799,500 | 4/2 | 1,684 | 0.02 |
| 203 Georgetown Rd #12, Raleigh, NC 27608 | $1,202,000 | —/— | 2,286 | 0.02 |
| 203 Georgetown Rd, Raleigh, NC 27608 | $1,387,800 | 4/2 | 2,869 | 0.02 |
| 1604 Carson St, Raleigh, NC 27608 | $681,400 | 3/2 | 1,386 | 0.03 |
| 201 Georgetown Rd, Raleigh, NC 27608 | $1,288,600 | 3/2 | 2,548 | 0.03 |
Estimated values are based on public record data and automated valuation models. Values are not guaranteed and may not reflect current market conditions.

$489,900
$652,450
$460,000
$389,900
$350,000
$570,218
$585,000
$422,500
$455,000
$366,527
$587,390
$694,000
$389,990
$397,000
$389,995
$587,500
$689,000
$445,000
$743,750
$450,000
$1,150,000
$999,000
$1,288,888
$1,060,000
$899,000
$450,000
$695,000
$325,000
$523,900