
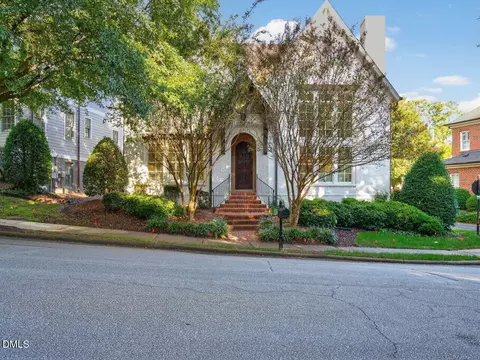
- $1,580,000
- 4Bd
- 4Ba
- 3,166 Sq Ft
SOLD 07/27/26

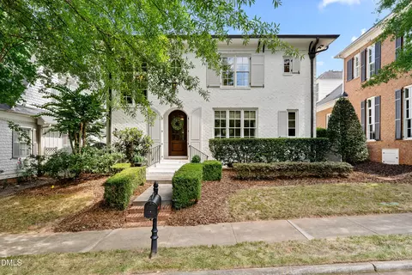
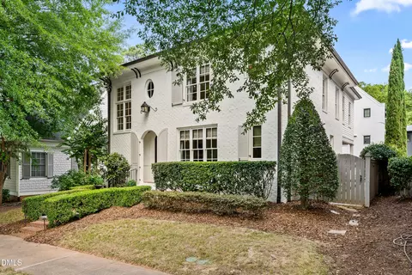
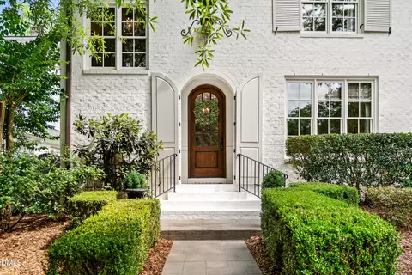
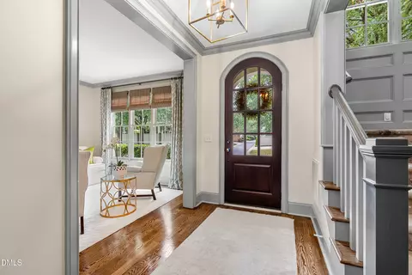
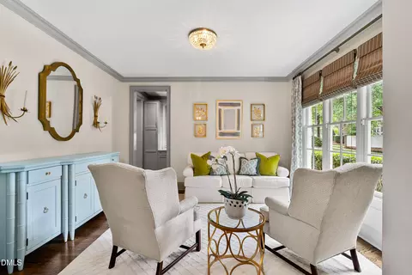

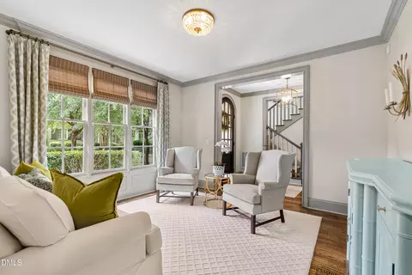

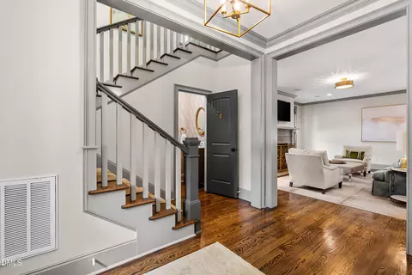
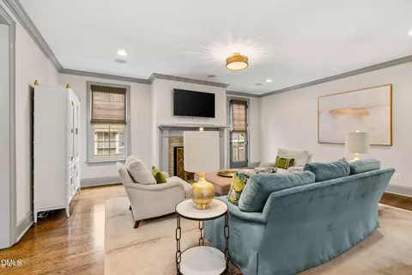
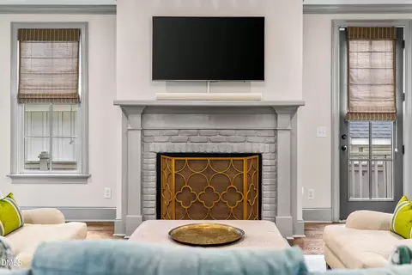
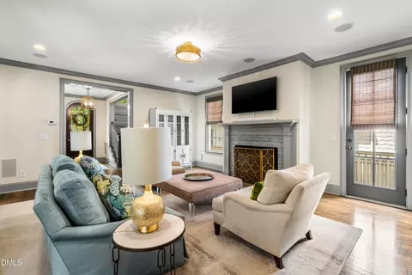
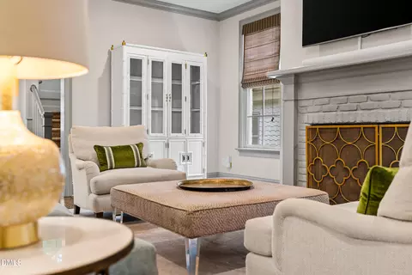
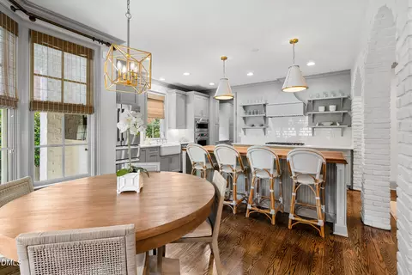
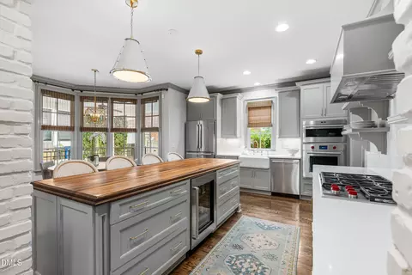

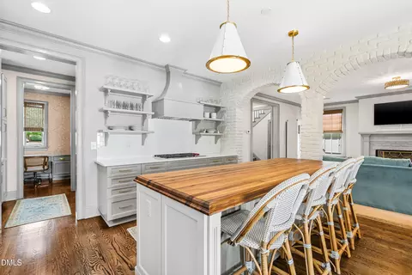
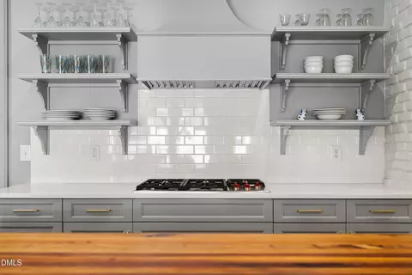

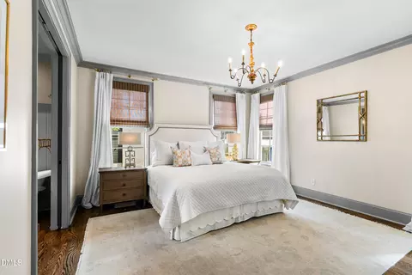
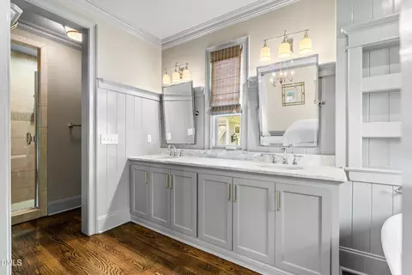


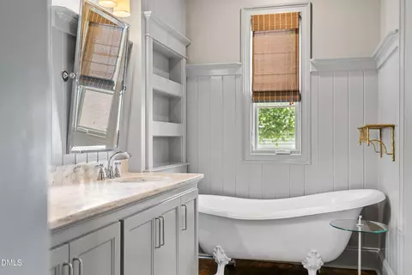
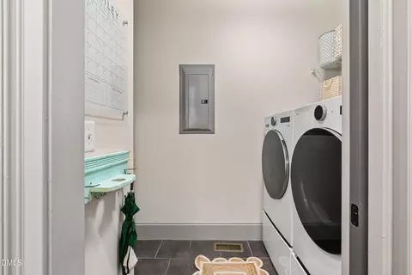



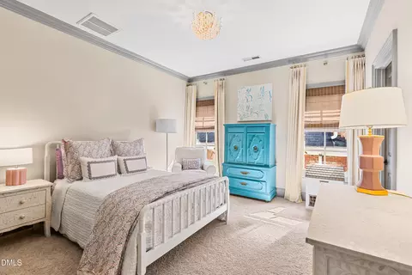
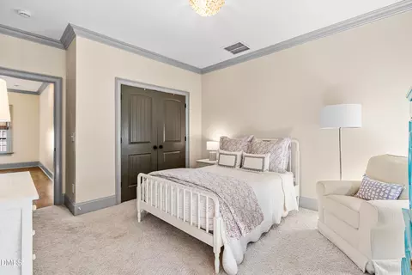
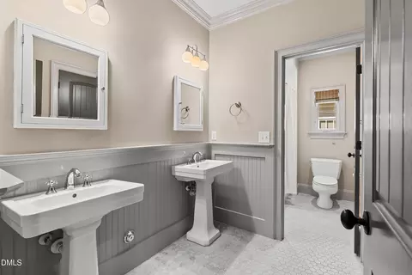
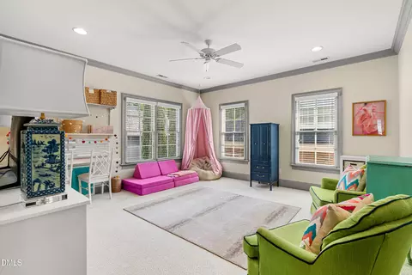
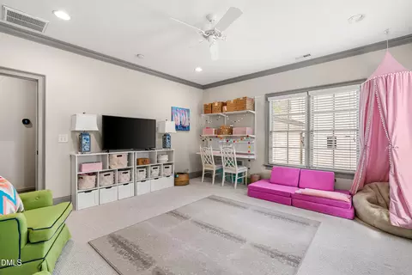
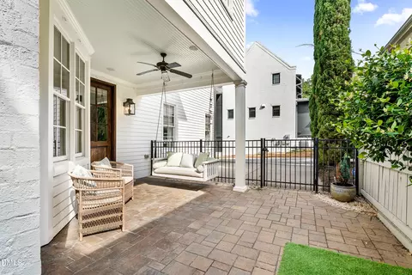
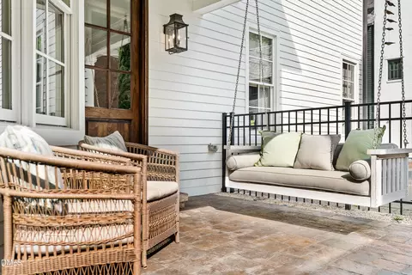
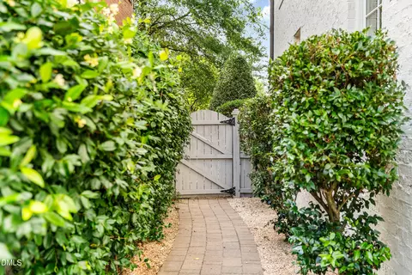
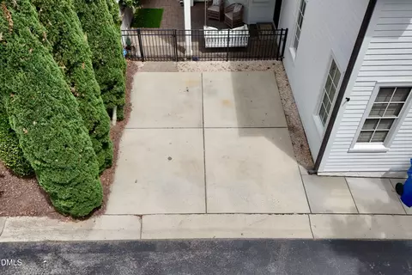

Last sold 08/17/2026 after 67 Days
bed
bath
Sqft ($501/Sqft)
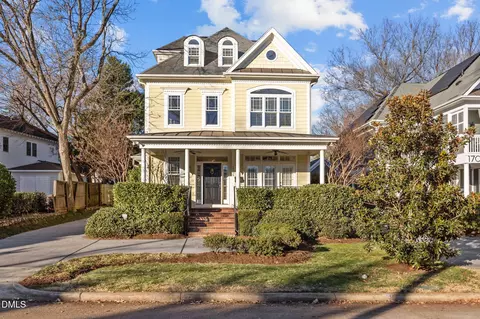
| Property type House | Neighborhood | Year built 2007 | HOA fee $305/month | Lot size 5,227 Sqft | Movoto estimate | Rental estimate |

| Overview | |
| Cooling/AC | Central Air |
| Heating | Forced Air, Heat Pump |
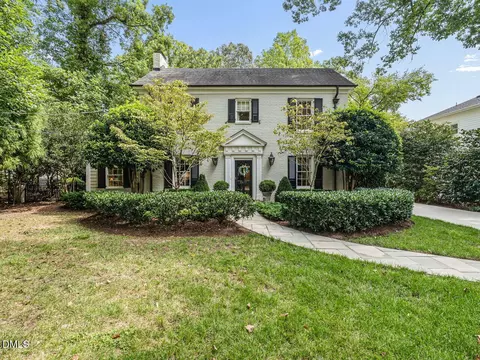
| Levels/Style | Two, House, French Provincial, 2 |
| MLS # | 10173336 |
| Type | Residential |
| Status | Closed |
| SubType | Single Family Residence |
| Living Area | 3186 |
| Lot Size (SqFt) | 5227.2 |
| Lot Size (Acres) | 0.12 |
| Property Tax | 11314.54 |
| Builder Name | Dixon Kirby & Company |
| Year Built | 2007 |
| HOA Fee | Monthly, 305 |
| Interior | |
| # of Half Baths | 1 |
| Total # of Bathrooms | 4 |
| # of Full Baths | 3 |
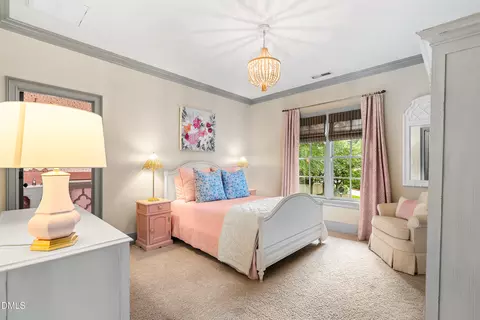
| Total # of Bedrooms | 4 |
| Basement | Crawl Space |
| Total # of Rooms | 1 |
| Laundry | Laundry Room, Main Level |
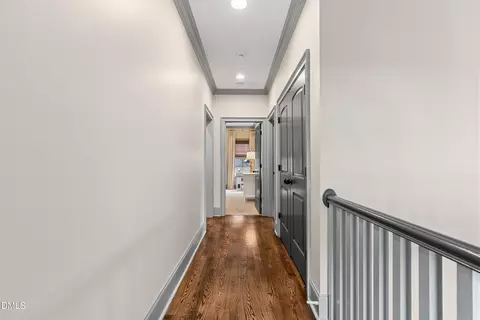
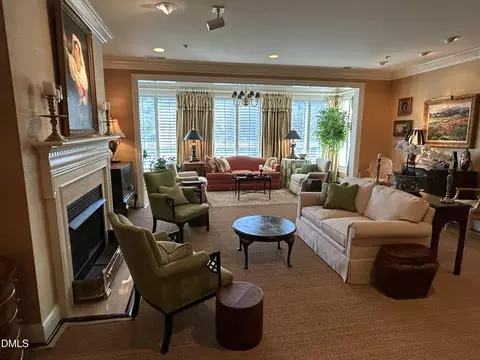
| Flooring | Carpet, Hardwood, Tile |
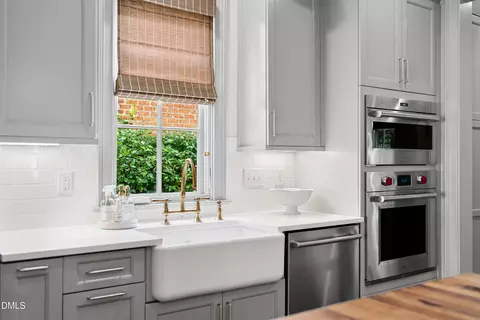
| Appliances | Bar Fridge, Built-In Gas Oven, Dishwasher, Disposal, Gas Cooktop, Microwave, Stainless Steel Appliance(s) |
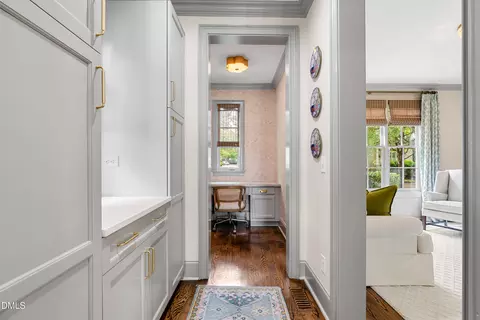
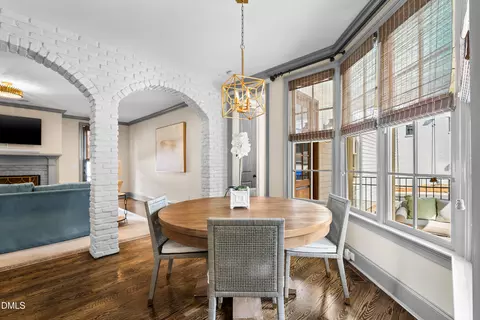
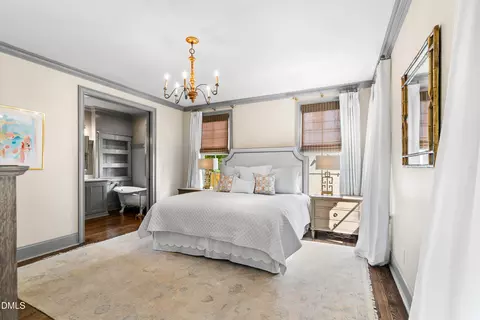
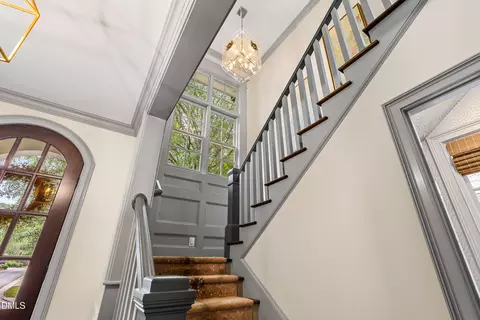
| Interior Features | Bathtub/Shower Combination, Pantry, Crown Molding, Double Vanity, Eat-in Kitchen, Entrance Foyer, Kitchen Island, Open Floorplan, Master Downstairs, Separate Shower, Smooth Ceilings, Soaking Tub |
| Fireplace | Family Room |
| Window Features | Wood Frames |
| Exterior | |
| Roof | Shingle |
| Construction | Brick |
| Parking | Alley Access, No Garage, On Street, Parking Pad |
| Exterior Features | Fenced Yard |
| Patio/Porch | Covered, Front Porch, Patio |
| Lot Features | Front Yard, Landscaped, Rectangular Lot, Sprinklers In Front |
| Fencing | Back Yard |
| Amenities / Utilities | |
| Sewer/Septic | Public Sewer |
| Water Source | Public |
| HOA Fee Includes | Insurance, Maintenance Grounds, Road Maintenance, Snow Removal, Storm Water Maintenance |
| HOA Amenities | Clubhouse, Insurance, Landscaping, Maintenance Grounds, Pool, Snow Removal |
| Location | |
| View | Neighborhood |
| County | Wake |
| Community Features | Playground, Sidewalks |
| Subdivision | The Oaks At Fallon Park |
| Elementary School | Wake - Joyner Elementary |
| Middle School | Wake - Oberlin Middle |
| High School | Wake - Needham Broughton High |
| Zoning | R-10 |
| APN | 170520709113000 356146 |
| Directions | From Glenwood Ave Heading Towards Downtown, Take Left Onto Whitaker Mill Road, Take A Left Onto Pine Drive, Take A Right Onto Wayne Drive. Home Is On The Right. |
| Lot/ Land Details | |
| Road Frontage | City Street |
| Road Surface | Alley Paved, Asphalt |
MLS # 10173336
MLS # 2201879
MLS # 1885929
MLS # 1774775| Est. value | Bed/bath | Sqft | mi | |
|---|---|---|---|---|
| 406 Wayne Dr, Raleigh, NC 27608 | $1,452,000 | —/— | 2,587 | 0.01 |
| 416 Wayne Dr, Raleigh, NC 27608 | $1,513,000 | 4/3 | 2,838 | 0.01 |
| 2022 Pine Dr, Raleigh, NC 27608 | $2,319,000 | 5/4 | 4,581 | 0.02 |
| 420 Wayne Dr, Raleigh, NC 27608 | $1,595,000 | 4/3 | 3,184 | 0.02 |
| 503 Guilford Cir, Raleigh, NC 27608 | $1,680,000 | 4/4 | 3,511 | 0.03 |
| 2100 Pine Dr, Raleigh, NC 27608 | $1,788,000 | 4/3 | 3,802 | 0.03 |
| 2020 Pine Dr, Raleigh, NC 27608 | $1,331,000 | 4/3 | 2,987 | 0.03 |
| 500 Wayne Dr, Raleigh, NC 27608 | $1,668,000 | —/— | 3,366 | 0.03 |
Estimated values are based on public record data and automated valuation models. Values are not guaranteed and may not reflect current market conditions.


$489,900
$652,450
$460,000
$389,900
$350,000
$570,218
$585,000
$422,500
$455,000
$366,527
$587,390
$694,000
$389,990
$397,000
$389,995
$587,500
$689,000
$445,000
$743,750
$450,000
$1,150,000
$999,000
$1,288,888
$1,060,000
$899,000
$450,000
$695,000
$325,000
$523,900