

- $1,225,000
- 4Bd
- 4Ba
- 3,183 Sq Ft
SOLD


Last sold 05/02/2025 for $1.48M
bed
bath
Sqft ($441/Sqft)
| Property type House | Neighborhood | Year built 2017 | HOA fee $0/month | Lot size 7,841 Sqft | Movoto estimate | Parking 1 garage spaces | Rental estimate |

| Overview | |
| Cooling/AC | Central Air, Dual, Electric, Zoned, Other |
| Heating | Forced Air, Natural Gas |
| Levels/Style | Three Or More, House, Arts & Crafts, Contemporary, Traditional, 3 |
| MLS # | 10080739 |
| Type | Residential |
| Status | Closed |
| SubType | Single Family Residence |
| Living Area | 3365 |
| Lot Size (SqFt) | 7841 |
| Lot Size (Acres) | 0.18 |
| Property Tax | 9534.63 |
| Builder Name | Hayes Barton Homes |
| Year Built | 2017 |
| Interior | |
| # of Half Baths | 1 |
| Total # of Bathrooms | 4 |
| # of Full Baths | 3 |
| Total # of Bedrooms | 4 |
| Basement | Crawl Space |
| Total # of Rooms | 11 |
| Laundry | Laundry Room, Upper Level |
| Flooring | Carpet, Ceramic Tile, Hardwood, Tile |
| Appliances | Bar Fridge, Built-In Refrigerator, Disposal, Gas Cooktop, Ice Maker, Microwave, Oven, Range Hood, Refrigerator, Tankless Water Heater, Wall Oven, Wine Refrigerator |
| Interior Features | Bar, Bathtub/Shower Combination, Bookcases, Built-in Features, Butler's Pantry, Ceiling Fan(s), Central Vacuum, Chandelier, Crown Molding, Double Vanity, Dual Closets, Eat-in Kitchen, High Ceilings, High Speed Internet, Kitchen Island, Open Floorplan, Pantry, Quartz Counters, Recessed Lighting, Separate Shower, Soaking Tub, Walk-In Closet(s), Walk-In Shower, Water Closet, Whirlpool Tub, Wired For Sound |
| Fireplace | Family Room, Gas, Gas Log |
| Door Features | French Doors |
| Window Features | Double Pane Windows, Drapes, Insulated Windows, Low-Emissivity Windows, Window Treatments |
| Common Walls | No Common Walls |
| Exterior | |
| Foundation | Block, Brick/Mortar |
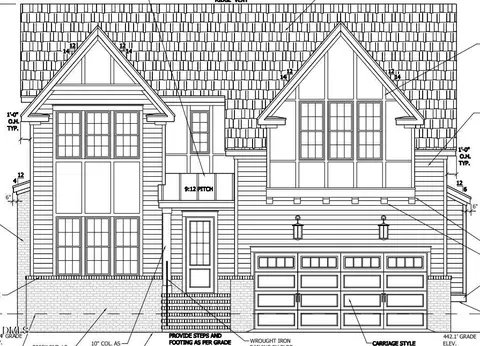
| Roof | Architectural Shingle |
| Construction | Brick Veneer, Fiber Cement, HardiPlank Type |
| Parking | Detached, Driveway, Electric Vehicle Charging Station(s), Garage, Garage Door Opener, Garage Faces Front, Heated Garage, On Street |
| # of Parking Spaces | 4 |
| Exterior Features | Fenced Yard, Lighting, Private Yard, Rain Gutters, Storage |
| Patio/Porch | Covered, Front Porch, Rear Porch, Screened |
| Lot Features | Back Yard, Front Yard |
| Fencing | Back Yard |
| Amenities / Utilities | |
| Utilities | Cable Available, Electricity Connected, Natural Gas Connected, Sewer Connected, Water Connected |
| Sewer/Septic | Public Sewer |
| Water Source | Community Water |
| Location | |
| County | Wake |
| Subdivision | Wilmont |
| Elementary School | Wake - Olds |
| Middle School | Wake - Martin |
| High School | Wake - Broughton |
| APN | 794444707 |
| Directions | Wade Ave Towards Downtown, Right Faircloth, Left Ruffin, Right Furches |
| Lot/ Land Details | |
| Road Responsibility | Public Maintained Road |
MLS # 10080739
MLS # 10020701| Est. value | Bed/bath | Sqft | mi | |
|---|---|---|---|---|
| 215 Furches St, Raleigh, NC 27607 | $1,575,000 | 3/1 | 3,454 | 0.01 |
| 225 Furches St, Raleigh, NC 27607 | $968,000 | —/— | 2,102 | 0.02 |
| 3303 Ruffin St, Raleigh, NC 27607 | $1,092,000 | 4/3 | 2,905 | 0.03 |
| 3305 Ruffin St, Raleigh, NC 27607 | $722,000 | —/— | 1,899 | 0.03 |
| 210 Furches St, Raleigh, NC 27607 | $914,000 | 2/2 | 2,114 | 0.04 |
| 209 Furches St, Raleigh, NC 27607 | $1,159,000 | —/— | 3,064 | 0.04 |
| 226 Furches St, Raleigh, NC 27607 | $1,075,000 | —/— | 2,994 | 0.04 |
| 122 Montgomery St, Raleigh, NC 27607 | $962,000 | 4/— | 2,490 | 0.04 |
Estimated values are based on public record data and automated valuation models. Values are not guaranteed and may not reflect current market conditions.
$489,900
$652,450
$460,000
$389,900
$570,218
$350,000
$585,000
$422,500
$455,000
$525,000
$694,000
$587,390
$587,500
$689,000
$397,000
$389,995
$389,990
$450,000
$569,000
$743,750
$1,288,888
$450,000
$695,000
$325,000
$999,000
$523,900
$775,000
$749,900
$645,000