

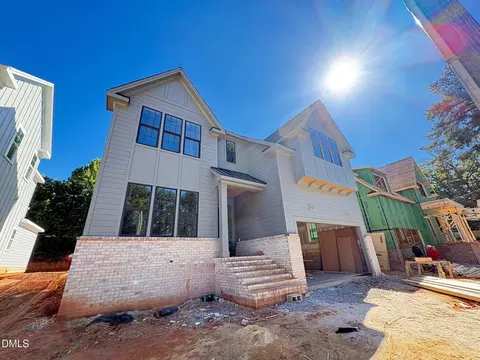
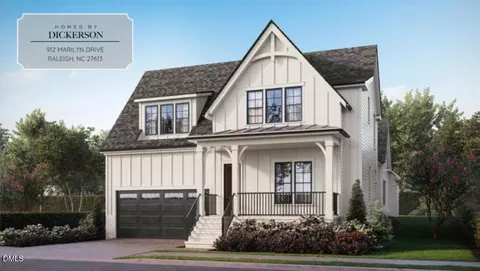
- $1,469,000
- 4Bd
- 5Ba
- 3,222 Sq Ft
$40K





bed
bath
Sqft ($421/Sqft)
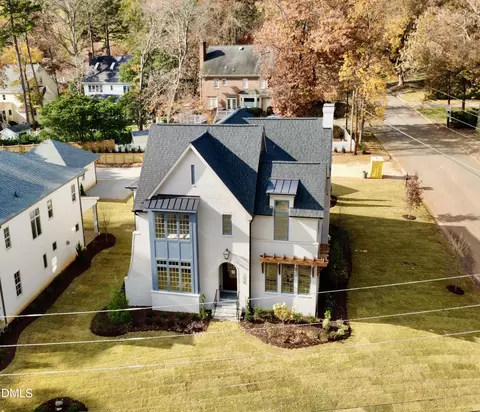
| Property type House | Neighborhood | Year built 1950 | HOA fee $0/month | Lot size 6,607 Sqft | Movoto estimate | Parking 2 garage spaces | Rental estimate |

| Overview | |
| Cooling/AC | Attic Fan, Central Air, Ceiling Fan(s), Electric, ENERGY STAR Qualified Equipment |
| Heating | Central, ENERGY STAR Qualified Equipment, Fireplace(s), Forced Air, Natural Gas |
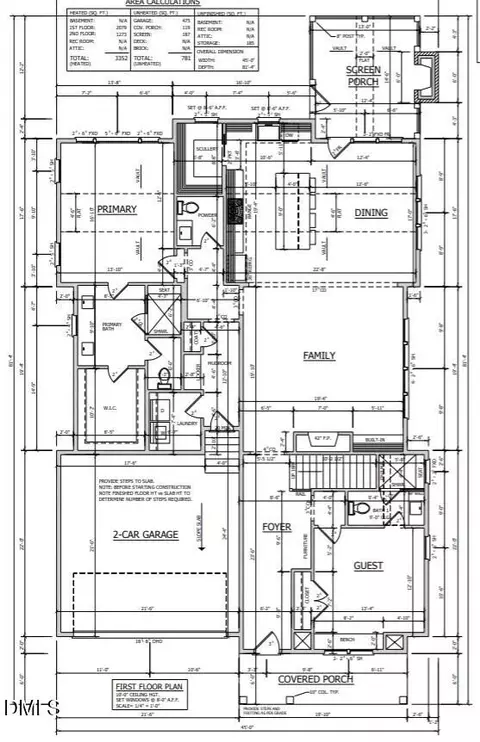
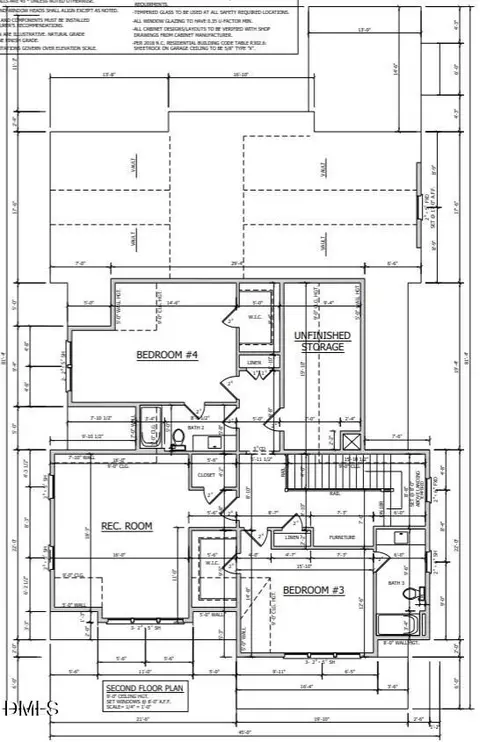
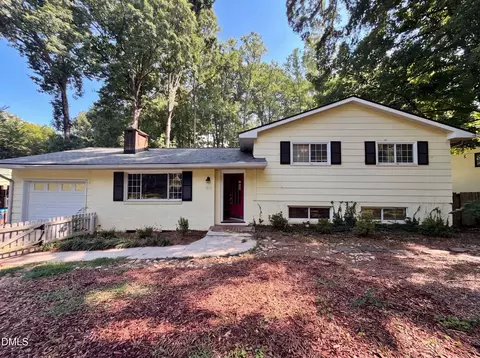
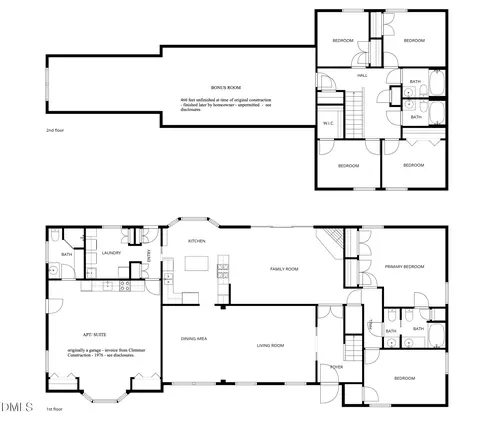
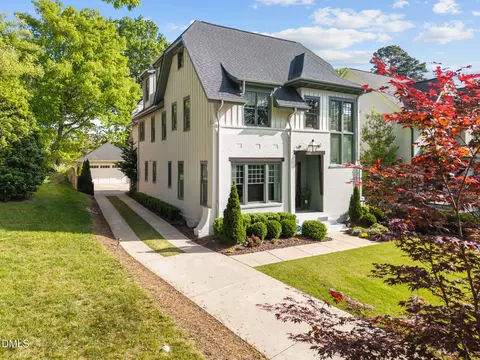
| Levels/Style | Two, House, Site Built, Farmhouse, 1 |
| MLS # | 10174346 |
| Type | Residential |
| Status | Active |
| SubType | Single Family Residence |
| Living Area | 3534 |
| Lot Size (SqFt) | 6607 |
| Lot Size (Acres) | 0.1517 |
| Builder Name | Homes By Dickerson |
| Year Built | 1950 |
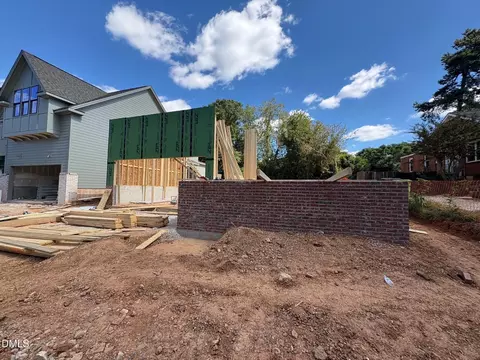
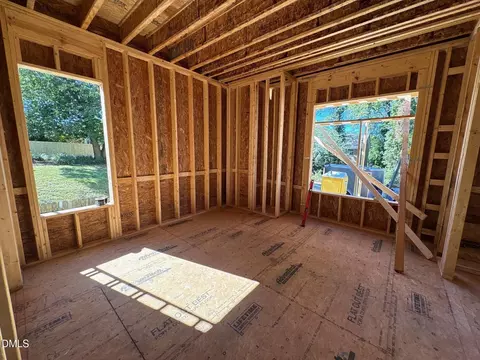
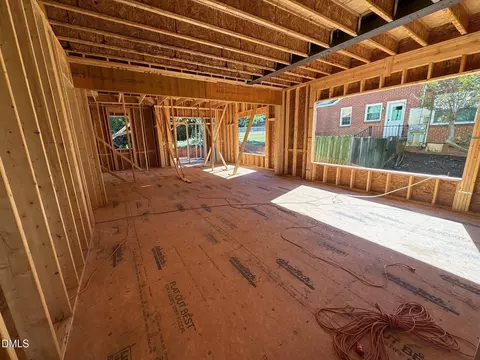
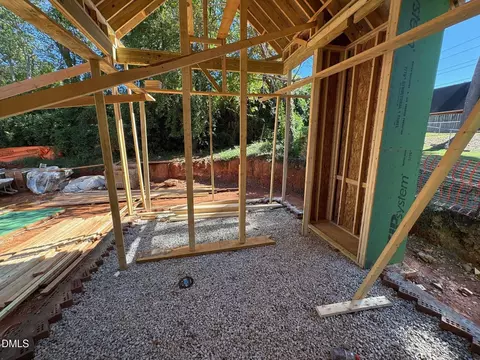
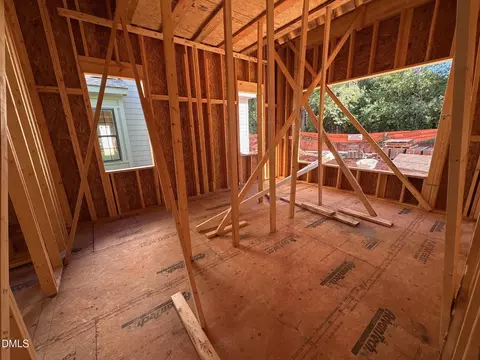
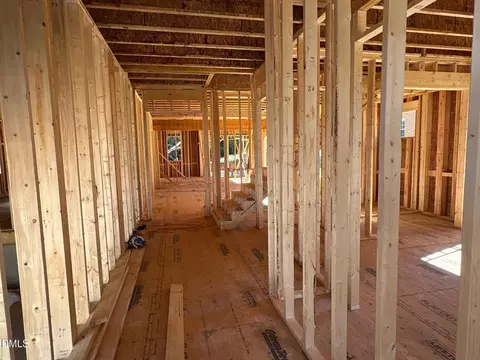
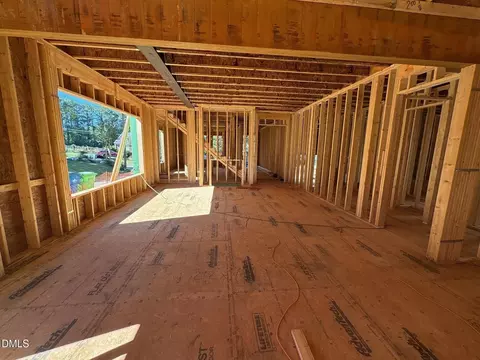
| Condition | New Construction, Spec Home |
| Interior | |
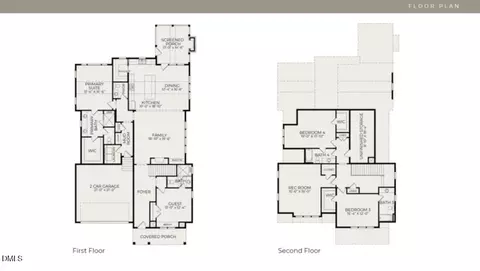
| # of Half Baths | 1 |
| Total # of Bathrooms | 5 |
| # of Full Baths | 4 |
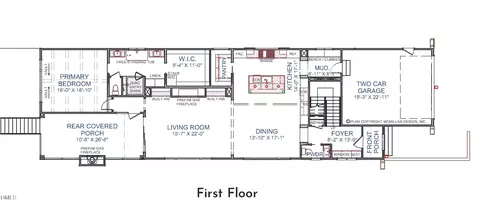
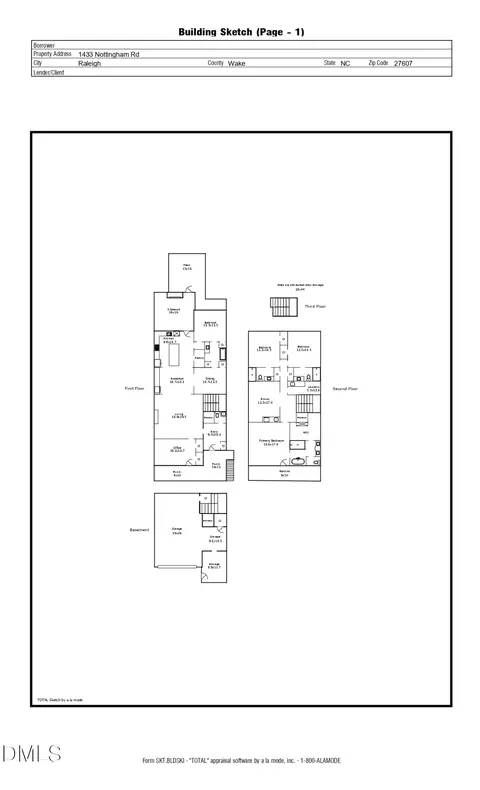
| Total # of Bedrooms | 4 |
| Total # of Rooms | 8 |
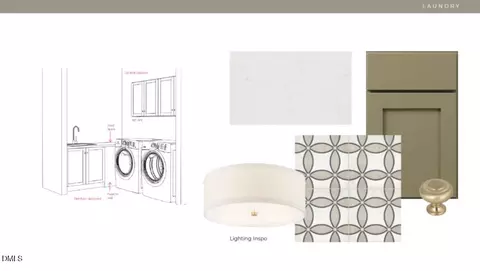
| Laundry | Electric Dryer Hookup, Inside, Lower Level, Laundry Room, Washer Hookup |
| Flooring | Carpet, Laminate, Tile, Wood |
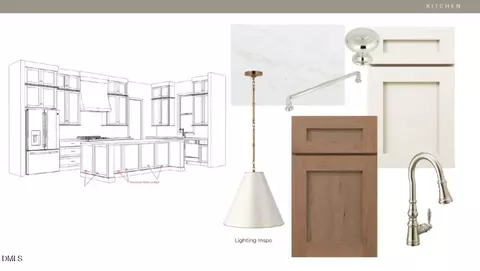
| Appliances | Convection Oven, Dishwasher, ENERGY STAR Qualified Appliances, ENERGY STAR Qualified Dishwasher, Gas Range, Microwave, Plumbed For Ice Maker, ENERGY STAR Qualified Water Heater, Range Hood, Self Cleaning Oven, Stainless Steel Appliance(s), Tankless Water Heater, Vented Exhaust Fan |
| Accessibility Features | No |
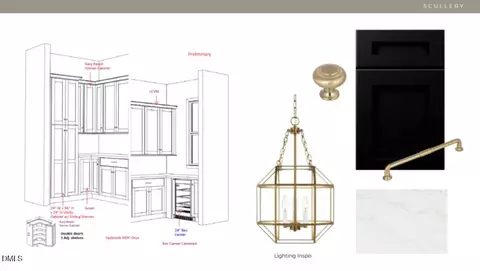
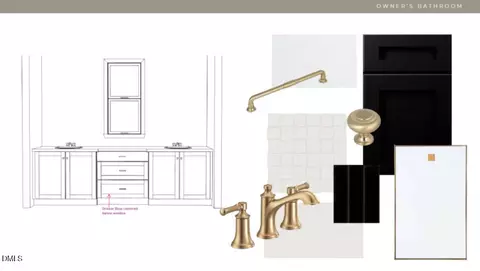
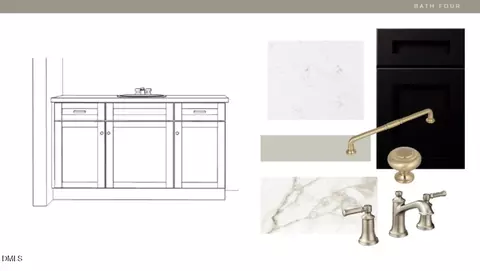
| Interior Features | Beamed Ceilings, Built-in Features, Bookcases, Cathedral Ceiling(s), Ceiling Fan(s), Chandelier, Crown Molding, Double Vanity, Entrance Foyer, Eat-in Kitchen, High Ceilings, Kitchen Island, Low Flow Plumbing Fixtures, Open Floorplan, Pantry, Primary Downstairs, Recessed Lighting, Smart Thermostat, Storage, Vaulted Ceiling(s), Walk-in Closet(s), WaterSense Fixture(s), Butler's Pantry, Separate Shower, Bathtub/Shower Combination, Walk-in Shower, Water Closet, Smooth Ceilings |
| Fireplace | Gas Log, Living Room, Outside |
| Door Features | ENERGY STAR Qualified Doors |
| Window Features | Double Pane Windows, ENERGY STAR Qualified Windows |
| Common Walls | No Common Walls |
| Exterior | |
| Foundation | Brick/Mortar, Crawlspace |
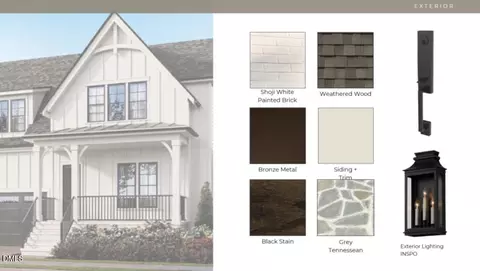
| Roof | Metal, Shingle |
| Construction | Attic/Crawl Hatchway(s) Insulated, Board & Batten Siding, Brick, Fiber Cement, Foam Insulation, HardiPlank Type, Radiant Barrier, Spray Foam Insulation, Low VOC Paint/Sealant/Varnish |
| Parking | Attached, Driveway, Garage Faces Front, Garage, Garage Door Opener |
| # of Parking Spaces | 4 |
| Exterior Features | Private Yard, Rain Gutters |
| Patio/Porch | Covered, Front Porch, Rear Porch, Screened |
| Lot Features | Back Yard, Private |
| Amenities / Utilities | |
| Green Features: Indoor Air Quality | Contaminant Control, Moisture Control, Ventilation |
| Green Features: Energy Efficiency | Appliances, Construction, Doors, HVAC, Insulation, Lighting, Roof, Thermostat, Windows, Water Heater |
| Utilities | Electricity Available, Natural Gas Available, Natural Gas Connected, Sewer Connected, Underground Utilities, Water Connected |
| Sewer/Septic | Public Sewer |
| Green Features: Water Conservation | Efficient Hot Water Distribution, Low-Flow Fixtures |
| Water Source | Public |
| Location | |
| County | Wake |
| Community Features | Street Lights |
| Subdivision | Not In A Subdivision |
| Elementary School | Wake - Lacy Elementary |
| Middle School | Wake - Martin Middle |
| High School | Wake - Needham Broughton High |
| Zoning | R-6 |
| APN | 794272392 |
| Directions | From Raleigh, Take Capital Blvd To Wade Avenue. Turn Right On Ridge Road, Turn Left On Phyllis Drive, Turn Left On Marilyn Drive. Home Is On The Left. 912 Marilyn Drive. |
| Lot/ Land Details | |
| Road Frontage | City Street |
| Road Surface | Paved |
| Road Responsibility | Public Maintained Road |


$489,900
$652,450
$460,000
$389,900
$570,218
$350,000
$585,000
$422,500
$455,000
$525,000
$694,000
$587,390
$587,500
$689,000
$397,000
$389,995
$389,990
$450,000
$569,000
$743,750
$1,288,888
$450,000
$695,000
$325,000
$999,000
$523,900
$775,000
$749,900
$645,000