Movoto Real Estate
Sold on 07/16/2018

7306 Blakemore Ct, Prospect, KY 40059

$908,000

Last sold 07/16/2018 for $775K

  • 4

    bed

  • 5

    bath

  • 5,912

    Sqft ($131/Sqft)

House not for sale

About 7306 Blakemore Ct

Property type House
Neighborhood
HOA fee $92/month
Lot size 0.51 Acre
Movoto estimate
Parking 3 garage spaces
Property description
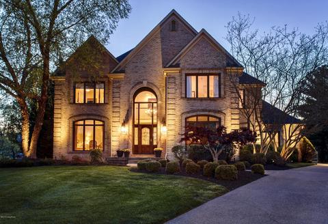
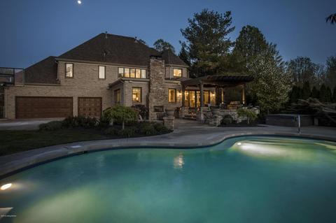
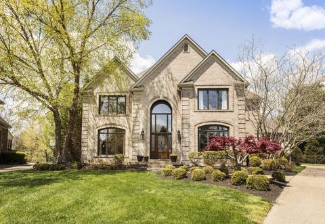
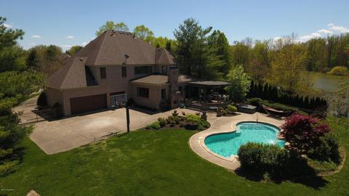
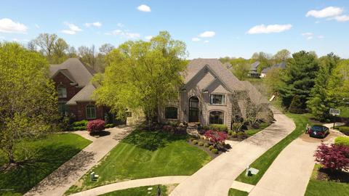
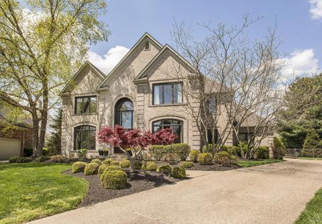
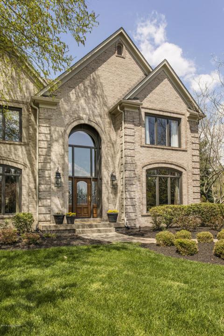
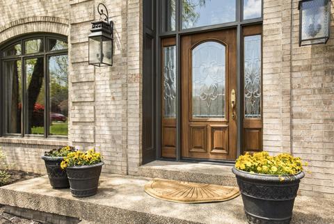
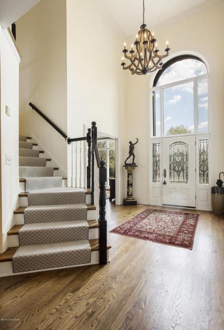
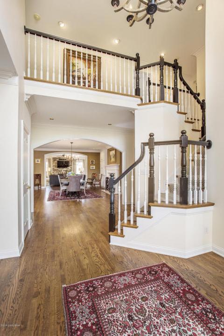
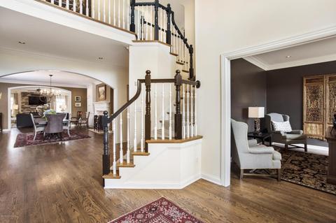
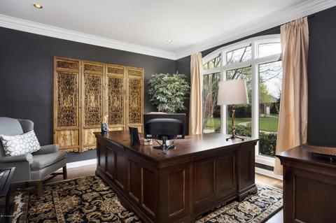
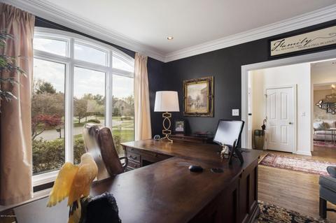
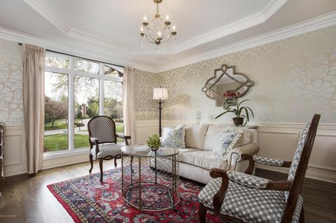
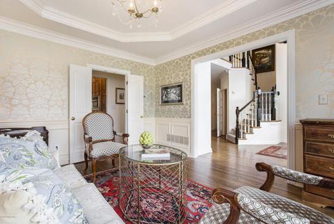
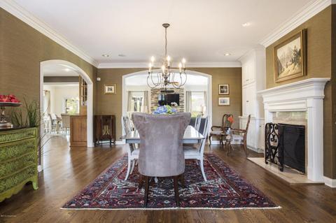
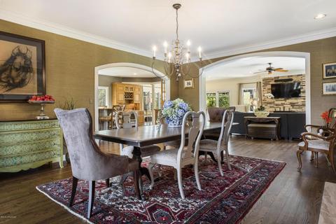
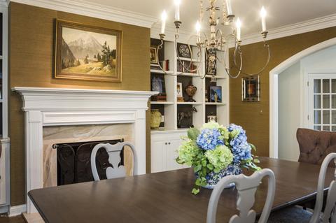
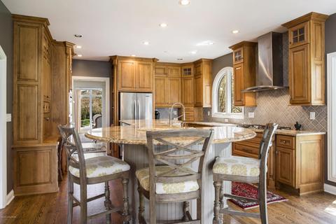
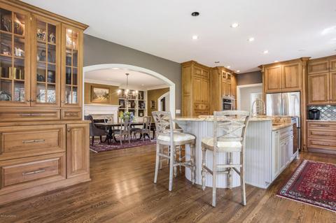
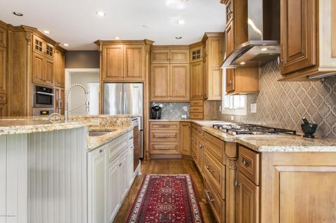
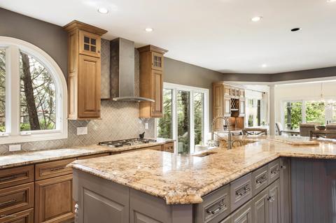
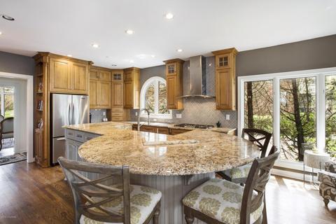
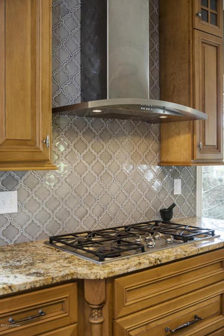
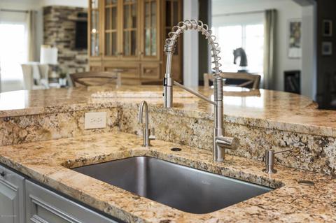
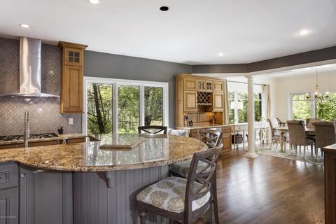
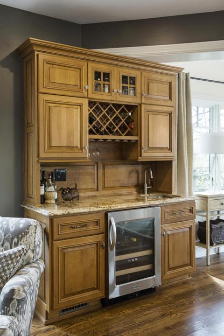
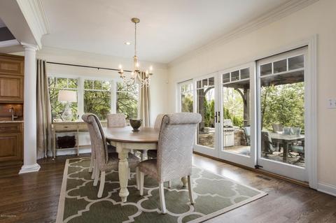
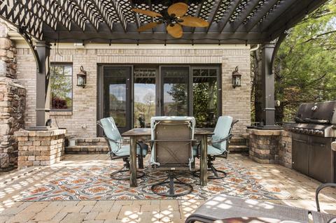
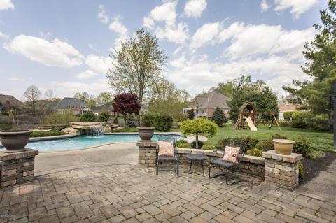
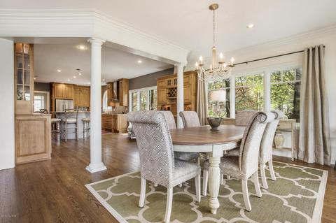
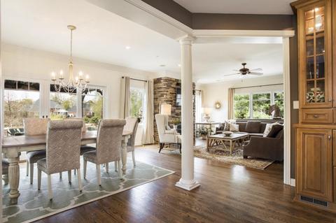
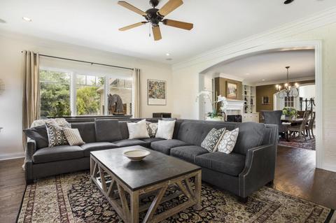
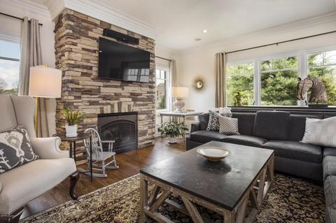
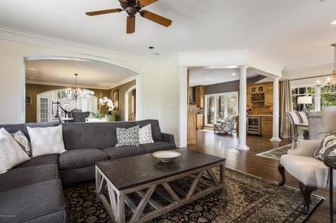
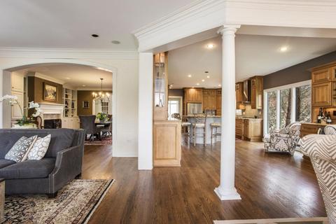
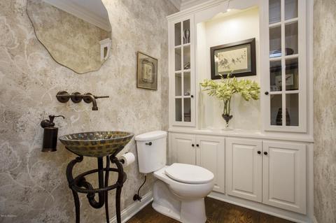
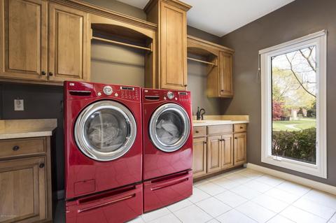
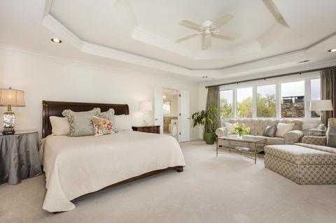
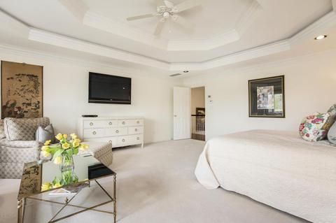
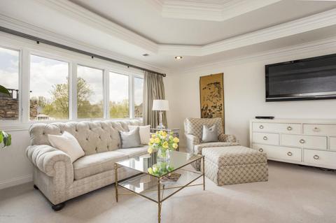
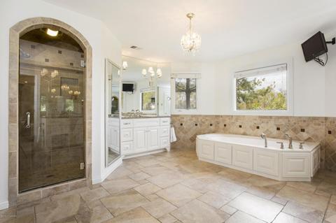
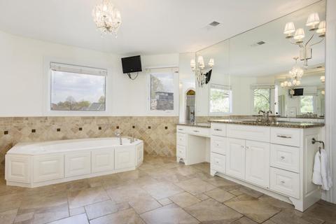
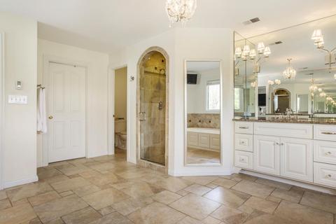
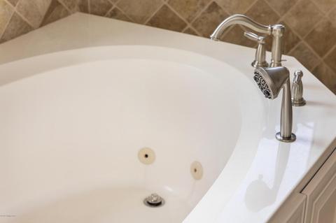
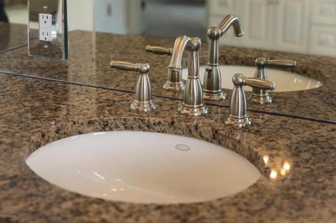
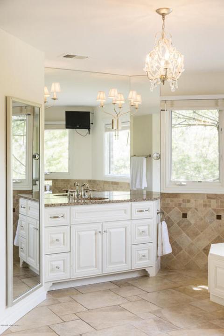
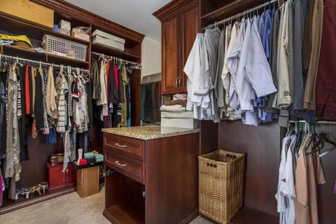
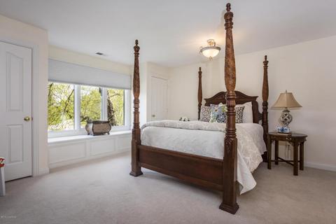
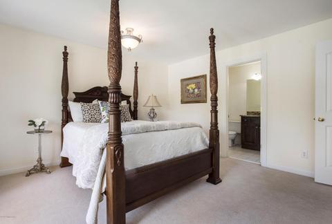
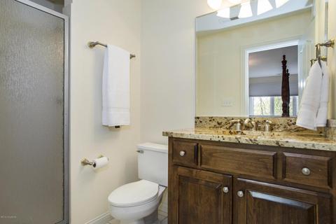
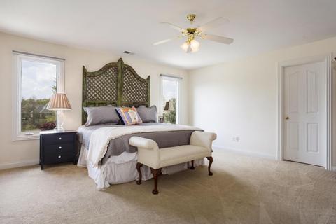
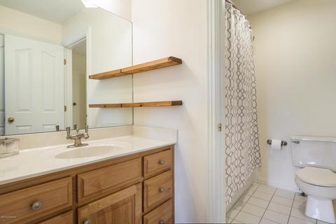
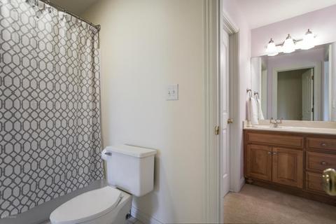
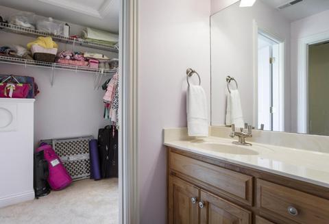
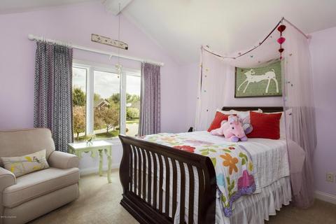
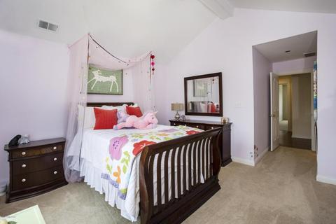
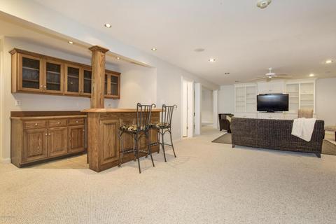
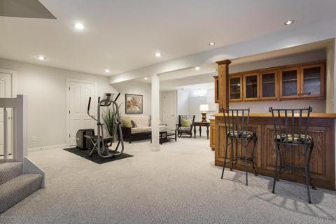
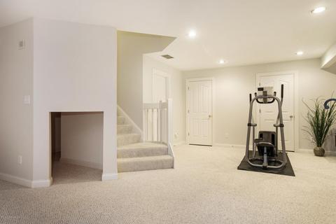
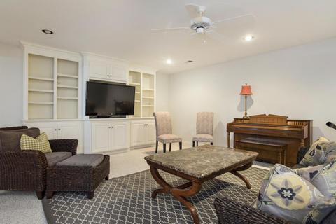
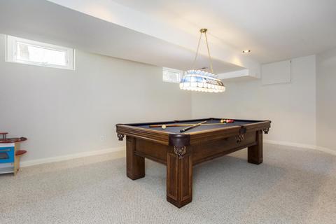
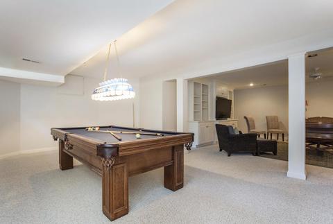
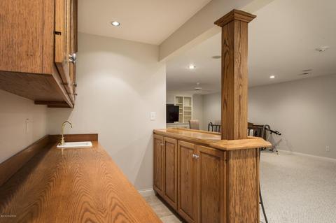
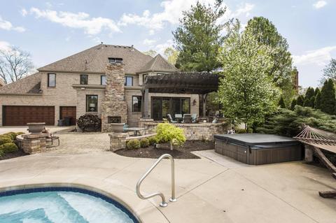
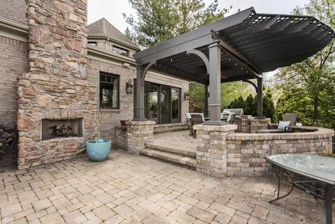
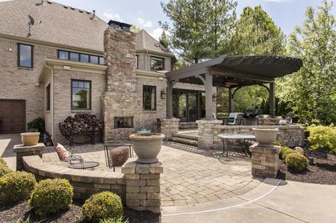
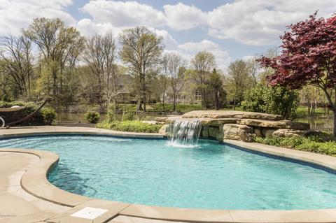
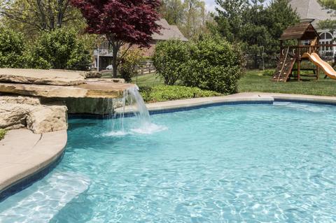
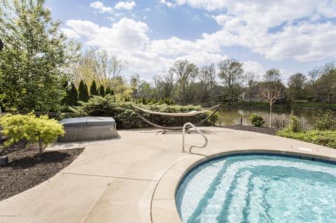
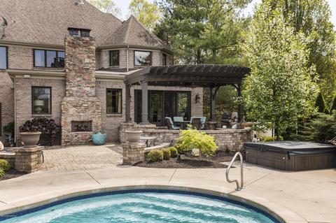
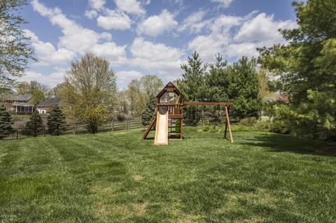
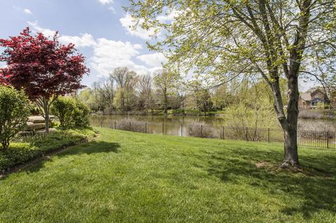
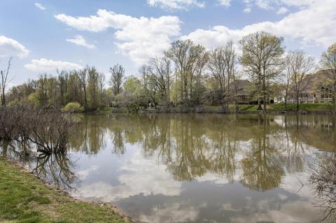
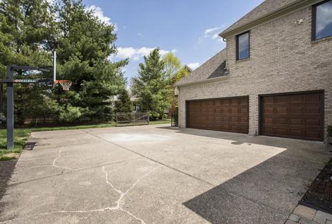
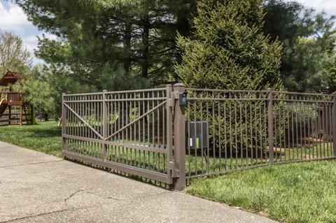
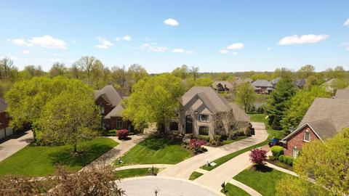
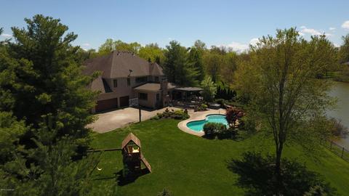
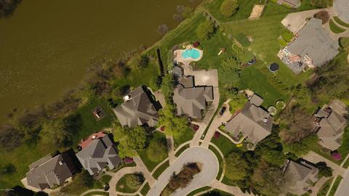
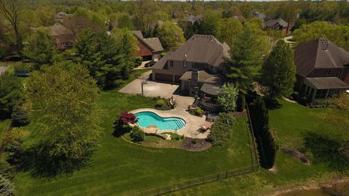
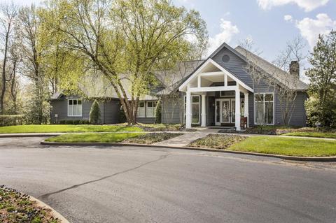
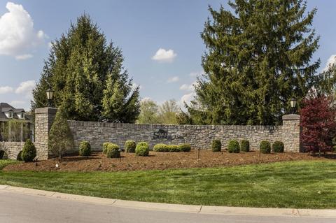
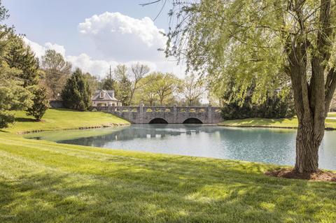
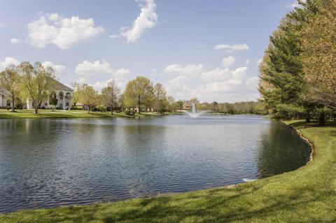
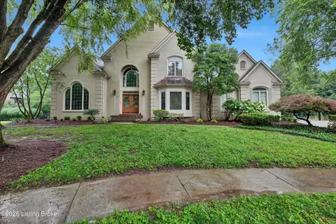
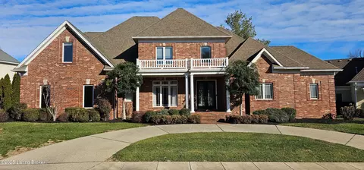
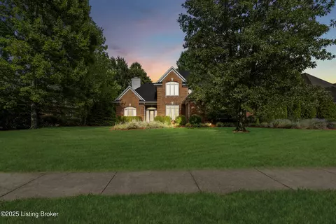
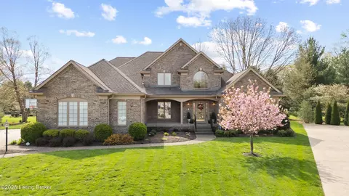
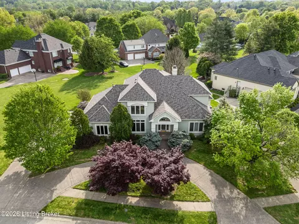
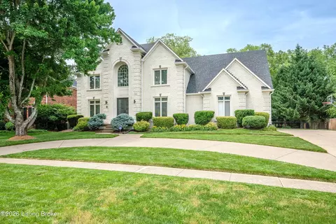
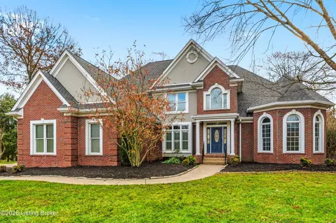
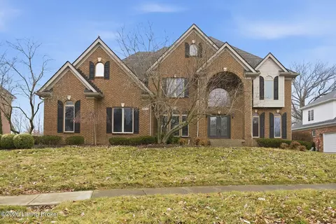
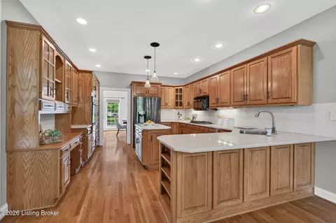
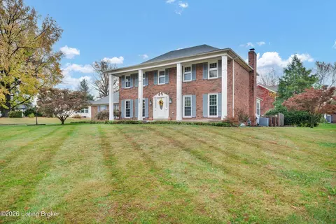
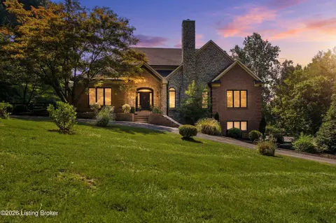
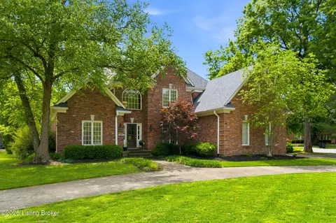
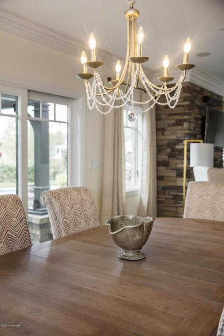
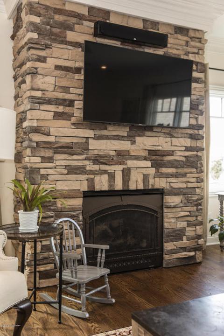
Welcome to 7306 Blakemore Ct. in the lovely Prospect subdivision of Sutherland Farms, located on a quiet double cul-de-sac. This Wolford Built 4 Bedroom, 4.5 Bath Home with 3-car garage, 2nd Floor Master, In-Ground custom pool and enchanting outdoor area has had updates in each and every room. The .51 acre fully fenced lot is possibly one of the best lots in Sutherland. With one of the most tranquil views and living spaces with loads of outdoor features including a hot tub, pergola, pavered patio and lush landscaping with enough room for great privacy and entertaining. As you enter the 2-story entryway this brick exterior catches your eye with many detailed finishes. The First Floor has either had the hardwoods added and all hardwoods refinished to bring this home's flow up to date and stunning. To the right you will see a well-appointed Office, with updated paint complete with peaceful view to the front of the home and the blooming trees. To the left of the foyer is a Sitting Room, complete with new wall coverings, fixtures and custom draperies. As you go to the first hallway, to the right is the charming Half Bath complete with Built-ins, accent lighting and custom sink and fixtures. Beyond this space is a large Laundry Room with lots of natural light and a laundry shute to make doing laundry a breeze. Back to the main part of the Hallway is the Dining Room that is complete with Gas Fireplace, Built-ins, new lighting and added surround sound system for all of your entertaining needs. From this point, you will have views of the stunning lot but not before you enter the updated Kitchen to the left. This wonderful space with tons of custom cabinetry is complete with new backsplash, updated hood which vents outside, new lighting, updated plumbing fixtures and pulls on cabinetry. The sellers had the island refinished and area painted along with a new microwave and dishwasher. The oven and warming drawer rounds out this gourmet chef's dream. There is a planning desk with lots of space as well as 2 custom built-ins one with wet-bar sink, beverage chiller as well as your favorite bar items and the other one can store kitchen linens, glasses and dishes with accent lighting in the cabinetry, with plenty of gathering space for guests. The Breakfast Room has been updated in so many ways and with sliders leading to the outdoors, it is filled with natural light and makes gathering for casual meals a breeze! The Great Room is accented by another gas fireplace and lots of windows for natural light and one of the places this family loves to spend time. As you return to the foyer you ascend to the 2nd floor with a graceful staircase and more of their added and refinished hardwoods and an updated carpet runner. The 2nd floor boasts 3 Bedrooms with nice closet space, one with custom draperies! The Jack n' Jill Bathroom flanks two Bedrooms and the 3rd Bedroom has an En-suite Bathroom, perfect for your "favorite" child or guest! The Master Bedroom includes custom drapes, updated paint, giving it a light and cheery feel. Flowing to the Master Bathroom is a wonderful updated set of His and Hers Vanities that have been refinished along with updated lighting, fixtures, mirrors and heated tile floors! The Master Closet has a stackable Washer / Dryer which is a nice plus and lots of space for clothes and shoes in this custom designed closet. All Bedrooms on this floor have had updated paint. The Lower Level is updated with the latest in paint colors and a Full Bathroom with the same great color and fixtures updates to make it even more move-in ready. You will love the flow of space, perfect for game room fun and the built-in bar makes a great space to have a popcorn maker or keep favorite snacks for movie night. Last but not least, the pavered patio and pergola is accessed easily from the sliding doors in the Breakfast Room. As you enter the backyard you will be greeted by a .51 acre of well-planned entertaining and family enjoyment for those great weather days! The pergola is a perfect place for a cup of coffee in the am or an evening meal. There is a stone finished outdoor fireplace and complete grilling station as well and a backyard sound system, perfect for your family/friend time. The hot tub is beyond the dining space along with the beautiful pool accented by a rock waterfall complete with lights for night views that are stunning. The nature and wildlife on the or water preservation area beyond the lot will make you want to watch for the occasional eagle that visits every year and the other interesting sights and sounds of this nature's sanctuary. For extra piece of mind, the fully fenced lot has an electric driveway gate, and this home has a two-zone heating & cooling system, top of the line security system and tons of closets and storage! If this description is even remotely close to what you are looking for, please contact us to see this gem in person. These words and pictures cannot do it justice until you see it for yourself! There is a home warranty for extra peace of mind with First American that covers home and pool!! Contact me today for your private showing.
Listed by
Listing Agent - Kelly Hammons
Listing Office - Skelton Company REALTORS
Source: Metro Search, Inc. mls logo
MLS#1502049 • last updated 1 year ago
Movoto checked Metro Search, Inc. for data 25 minutes ago
Overview
Cooling/AC Central Air
Heating Forced Air, Natural Gas
Levels/Style 2 Story, 2
MLS # 1502049
Type Residential
SubType Single Family Residence
SqFt 5912
Lot Size (Sqft) 22215.6
Lot Size (Acres) 0.51
Year Built 1997
HOA Fee 1100
Interior
Total # of Bathrooms 5
# of Full Baths 4
# of Half Baths 1
Total # of Bedrooms 4
Total # of Rooms 17
Exterior
Foundation Crawl Space, Poured Concrete
Roof Shingle
Construction Brick Veneer
Parking Attached, Entry Rear
# of Garage Spaces 3
Exterior Features See Remarks, Hot Tub
Patio/Porch Patio
Lot Features Cul-De-Sac, Sidewalk, See Remarks, DeadEnd, Level
Fencing Full
Amenities / Utilities
Water Source Public
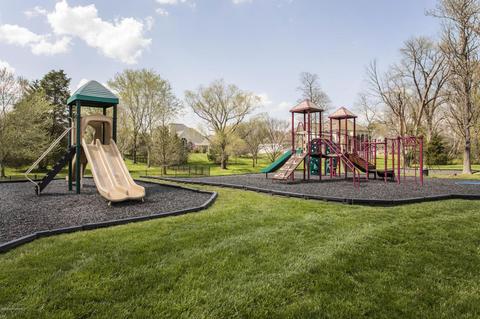
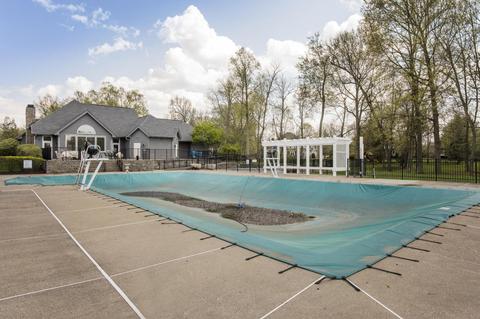
HOA Amenities Tennis Court, Clubhouse, Playground, Pool
Pool In Ground
Location
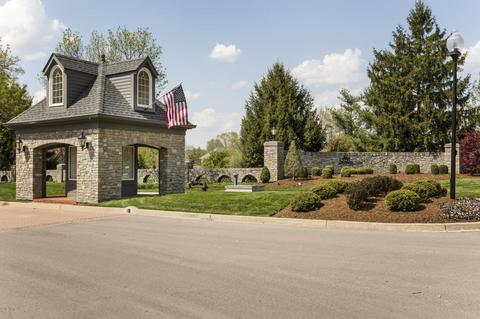
Subdivision SUTHERLAND FARMS
High School District Jefferson
$908K
Range: $829K-$986K
Last 30 days 
  • Jul 2018
    Public Records
  • Jul 24, 2018 Sold
    $775,000
  • Jul 2018
    mls logo MLS # 1502049
  • Jul 16, 2018 Sold
    $775,000 (-6.0%)
  • Jul 2, 2018 Pending
    —
  • Jun 13, 2018 Active
    —
  • May 17, 2018 Price Change
    $824,900 (-3.0%)
  • May 1, 2018 Listed
    $850,000 (+18.9%)
  • May 2014
    mls logo MLS # 1346128
  • May 30, 2014 Sold
    —
  • Nov 6, 2012 Listed
    $725,000 (+33.0%)
  • May 2013
    Public Records
  • May 13, 2013 Sold
    $715,000 (-1.4%)
  • Apr 2003
    Public Records
  • Apr 15, 2003 Sold
    $545,000
  • Year Property taxes Tax assessment
  • 2024
    $9,745 -1.7%
    $856,310
  • 2023
    $9,916 -0.3%
    $856,310
  • 2022
    $9,950
    $856,310
  • 7306 Blakemore Ct
    $775K
  • 09-anchrg/glnvw/lyndn/prospct
    —
  • 40059
    $749K -11% y/y
  • Prospect
    $749K -11% y/y
No chart available
Statistics calculated by Movoto
Est. value Bed/bath Sqft mi
7304 Blakemore Ct, Prospect, KY 40059 $761,600 3/4 3,269 0.02
7308 Blakemore Ct, Prospect, KY 40059 $836,700 3/3 3,565 0.02
7302 Blakemore Ct, Prospect, KY 40059 $827,800 3/4 3,600 0.03
6907 Windham Pkwy, Prospect, KY 40059 $853,100 4/4 3,186 0.04
7401 Wilcott Ct, Prospect, KY 40059 $861,800 4/4 4,200 0.04
6909 Windham Pkwy, Prospect, KY 40059 $799,100 4/4 3,195 0.05
7300 Blakemore Ct, Prospect, KY 40059 $811,300 3/3 3,590 0.05
6905 Windham Pkwy, Prospect, KY 40059 $1,128,100 4/3 3,607 0.05

Estimated values are based on public record data and automated valuation models. Values are not guaranteed and may not reflect current market conditions.

Thinking of selling? Get a Cash Offer.

  • A smooth, fast sale
  • Skip staging and repairs
  • No strings attached
6/10
9/10
7/10
4/10
7/10
Source: GreatSchools.org © 2026. All rights reserved.

Around 09-anchrg/glnvw/lyndn/prospct

Explore everything this neighborhood has to offer.
By entering my info and clicking Ask a Question below, I am providing my e-signature and express written consent to receive marketing emails, calls, and texts (including via automatic telephone dialing systems, AI generative, artificial or pre-recorded voice technology) relating to my inquiry from Movoto (and parties calling/messaging on their behalf) even if my number appears on the company, state, or national Do Not Call Registry. You also agree to ourTerms and Conditions and Privacy Policy. Consent not required to receive services (call 1-844-420-1270 to be connected without providing consent).

Nearby recently sold homes in Prospect, KY

Nearby homes for sale in Prospect, KY

Newest listings in 40059

  • Real Estate
  • KY
  • Jefferson County
  • Prospect
  • 40059
  • 7306 Blakemore Ct
Meet with a real estate agent today (844) 430-0869
The multiple listing information is provided by Metro Search, Inc.. IDX information is provided exclusively for consumers’ personal, non-commercial use and that it may not be used for any purpose other than to identify prospective properties consumers may be interested in purchasing. Information deemed reliable but not guaranteed to be accurate. Buyer to verify all information. The information provided is for consumers' personal, non-commercial use and may not be used for any purpose other than to identify prospective properties consumers may be interested in purchasing. Listing information updated every 15 minutes. Terms of use & Privacy Policy, California Privacy Info. Copyright © 2005 - 2026 Movoto, Inc. All rights reserved. Equal Housing Opportunity CalDRE CalDRE #01517281
Movoto Real Estate is committed to ensuring accessibility for individuals with disabilities. We are continuously working to improve the accessibility of our web experience for everyone. We welcome feedback and accommodation requests, please submit them here.
The data relating to real estate for sale on this web site comes in part from the Internet Data Exchange Program of Metro Search, Inc. Real estate listings held by brokerage firms other than Movoto are marked with the Internet Data Exchange logo or the Internet Data Exchange thumbnail logo and detailed information about each listing includes the name of the listing broker. IDX information is provided exclusively for consumers’ personal, noncommercial use, that it may not be used for any purpose other than to identify prospective properties consumers may be interested in purchasing, and that the data is deemed reliable but is not guaranteed accurate by the MLS. Copyright 2026 Metro Search, Inc.
Requests for information regarding mortgage products will be directed to Movoto.com affiliate, Lower, LLC - a licensed Mortgage Lender (NMLS #1124061), or, based on your location, may be redirected to a participating mortgage marketing partner that may pay Lower, LLC for any consumer contact information provided through this site.