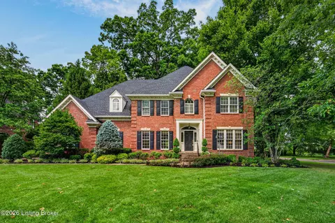
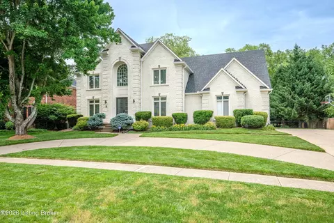
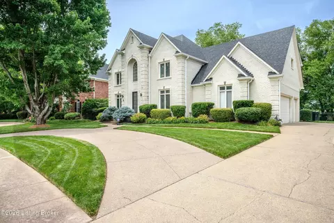
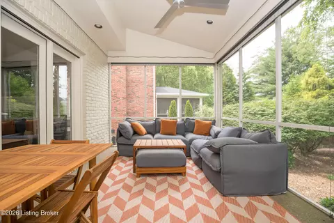
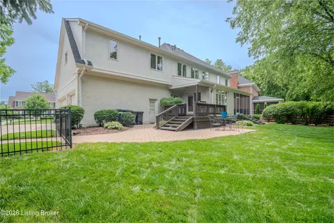
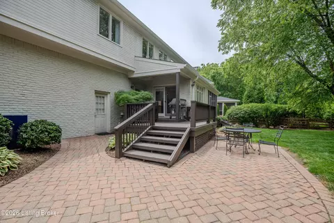
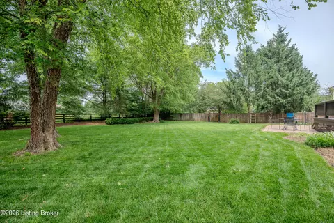
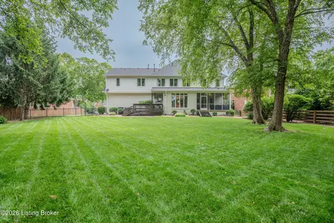
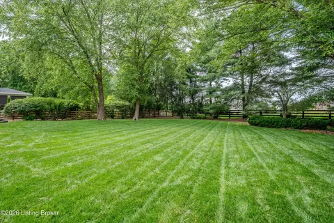
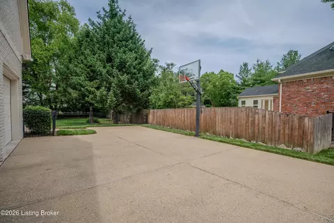
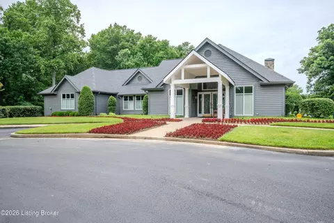
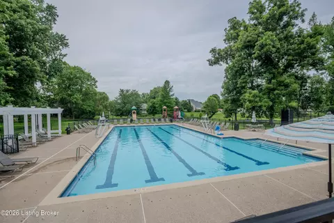
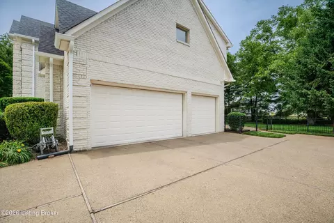
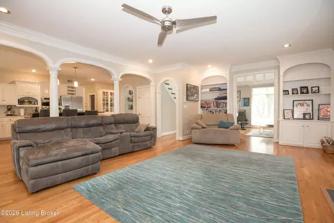
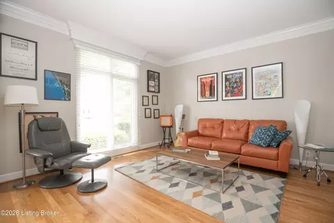
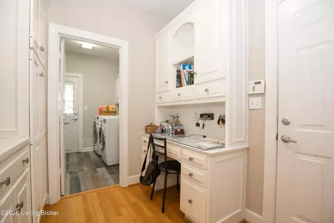
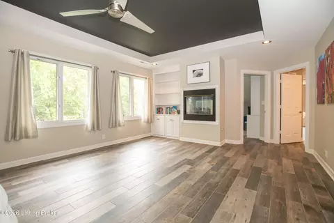
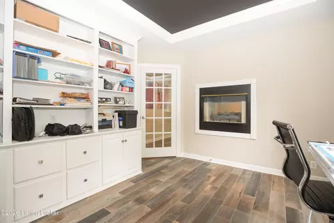
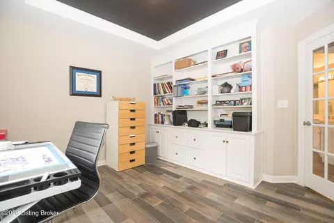
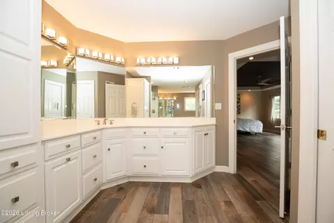
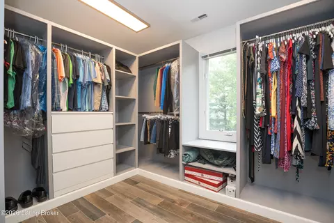
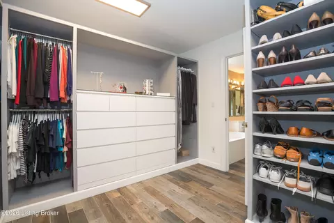
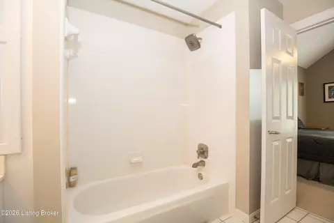
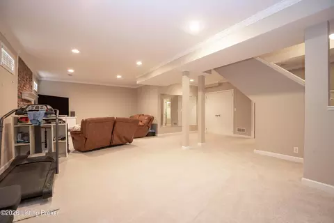
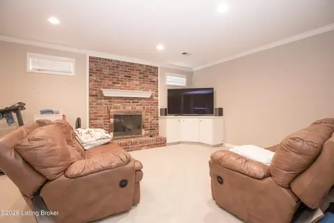
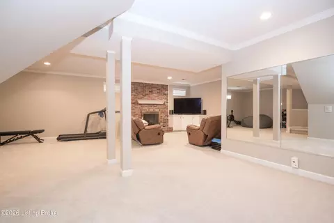
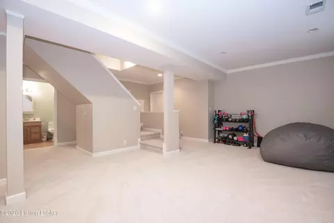
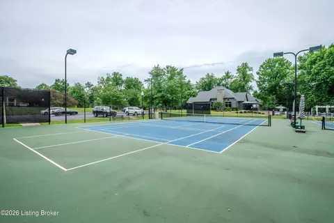
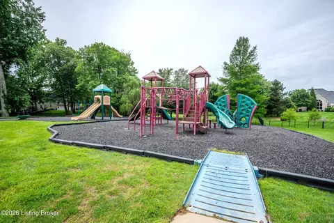
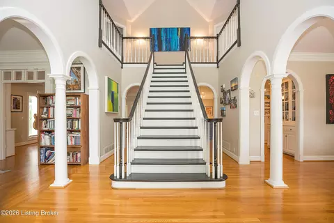
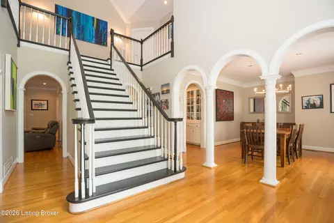
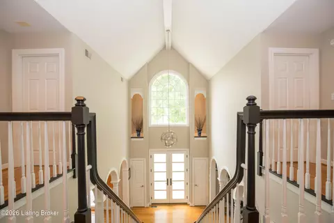
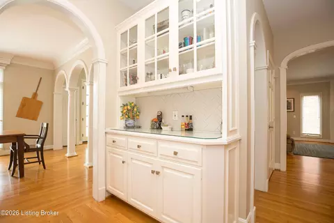
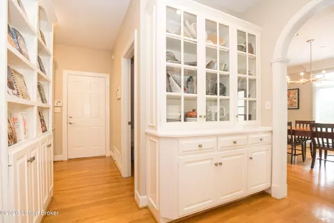
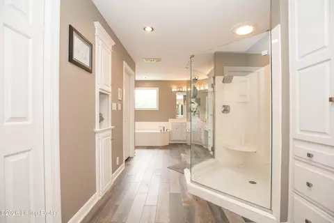
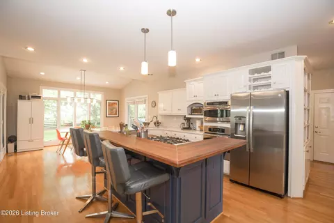
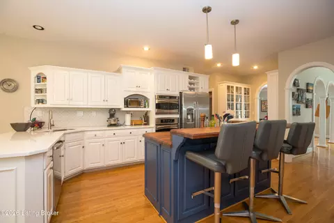
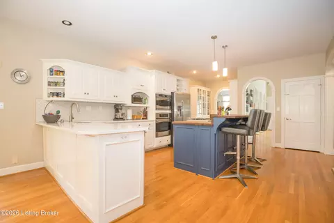
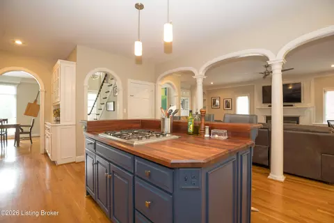
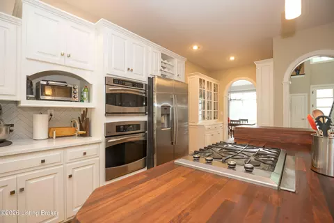
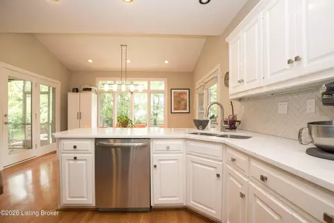
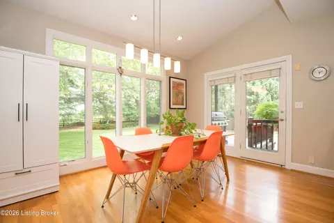
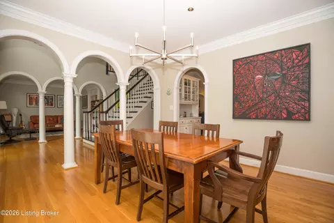
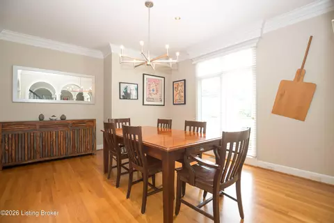
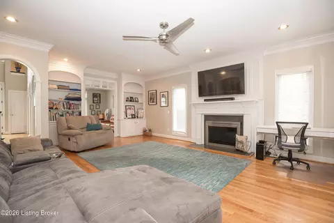
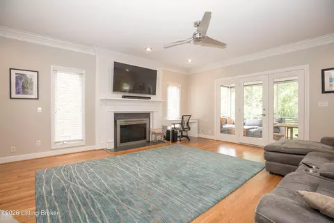
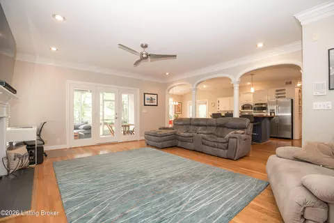
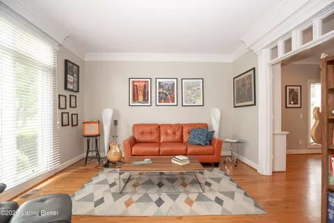
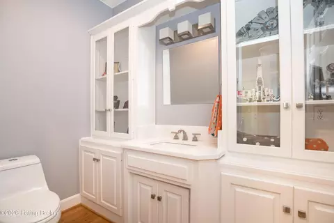
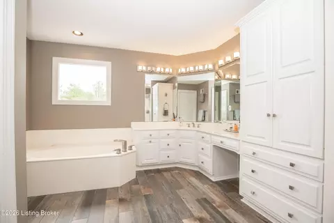
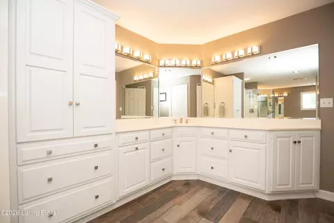
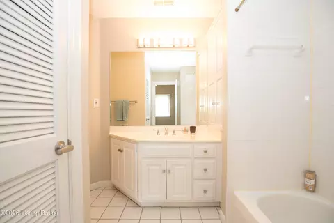
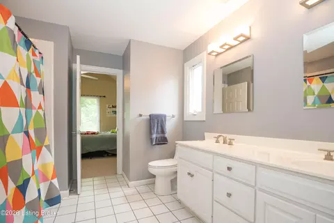
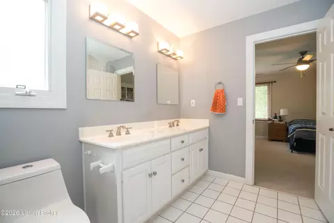
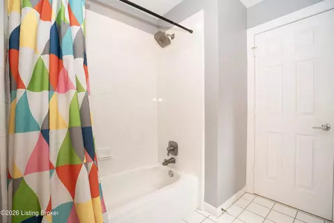
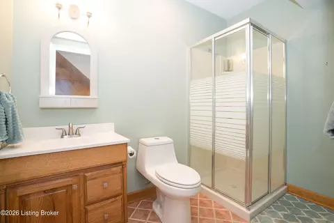
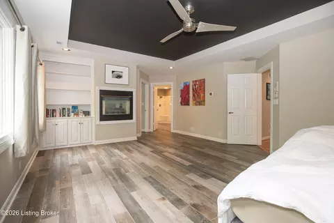
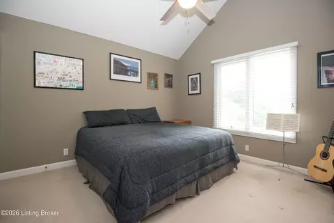
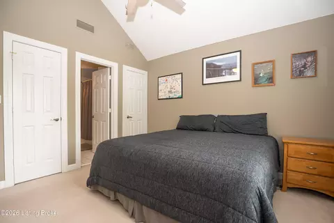
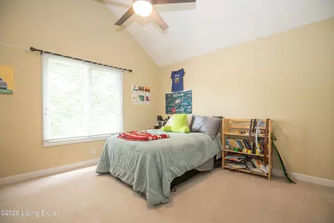
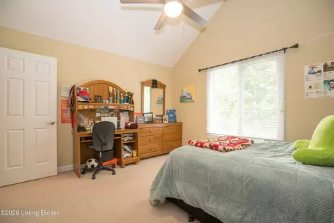
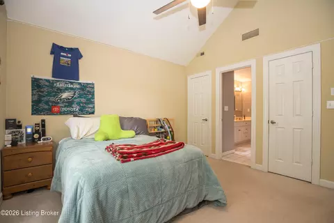
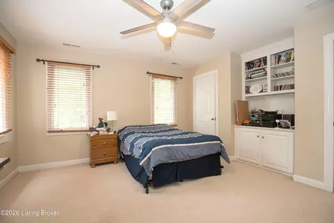
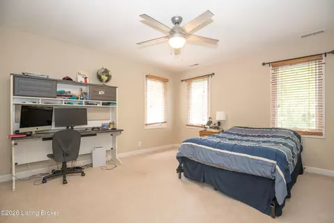
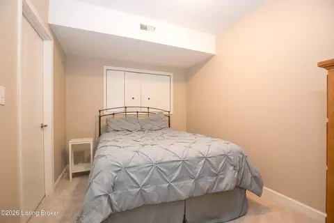
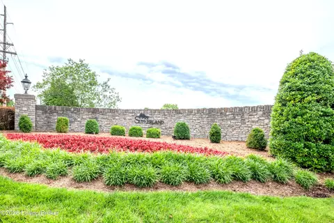
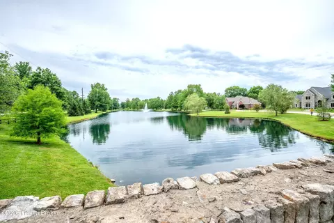
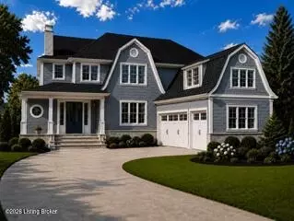
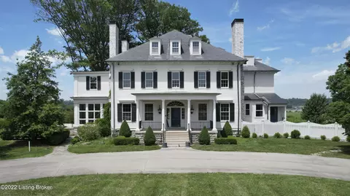
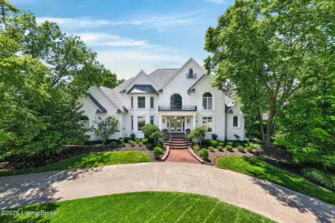
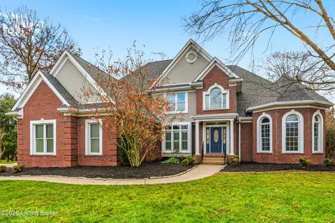
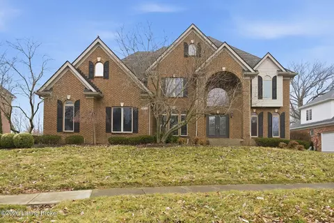
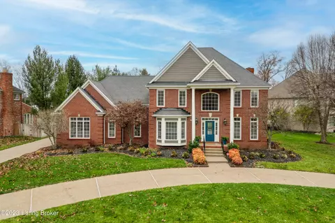
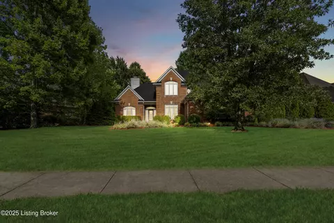
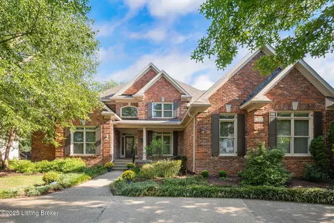
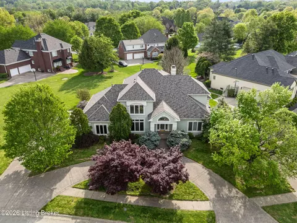
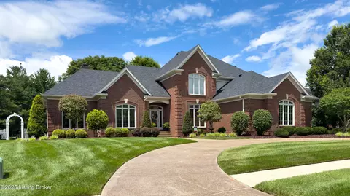
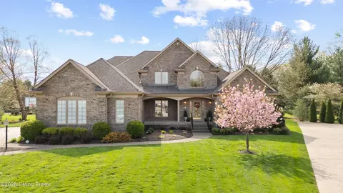
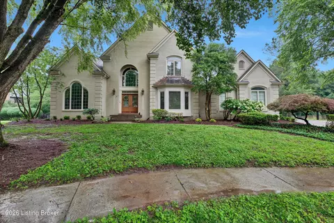
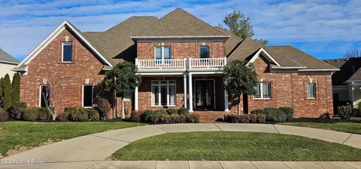
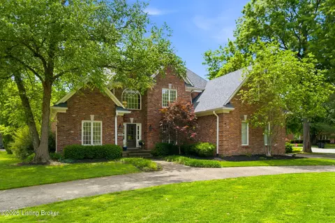
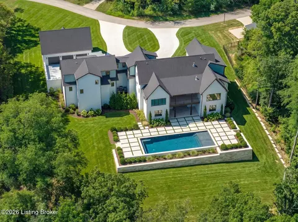
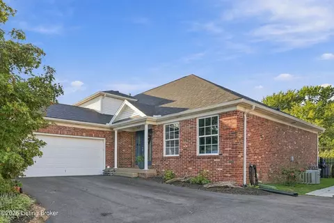
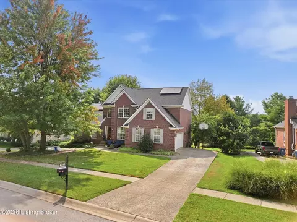
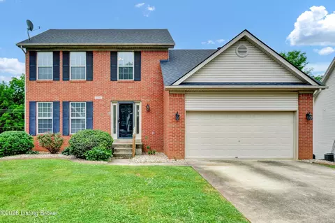
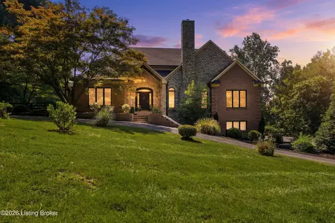
Extensively Updated Custom Home in Sutherland. This beautifully maintained custom home combines timeless architectural design with extensive updates and major capital improvements totaling well over six figures. A circular driveway creates an impressive arrival, while a grand staircase, arched doorways, and gleaming hardwood floors throughout much of the main level showcase the home's classic elegance. The chef's kitchen is designed for both everyday living and entertaining, featuring white cabinetry, a built-in hutch, custom storage details, gas cooktop, double ovens, stainless steel appliances, planning desk, butler's pantry, and a custom hardwood island countertop with seating. Quartz countertops were updated in 2022 and continue into the updated powder room, creating a cohesive and upscale feel. A new refrigerator was added in 2025. The adjoining family room offers a warm and inviting gathering space centered around a gas-log fireplace. The main floor also features formal living and dining rooms and a convenient first-floor laundry room. The spacious primary suite serves as a private retreat with luxury vinyl plank flooring, fresh paint, ceiling fan, a dramatic see-through fireplace, and a beautifully updated bath including a renovated shower enclosure. Closet space includes a large, updated walk-in closet with custom shelving and drawer systems. An adjoining office with built-in cabinetry and luxury vinyl plank flooring provides an ideal work-from-home space. The upper level includes three additional bedrooms with updated paint and carpeting, along with two full bathrooms, including a Jack-and-Jill bath connecting two bedrooms. Another bedroom features its own private bath. Throughout the home, fixtures have been updated to brushed nickel finishes. A tankless water heater provides virtually unlimited hot water. Major Capital Improvements Include an updated kitchen, circular driveway, stunning front entry doors, roof and gutter replacement, HVAC systems, 2025 garage lift, and a redesigned irrigation system with a dedicated water meter. The mostly finished lower level adds exceptional living space with a large family room, full bath, multiple flex rooms, and mechanical/storage areas. Outdoor living is equally impressive with a screened porch featuring motorized retractable blinds, a refinished deck, brick patio, and beautifully landscaped yard. The oversized three-car garage includes a two-car lift making it ideal for automotive enthusiasts, hobbyists, or additional vehicle storage. This exceptional home offers a rare combination of classic design, modern updates, significant infrastructure improvements, and versatile living space both inside and out. Residents of Sutherland enjoy outstanding neighborhood amenities, including a clubhouse, swimming pool, tennis courts with pickleball striping, and a playground.
Listed by
Listing Agent - Steven Harrison
Listing Office - Harrison REALTORS
Source: Metro Search, Inc.
MLS#1724248 • last updated
1 month ago
Movotochecked Metro Search, Inc. for data 2 minutes ago
Request a virtual or in-person tour
Overview
Cooling/AC
Central Air
Heating
Forced Air, Natural Gas
Levels/Style
Traditional, 2
MLS #
1724248
Type
Residential
SubType
Single Family Residence
SqFt
4921
Lot Size (Sqft)
21305
Lot Size (Acres)
0.49
Year Built
1996
HOA Fee
1800
Interior
Total # of Bathrooms
5
# of Full Baths
4
# of Half Baths
1
Total # of Bedrooms
4
Total # of Rooms
18
Exterior
Foundation
Poured Concrete
Roof
Shingle
Construction
Brick Veneer
Parking
Attached, Entry Side
# of Garage Spaces
3
Patio/Porch
Screened Porch, Deck, Patio
Lot Features
Sidewalk, Level
Fencing
Full
Amenities / Utilities
Water Source
Public
HOA Amenities
Tennis Court, Clubhouse, Playground, Pool
Location
Subdivision
SUTHERLAND
High School District
Jefferson
APN
21271800760000
Directions
US Hwy 42 To Sutherland Entrance. Turn Onto Greenmere Blvd., Then Left On Windham Parkway
Tour this home
When would you like to see 7003 Windham Pkwy?
Have a question about this property? Call us at (844) 430-0869