Movoto Real Estate
Sold on 10/02/2019

2701 Springcrest Ct, Prospect, KY 40059

$569,000

Last sold 10/02/2019 after 97 Days

  • 5

    bed

  • 6

    bath

  • 5,371

    Sqft ($106/Sqft)

House not for sale

About 2701 Springcrest Ct

Property type House
Neighborhood
HOA fee $198/month
Lot size 0.7 Acre
Parking 3 garage spaces
Property description
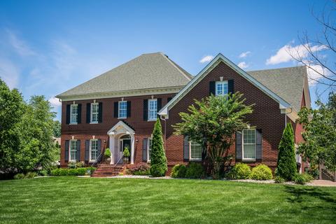
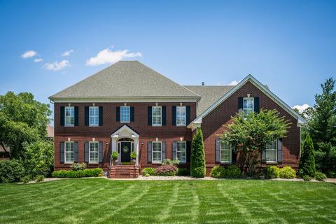
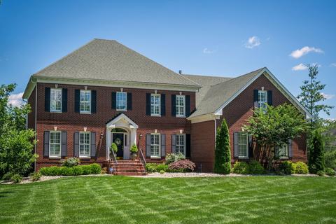
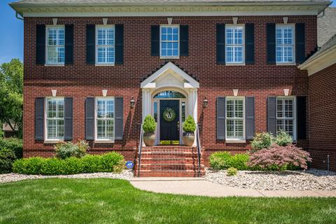
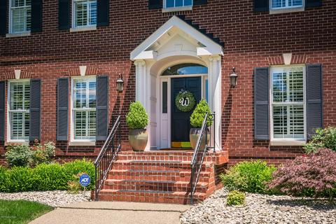
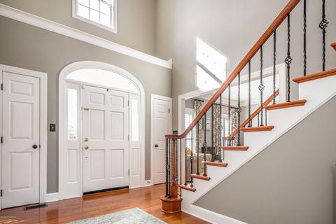
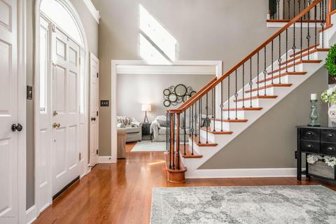
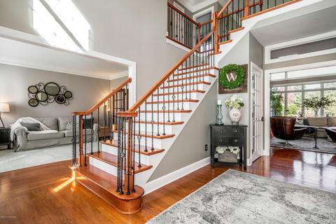
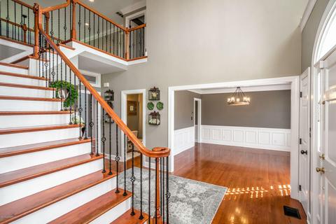
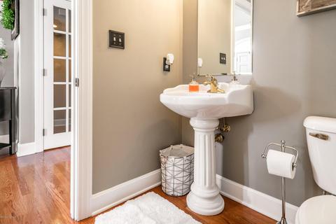
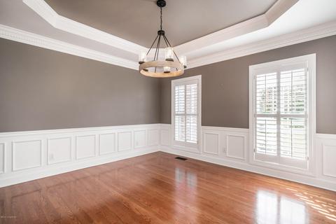
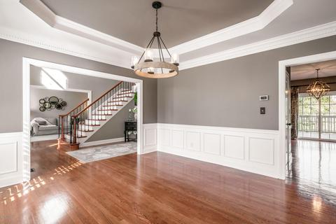
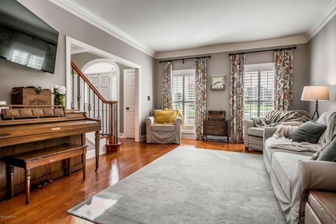
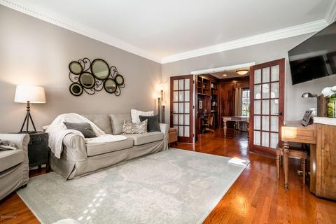
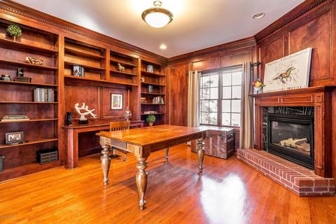
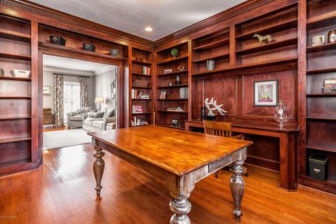
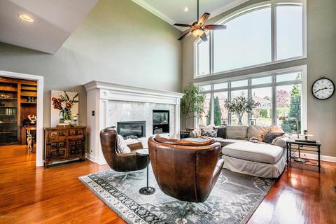
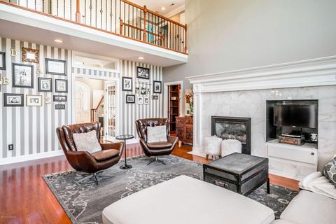
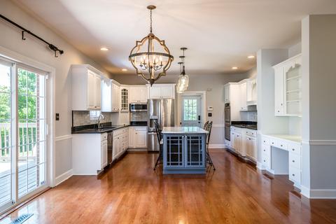
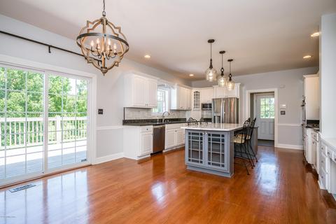
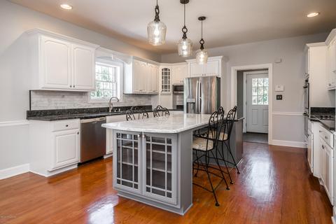
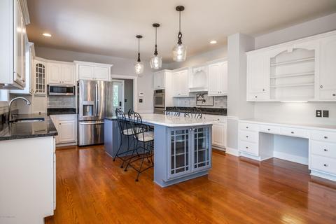
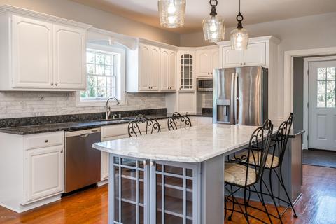
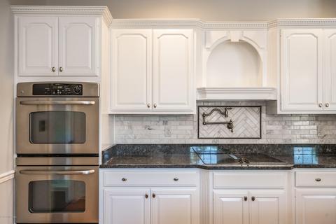
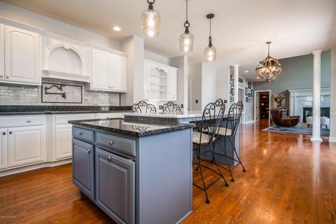
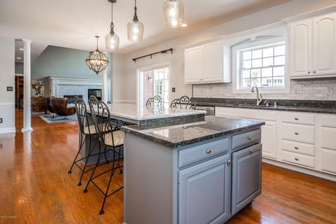
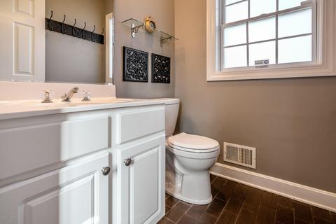
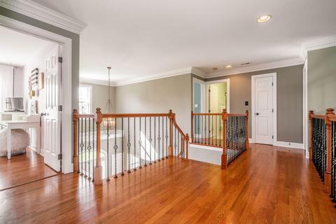
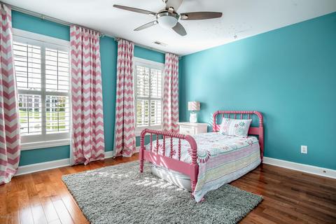
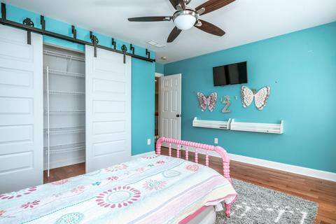
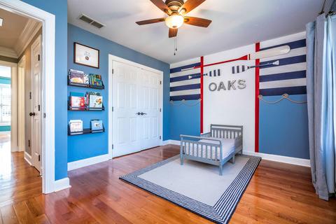
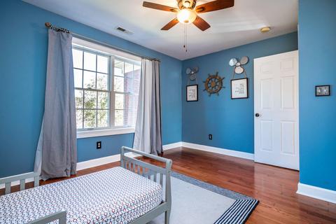
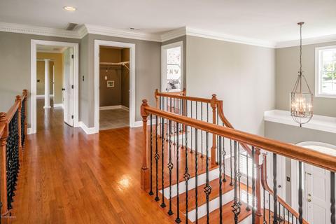
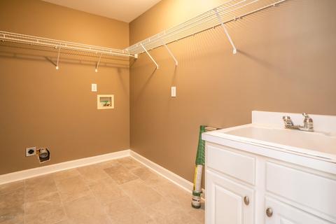
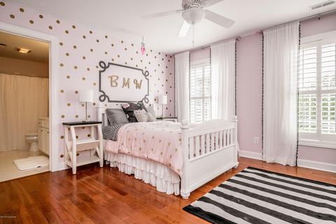
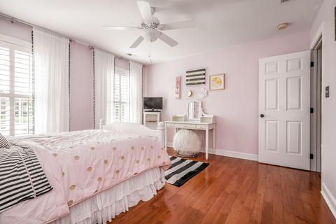
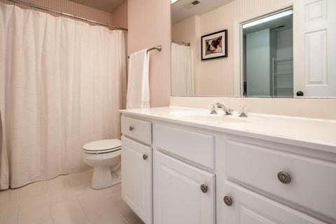
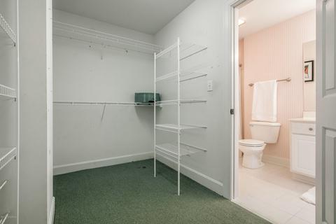
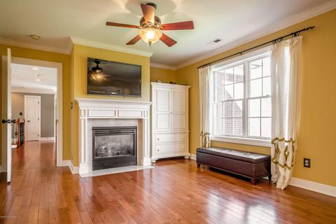
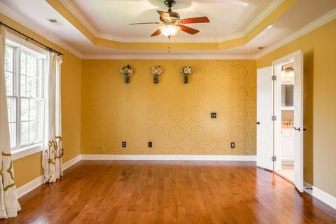
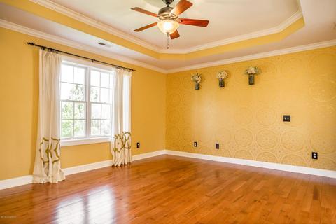
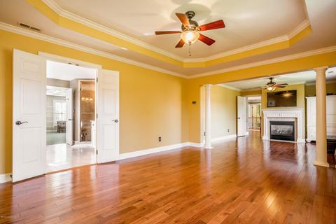
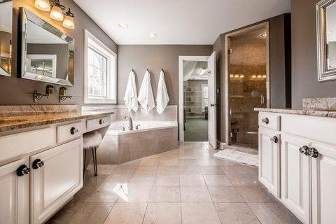
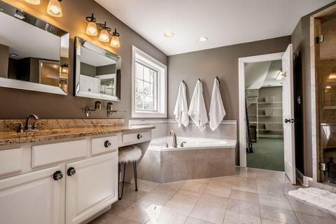
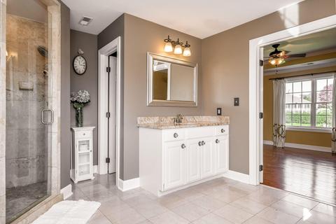
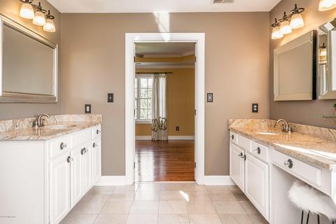
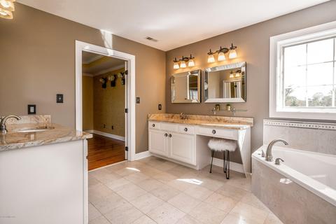
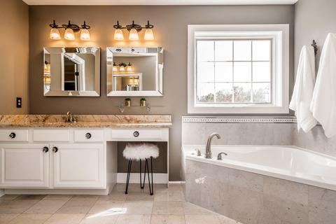
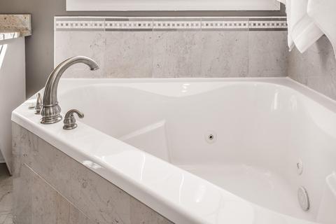
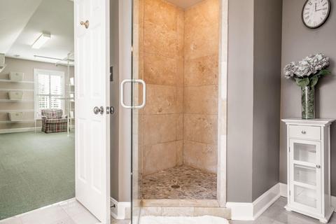
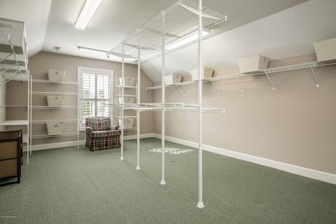
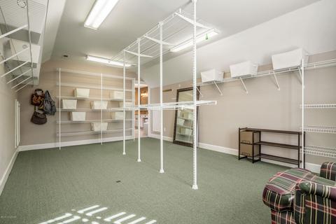
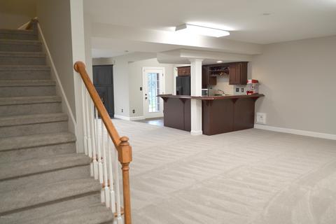
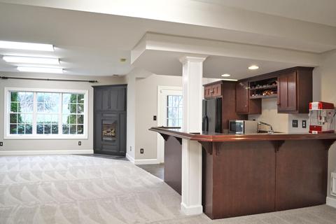
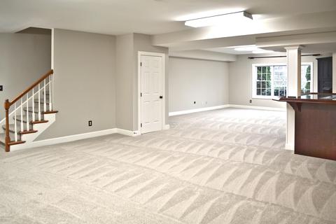
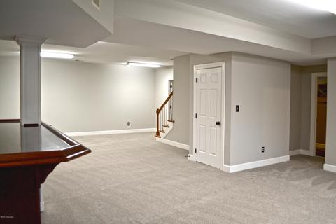
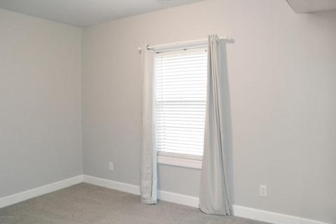
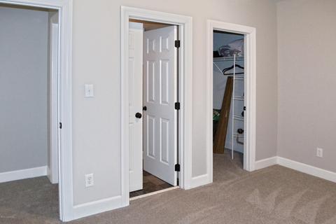
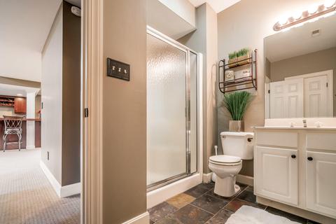
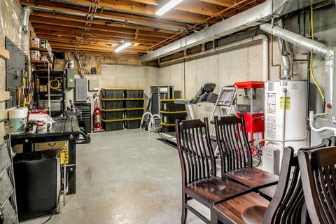
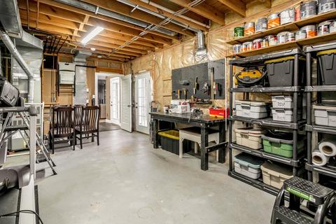
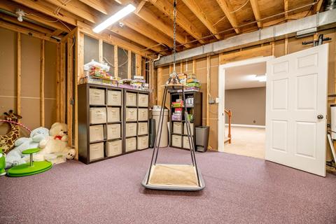
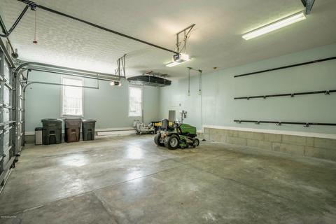
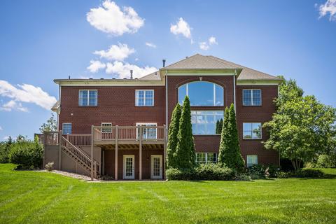
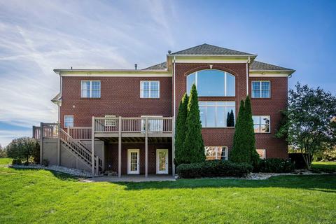
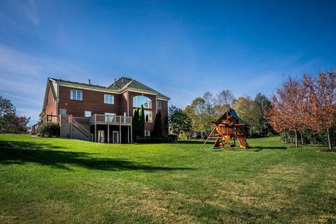
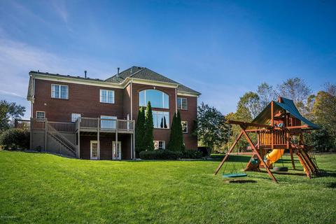
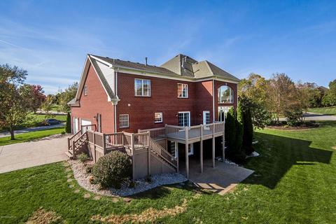
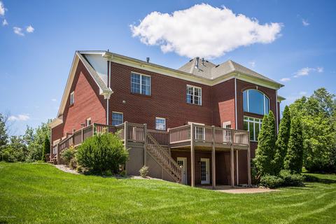
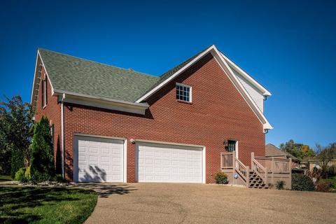
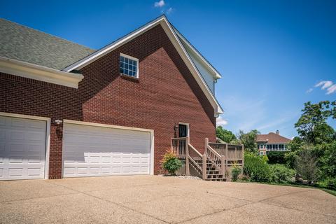
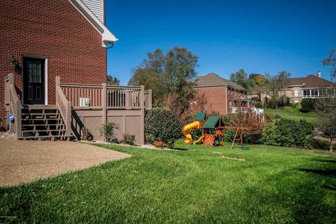
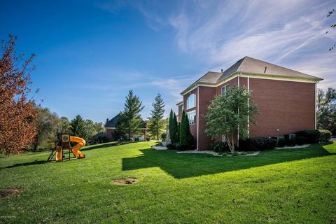
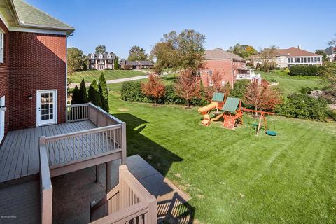
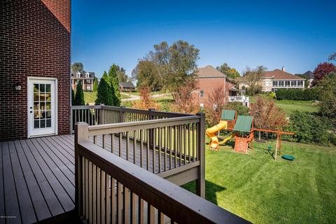
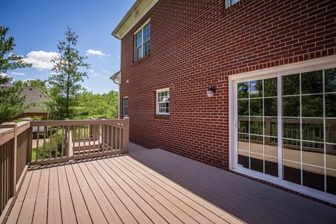
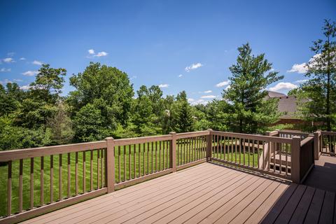
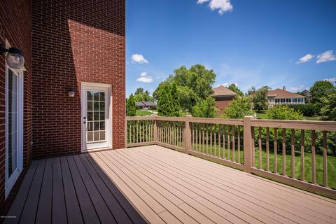
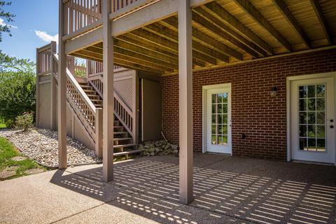
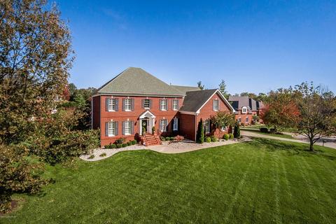
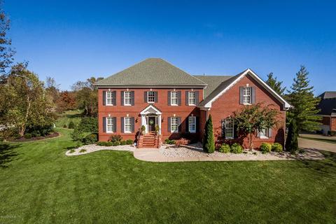
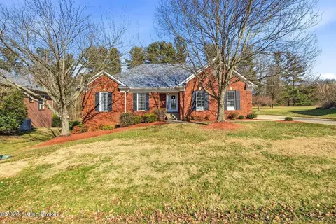
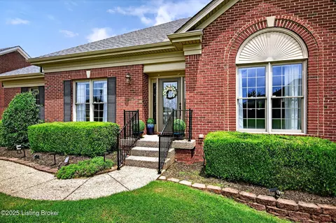
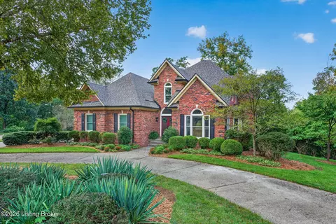
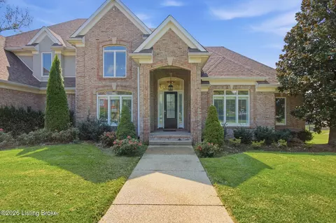
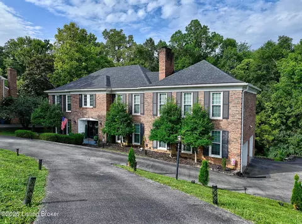
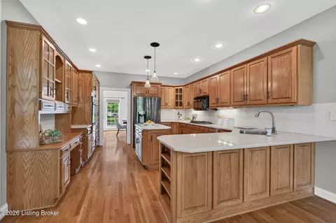
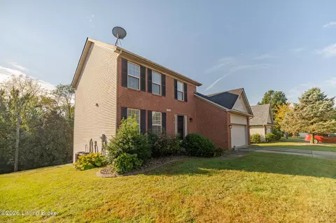
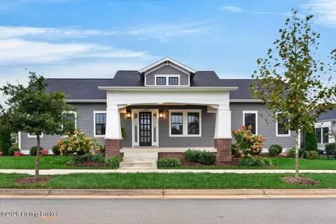
Welcome to 2701 Springcrest Court where style & comfort come together! This stunning all brick home has so much to offer & you will be proud to call this your forever home. The main level is built for entertaining. As you step into the entryway, immediately notice the soaring ceiling, natural light filling the home & soft, neutral colors. The gleaming hardwood floors lead into the formal dining room that has a tray ceiling, crown molding, wainscoting, plantation shutters, & a beautiful chandelier. It will be a joy to have your family and friends over the celebrate the holidays and each other. The formal living room also has gleaming hardwood floors, crown molding, beautiful windows with plantation shutters, and neutral colors. There is a grand home office with rich wood paneling, built-in wood shelves, gas fireplace, gleaming hardwood floors, crown molding, and built-in desk. The light-filled family room has a soaring ceiling, gleaming hardwood floors, a gas fireplace, a stunning wall of windows, recessed lighting, and a ceiling fan. The kitchen was updated in 2019 with professionally painted cabinetry and will delight the chef in your family with ample cabinet space, stainless steel appliances, a butler's pantry, and plenty of counter space at the breakfast island. You can prepare meals and still keep an eye on the kids from the kitchen. The eat-in kitchen is perfect for everyday family meals and has access to a large deck that was re-built in 2018. Rounding off the first floor is a large half bath for guests, a 2nd half bath near the garage and side entrance, and a three-car garage. Your kids will love playing in the spacious front and backyard, and you will enjoy the large deck for entertaining with friends or quiet nights with your family. The second floor is built for family and has a master suite three bedrooms, and a convenient laundry room. The master suite is a must see! Gleaming hardwood floors, a gas fireplace, crown molding, two ceiling fans, large windows, and a tray ceiling. Double doors lead into the master bathroom. You will feel as if you have your very own spa at home. Double granite vanities, soaker tub, walk-in shower, recessed lighting, and tile flooring. The walk-in closet has as much floor space as some garages. It will hold all your clothes and then some! You will also have plenty of storage if you need it with this fantastic walk-in closet. All bedrooms feature hardwood floors, ceiling fans, plenty of natural light, and ample closet space. One bedroom offers an on-suite bath and walk-in closet for ample privacy. An additional hall bath and laundry room with a utility sink and ceramic tile round out the second floor. Your kids and guests will have plenty of space for all their needs. The finished walk-out basement is built for fun. Renovated in 2019, the finished basement is just as impressive as the rest of the home and features a built-in bar, gas fireplace, a large family room, an extra bedroom, and another full bathroom. This a perfect space for entertaining family, friends, neighbors, and have plenty of kid events for many years to come. There is a bonus area for storage with its own exterior access. With storage, storage, storage, the attic space is not your usual attic. Accessed via the 2nd floor laundry room, the high ceiling attic area contains lighting and flooring for access to over 1,000 square feet of storage space (which is outside the square footage of the home). Nature Fitness & Fun. If you are looking for community involvement or enjoy physical activity, you will appreciate the amenities and unlimited miles to run, bike or walk the neighborhood. Paramont Estates maintains a dedicated nature trail in the woodland areas that surrounds a portion of the neighborhood. The trail offers beautiful views and access to a waterfall and Harrods Creek. Parramont Estates further offers a clubhouse with a year-round pool, exercise room, gathering room, tennis courts, racquetball courts, and paddle boats or boards for use on the neighborhood's waterfilled quarry. Close to School and Amenities. This home is also just minutes to the award-winning North Oldham School Campus and a short drive to shopping, dining, interstate access, and state of the art hospital facilities. Call today for your private showing of this very well maintained and stunning home!
Listed by
Listing Agent - The Weil Team
Listing Office - Coldwell Banker McMahan
Source: Metro Search, Inc. mls logo
MLS#1536072 • last updated 1 year ago
Movoto checked Metro Search, Inc. for data 10 minutes ago
Overview
Cooling/AC Central Air
Heating Forced Air, Natural Gas
Levels/Style Traditional, 2
Virtual Tour N/A
MLS # 1536072
Type Residential
SubType Single Family Residence
SqFt 5371
Lot Size (Sqft) 30492
Lot Size (Acres) 0.7
Year Built 1998
HOA Fee 2376
Interior
Total # of Bathrooms 6
# of Full Baths 4
# of Half Baths 2
Total # of Bedrooms 5
Total # of Rooms 18
Exterior
Foundation Poured Concrete
Roof Shingle
Construction Brick Veneer
Parking Entry Side
# of Garage Spaces 3
Exterior Features Tennis Court
Patio/Porch Deck, Patio
Lot Features Covt/Restr, Cleared
Fencing None
Amenities / Utilities
Water Source Public
HOA Amenities Clubhouse, Fitness Center, Pool, Sauna
Location
Subdivision PARAMONT ESTATES
High School District Oldham
APN 05-14C-01-69
Directions US Highway 42 To Subdivision, Paramont Way To Street
We are not permitted to show value estimates for this property.
  • Oct 2019
    Public Records
  • Oct 4, 2019 Sold
    $569,000
  • Oct 2019
    mls logo MLS # 1536072
  • Oct 2, 2019 Sold
    $569,000
  • Sep 6, 2019 Pending
    —
  • Aug 16, 2019 Active
    —
  • Jul 24, 2019 Price Change
    $569,000 (-2.7%)
  • Jun 27, 2019 Listed
    $585,000
  • May 2019
    mls logo MLS # 1531260
  • May 7, 2019 Price Change
    $585,000 (-2.5%)
  • May 7, 2019 Listed
    $600,000 (+2.6%)
  • Apr 2019
    mls logo MLS # 1518932
  • Apr 25, 2019 Price Change
    $585,000 (-2.5%)
  • Nov 8, 2018 Listed
    $600,000 (+14.7%)
  • Mar 2014
    mls logo MLS # 1358150
  • Mar 7, 2014 Sold
    —
  • Apr 24, 2013 Listed
    $535,000
  • Jun 2013
    Public Records
  • Jun 20, 2013 Sold
    $523,000 (-2.2%)
  • Year Property taxes Tax assessment
  • 2024
    $7,303 +3.2%
    $590,000 +3.69%
  • 2023
    $7,079 +0.6%
    $569,000
  • 2022
    $7,038 +0.7%
    $569,000
  • 2021
    $6,993 -0.2%
    $569,000
  • 2020
    $7,010 +9.8%
    $569,000 +8.8%
  • 2019
    $6,385
    $523,000
  • 2018
    $6,388 +10.6%
    $523,000
  • 2011
    $5,778
    $523,000
  • 2701 Springcrest Ct
    $569K
  • 20-oldham County N171
    —
  • 40059
    $775K -8% y/y
  • Prospect
    $775K -8% y/y
No chart available
Statistics calculated by Movoto
Est. value Bed/bath Sqft mi
2703 Springcrest Ct, Prospect, KY 40059 $832,000 5/4 3,832 0.03
11710 Paramont Way, Prospect, KY 40059 $758,000 4/2 3,265 0.04
11713 Paramont Way, Prospect, KY 40059 $764,000 4/4 3,473 0.04
11714 Paramont Way, Prospect, KY 40059 $809,000 1/1 2,376 0.04
2702 Springcrest Ct, Prospect, KY 40059 $773,000 4/3 3,270 0.05
11715 Paramont Way, Prospect, KY 40059 $776,000 4/2 3,601 0.06
2404 Willowbrook Ct, Prospect, KY 40059 $874,000 4/3 3,187 0.06
2402 Willowbrook Ct, Prospect, KY 40059 $772,000 4/3 3,012 0.06

Estimated values are based on public record data and automated valuation models. Values are not guaranteed and may not reflect current market conditions.

Thinking of selling? Get a Cash Offer.

  • A smooth, fast sale
  • Skip staging and repairs
  • No strings attached
7/10
Harmony Elementary School
public Grades K-5
Oldham County School District
8/10
North Oldham Middle School
public Grades 6-8
Oldham County School District
9/10
North Oldham High School
public Grades 9-12
Oldham County School District
Source: GreatSchools.org © 2026. All rights reserved.

Around 20-oldham County N171

Explore everything this neighborhood has to offer.
By entering my info and clicking Ask a Question below, I am providing my e-signature and express written consent to receive marketing emails, calls, and texts (including via automatic telephone dialing systems, AI generative, artificial or pre-recorded voice technology) relating to my inquiry from Movoto (and parties calling/messaging on their behalf) even if my number appears on the company, state, or national Do Not Call Registry. You also agree to ourTerms and Conditions and Privacy Policy. Consent not required to receive services (call 1-844-420-1270 to be connected without providing consent).

Nearby recently sold homes in Prospect, KY

Nearby homes for sale in Prospect, KY

Newest listings in 40059

  • Real Estate
  • KY
  • Jefferson County
  • Prospect
  • 40059
  • 2701 Springcrest Ct
Meet with a real estate agent today (844) 430-0869
The multiple listing information is provided by Metro Search, Inc.. IDX information is provided exclusively for consumers’ personal, non-commercial use and that it may not be used for any purpose other than to identify prospective properties consumers may be interested in purchasing. Information deemed reliable but not guaranteed to be accurate. Buyer to verify all information. The information provided is for consumers' personal, non-commercial use and may not be used for any purpose other than to identify prospective properties consumers may be interested in purchasing. Listing information updated every 15 minutes. Terms of use & Privacy Policy, California Privacy Info. Copyright © 2005 - 2026 Movoto, Inc. All rights reserved. Equal Housing Opportunity CalDRE CalDRE #01517281
Movoto Real Estate is committed to ensuring accessibility for individuals with disabilities. We are continuously working to improve the accessibility of our web experience for everyone. We welcome feedback and accommodation requests, please submit them here.
The data relating to real estate for sale on this web site comes in part from the Internet Data Exchange Program of Metro Search, Inc. Real estate listings held by brokerage firms other than Movoto are marked with the Internet Data Exchange logo or the Internet Data Exchange thumbnail logo and detailed information about each listing includes the name of the listing broker. IDX information is provided exclusively for consumers’ personal, noncommercial use, that it may not be used for any purpose other than to identify prospective properties consumers may be interested in purchasing, and that the data is deemed reliable but is not guaranteed accurate by the MLS. Copyright 2026 Metro Search, Inc.
Requests for information regarding mortgage products will be directed to Movoto.com affiliate, Lower, LLC - a licensed Mortgage Lender (NMLS #1124061), or, based on your location, may be redirected to a participating mortgage marketing partner that may pay Lower, LLC for any consumer contact information provided through this site.