Movoto Real Estate
Sold on 11/04/2024
  • Exterior
  • Other
  • Entry Way
  • Dining
  • Living
  • Kitchen
  • Bath
  • Bedroom
  • View/Area

11614 River Beauty Loop, Prospect, KY 40059

$2,625,000

Last sold 11/04/2024 after 82 Days

  • 5

    bed

  • 5

    bath

  • 5,340

    Sqft ($492/Sqft)

House not for sale

About 11614 River Beauty Loop

Property type House
Neighborhood
HOA fee $106/month
Lot size 9,583 Sqft
Parking 3 garage spaces
Property description
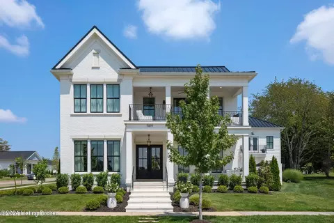
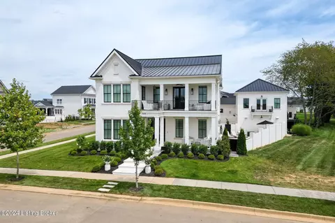
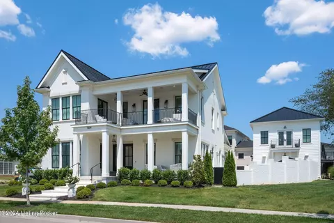
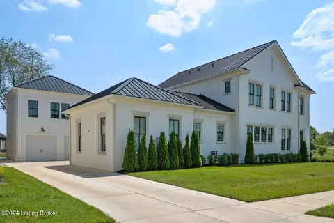
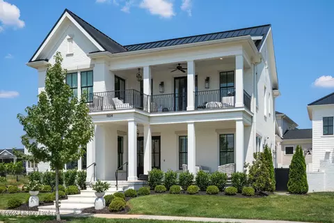
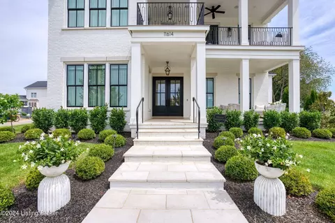
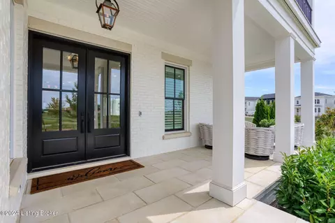
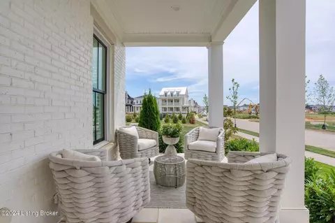
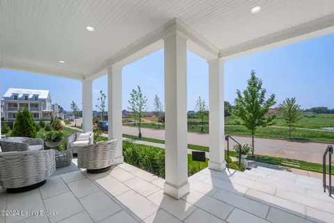
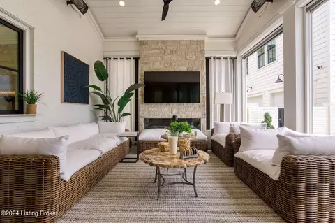
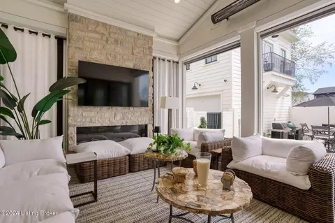
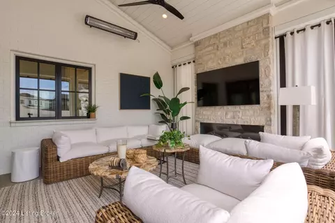
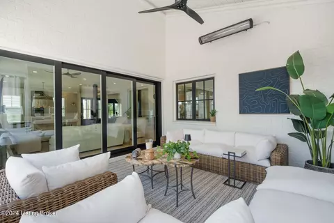
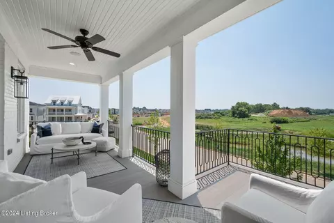
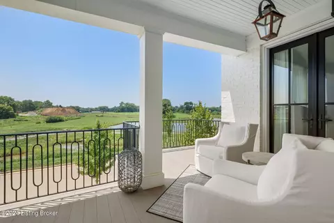
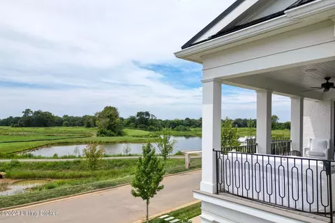
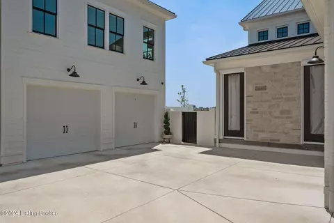
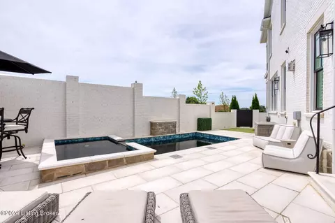
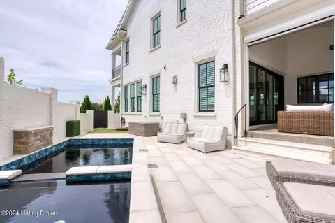
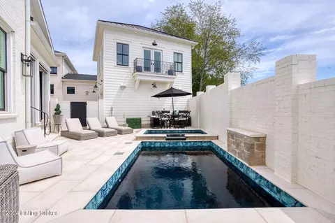
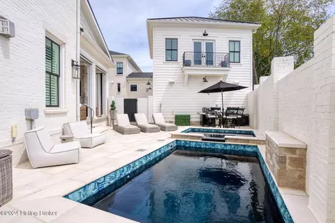
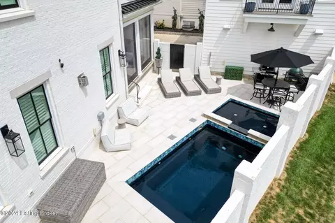
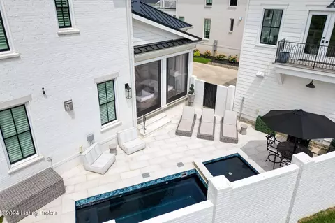
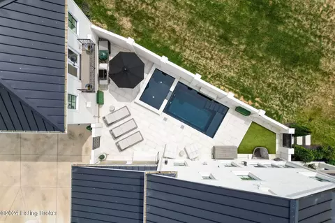
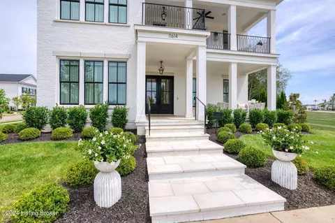
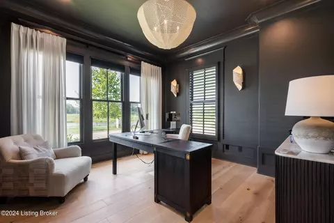
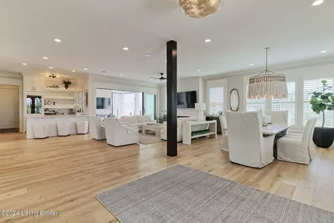
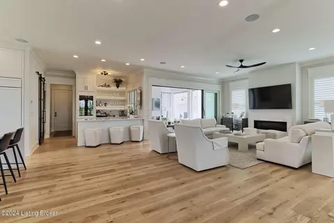
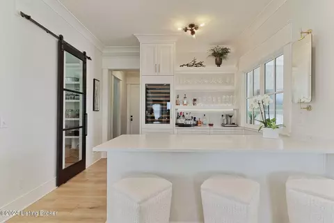
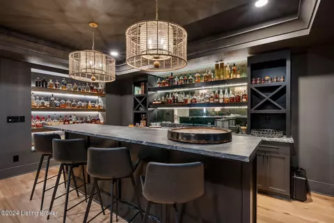
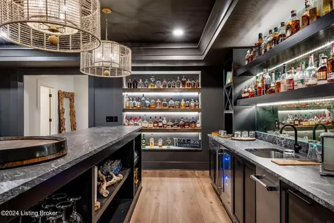
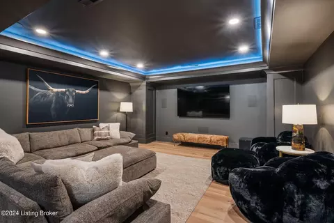
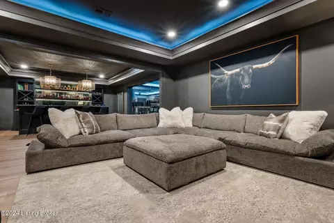
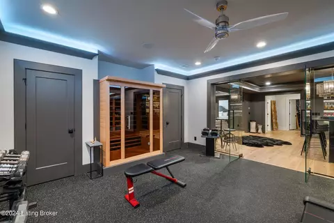
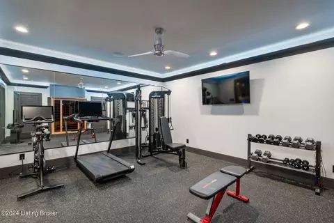
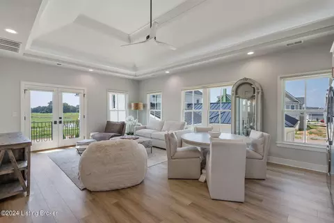
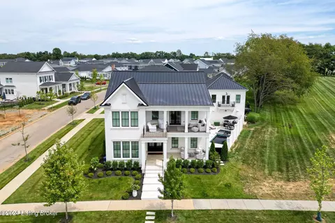
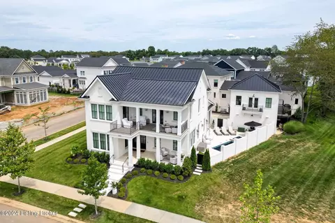
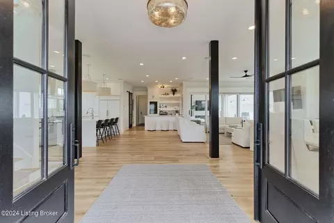
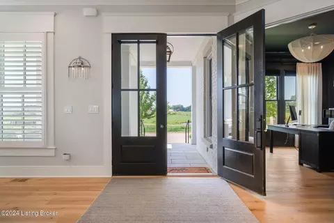
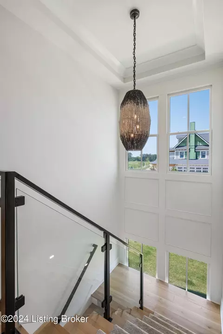
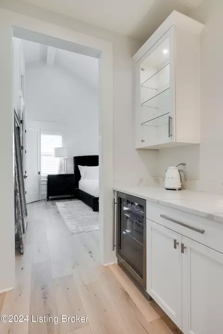
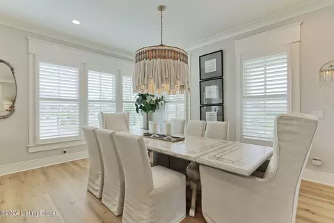
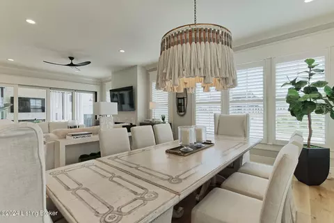
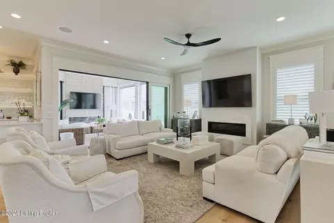
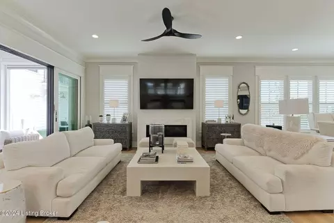
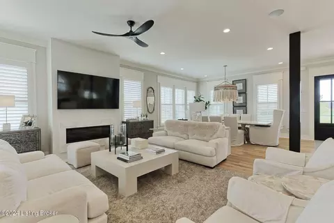
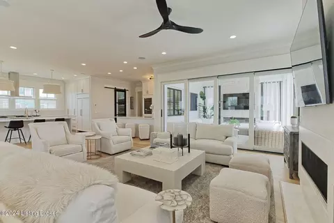
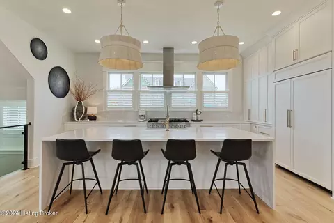
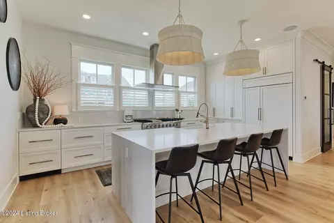
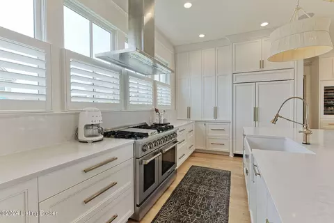
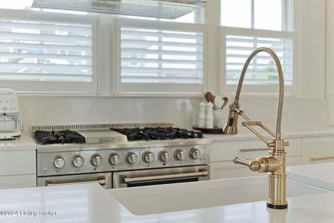
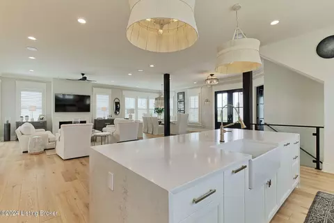
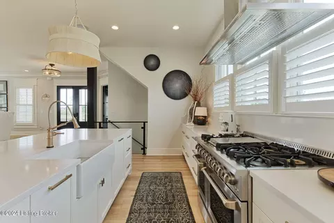
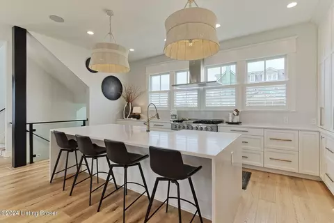
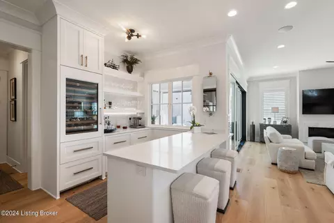
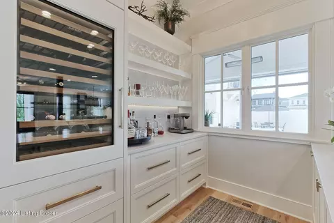
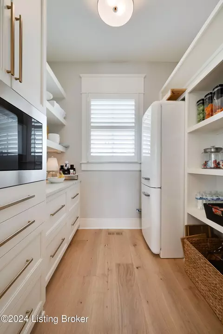
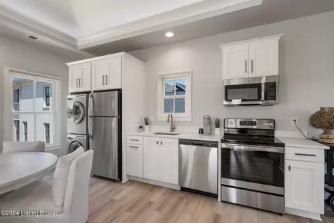
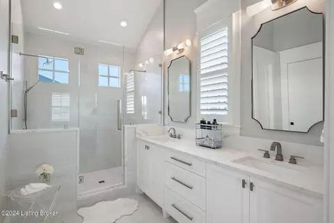
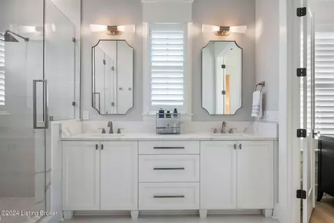
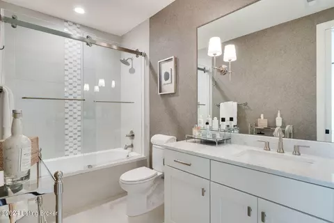
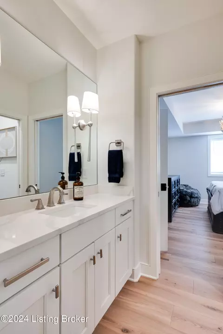
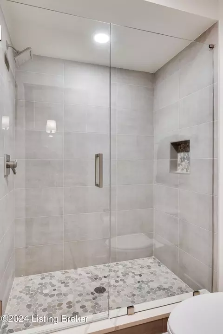
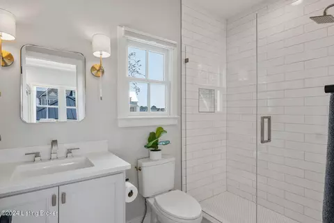
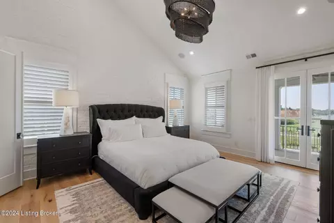
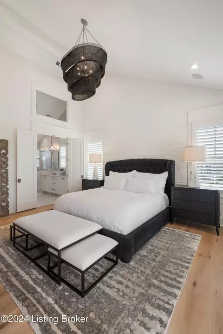
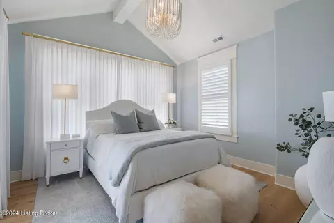
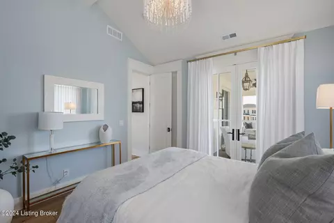
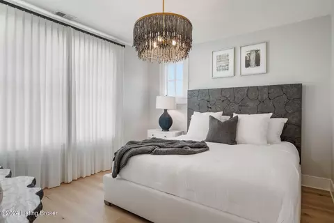
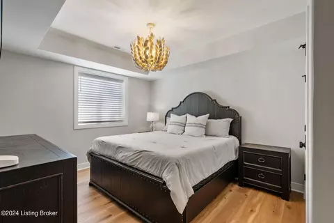
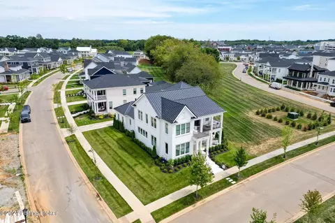
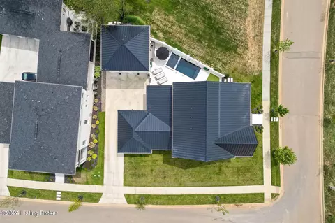
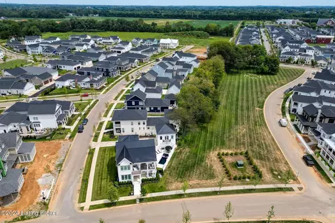
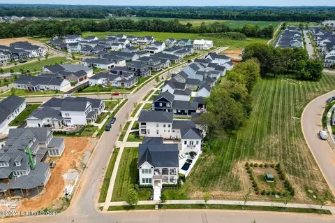
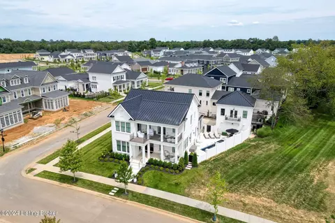
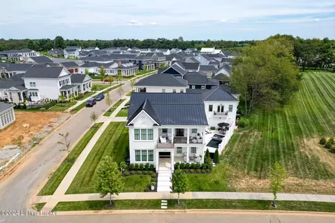
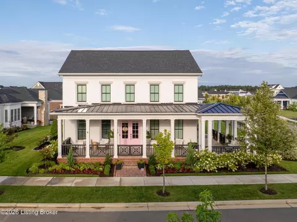
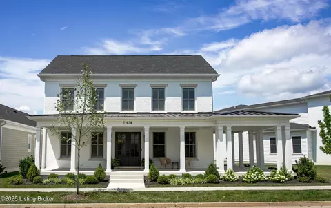
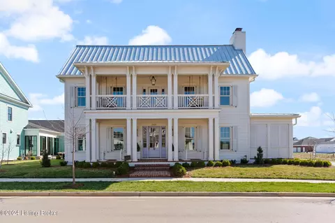
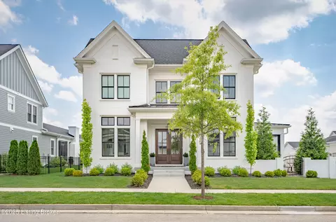
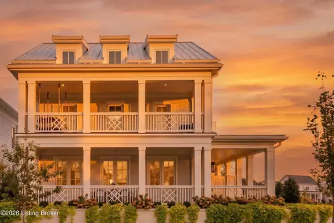
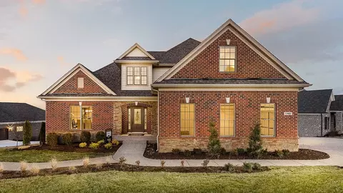
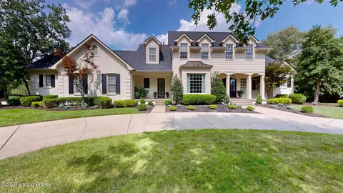
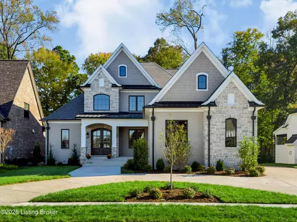
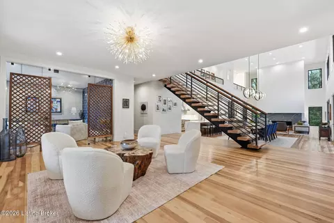
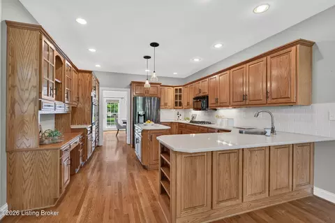
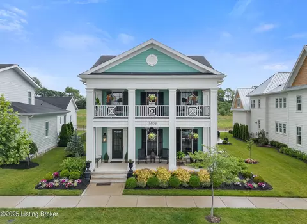
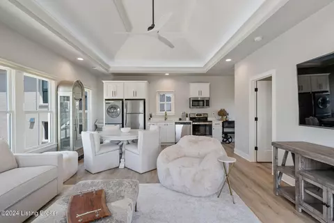
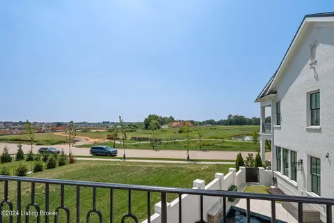
Discover unparalleled luxury in this stunning property nestled in The Hamlet, within the highly sought-after North Oldham County section of Norton Commons. This exquisite home, crafted by Castlebuilt Home Builders in 2022, offers a blend of modern design and timeless elegance. Spanning over 4,700 square feet of luxury living space, this home is complemented by an additional 559 square feet in a detached carriage house located above a spacious two-car garage, bringing the total to more than 5,300 square feet of luxury living. The charming carriage house features a studio-style apartment complete with a kitchenette, luxurious full bathroom, and convenient stackable laundry perfect for hosting guests or serving as a private retreat. As you step inside, you'll be captivated by the gorgeous finishes and the inviting floor plan which was thoughtfully designed to function with ease and ideal for entertaining. The heart of the home is the expansive great room that flows effortlessly into a gourmet kitchen, complete with a designated dining area and a beverage center and bar that opens seamlessly to a four-season patio, equipped with phantom vinyl screens and mini-split heaters, allowing for year-round enjoyment. This inviting space also boasts a gas fireplace and direct access to a spectacular private outdoor oasis that features a luxurious saltwater pool, which includes a tanning ledge and a tranquil water feature. This area is finished with heartstone pavers and lush grass turf, creating a serene yet refined environment. The second level of the home hosts three bedrooms, including a lavish primary suite with a spa-like ensuite bathroom and a generous walk-in closet. The primary suite, along with one of the secondary bedrooms, provides access to a serene second level sleeping porch, offering unobstructed views of the peaceful lake. The finished basement is a masterpiece of design, featuring a custom bar with built-in shelving, ideal for showcasing your bourbon collection. This level also includes a home gym with a built-in sauna, a media room, an additional bedroom, and a full bathroom, providing ample space for relaxation and entertainment. This property truly embodies the essence of luxury living in Norton Commons, offering a harmonious blend of elegance, comfort, and modern amenities making it the perfect place to call home.
Listed by
Listing Agent - Crystalyn K Noland
Listing Office - Lenihan Sotheby's International Realty
Source: Metro Search, Inc. mls logo
MLS#1668036 • last updated 1 year ago
Movoto checked Metro Search, Inc. for data 21 minutes ago
Overview
Cooling/AC Ductless
Heating Geothermal
Levels/Style Traditional, 2
MLS # 1668036
Type Residential
SubType Single Family Residence
SqFt 5340
Lot Size (Sqft) 9583.2
Lot Size (Acres) 0.22
Year Built 2022
HOA Fee 1272
Interior
Total # of Bathrooms 5
# of Full Baths 4
# of Half Baths 1
Total # of Bedrooms 5
Total # of Rooms 20
Exterior
Foundation Poured Concrete
Roof Metal
Construction Wood Frame, Brick
Parking Detached, Attached
# of Garage Spaces 3
Exterior Features Sauna/Steam
Patio/Porch Screened Porch, Patio, Porch
Lot Features Corner Lot, Sidewalk
Amenities / Utilities
Water Source Public
HOA Amenities Other, Playground, Pool
Pool In Ground
Location
Subdivision NORTON COMMONS
High School District Oldham
APN 11141A1
Directions Hwy 22 East, Left At Hwy 1694, Left At St. Bernadette, Right At River Beauty Loop
We are not permitted to show value estimates for this property.
  • Aug 2024
    mls logo MLS # 1668036
  • Aug 14, 2024 Listed
    $2,750,000
  • Year Property taxes Tax assessment
  • 2024
    $19,438 +0.5%
    $1,482,951
  • 2023
    $19,334 +370.5%
    $1,482,951 +369.5%
  • 2022
    $4,109
    $315,857
  • 11614 River Beauty Loop
    $2.62M
  • 20-oldham County N171
  • 40059
    $800K -10% y/y
  • Prospect
    $799K -9% y/y
No chart available
Statistics calculated by Movoto
Est. value Bed/bath Sqft mi
11415 River Beauty Loop, Prospect, KY 40059 $1,797,000 4/4 0.18
11413 River Beauty Loop, Prospect, KY 40059 $1,863,000 6/5 0.19
11504 Angel Falls Dr, Prospect, KY 40059 $839,000 —/— 0.19
11502 Angel Falls Dr, Prospect, KY 40059 $867,000 —/— 0.19
11506 Angel Falls Dr, Prospect, KY 40059 $825,000 —/— 0.19
11416 River Beauty Loop, Prospect, KY 40059 $2,119,000 4/4 0.19
11508 Angel Falls Dr, Prospect, KY 40059 $816,000 —/— 0.19
11411 River Beauty Loop, Prospect, KY 40059 $1,656,000 4/4 0.19

Estimated values are based on public record data and automated valuation models. Values are not guaranteed and may not reflect current market conditions.

Thinking of selling? Get a Cash Offer.

  • A smooth, fast sale
  • Skip staging and repairs
  • No strings attached
8/10
9/10
Source: GreatSchools.org © 2026. All rights reserved.

Around 20-oldham County N171

Explore everything this neighborhood has to offer.
By entering my info and clicking Ask a Question below, I am providing my e-signature and express written consent to receive marketing emails, calls, and texts (including via automatic telephone dialing systems, AI generative, artificial or pre-recorded voice technology) relating to my inquiry from Movoto (and parties calling/messaging on their behalf) even if my number appears on the company, state, or national Do Not Call Registry. You also agree to ourTerms and Conditions and Privacy Policy. Consent not required to receive services (call 1-844-420-1270 to be connected without providing consent).

Nearby recently sold homes in Prospect, KY

Nearby homes for sale in Prospect, KY

Newest listings in 40059

  • Real Estate
  • KY
  • Jefferson County
  • Prospect
  • 40059
  • 11614 River Beauty Loop
Meet with a real estate agent today (844) 430-0869
The multiple listing information is provided by Metro Search, Inc.. IDX information is provided exclusively for consumers’ personal, non-commercial use and that it may not be used for any purpose other than to identify prospective properties consumers may be interested in purchasing. Information deemed reliable but not guaranteed to be accurate. Buyer to verify all information. The information provided is for consumers' personal, non-commercial use and may not be used for any purpose other than to identify prospective properties consumers may be interested in purchasing. Listing information updated every 15 minutes. Terms of use & Privacy Policy, California Privacy Info. Copyright © 2005 - 2026 Movoto, Inc. All rights reserved. Equal Housing Opportunity CalDRE CalDRE #01517281
Movoto Real Estate is committed to ensuring accessibility for individuals with disabilities. We are continuously working to improve the accessibility of our web experience for everyone. We welcome feedback and accommodation requests, please submit them here.
The data relating to real estate for sale on this web site comes in part from the Internet Data Exchange Program of Metro Search, Inc. Real estate listings held by brokerage firms other than Movoto are marked with the Internet Data Exchange logo or the Internet Data Exchange thumbnail logo and detailed information about each listing includes the name of the listing broker. IDX information is provided exclusively for consumers’ personal, noncommercial use, that it may not be used for any purpose other than to identify prospective properties consumers may be interested in purchasing, and that the data is deemed reliable but is not guaranteed accurate by the MLS. Copyright 2026 Metro Search, Inc.
Requests for information regarding mortgage products will be directed to Movoto.com affiliate, Lower, LLC - a licensed Mortgage Lender (NMLS #1124061), or, based on your location, may be redirected to a participating mortgage marketing partner that may pay Lower, LLC for any consumer contact information provided through this site.