
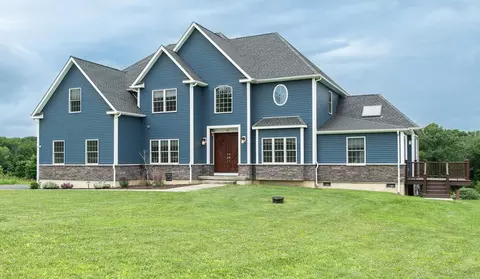
- $950,000
- 4Bd
- 4Ba
- 3,817 Sq Ft
SOLD


Last sold 04/13/2026 after 175 Days
bed
bath
Sqft ($340/Sqft)
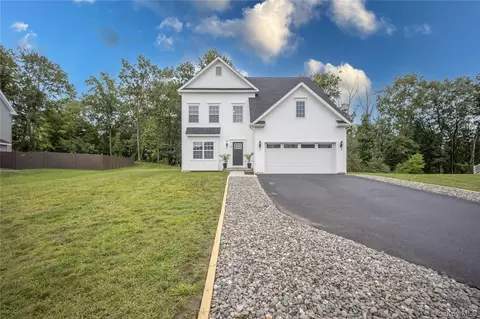
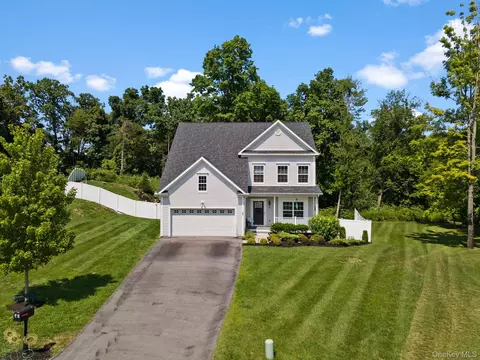
| Property type House | Year built 2021 | HOA fee $0/month | Lot size 9.07 Acre | Parking 2 garage spaces |

| Overview | |
| Cooling/AC | ENERGY STAR Qualified Equipment, Geothermal |
| Heating | ENERGY STAR Qualified Equipment, Forced Air, Geothermal |
| Levels/Style | Two, Colonial, Contemporary |
| MLS # | 926258 |
| SubType | Single Family Residence |
| Status | Closed |
| SqFt | 3674 |
| Type | Residential |
| Lot Size (SqFt) | 395089 |
| Lot Size (Acres) | 9.07 |
| Property Tax | 19916.66 |
| Tax Assessed Value | 453600 |
| Year Built | 2021 |
| Property Condition | Actual |
| Interior | |
| # of Half Baths | 1 |
| Total # of Bathrooms | 4 |
| # of Full Baths | 3 |
| Total # of Bedrooms | 4 |
| Basement | Full, See Remarks, Walk-Out Access |
| Total # of Rooms | 7 |
| Laundry | Inside, Laundry Room |
| Flooring | Ceramic Tile, Hardwood |
| Appliances | Dishwasher, Dryer, Exhaust Fan, Freezer, Gas Range, Microwave, Refrigerator, Stainless Steel Appliance(s), Washer, Geothermal Water Heater, Water Purifier Owned |
| Accessibility Features | Accessible Bedroom, Accessible Closets |
| Interior Features | First Floor Bedroom, First Floor Full Bath, Bidet, Breakfast Bar, Built-in Features, Cathedral Ceiling(s), Ceiling Fan(s), Chefs Kitchen, Double Vanity, Eat-in Kitchen, ENERGY STAR Qualified Door(s), High Ceilings, Kitchen Island, Open Floorplan, Open Kitchen, Original Details, Pantry, Recessed Lighting |
| Fireplace | Living Room, Wood Burning |
| Window Features | ENERGY STAR Qualified Windows, Insulated Windows |
| Exterior | |
| Construction | Clapboard, Energy Star, Foam Insulation, HardiPlank Type |
| Parking | Attached, Garage Door Opener |
| # Parking Spaces | 3 |
| # Garage Spaces | 2 |
| Exterior Features | Lighting, Mailbox, Rain Gutters |
| Patio/Porch | Covered, Patio |
| Lot Features | Back Yard, Cul-De-Sac, Front Yard, Landscaped, Rolling Slope, Sprinklers In Front, Sprinklers In Rear |
| Fencing | Other |
| Amenities / Utilities | |
| Utilities | Cable Connected, Electricity Connected, Propane |
| Water Source | Well |
| Security Features | Video Cameras |
| Pool | In Ground, Outdoor Pool, Pool Cover |
| Location | |
| View | Mountain(s), Park/Greenbelt |
| County | Dutchess County |
| Elementary School | Overlook Primary School |
| Middle School | Union Vale Middle School |
| Elementary School District | Arlington |
| Middle School District | Arlington |
| High School District | Arlington |
| High School | Arlington High School |
| APN | 133400-6361-01-458549-0000 |
| Lot/ Land Details | |
| Road Responsibility | Private Maintained Road, Road Maintenance Agreement |
| Road Frontage | Private Road |
MLS # 926258
MLS # 863919| Est. value | Bed/bath | Sqft | mi | |
|---|---|---|---|---|
| 70 Dawson Ct, Poughkeepsie, NY 12603 | $862,000 | 4/2 | 3,041 | 0.03 |
| 60 Dawson Ct, Poughkeepsie, NY 12603 | $1,004,000 | 4/2 | 3,993 | 0.03 |
| 65 Dawson Ct, Poughkeepsie, NY 12603 | $764,000 | 4/2 | 2,534 | 0.06 |
| 69 Dawson Ct, Poughkeepsie, NY 12603 | $832,000 | 4/2 | 3,148 | 0.06 |
| 46 Dawson Ct, Poughkeepsie, NY 12603 | $660,000 | 2/2 | 1,941 | 0.06 |
| 61 Dawson Ct, Poughkeepsie, NY 12603 | $784,000 | 4/2 | 2,496 | 0.07 |
| 10 Dawson Ct, Poughkeepsie, NY 12603 | $672,000 | 4/3 | 2,178 | 0.07 |
| 14 Dawson Ct, Poughkeepsie, NY 12603 | $1,029,000 | 4/3 | 3,702 | 0.08 |
Estimated values are based on public record data and automated valuation models. Values are not guaranteed and may not reflect current market conditions.
$450,000
$450,000
$365,000
$394,500
$235,000
$348,900
$332,000
$380,000
$469,900
$359,500
$350,000
$450,000
$599,000
$399,000
$379,000
$377,500
$610,700
$425,000
$549,000
$385,500