Movoto Real Estate
Sold on 10/22/2024
  • Map Image
  • Map Image
  • Map Image

7 Whitehall Rd, Poughkeepsie, NY 12603

$995,000

Last sold 10/22/2024 after 148 Days

  • 4

    bed

  • 5

    bath

  • 4,000

    Sqft ($249/Sqft)

House not for sale

About 7 Whitehall Rd

Property type House
Neighborhood
Year built 1986
HOA fee $0/month
Lot size 0.53 Acre
Property description
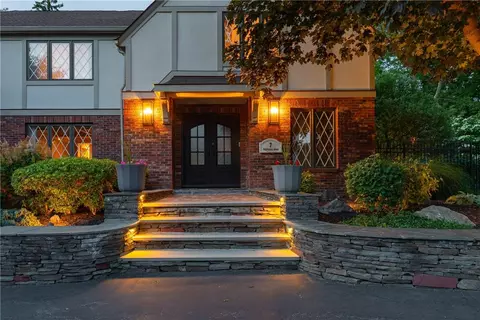
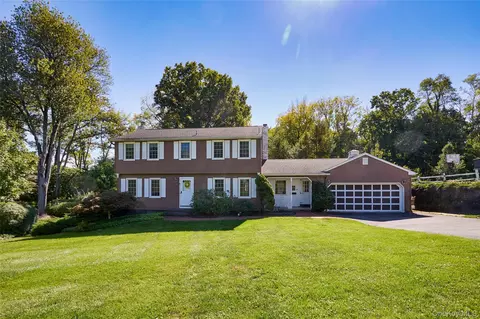
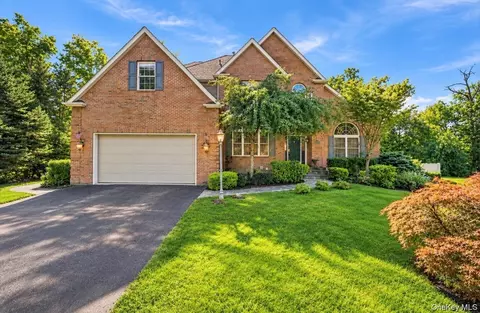
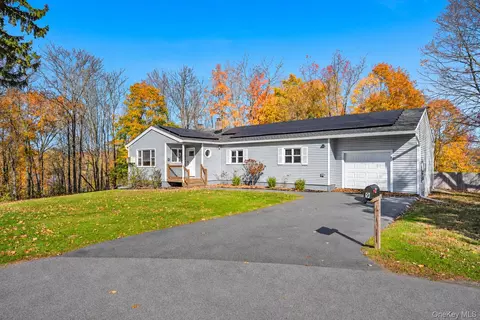
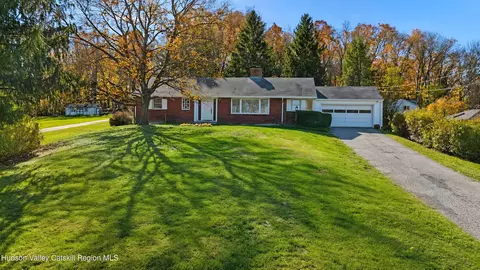
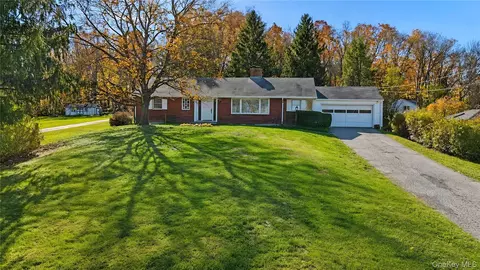
Custom One-of-a-Kind Builder-Owned Masterpiece. This extraordinary 4-bedroom, 4 ½-bathroom home, custom-built in 1986, stands as a testament to timeless elegance. As a single-owner residence, it boasts an extensive list of high-end upgrades and unique features. The home welcomes you with a grand circular driveway and charming stone walls. It features lifetime architectural roof shingles and a covered gutter system for superior durability. The exterior combines classic brick siding with new Hardboard siding, stucco and copper roof overhangs. Elegant Pella architectural windows enhance both aesthetics and energy efficiency. Enjoy the convenience of municipal water, sewer, natural gas heating and cooking, along with on-demand hot water. The interior showcases exquisite hardwood and ceramic flooring, custom built-ins, and detailed three-piece trim throughout. Two full masonry gas fireplaces add warmth and ambiance. The sunken cathedral skylit living room features a distinctive brick Trombe wall and a gas fireplace, while the large windowed dining room and sitting room/den seamlessly connect to the living room. Sunken, beamed family room with built-ins and another gas fireplace sits adjacent to the eat-in kitchen. The kitchen includes high-end built-in appliances such as a double oven, side-by-side refrigerator, and gas cooktop. Three generously sized bedrooms on the second level including a princess suite, and custom, newly renovated bathrooms. The master bedroom suite, located on a separate level, offers a private sitting room/office, an expansive custom bathroom, and a 20 x 20 walk-in closet with detailed ceiling and trim. Light-filled sunroom with full folding glass doors opens to an outdoor kitchen gazebo area. The fenced rear yard features large koi ponds, stone walkways, and a spacious travertine patio. Enhance your evenings with gas lantern/torches, a fire-pit, and an inground gas-heated hot tub. Entertain in style with a custom-built outdoor kitchen under a wood-pegged gazebo, equipped with heat, fans, stone flooring, a large built-in gas grill, stainless steel cabinets, black granite countertop, refrigerator, ice maker, sink, and a Komado Joe wood-fired smoker. This home is a true entertainer's paradise, blending luxurious living with unparalleled custom details. Additional Information: Amenities:Dressing Area,ParkingFeatures:2 Car Attached,
Listed by
Listing Agent - Brian Mossey
Listing Office - BHHS Hudson Valley Properties
Source: OneKey MLS mls logo
MLS#H6309418 • last updated 1 year ago
Movoto checked OneKey MLS for data 9 minutes ago
Overview
Cooling/AC Central Air
Heating Natural Gas, Forced Air, Passive Solar
Levels/Style Tri-Level, Three Or More, Multi/Split, Colonial, Tudor
MLS # H6309418
SubType Single Family Residence
Status Closed
SqFt 4000
Type Residential
Lot Size (SqFt) 23087
Lot Size (Acres) 0.53
Property Tax 16379
Tax Assessed Value 656600
Year Built 1986
Property Condition Actual
Interior
# of Half Baths 1
Total # of Bathrooms 5
# of Full Baths 4
Total # of Bedrooms 4
Basement Crawl Space
Total # of Rooms 12
Laundry Inside
Flooring Hardwood
Appliances Stainless Steel Appliance(s), Tankless Water Heater, Cooktop, Dishwasher, Dryer, ENERGY STAR Qualified Appliances, Refrigerator, Oven, Washer, Wine Refrigerator
Interior Features Chandelier, Cathedral Ceiling(s), Chefs Kitchen, Double Vanity, Eat-in Kitchen, ENERGY STAR Qualified Door(s), Formal Dining, Entrance Foyer, Granite Counters, High Ceilings, High Speed Internet, Kitchen Island, Primary Bathroom, Walk-In Closet(s), Wet Bar
Window Features Casement, Double Pane Windows, Skylight(s)
Exterior
Construction Frame, Brick, HardiPlank Type, Stucco
Parking Attached, Garage Door Opener
# Parking Spaces 2
Exterior Features Gas Grill, Mailbox
Patio/Porch Patio
Lot Features Near School, Near Shops, Cul-De-Sac, Near Public Transit
Fencing Fenced
Amenities / Utilities
Utilities Trash Collection Private
Water Source Public
Security Features Security System
HOA Amenities Park
Location
County Dutchess County
Elementary School G W Krieger School
Middle School Poughkeepsie Middle School
High School District Poughkeepsie City
High School Poughkeepsie High School
APN 131300-6160-26-727956-0000
Directions Cedar Ave To Richmond Road. Right On Pembroke Drive. Right On Whitehall. House Is On The Left.
Lot/ Land Details
Road Responsibility Public Maintained Road
We are not permitted to show value estimates for this property.
  • Dec 2024
    Public Records
  • Dec 10, 2024 Sold
    $995,000
  • Dec 2024
    mls logo MLS # H6309418
  • Dec 4, 2024 Sold
    $995,000 (-13.1%)
  • Oct 23, 2024 Pending
    —
  • Jul 1, 2024 Price Change
    $1,145,000 (-4.2%)
  • May 27, 2024 Listed
    $1,195,000
  • Year Property taxes Tax assessment
  • 2025
    $12,435 +26.2%
    $895,000
  • 2024
    $9,849 +23.7%
    $895,000 +36.31%
  • 2021
    $7,962 +3.5%
    $656,600 +31.08%
  • 2020
    $7,690 +6.3%
    $500,900 +4.01%
  • 2018
    $7,237 -48.7%
    $481,600
  • 2016
    $14,104
    $481,600
  • 7 Whitehall Rd
    $995K
  • F Fairlawn Heights
    —
  • 12603
    $425K +6% y/y
  • Poughkeepsie
    $385K -1% y/y
No chart available
Statistics calculated by Movoto
Est. value Bed/bath Sqft mi
5 Whitehall Rd, Poughkeepsie, NY 12603 $625,200 5/2 2,728 0.02
9 Whitehall Rd, Poughkeepsie, NY 12603 $691,300 3/2 3,178 0.02
16 Whitehall Rd, Poughkeepsie, NY 12603 $668,100 4/2 3,864 0.04
14 Whitehall Rd, Poughkeepsie, NY 12603 $587,000 5/2 2,736 0.04
52 Pembroke Dr, Poughkeepsie, NY 12603 $611,300 4/2 2,608 0.04
54 Pembroke Dr, Poughkeepsie, NY 12603 $752,600 4/2 4,254 0.05
3 Whitehall Rd, Poughkeepsie, NY 12603 $660,700 4/2 2,885 0.05
12 Whitehall Rd, Poughkeepsie, NY 12603 $577,400 4/2 2,857 0.05

Estimated values are based on public record data and automated valuation models. Values are not guaranteed and may not reflect current market conditions.

Thinking of selling? Get a Cash Offer.

  • A smooth, fast sale
  • Skip staging and repairs
  • No strings attached
2/10
Source: GreatSchools.org © 2026. All rights reserved.

Around F Fairlawn Heights

Explore everything this neighborhood has to offer.
By entering my info and clicking Ask a Question below, I am providing my e-signature and express written consent to receive marketing emails, calls, and texts (including via automatic telephone dialing systems, AI generative, artificial or pre-recorded voice technology) relating to my inquiry from Movoto (and parties calling/messaging on their behalf) even if my number appears on the company, state, or national Do Not Call Registry. You also agree to ourTerms and Conditions and Privacy Policy. Consent not required to receive services (call 1-844-420-1270 to be connected without providing consent).

Nearby recently sold homes in Poughkeepsie, NY

Nearby homes for sale in Poughkeepsie, NY

Newest listings in 12603

  • Real Estate
  • NY
  • Dutchess County
  • Poughkeepsie
  • 12603
  • 7 Whitehall Rd
Meet with a real estate agent today (844) 430-0869
The multiple listing information is provided by OneKey® MLS. IDX information is provided exclusively for consumers’ personal, non-commercial use and that it may not be used for any purpose other than to identify prospective properties consumers may be interested in purchasing. Information deemed reliable but not guaranteed to be accurate. Buyer to verify all information. The information provided is for consumers' personal, non-commercial use and may not be used for any purpose other than to identify prospective properties consumers may be interested in purchasing. Listing information updated every 15 minutes. Terms of use & Privacy Policy, California Privacy Info. Copyright © 2005 - 2026 Movoto, Inc. All rights reserved. Equal Housing Opportunity CalDRE CalDRE #01517281
Movoto Real Estate is committed to ensuring accessibility for individuals with disabilities. We are continuously working to improve the accessibility of our web experience for everyone. We welcome feedback and accommodation requests, please submit them here.
OneKey® MLS system
The data relating to real estate for sale on this web site comes in part from the OneKey® MLS. All information deemed reliable but not guaranteed and should be independently verified. All properties are subject to prior sale, change or withdrawal. Neither listing broker(s) nor the website owner shall be responsible for any typographical errors, misinformation, misprints and shall be held totally harmless. Property locations as displayed on any map are best approximations only and exact locations should be independently verified. IDX information is provided exclusively for consumers personal non-commercial use and it may not be used for any purpose other than to identify prospective properties consumers may be interested in purchasing.©2026 OneKey® MLS. All rights reserved. Fair Housing Notice
Standardized Operating Procedures for the Prerequisites Prospective Homebuyers: (1) Perspective clients will not be required to verify their identity during the home purchase process by providing government issued identification. (2) An exclusive broker agreement will not be required on an individual property basis. Or, a specific period of time in order to assist perspective home buyers. (3) In the event a home buyer will be using a mortgage loan to facilitate the purchase of a property. The home buyer will be required to provide proof of pre-approval. (4) In the event the perspective home buyer will be purchasing in all cash. The buyer will be required to provide proof of funds before the submission of an offer.
Requests for information regarding mortgage products will be directed to Movoto.com affiliate, Lower, LLC - a licensed Mortgage Lender (NMLS #1124061), or, based on your location, may be redirected to a participating mortgage marketing partner that may pay Lower, LLC for any consumer contact information provided through this site.