Movoto Real Estate
  • Exterior
  • Other
  • Entry Way
  • Living
  • Dining
  • Kitchen
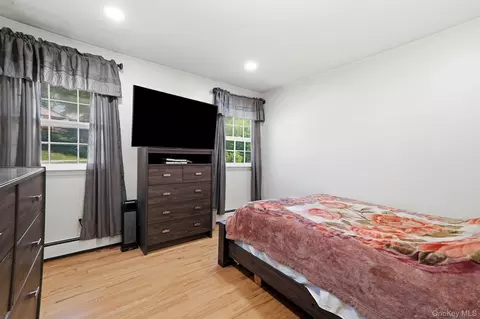
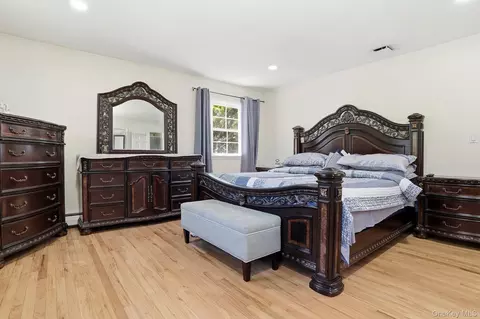
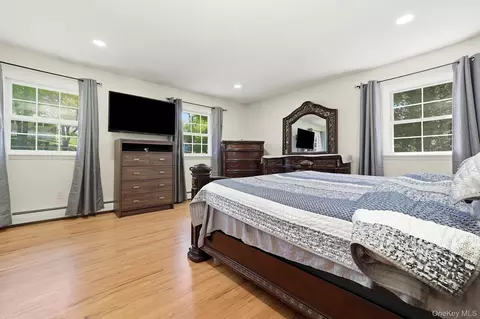
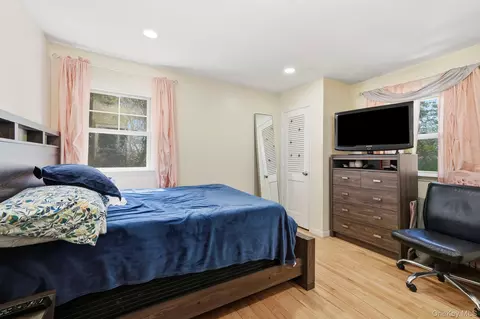
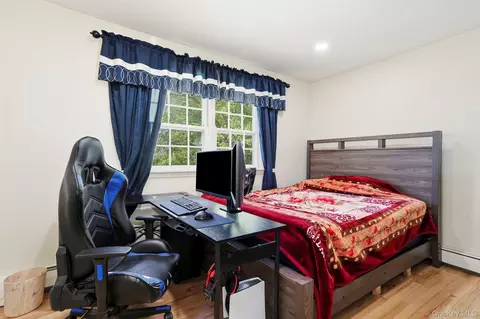
  • Bedroom
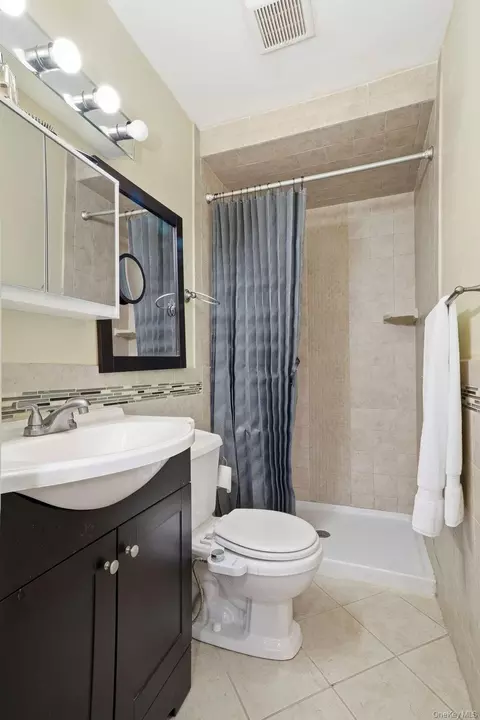
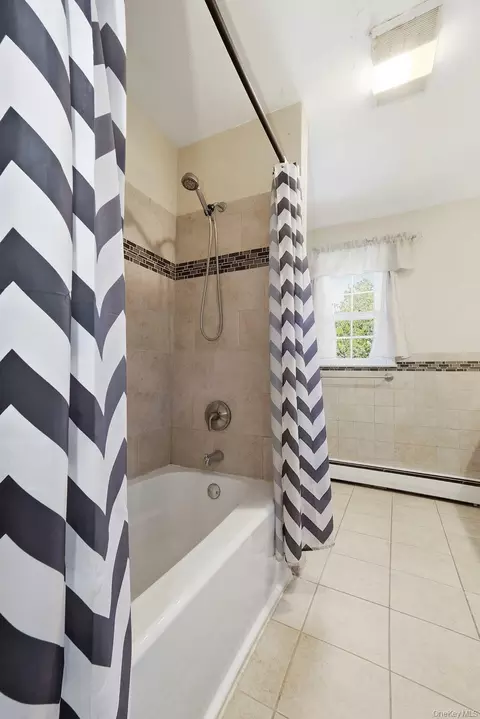
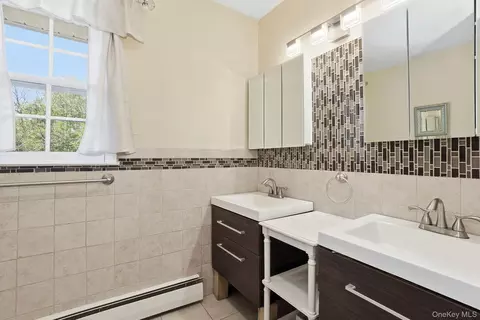
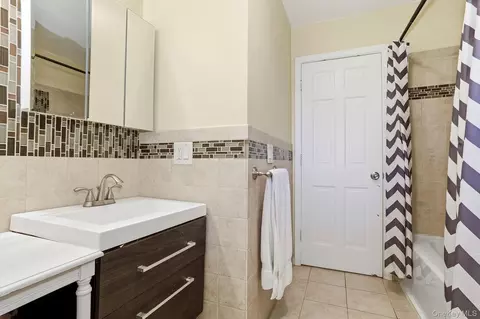
  • Bath
  • View/Area
  • Floorplan

29 Hillview Dr, La Grange, NY 12603

$598,900
  • 4

    bed

  • 3

    bath

  • 2,266

    Sqft ($264/Sqft)

House for sale 159 days
$30.1K price drop

About 29 Hillview Dr

Property type House
Year built 1971
HOA fee $0/month
Lot size 0.59 Acre
Parking 2 garage spaces
Property description
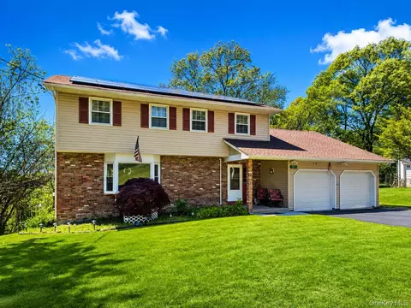
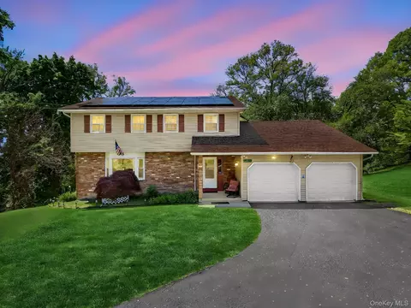
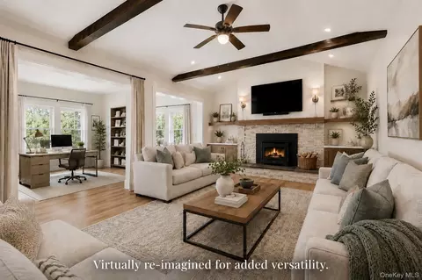
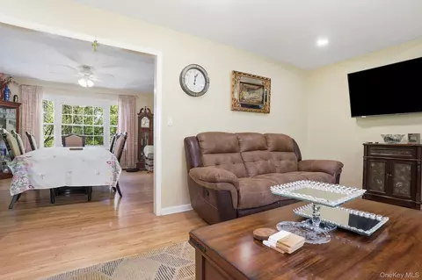
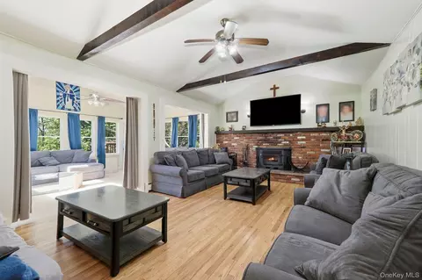
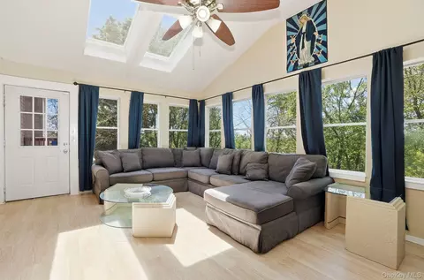
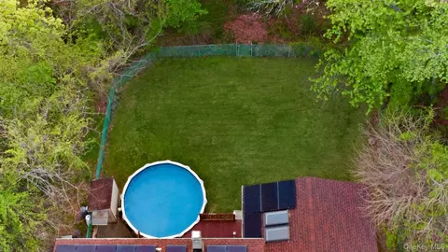
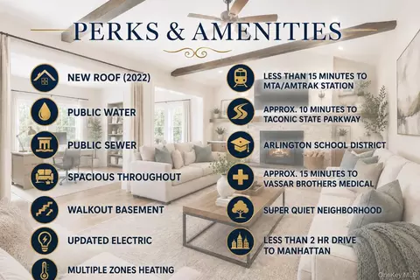
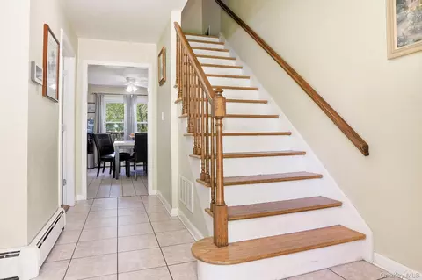
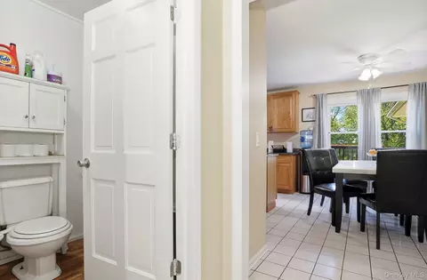
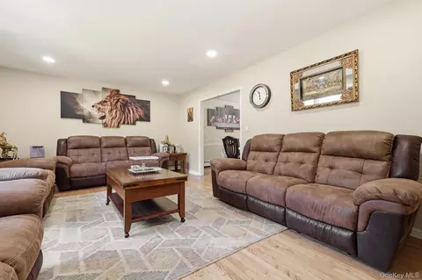
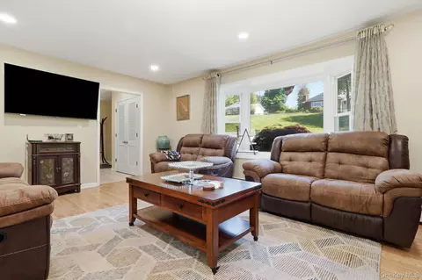
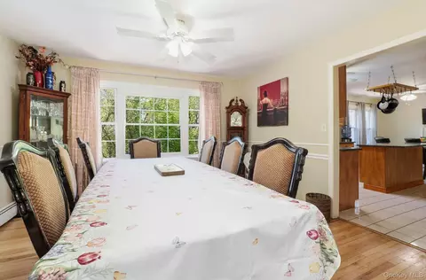
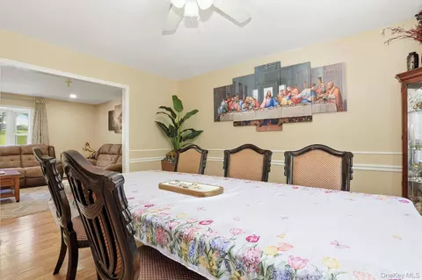
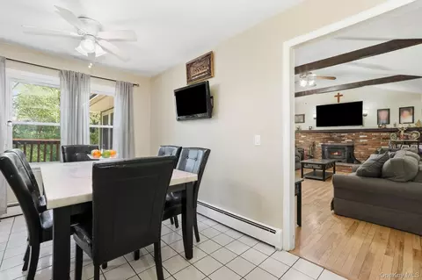
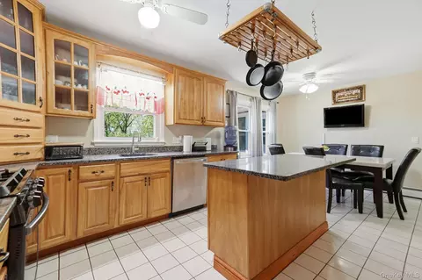
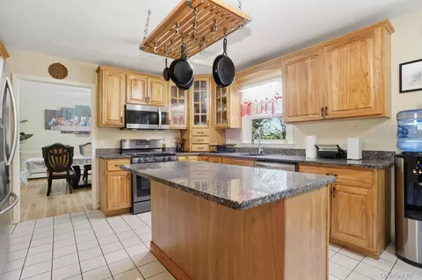
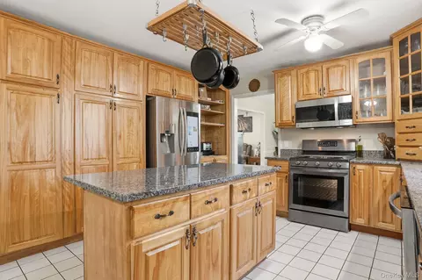
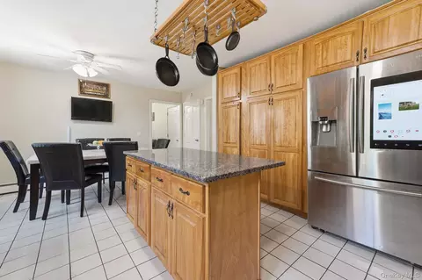
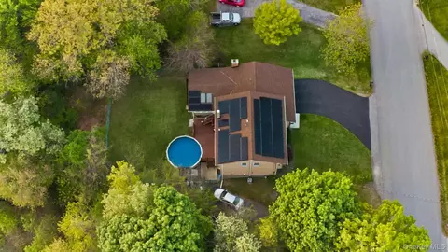
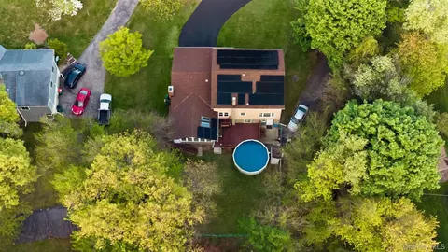
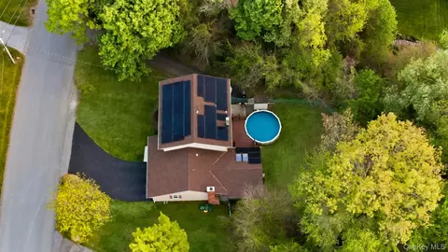
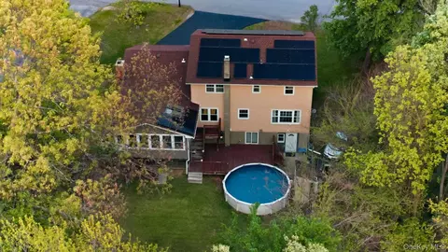
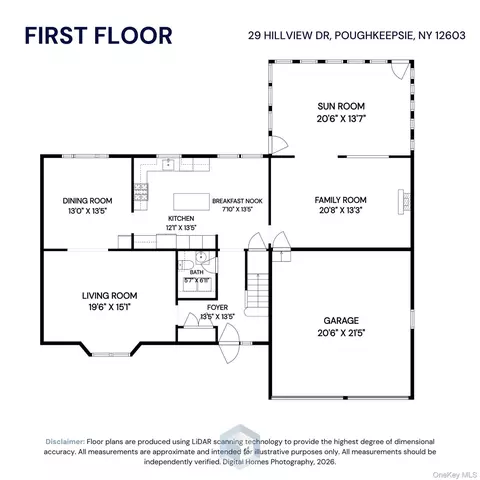
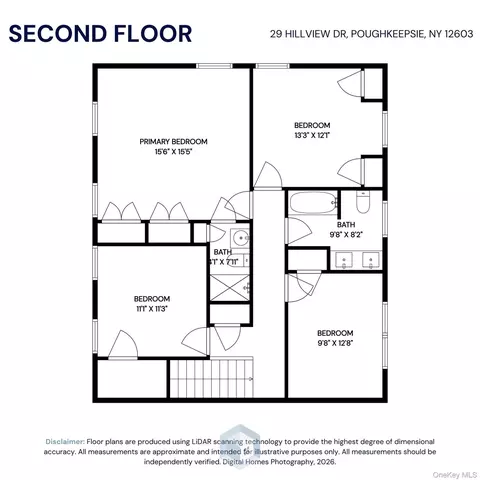
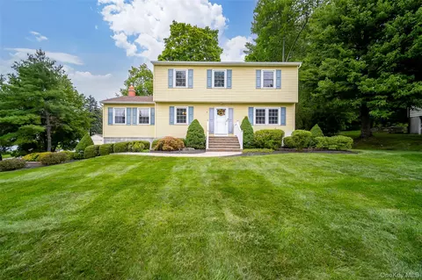
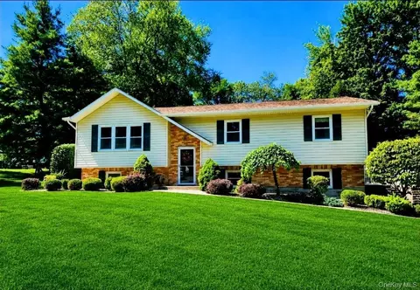
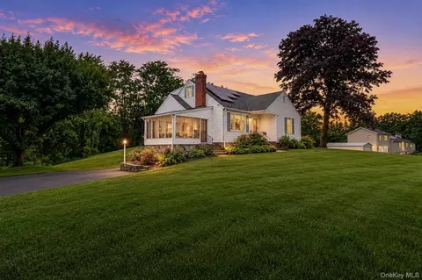
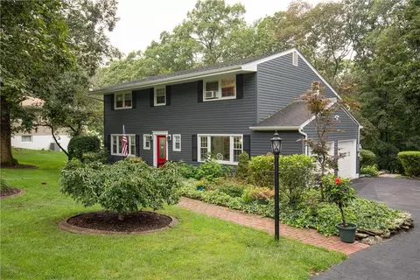
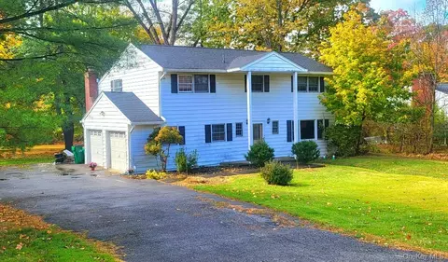
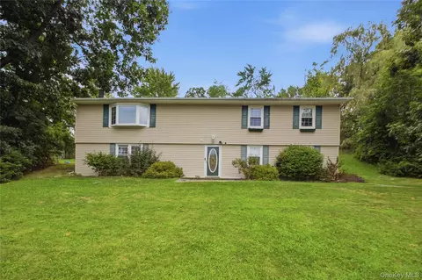
Welcome to your future home, designed for year-round gathering and endless fun! Resting peacefully on .59 acre in a well-established neighborhood and yet conveniently located you will find this well-maintained 4 beds, 2.5 bath colonial brimming with classic charms and character such as sun-kissed hardwood floors, brick facade, wood burning fireplace perfect for cozying up to on a cold winter night. Yet there is more to explore. Open the front door you are greeted by a well-proportioned family room accented by its bay window for ample natural light. It flows seamlessly into the dining room found adjacent to a well-appointed kitchen. Kitchen features stainless steel appliances, load of cabinetry, granite countertop, classic tile flooring for easy maintenance, and a generous island that is perfect for those early weekend morning breakfast chats. Propane powered range is ideal for making your favorite recipe. Not to be missed is the bright and roomy 336 square feet sunroom which opens into the living room perfectly situated for gathering and entertaining year-round (virtually re-imagined). The two-car attached garage round out the first floor. Upstairs you will enjoy the comfort of central air, generous primary bedroom with an ensuite, three additional well-proportioned bedrooms, a full bath. Enjoy peace of mind courtesy of municipal water and sewer, multiple zone-heating system, 200 Amp electric, along with various updates including a new roof with solar panels installed in 2022. This summer why not invite friends and loved ones to gather at your pool for amazing summertime fun for everyone. Pool comes with a newer liner, pump, and filter. The main driveway has been recently sealed, and the guest driveway is perfect for overnight guests. Before you go, don’t forget to take a look at the walkout basement. Minutes to Taconic State Parkway, Vassar Brothers Medical Centre, Vassar College, Metro North Train Station, shopping, dining and entertainment. Schedule a private tour today!
Listed by
Listing Agent - Roadman Etienne
Listing Office - BHHS Hudson Valley Properties
Source: OneKey MLS mls logo
MLS#000018 • last updated 2 months ago
Movoto checked OneKey MLS for data 23 minutes ago
Request a virtual or in-person tour
Overview
Cooling/AC Central Air
Heating Baseboard
Levels/Style Colonial, Farmhouse, Traditional
MLS # 18
SubType Single Family Residence
Status Active
SqFt 2266
Type Residential
Lot Size (SqFt) 25700
Lot Size (Acres) 0.59
Property Tax 13073
Year Built 1971
Interior
# of Half Baths 1
Total # of Bathrooms 3
# of Full Baths 2
Total # of Bedrooms 4
Basement Walk-Out Access
Total # of Rooms 12
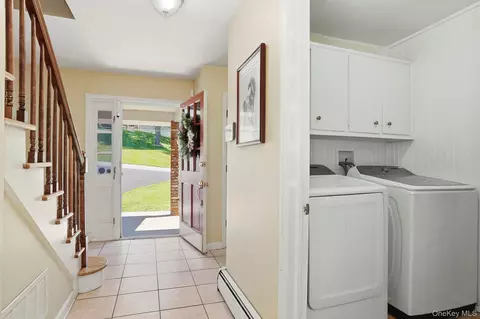
Laundry In Hall, Inside
Flooring Combination, Hardwood, Laminate, Tile
Appliances Dishwasher, Gas Range, Microwave, Refrigerator
Interior Features Ceiling Fan(s), Granite Counters, Open Floorplan, Primary Bathroom, Recessed Lighting
Fireplace Wood Burning
Window Features Bay Window(s), Skylight(s), Wall Of Windows
Exterior
Construction Vinyl Siding
Parking Attached, Driveway, Garage, Off Street
# Parking Spaces 8
# Garage Spaces 2
Lot Features Back Yard, Landscaped, Near Public Transit, Near School, Near Shops, Views
Fencing Chain Link
Amenities / Utilities
Utilities Electricity Connected, Propane, Sewer Connected, Water Connected
Water Source Public
Pool Above Ground
Location
County Dutchess County
Elementary School Titusville Intermediate
Middle School Union Vale Middle School
Elementary School District Arlington
Middle School District Arlington
High School District Arlington
High School Arlington High School
APN 133400-6360-02-699778-0000
Directions Route 55 To Hillview Drive
Lot/ Land Details
Road Responsibility Public Maintained Road
Road Frontage Municipal
Tour this home
When would you like to see 29 Hillview Dr?
question
Have a question about this property? Call us at (844) 430-0869
7/10
Source: GreatSchools.org © 2026. All rights reserved.

Around the neighborhood

Explore everything this neighborhood has to offer.
23/100
Walk
76/100
Family
55/100
Dining
80/100
Pet
  • Real Estate
  • NY
  • Dutchess County
  • La Grange
  • 12603
  • 29 Hillview Dr

My commute

Enter a destination to see travel time and distance.
By entering my info and clicking Ask a Question below, I am providing my e-signature and express written consent to receive marketing emails, calls, and texts (including via automatic telephone dialing systems, AI generative, artificial or pre-recorded voice technology) relating to my inquiry from Movoto (and parties calling/messaging on their behalf) even if my number appears on the company, state, or national Do Not Call Registry. You also agree to ourTerms and Conditions and Privacy Policy. Consent not required to receive services (call 1-844-420-1270 to be connected without providing consent).

Nearby homes for sale in La Grange, NY

Nearby recently sold homes in La Grange, NY

Newest listings in 12603

Meet with a real estate agent today (844) 430-0869
The multiple listing information is provided by OneKey® MLS. IDX information is provided exclusively for consumers’ personal, non-commercial use and that it may not be used for any purpose other than to identify prospective properties consumers may be interested in purchasing. Information deemed reliable but not guaranteed to be accurate. Buyer to verify all information. The information provided is for consumers' personal, non-commercial use and may not be used for any purpose other than to identify prospective properties consumers may be interested in purchasing. Listing information updated every 15 minutes. Terms of use & Privacy Policy, California Privacy Info. Copyright © 2005 - 2026 Movoto, Inc. All rights reserved. Equal Housing Opportunity CalDRE CalDRE #01517281
Movoto Real Estate is committed to ensuring accessibility for individuals with disabilities. We are continuously working to improve the accessibility of our web experience for everyone. We welcome feedback and accommodation requests, please submit them here.
OneKey® MLS system
The data relating to real estate for sale on this web site comes in part from the OneKey® MLS. All information deemed reliable but not guaranteed and should be independently verified. All properties are subject to prior sale, change or withdrawal. Neither listing broker(s) nor the website owner shall be responsible for any typographical errors, misinformation, misprints and shall be held totally harmless. Property locations as displayed on any map are best approximations only and exact locations should be independently verified. IDX information is provided exclusively for consumers personal non-commercial use and it may not be used for any purpose other than to identify prospective properties consumers may be interested in purchasing.©2026 OneKey® MLS. All rights reserved. Fair Housing Notice
Standardized Operating Procedures for the Prerequisites Prospective Homebuyers: (1) Perspective clients will not be required to verify their identity during the home purchase process by providing government issued identification. (2) An exclusive broker agreement will not be required on an individual property basis. Or, a specific period of time in order to assist perspective home buyers. (3) In the event a home buyer will be using a mortgage loan to facilitate the purchase of a property. The home buyer will be required to provide proof of pre-approval. (4) In the event the perspective home buyer will be purchasing in all cash. The buyer will be required to provide proof of funds before the submission of an offer.
Requests for information regarding mortgage products will be directed to Movoto.com affiliate, Lower, LLC - a licensed Mortgage Lender (NMLS #1124061), or, based on your location, may be redirected to a participating mortgage marketing partner that may pay Lower, LLC for any consumer contact information provided through this site.