
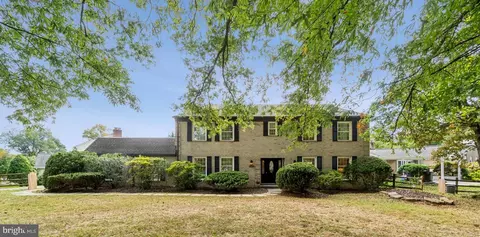
- $1,190,000
- 5Bd
- 4Ba
- 3,838 Sq Ft
SOLD

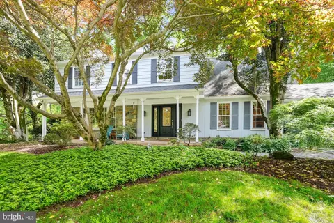
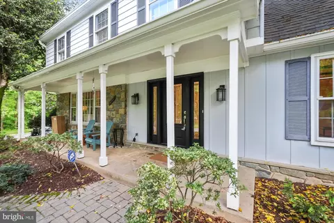
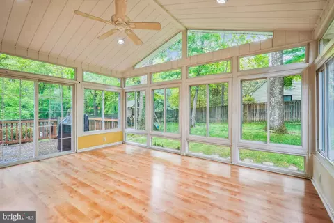
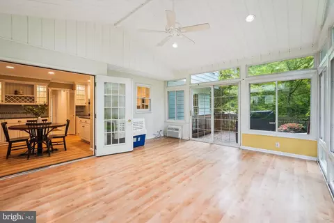
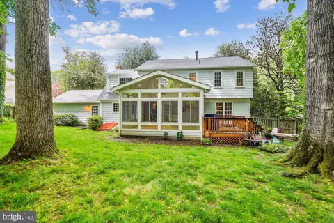
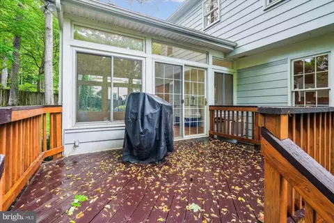
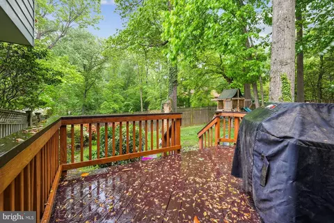
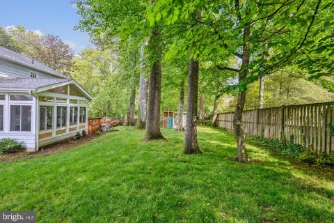
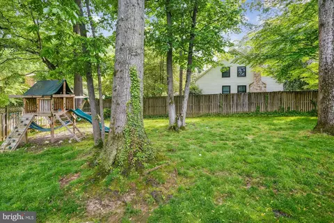
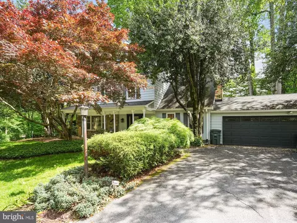
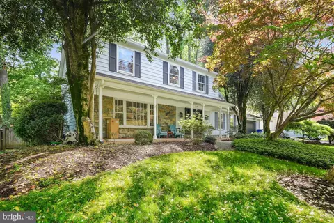
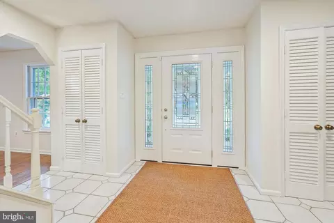
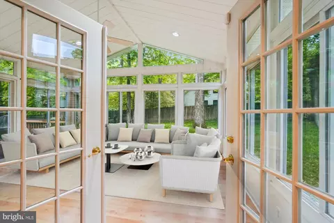
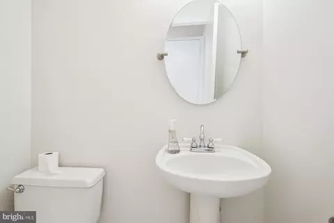
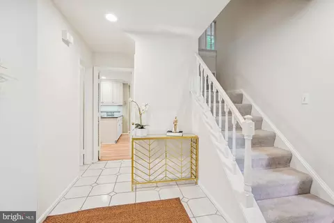
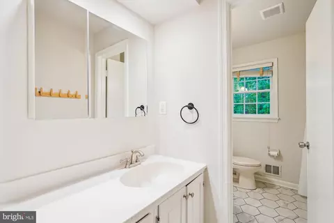
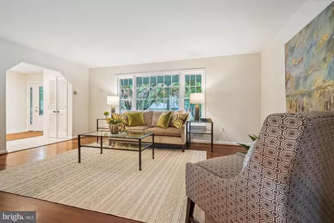
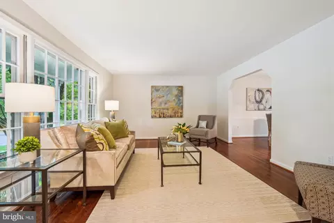
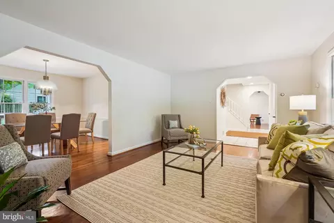
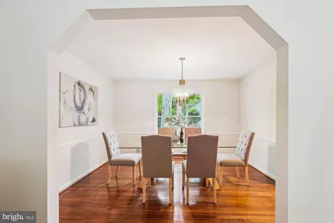
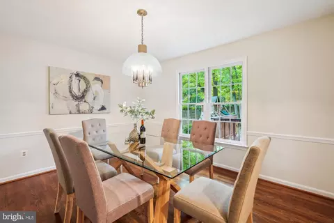
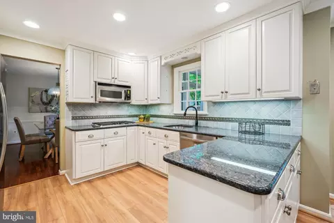
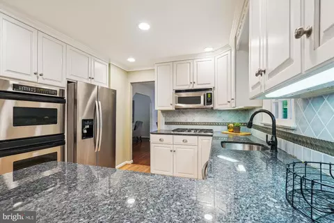
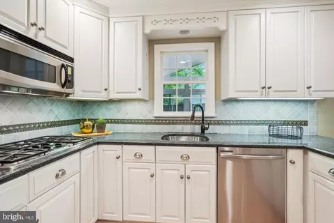
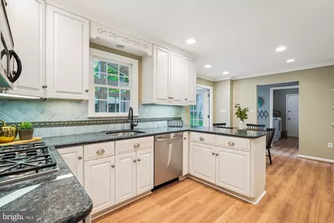
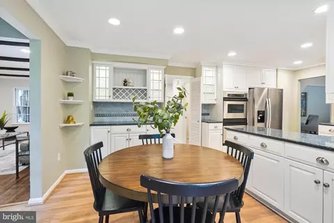
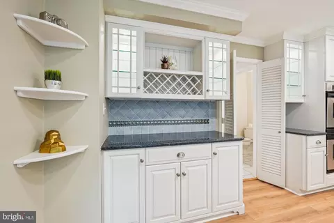
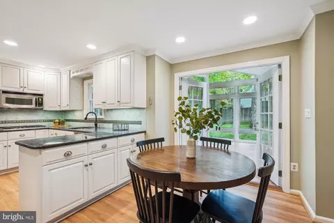
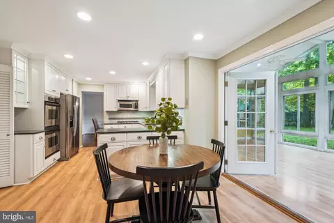
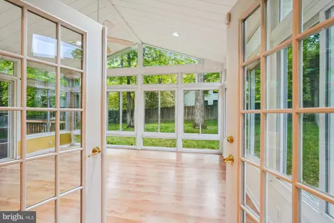
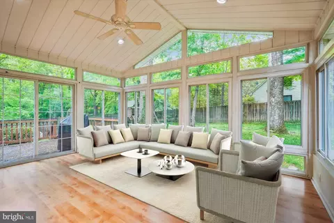
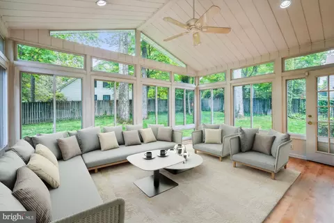
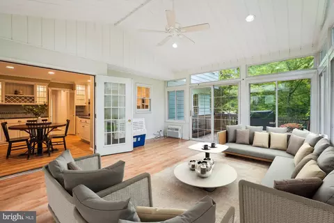
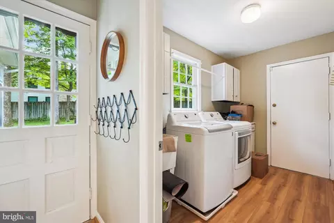
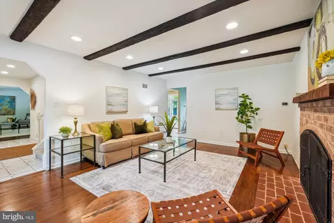
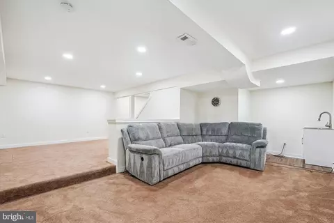
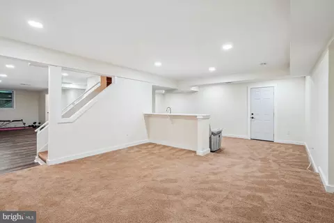
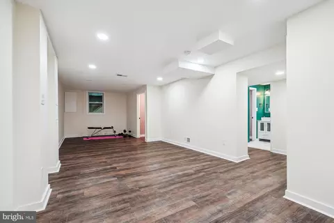
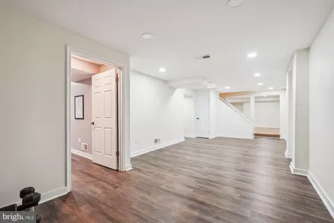
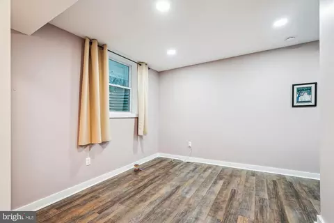
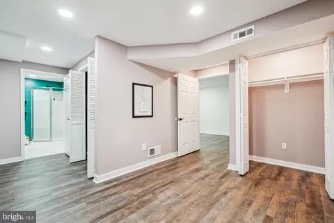
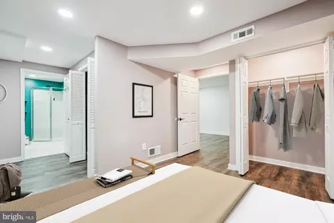
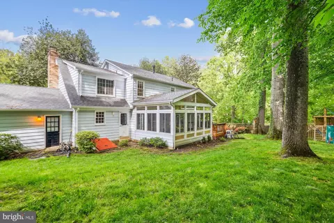
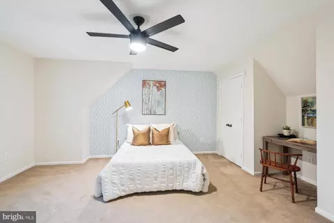
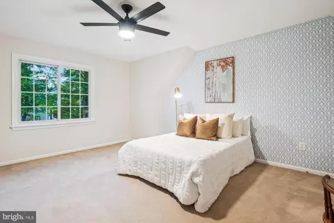
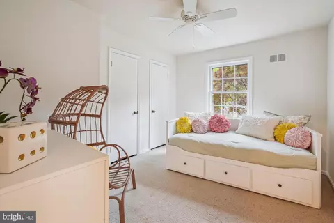
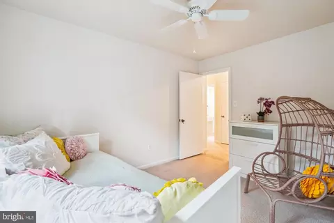
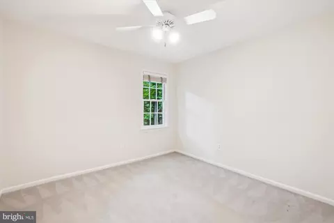
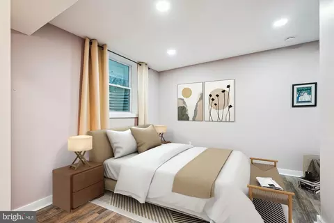
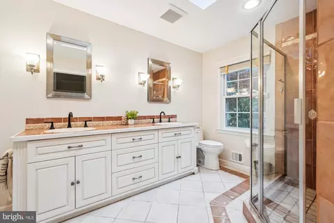
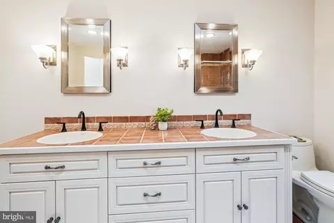
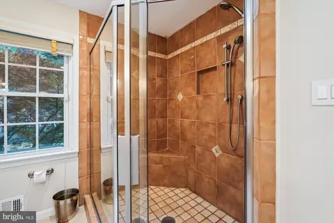
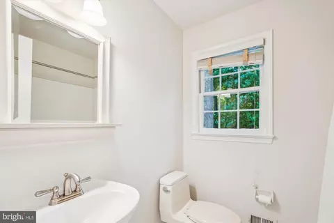
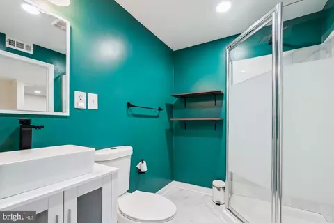
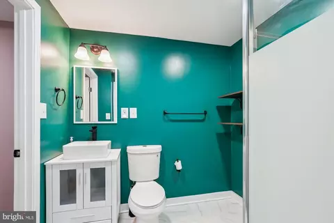
Last sold 06/03/2025 for $1.38M
bed
bath
Sqft ($391/Sqft)
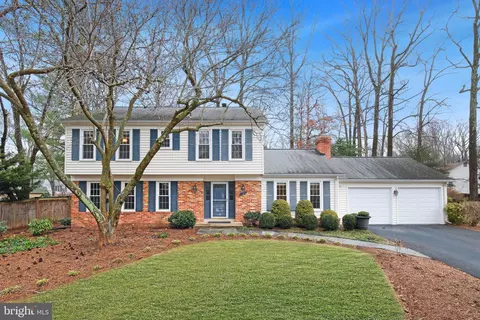
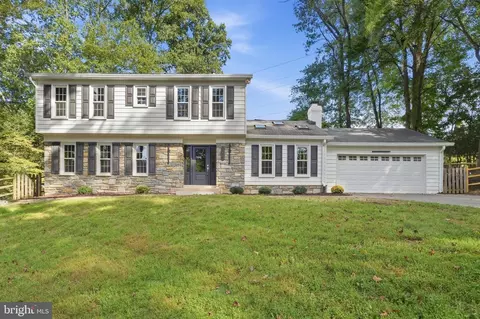
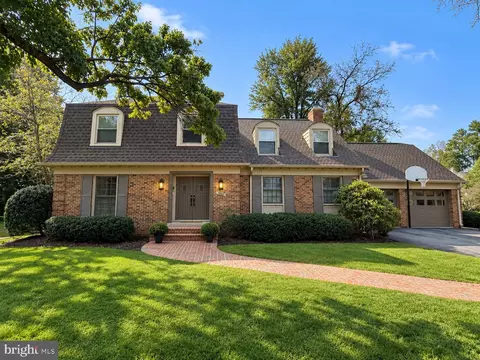
| Property type House | Neighborhood | Year built 1971 | HOA fee $0/month | Lot size 0.26 Acre | Movoto estimate | Parking 2 garage spaces |

| Overview | |
| Cooling/AC | Central A/C, Ceiling Fan(s), Wall Unit, Electric |
| Heating | Natural Gas |
| Levels/Style | Traditional |
| Type | Residential |
| Virtual Tour | N/A |
| Status | Pending |
| SqFt | 3920 |
| Lot Size (SqFt) | 11245 |
| Lot Size (Acres) | 0.26 |
| County Tax | 11507, Annually |
| Tax: Assessed Value | 1105700 |
| Annual Property Tax | 11954 |
| Year Built | 1971 |
| New Construction (Y/N) | N |
| Foreclosure (Y/N) | N |
| Interior | |
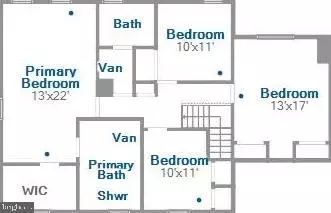
| Total # of Bathrooms | 4 |
| # Full Baths | 3 |
| # Half Baths | 1 |
| Total # of Bedrooms | 5 |
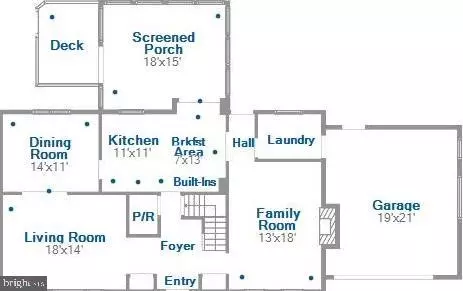
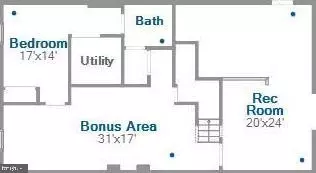
| Basement | Connecting Stairway, Daylight, Partial, Partially Finished, Rear Entrance |
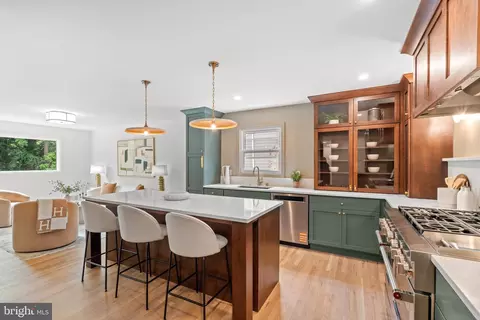
| Appliances | Built-In Microwave, Cooktop, Dishwasher, Disposal, Extra Refrigerator/Freezer, Microwave, Oven - Double, Oven - Wall, Washer, Water Heater, Built-In Range, ENERGY STAR Dishwasher, ENERGY STAR Refrigerator, Humidifier, Icemaker, Oven/Range - Electric, Refrigerator, Stainless Steel Appliances |
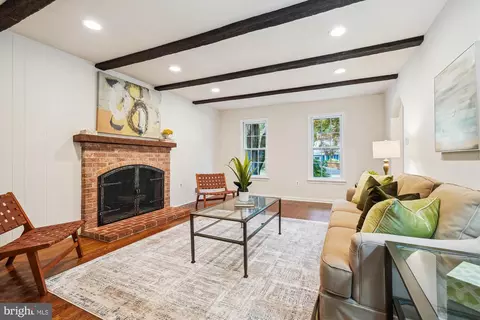
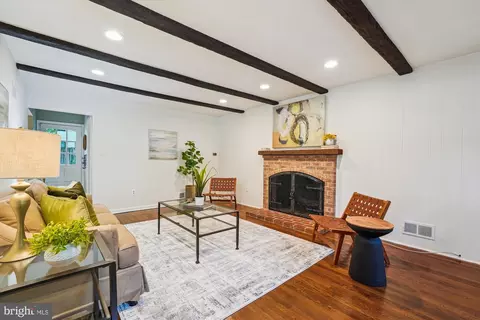
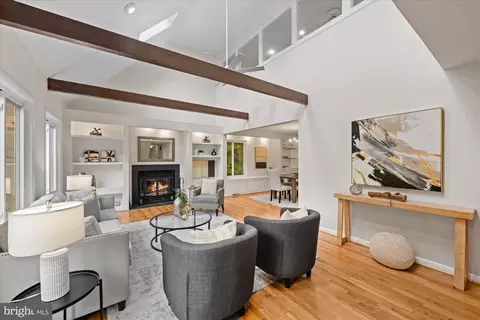
| Walls/ Ceilings | Beamed Ceilings, Dry Wall, Paneled Walls |
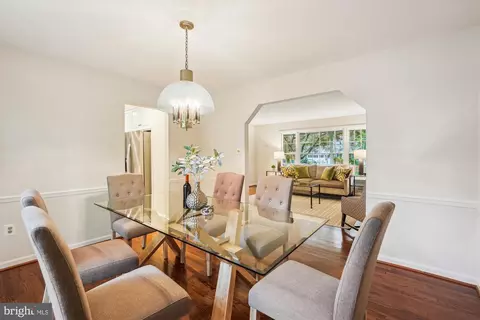
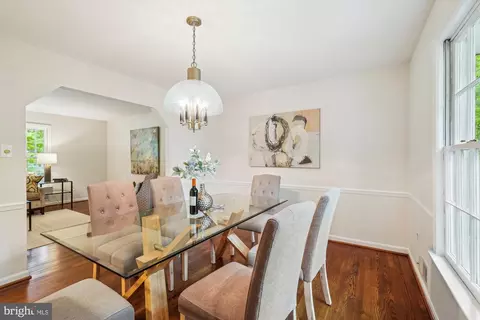
| Interior Features | Attic, Breakfast Area, Built-Ins, Ceiling Fan(s), Family Room Off Kitchen, Floor Plan - Traditional, Formal/Separate Dining Room, Kitchen - Table Space, Recessed Lighting, Skylight(s), Bathroom - Tub Shower, Walk-in Closet(s), Window Treatments, Wood Floors, Bathroom - Stall Shower, Carpet, Dining Area, Exposed Beams, Kitchen - Country, Primary Bath(s), Wet/Dry Bar |
| Accessibility Features | None |
| Exterior | |
| Roof | Architectural Shingle, Fiberglass |
| Foundation | Concrete Perimeter |
| Garage Desc | Garage - Front Entry, Inside Access, Garage Door Opener |
| Parking Desc | Attached Garage, Driveway |
| # Garage Spaces | 2 |
| # Parking Spaces | 4 |
| # Attached Garage Spaces | 2 |
| # Driveway Spaces | 2 |
| Exterior Features | Play Equipment |
| Existing Structures | Above Grade, Below Grade |
| Fencing | Wood |
| Amenities / Utilities | |
| Sewer/ Septic | Public Sewer |
| Pool | No Pool |
| Security Features | Main Entrance Lock |
| Inclusions | Backyard Play Set |
| Location | |
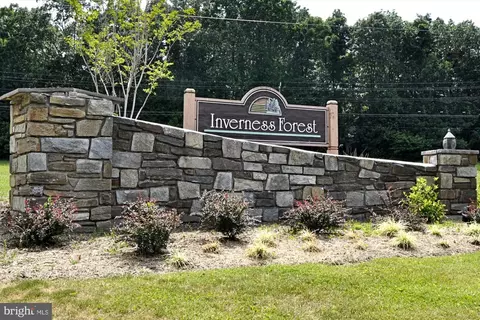
| Subdivision | INVERNESS FOREST |
| Water Source | Public |
| Senior Community (Y/N) | N |
| High School | WINSTON CHURCHILL |
| Elementary School | BELLS MILL |
| School District | MONTGOMERY COUNTY PUBLIC SCHOOLS |
| Middle School | CABIN JOHN |
| Location | Corner Lot/Unit |
| Directions | Take Democracy Blvd Or Tuckerman Ln To Seven Locks Rd; Take Seven Locks Rd To Bells Mill Rd; The House Is On The Left (south) Side Of The Street, At The Corner Of Bells Mill Rd & Deborah Dr |
| Zoning | R90 |
MLS # MDMC2176562
MLS # MDMC763796| Est. value | Bed/bath | Sqft | mi | |
|---|---|---|---|---|
| 8200 Bells Mill Rd, Rockville, MD 20854 | $1,408,000 | —/2 | 2,698 | 0.01 |
| 8204 Bells Mill Rd, Potomac, MD 20854 | $1,235,000 | 4/2 | 2,158 | 0.01 |
| 8208 Bells Mill Rd, Rockville, MD 20854 | $1,314,000 | —/3 | 2,410 | 0.03 |
| 8201 Bells Mill Rd, Potomac, MD 20854 | $1,359,000 | —/2 | 2,622 | 0.03 |
| 10608 Deborah Dr, Potomac, MD 20854 | $1,172,000 | 4/2 | 2,158 | 0.03 |
| 8205 Bells Mill Rd, Potomac, MD 20854 | $1,348,000 | —/2 | 2,626 | 0.03 |
| 8212 Bells Mill Rd, Rockville, MD 20854 | $1,305,000 | —/3 | 2,452 | 0.04 |
| 10604 Deborah Dr, Rockville, MD 20854 | $1,324,000 | —/2 | 2,950 | 0.04 |
Estimated values are based on public record data and automated valuation models. Values are not guaranteed and may not reflect current market conditions.

$1,498,500
$656,925
$579,000
$692,990
$499,950
$405,000
$514,000
$634,450
$653,170
$535,000
$694,000
$395,000
$709,990
$564,950
$469,990
$839,900
$850,000
$599,900
$1,749,000
$669,900
$619,950
$2,000,000
$619,900
$617,500
$509,950
$419,000
$625,000
$732,500
$350,000
$812,500