
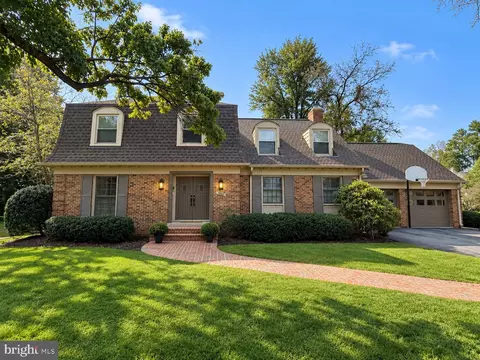
- $1,298,000
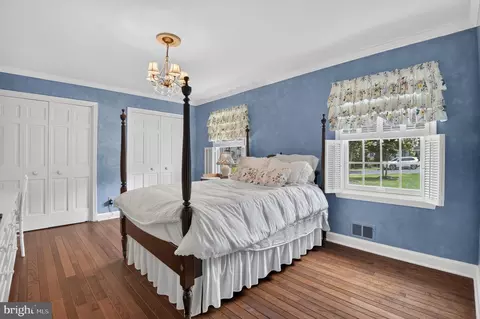
- 5Bd
- 4Ba
- 3,909 Sq Ft

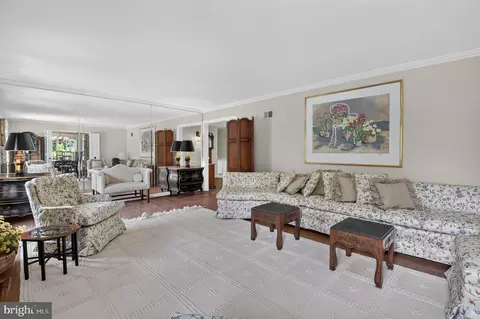
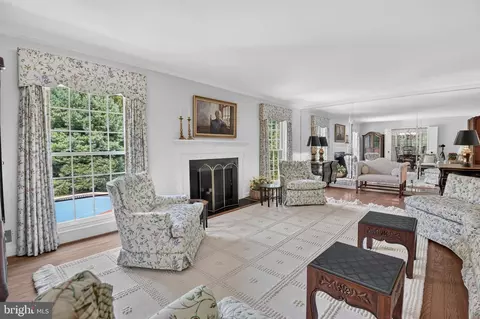
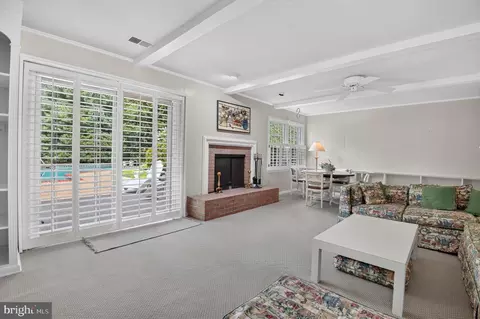
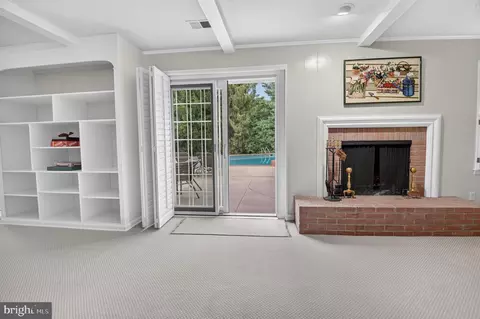
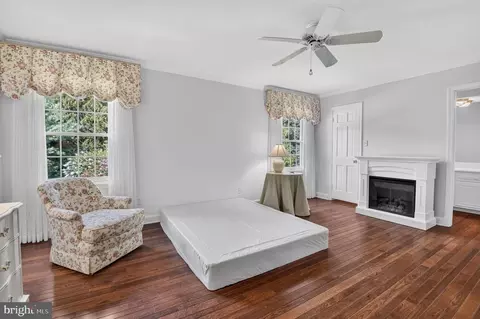
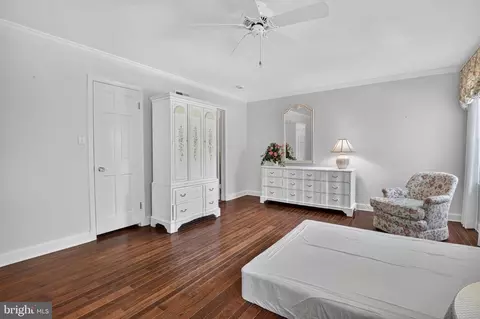
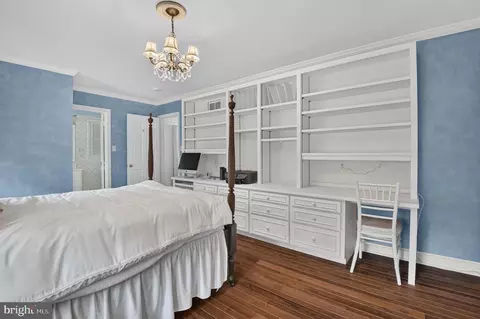
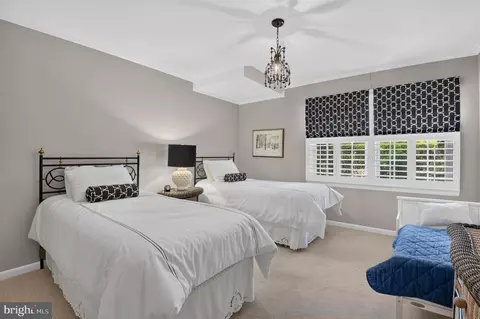
bed
bath
Sqft ($388/Sqft)
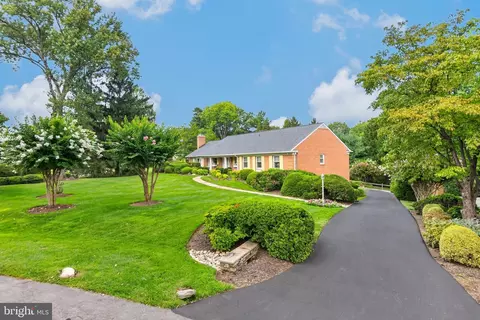
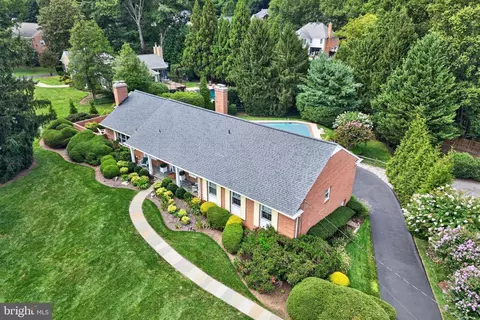
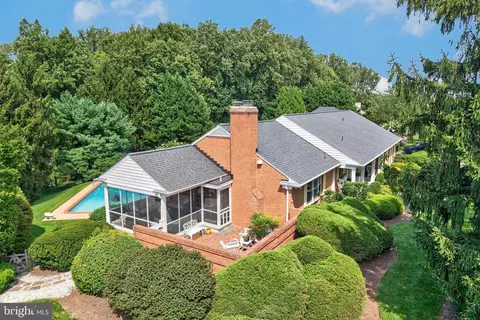
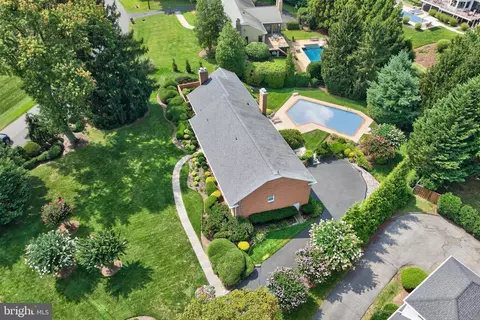
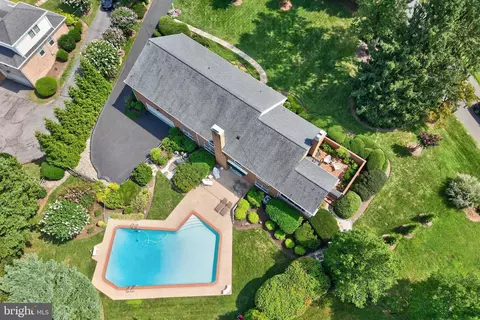
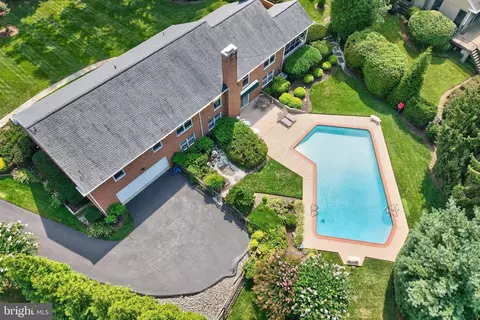
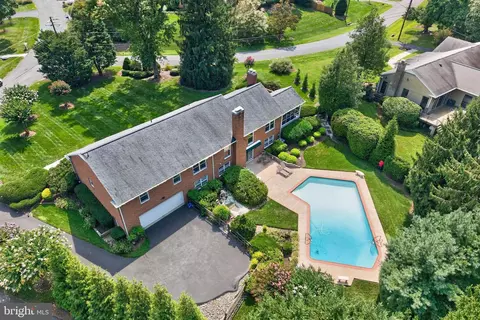
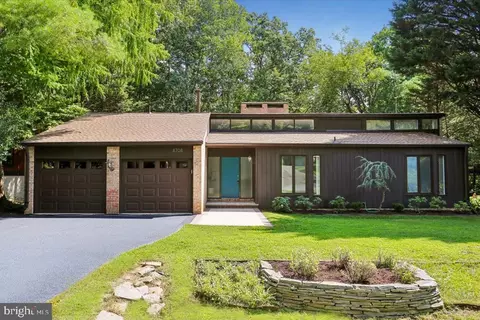
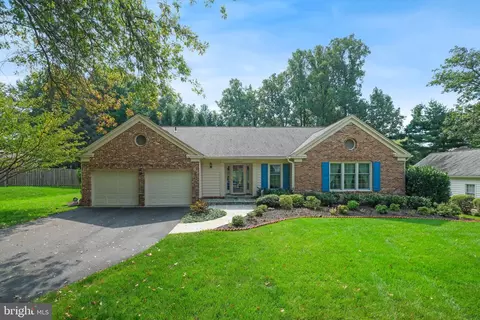
| Property type House | Neighborhood | Year built 1968 | HOA fee $0/month | Lot size 0.6 Acre | Parking 2 garage spaces |

| Overview | |
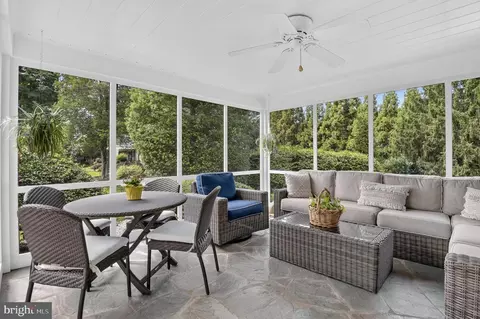
| Cooling/AC | Central A/C, Ceiling Fan(s), Electric |
| Heating | Natural Gas |
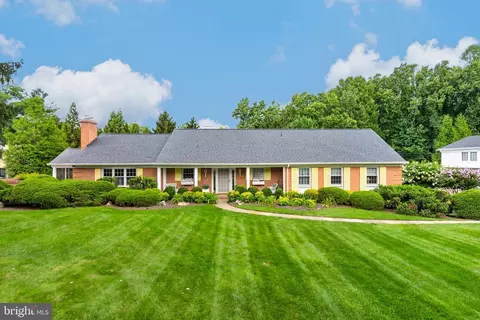
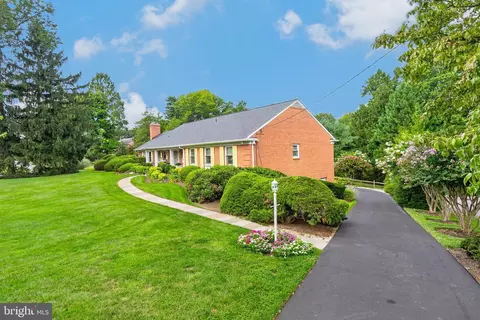
| Levels/Style | Ranch/Rambler |
| Type | Residential |
| Status | Active |
| SqFt | 4770 |
| Lot Size (SqFt) | 26252 |
| Lot Size (Acres) | 0.6 |
| County Tax | 13568, Semi-Annually |
| Tax: Assessed Value | 1212667 |
| Annual Property Tax | 14250 |
| Year Built | 1968 |
| Condition | Very Good |
| New Construction (Y/N) | N |
| Foreclosure (Y/N) | N |
| Interior | |
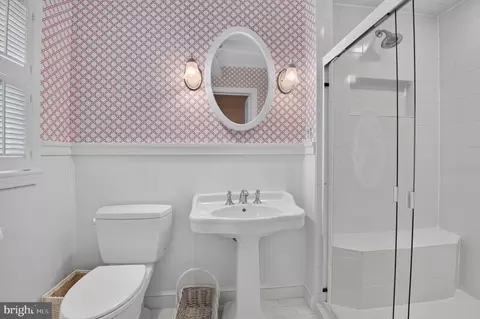
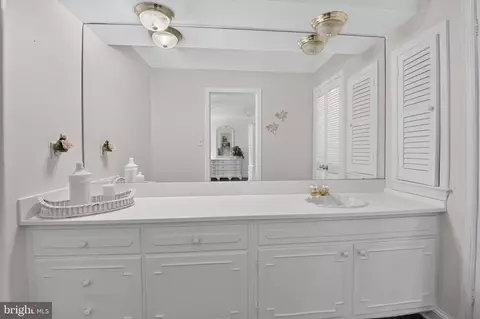
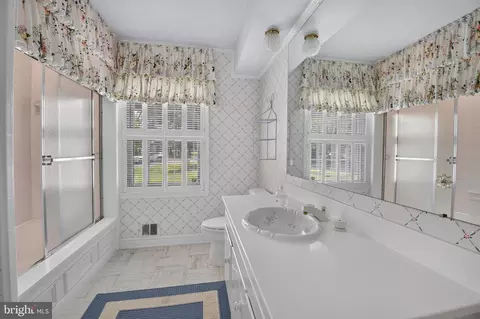
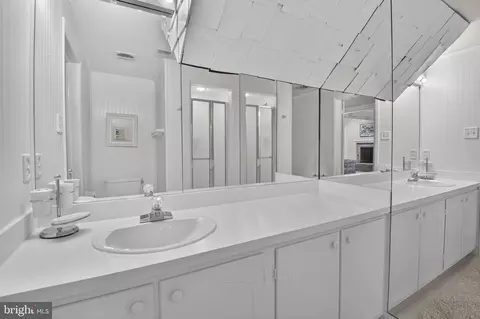
| Total # of Bathrooms | 3 |
| # Full Baths | 3 |
| Total # of Bedrooms | 4 |
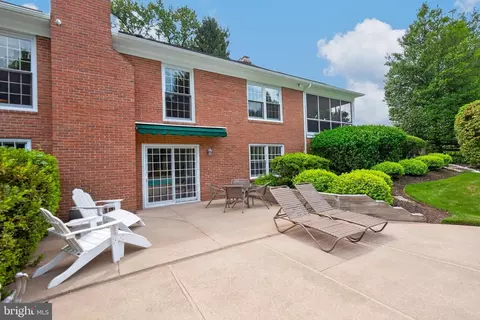
| Basement | Connecting Stairway, Daylight, Partial, Heated, Improved, Interior Access, Outside Entrance, Rear Entrance, Walkout Stairs |
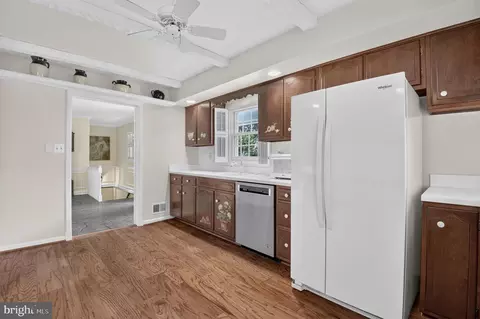
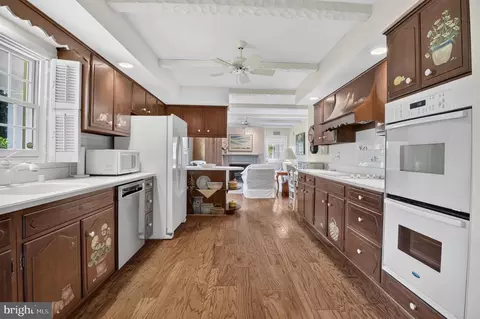
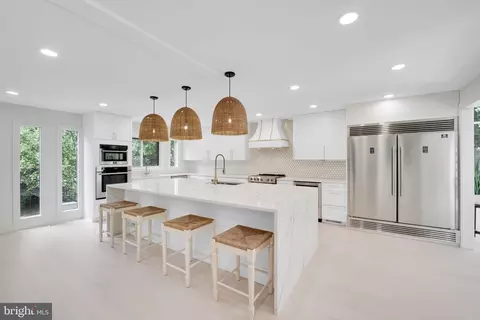
| Appliances | Cooktop, Dishwasher, Disposal, Dryer, Humidifier, Range Hood, Refrigerator, Washer, Water Heater, Extra Refrigerator/Freezer, Oven - Double, Oven/Range - Electric |
| Window Features | Double Hung |
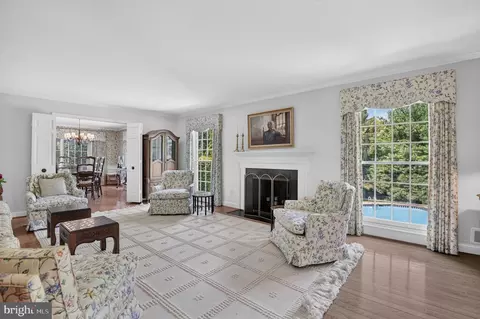
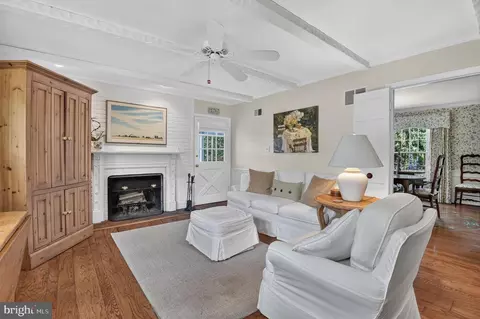
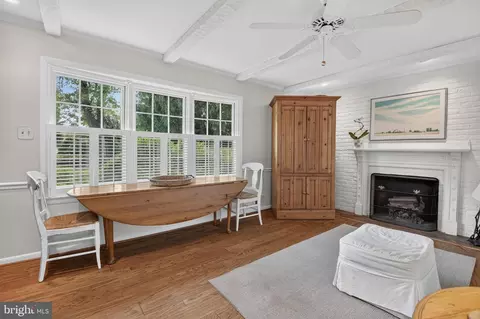
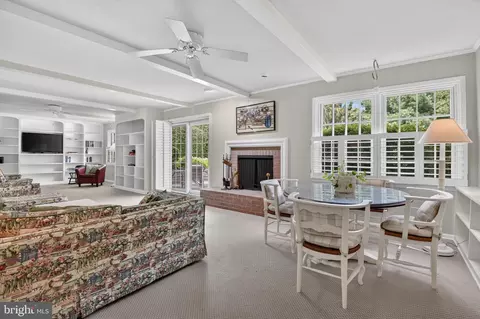
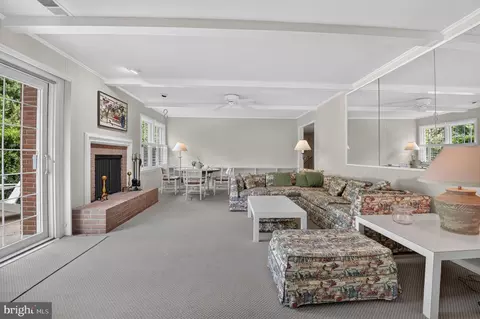
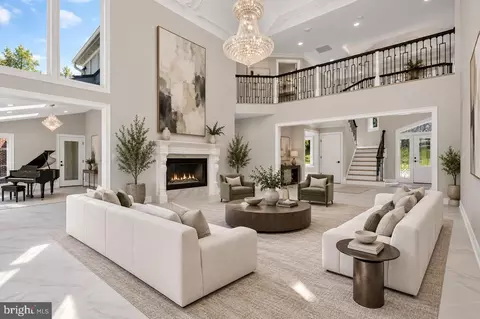
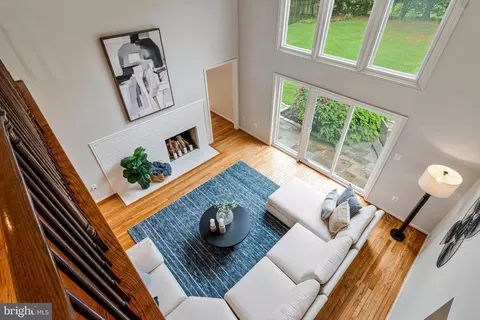
| Fireplace | Wood |
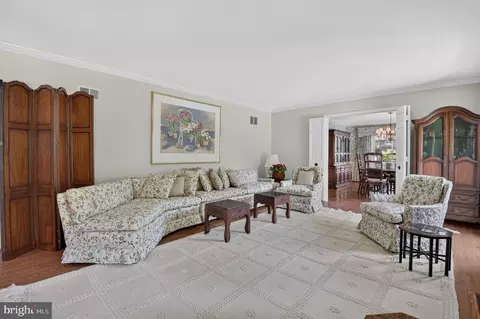
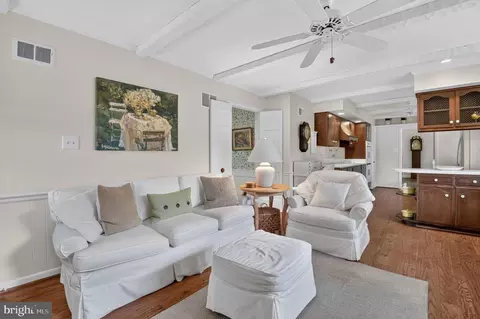
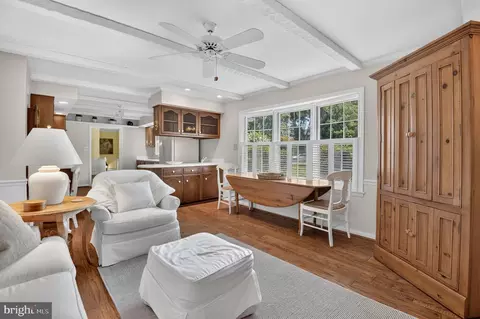
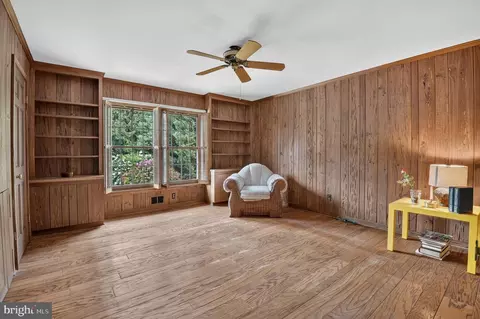
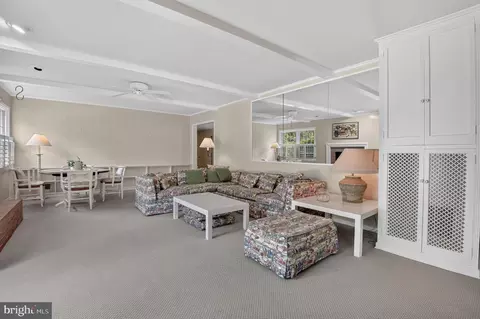
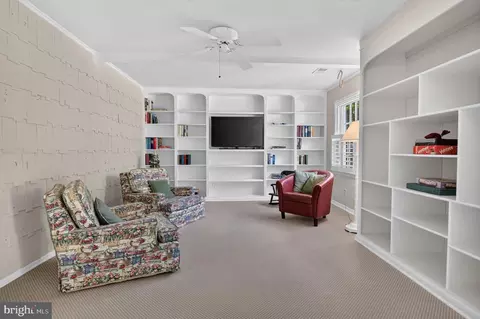
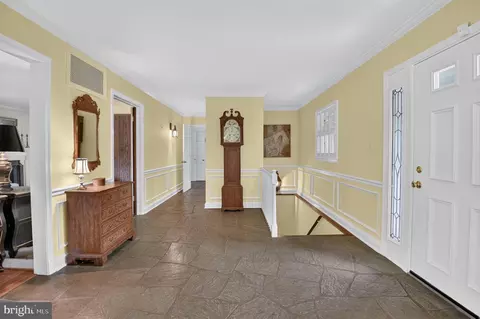
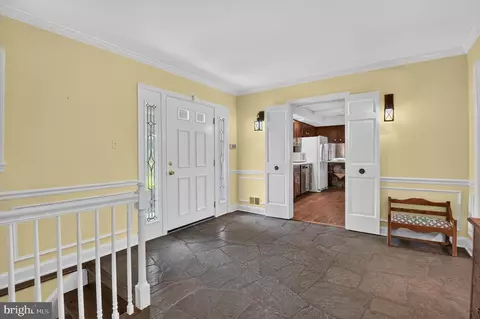
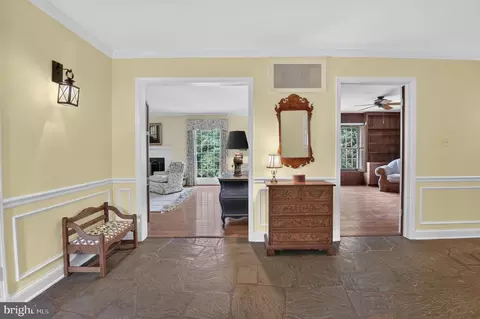
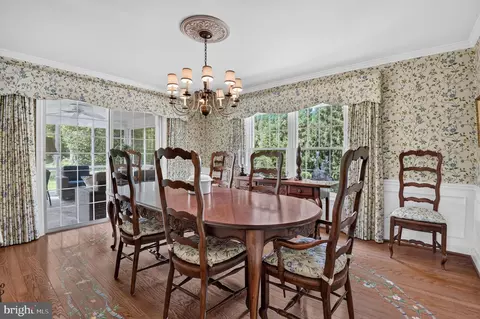
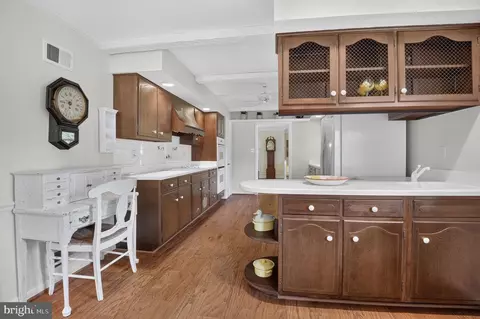
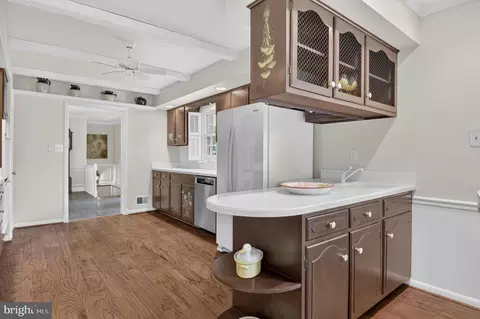
| Interior Features | Attic, Bathroom - Stall Shower, Bathroom - Tub Shower, Ceiling Fan(s), Entry Level Bedroom, Family Room Off Kitchen, Floor Plan - Traditional, Formal/Separate Dining Room, Kitchen - Table Space, Sprinkler System, Walk-in Closet(s), Wet/Dry Bar, Window Treatments, Wood Floors |
| Accessibility Features | None |
| Exterior | |
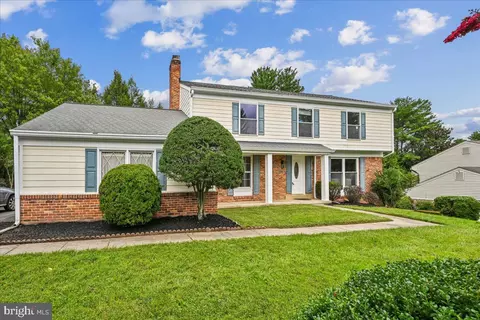
| Roof | Composite |
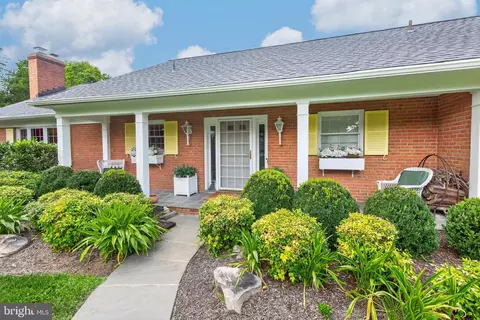
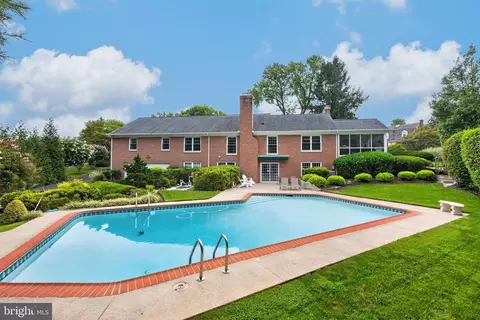
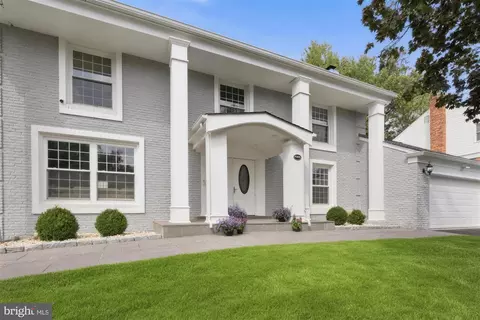
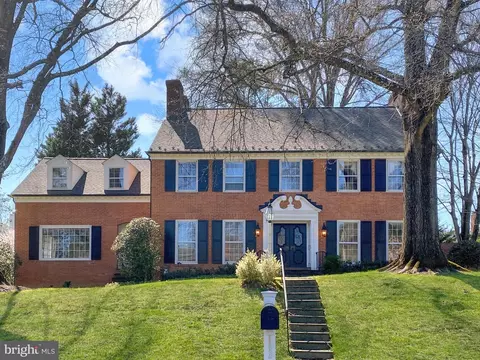
| Construction | Brick |
| Foundation | Block |
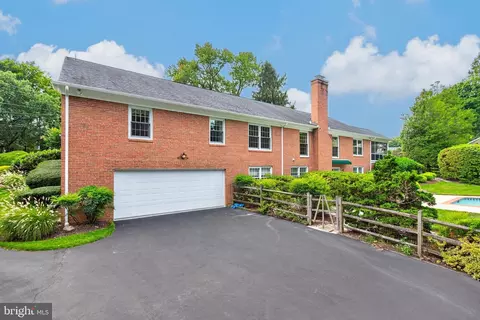
| Garage Desc | Basement Garage, Garage - Rear Entry, Garage Door Opener |
| Parking Desc | Asphalt Driveway, Attached Garage |
| # Garage Spaces | 2 |
| # Parking Spaces | 2 |
| # Attached Garage Spaces | 2 |
| Existing Structures | Above Grade, Below Grade |
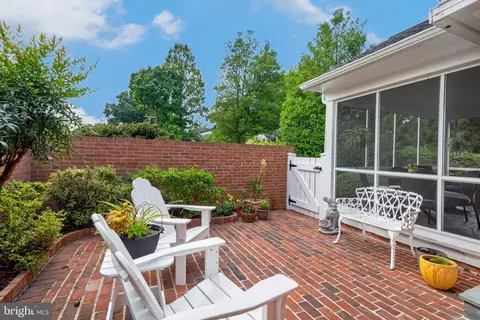
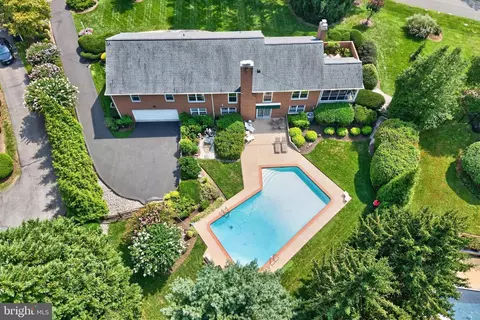
| Lot Desc | Landscaping |
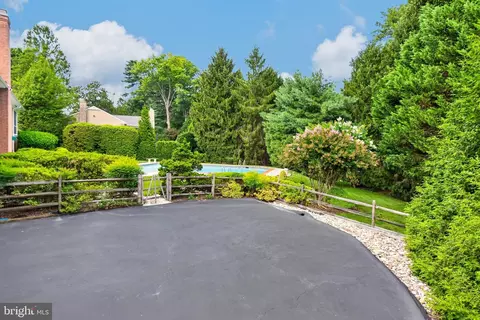
| Fencing | Rear |
| Amenities / Utilities | |
| Sewer/ Septic | Public Sewer |
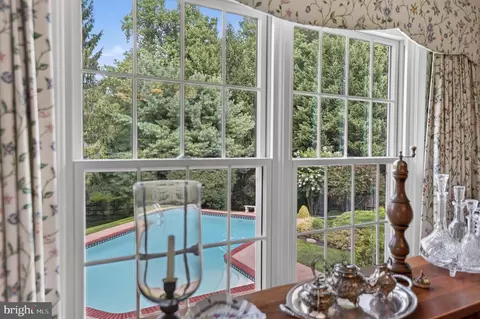
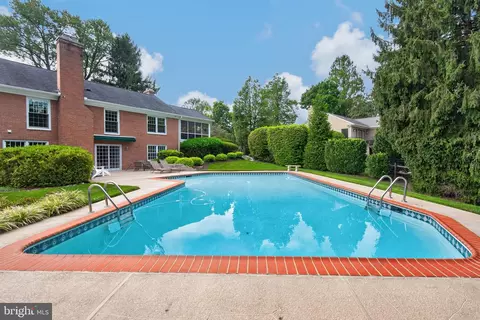
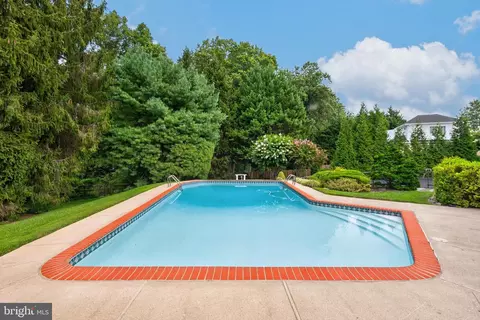
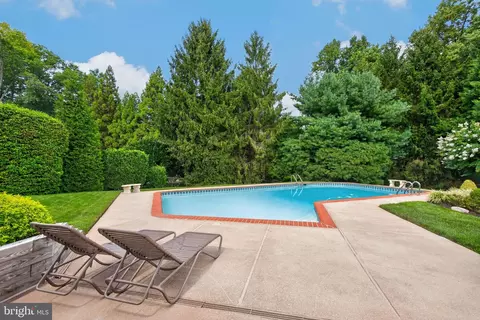
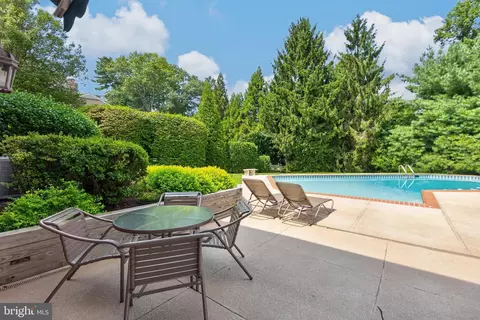
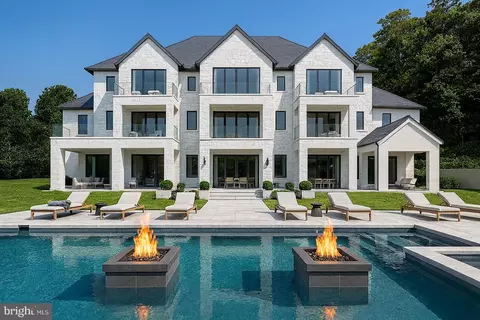
| Pool | Yes - Personal, In Ground |
| Location | |
| Subdivision | MCAULEY PARK |
| Water Source | Public |
| Senior Community (Y/N) | N |
| High School | WINSTON CHURCHILL |
| Elementary School | SEVEN LOCKS |
| School District | MONTGOMERY COUNTY PUBLIC SCHOOLS |
| Middle School | CABIN JOHN |
| Location | Suburban |
| Directions | From Downtown Bethesda: Out Bradley Boulevard / Right Kentsdale Road / Right Warde Terrace To 8501 On Left At Kendale Road. |
| Zoning | R200 |
| Lot/ Land Details | |
| Road Responsibility | City/County |


$1,498,500
$656,925
$579,000
$692,990
$499,950
$405,000
$514,000
$634,450
$653,170
$535,000
$694,000
$395,000
$709,990
$564,950
$469,990
$839,900
$850,000
$599,900
$1,749,000
$669,900
$619,950
$2,000,000
$619,900
$617,500
$509,950
$419,000
$625,000
$732,500
$350,000
$812,500