
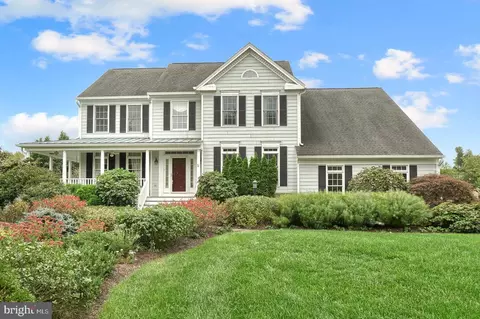
- $965,000
- 4Bd
- 4Ba
- 5,304 Sq Ft
SOLD

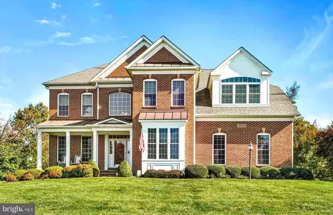
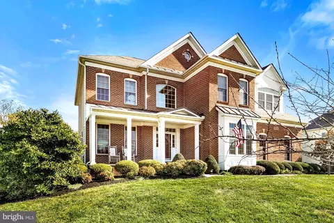
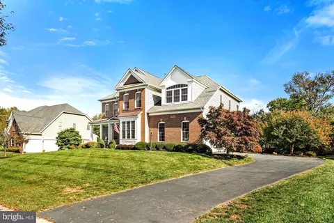
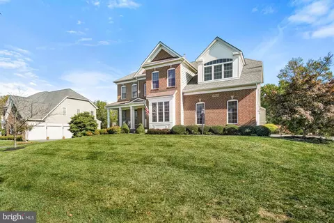
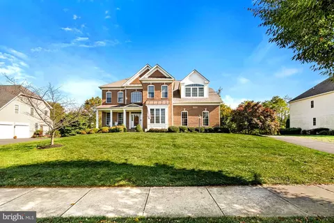
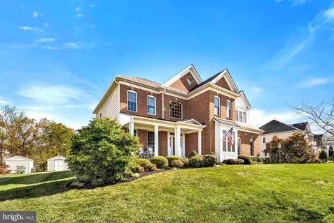
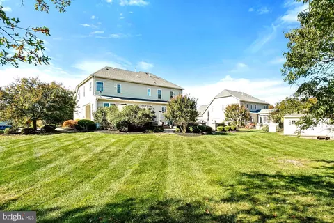
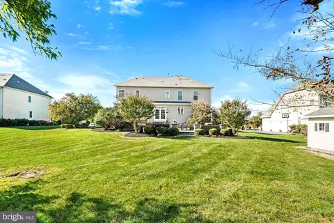
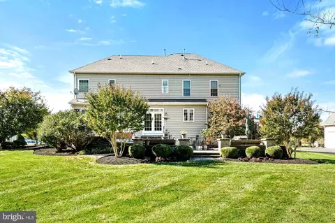
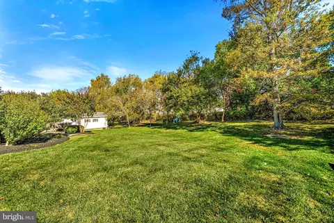
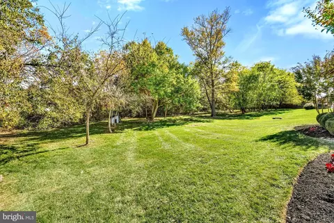
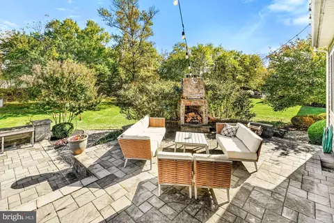
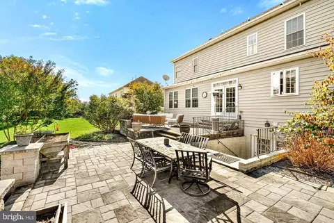
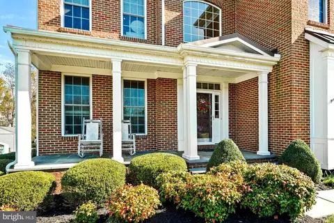
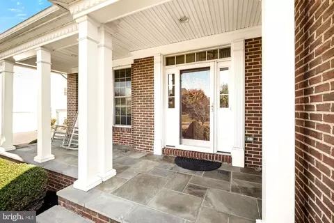
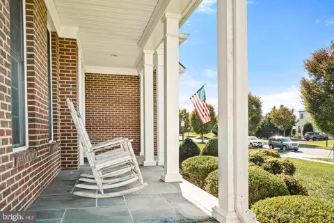

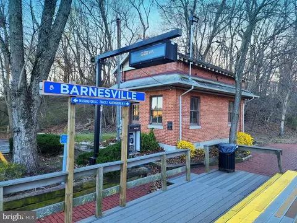
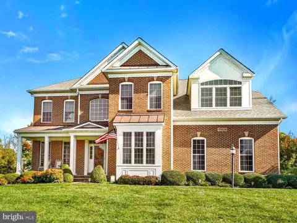
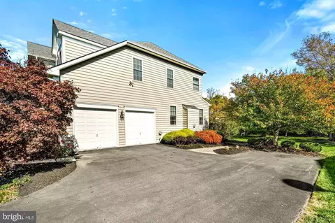
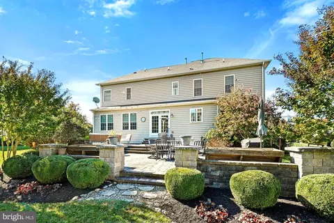
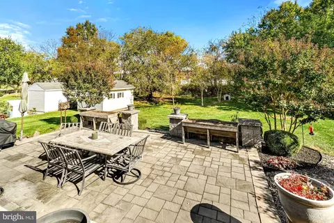
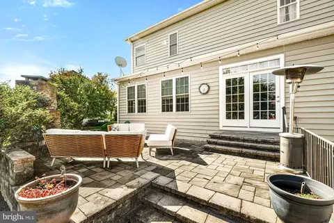
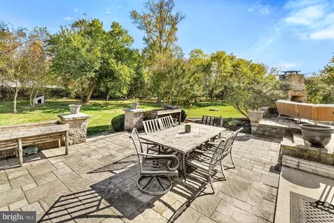
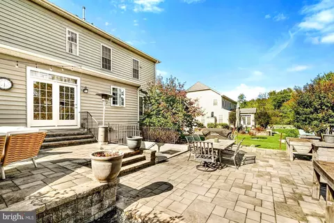
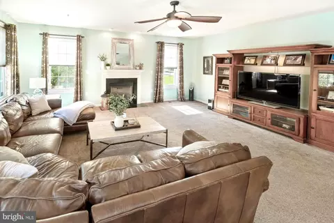
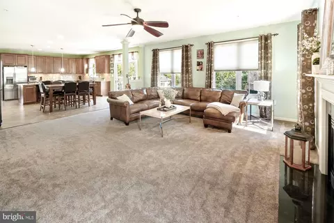
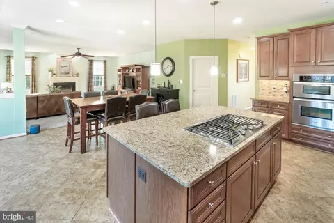
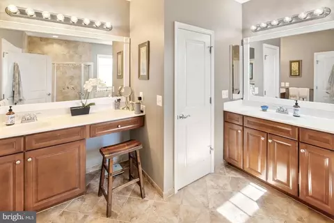
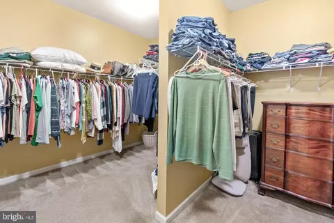
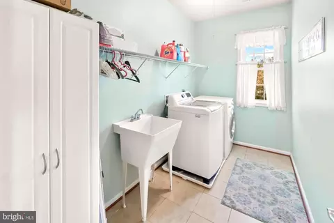
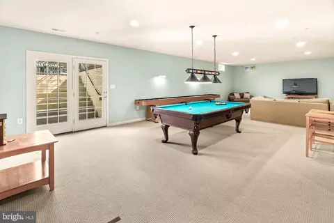









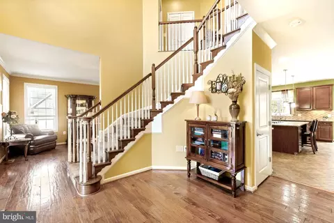
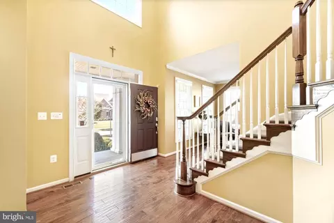
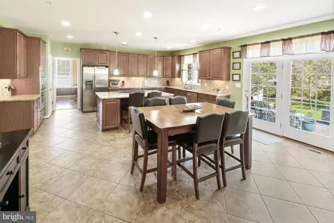
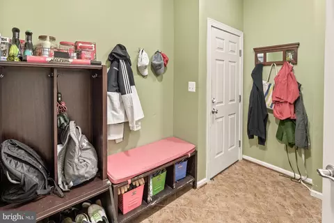
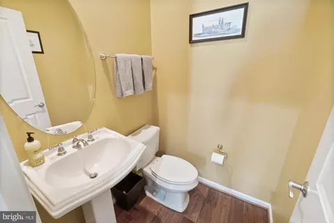
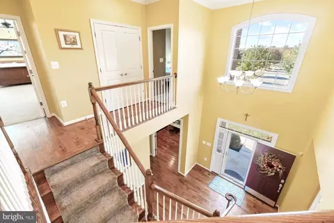
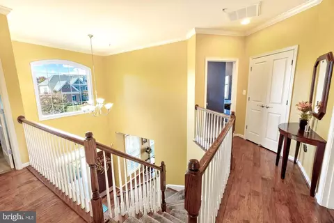
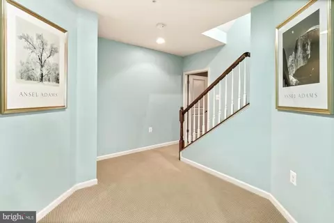
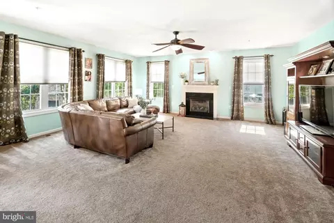
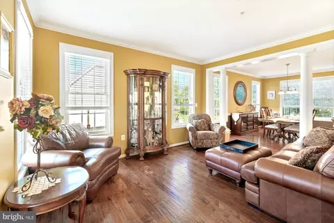
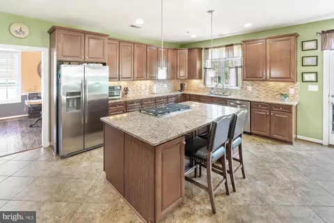
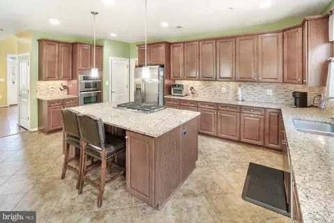
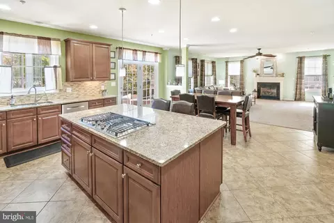
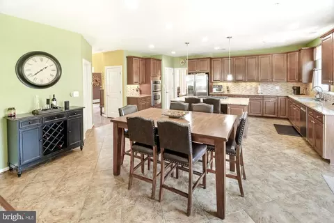
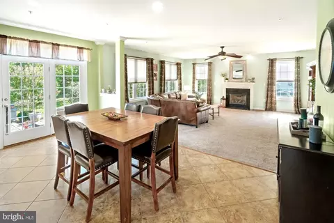
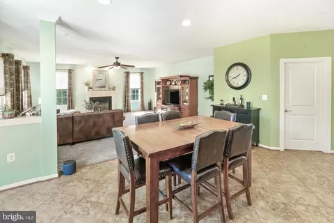
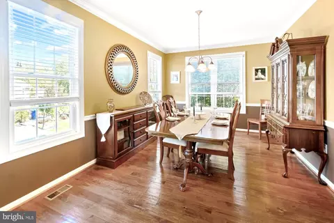
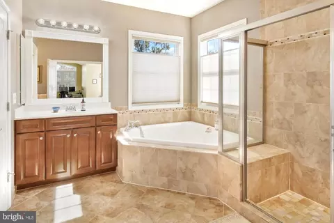
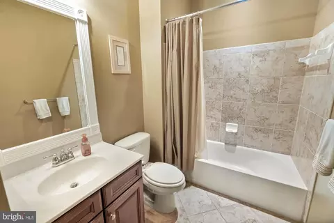
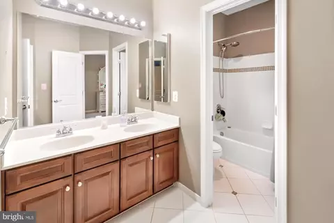
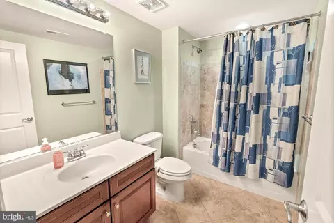
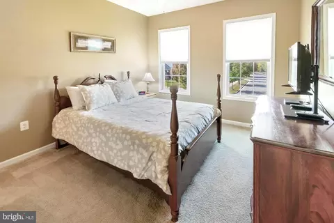
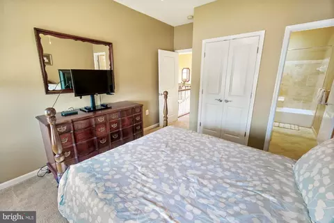
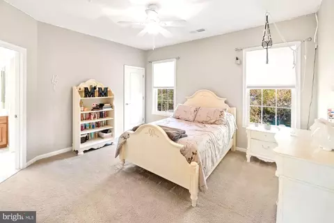
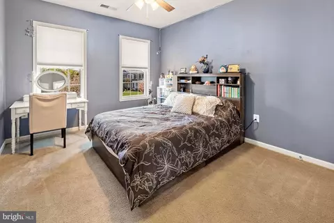
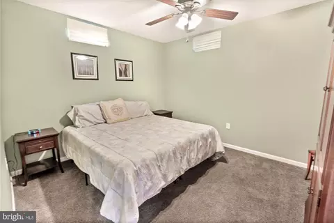
Last sold 02/28/2025 for $1M
bed
bath
Sqft ($188/Sqft)
| Property type House | Neighborhood | Year built 2010 | HOA fee $0/month | Lot size 0.59 Acre | Movoto estimate | Parking 2 garage spaces |

| Overview | |
| Cooling/AC | Central A/C, Zoned, Electric |
| Heating | Natural Gas |
| Levels/Style | Colonial |
| Type | Residential |
| Status | Closed |
| SqFt | 5816 |
| Lot Size (SqFt) | 25521 |
| Lot Size (Acres) | 0.59 |
| County Tax | 9085, Annually |
| City/ Town Tax | 1576 |
| Tax: Assessed Value | 848100 |
| Annual Property Tax | 10966 |
| Year Built | 2010 |
| Condition | Excellent |
| New Construction (Y/N) | N |
| Foreclosure (Y/N) | N |
| Interior | |
| Total # of Bathrooms | 5 |
| # Full Baths | 4 |
| # Half Baths | 1 |
| Total # of Bedrooms | 4 |
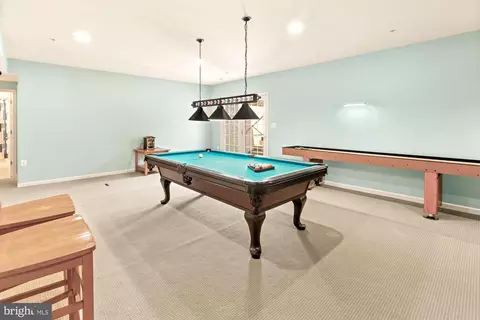
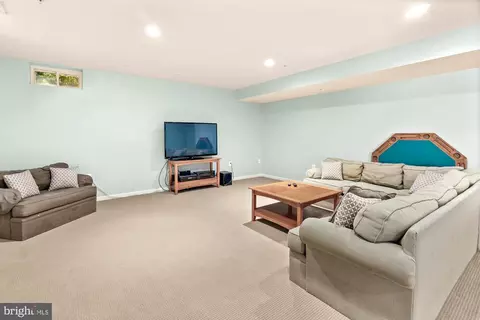
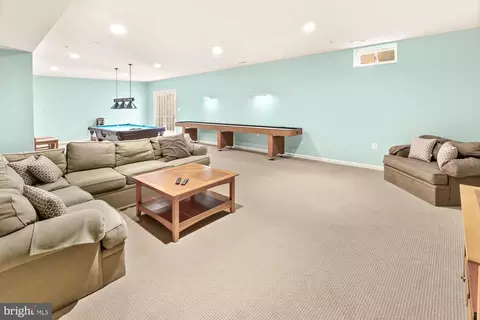
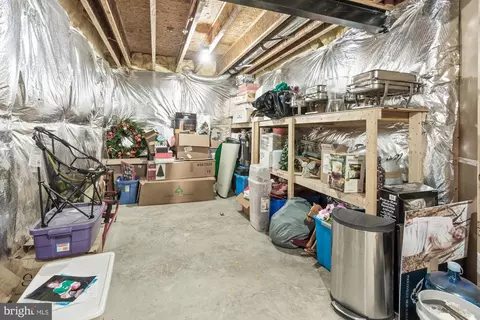
| Basement | Fully Finished, Walkout Stairs, Windows |
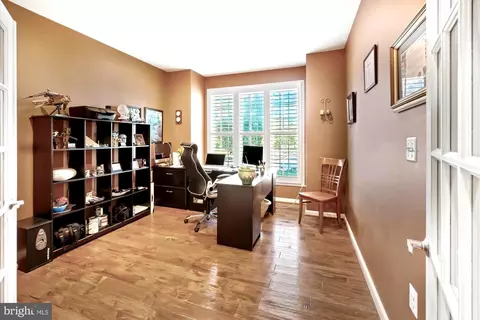
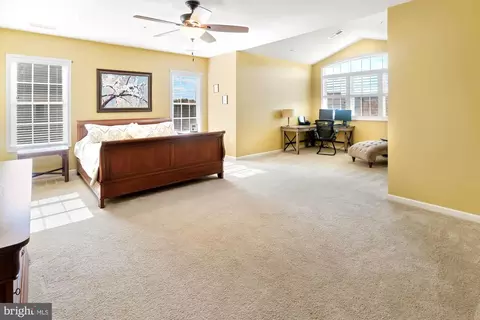
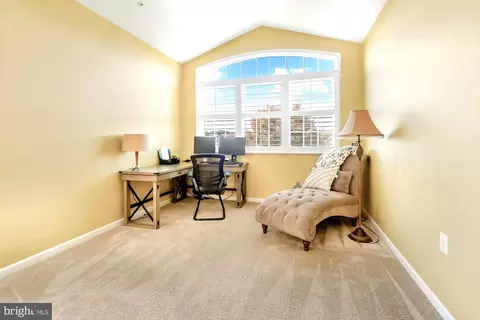
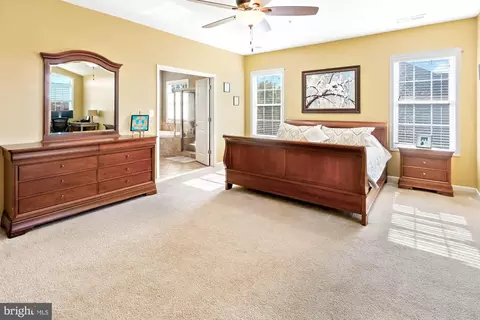
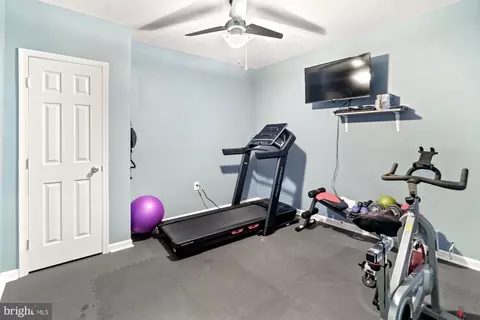
| Other Room(s) | Living Room, Dining Room, Primary Bedroom, Bedroom 2, Bedroom 3, Bedroom 4, Kitchen, Game Room, Family Room, Foyer, Breakfast Room, In-Law/auPair/Suite, Laundry, Mud Room, Office, Recreation Room, Storage Room, Utility Room, Bathroom 2, Bathroom 3, Primary Bathroom |
| Laundry | Upper Floor |
| Appliances | Washer/Dryer Hookups Only, Cooktop - Down Draft, Dishwasher, Disposal, Exhaust Fan, Icemaker, Oven - Double, Oven - Self Cleaning, Oven - Wall, Refrigerator |
| Walls/ Ceilings | 9'+ Ceilings, Dry Wall |
| Fireplace | Gas/Propane |
| Interior Features | Kitchen - Gourmet, Kitchen - Island, Combination Dining/Living, Chair Railings, Crown Moldings, Upgraded Countertops, Primary Bath(s), Wood Floors |
| Accessibility Features | None |
| Door Features | Insulated |
| Exterior | |
| Roof | Architectural Shingle |
| Foundation | Concrete Perimeter |
| Garage Desc | Garage - Side Entry |
| Parking Desc | Asphalt Driveway, Attached Garage, Driveway |
| # Garage Spaces | 2 |
| # Parking Spaces | 5 |
| # Attached Garage Spaces | 2 |
| # Driveway Spaces | 3 |
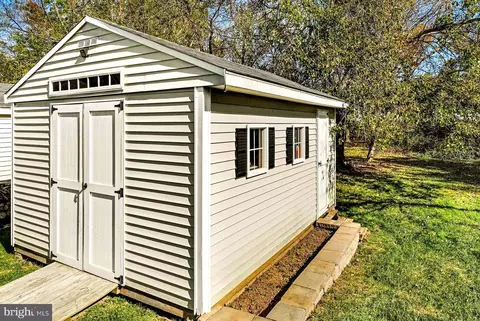
| Exterior Features | Sidewalks, Outbuilding(s), Secure Storage |
| Existing Structures | Above Grade, Below Grade, Shed |
| Amenities / Utilities | |
| Utilities | Natural Gas Available |
| Sewer/ Septic | Public Sewer |
| Electricity | 200+ Amp Service |
| Pool | Yes - Community |
| Inclusions | See Seller-Supplied Inclusions/Exclusions Addendum |
| Location | |
| Subdivision | STONEY SPRINGS |
| Water Source | Public |
| Senior Community (Y/N) | N |
| High School | POOLESVILLE |
| Elementary School | POOLESVILLE |
| School District | MONTGOMERY COUNTY PUBLIC SCHOOLS |
| Middle School | JOHN H. POOLE |
| Directions | From Rockville, Take RT28 West Then Veer Left On RT107 Into Beautiful Downtown Poolesville. Go Through Four-way Stop Then Left On Cobb Avenue. House Will Be On Your Left. Walk To Award-winning Poolesville High School, Community Pool And Splash Park, Restaurants And Shopping! |
| Zoning | PR75 |
| Lot/ Land Details | |
| Road Responsibility | City/County |
| Road Surface Type | Black Top |
MLS # MDMC2151214
MLS # 1004920020| Est. value | Bed/bath | Sqft | mi | |
|---|---|---|---|---|
| 17631 Cobb Ave, Poolesville, MD 20837 | $1,041,000 | 4/4 | 3,944 | 0.02 |
| 17627 Cobb Ave, Poolesville, MD 20837 | $1,010,000 | 4/4 | 3,598 | 0.02 |
| 17622 Shores Dr, Poolesville, MD 20837 | $1,353,000 | 4/4 | 4,705 | 0.04 |
| 17625 Cobb Ave, Poolesville, MD 20837 | $992,000 | 5/4 | 3,495 | 0.05 |
| 17620 Cobb Ave, Poolesville, MD 20837 | $993,000 | 4/4 | 3,456 | 0.05 |
| 17621 Shores Dr, Poolesville, MD 20837 | $1,103,000 | 4/4 | 3,643 | 0.06 |
| 20111 Fisher Ave, Poolesville, MD 20837 | $839,000 | 4/2 | 2,564 | 0.07 |
| 17618 Cobb Ave, Poolesville, MD 20837 | $1,002,000 | 4/4 | 3,543 | 0.07 |
Estimated values are based on public record data and automated valuation models. Values are not guaranteed and may not reflect current market conditions.
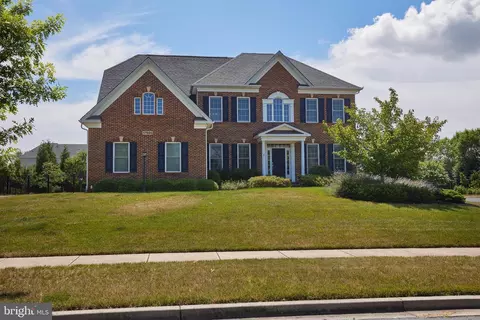
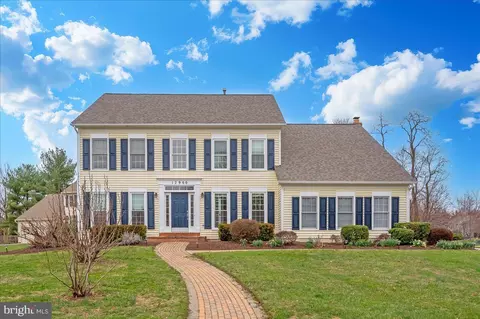
$634,450
$405,000
$499,950
$656,925
$579,000
$500,290
$872,900
$695,930
$614,102
$599,450
$839,900
$694,000
$672,000
$639,754
$395,000
$850,000
$564,950
$669,900
$727,000
$709,990
$619,950
$625,000
$2,000,000
$509,950
$625,000
$419,000
$732,500
$617,500
$812,500
$619,900