

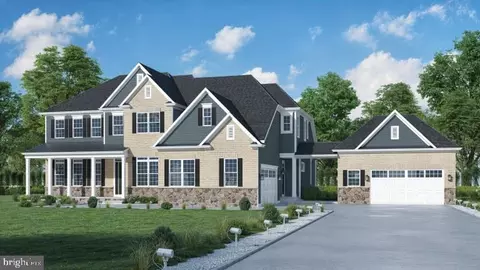
- $1,862,330
- 6Bd
- 7Ba
- 6,744 Sq Ft
$110K

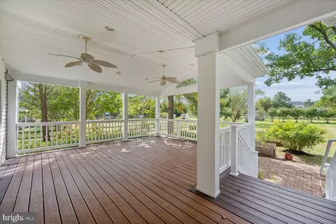
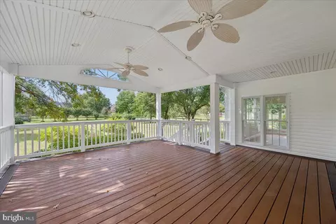
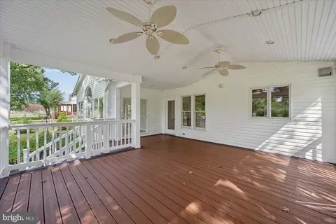
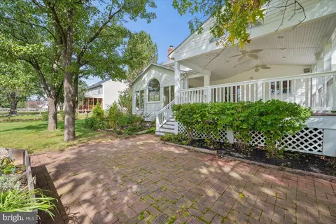
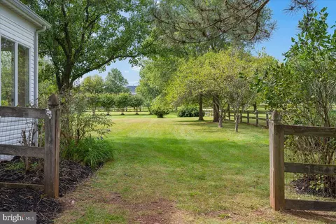
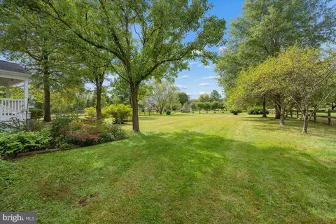
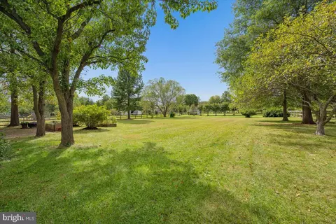
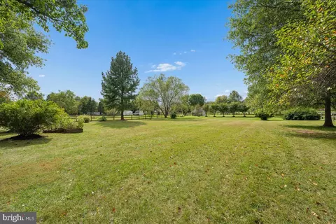
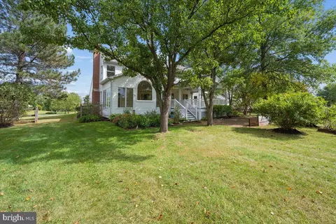
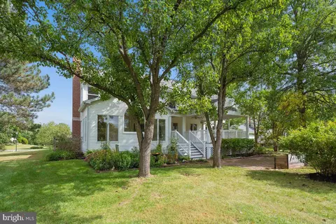
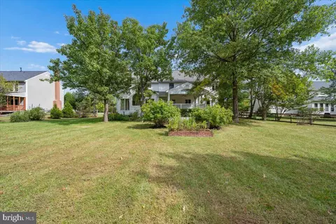
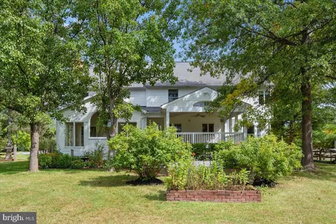
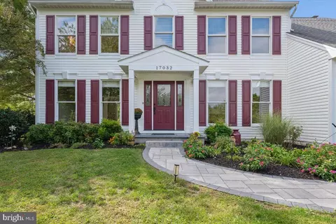
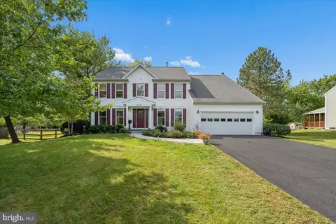
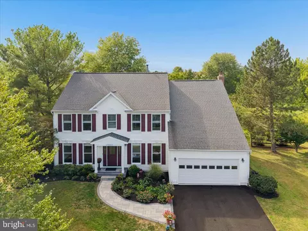
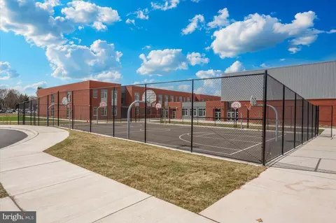

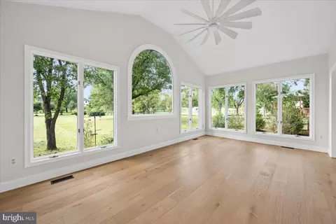
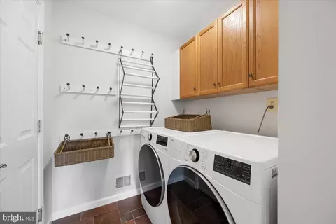
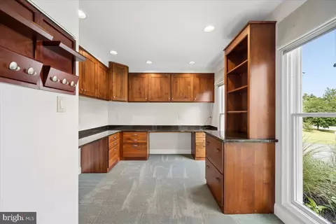
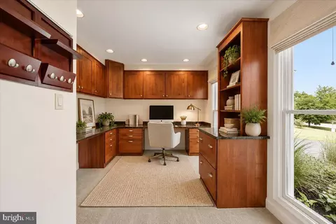





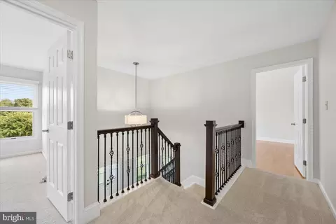
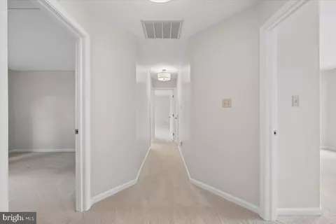
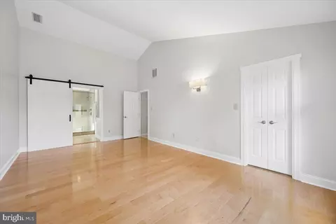
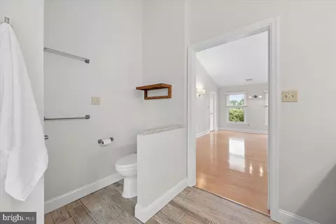
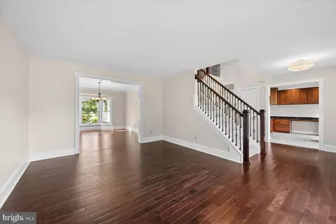
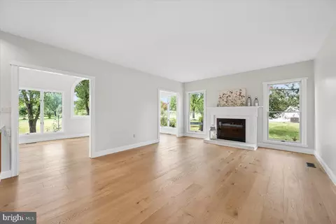
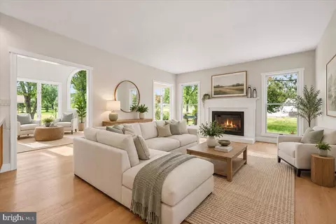
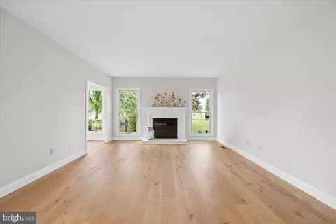
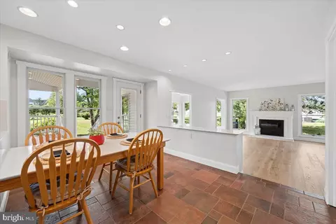
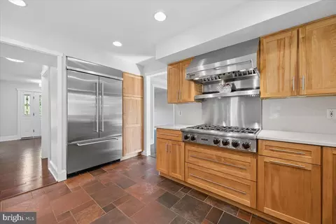
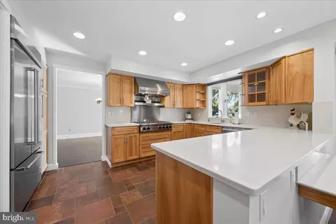
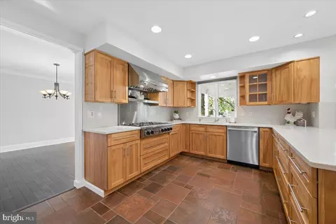
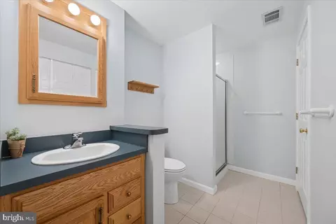
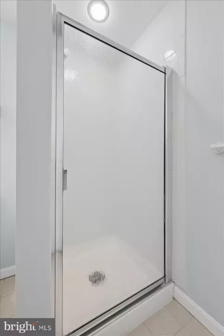
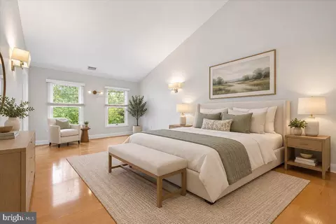
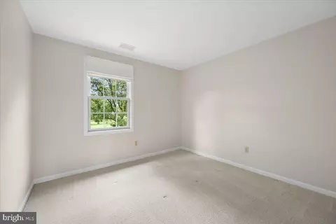
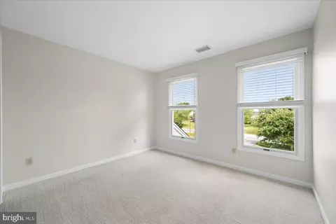
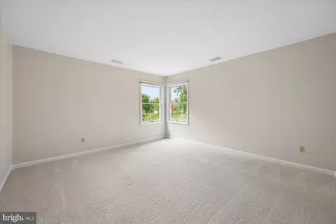
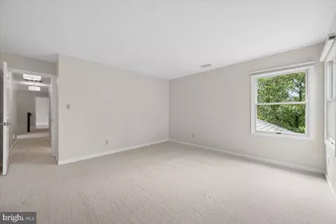
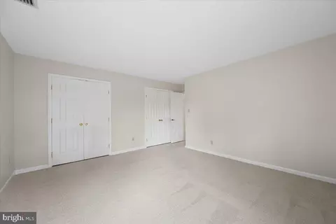
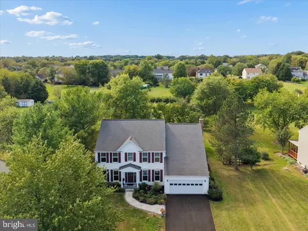
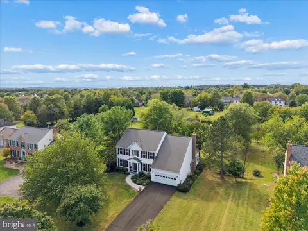
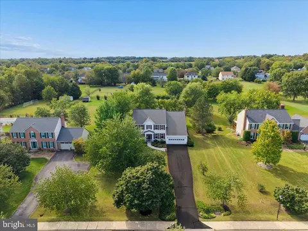
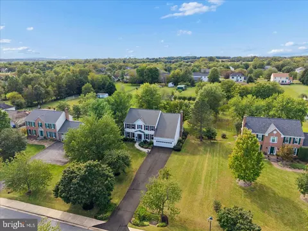
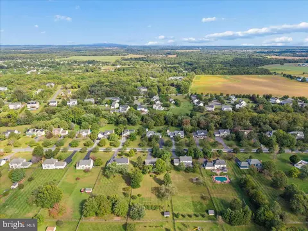
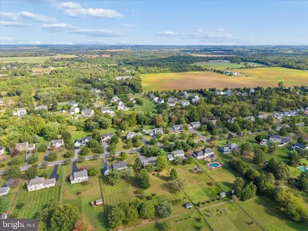
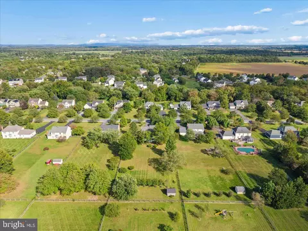
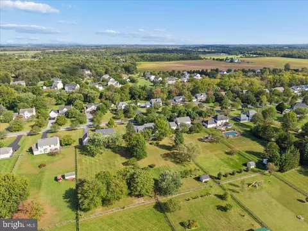

bed
bath
Sqft ($201/Sqft)
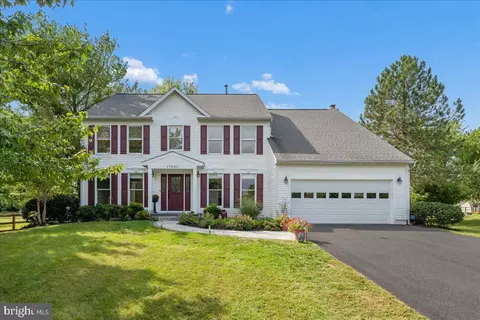
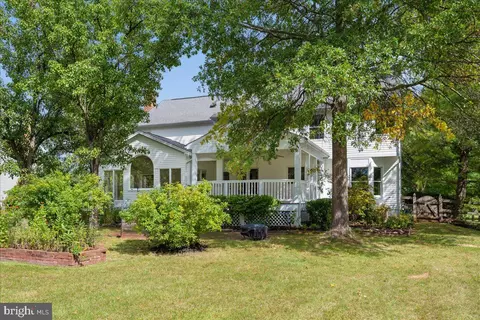
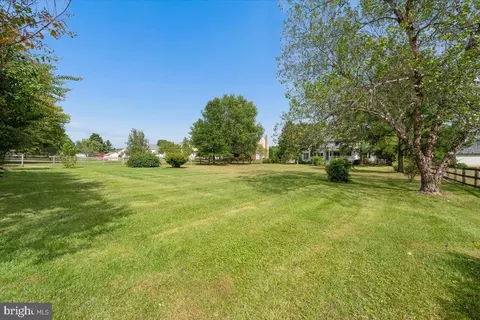
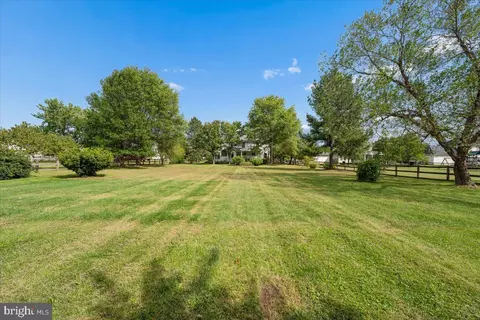
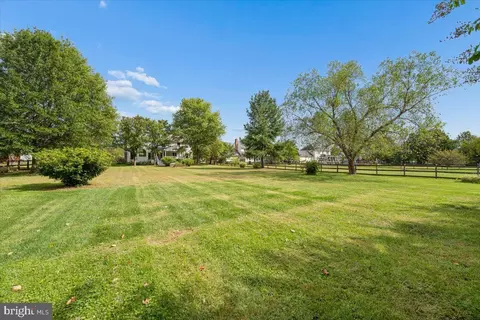
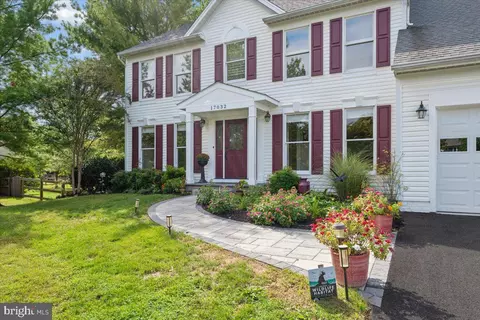
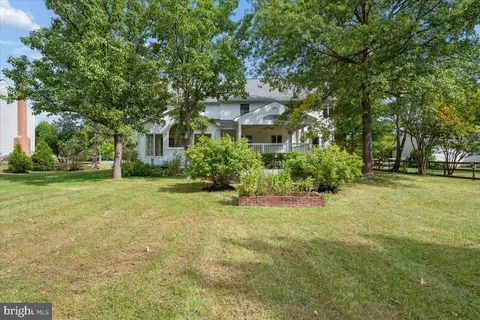
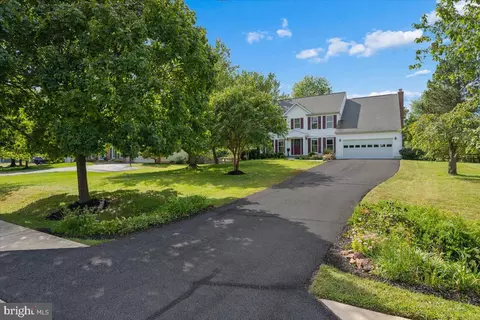
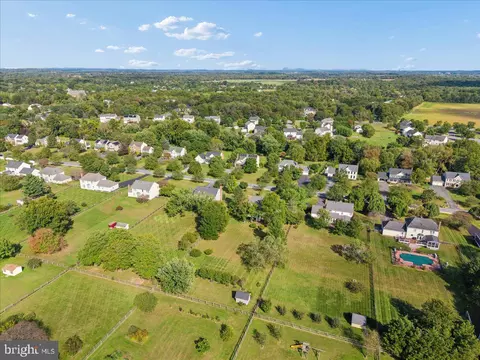
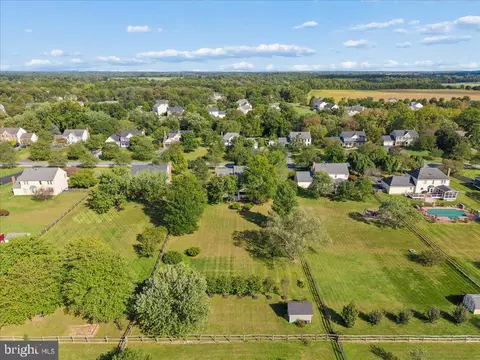
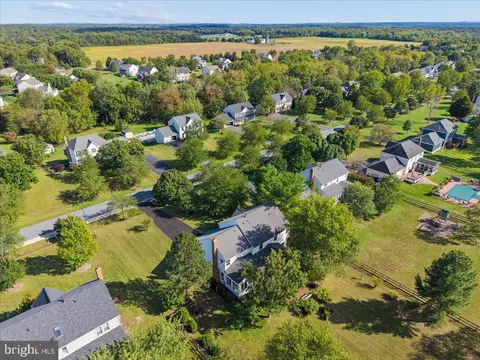
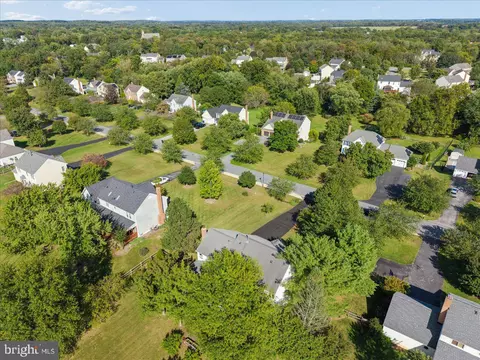
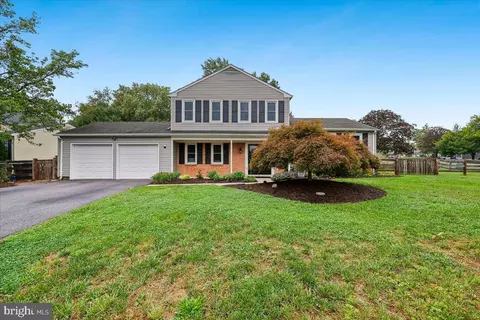
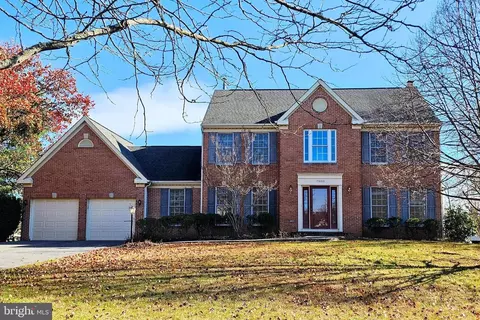
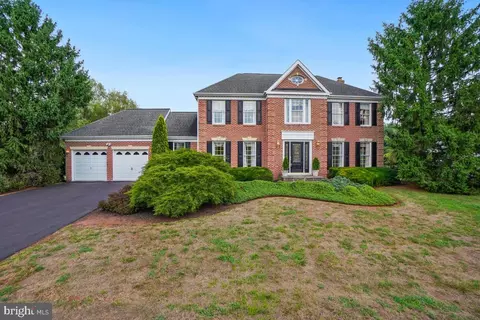
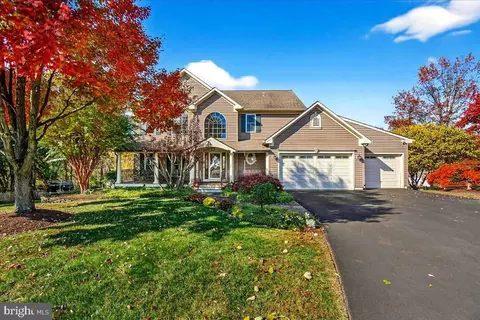
| Property type House | Neighborhood | Year built 1991 | HOA fee $0/month | Lot size 0.88 Acre | Movoto estimate | Parking 2 garage spaces |

| Overview | |
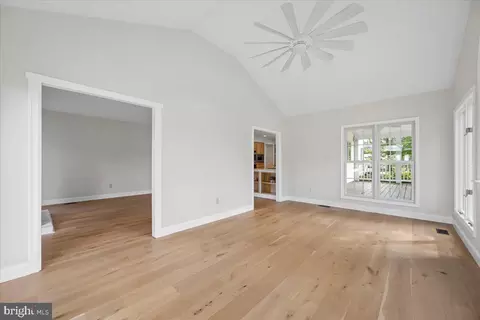
| Cooling/AC | Ceiling Fan(s), Central A/C, Electric |
| Heating | Natural Gas, Central |
| Levels/Style | Colonial |
| Type | Residential |
| Virtual Tour | External Link |
| Status | Pending |
| SqFt | 5130 |
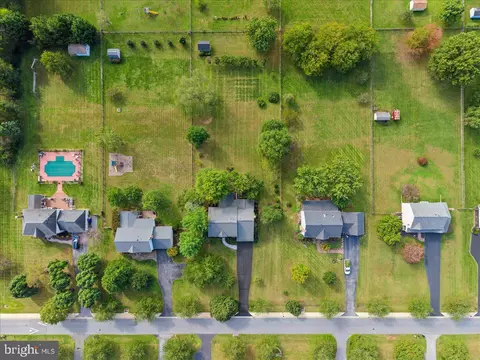
| Lot Size (SqFt) | 38156 |
| Lot Size (Acres) | 0.88 |
| County Tax | 8442, Annually |
| City/ Town Tax | 1486 |
| Tax: Assessed Value | 792000 |
| Annual Property Tax | 10353 |
| Year Built | 1991 |
| Condition | Excellent |
| New Construction (Y/N) | N |
| Foreclosure (Y/N) | N |
| Interior | |
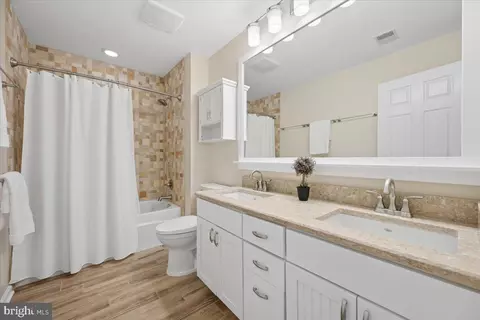
| Total # of Bathrooms | 4 |
| # Full Baths | 3 |
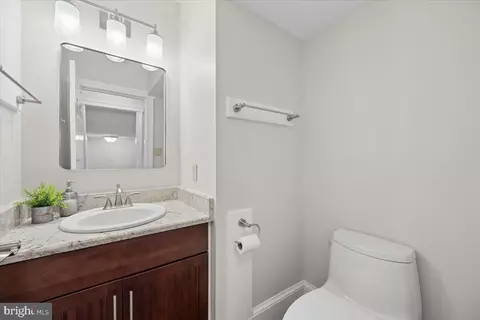
| # Half Baths | 1 |
| Total # of Bedrooms | 5 |
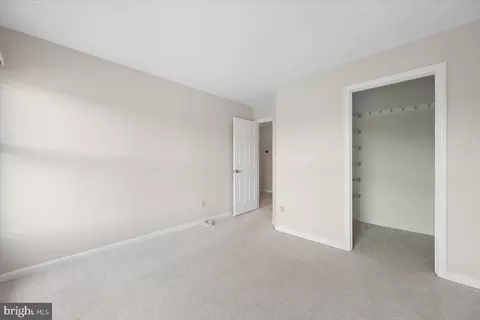
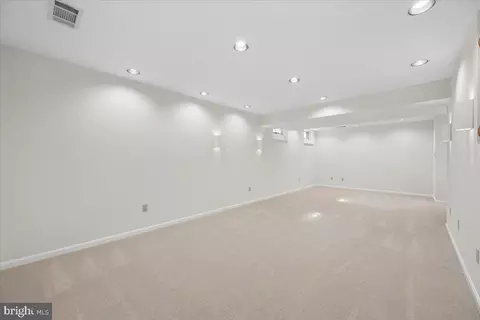
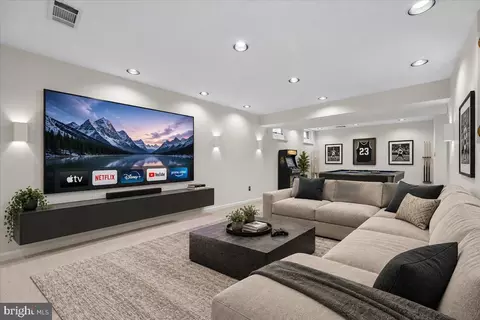
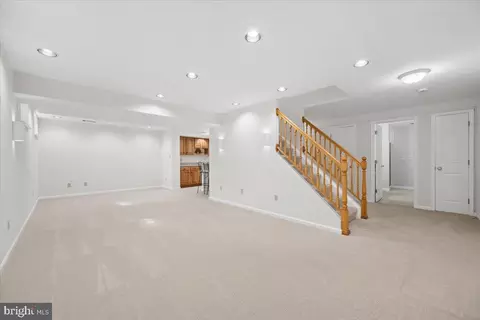
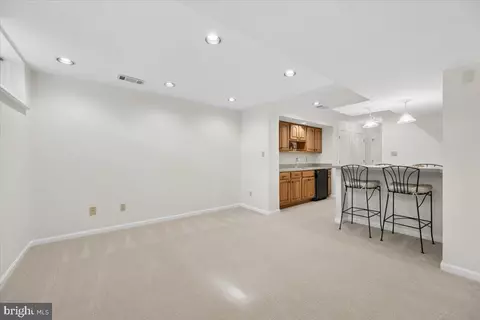
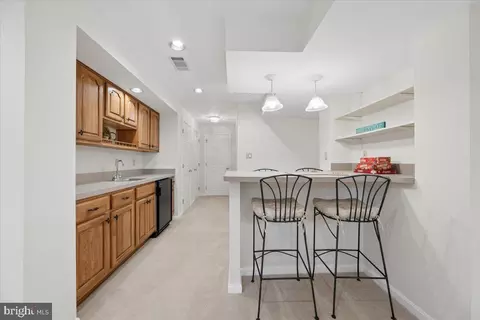
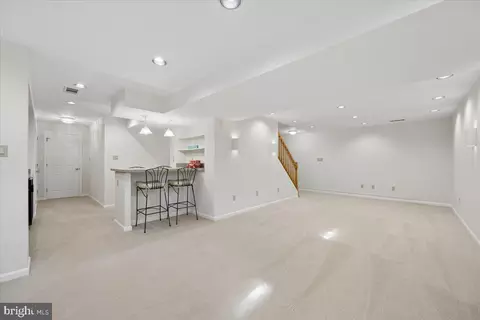
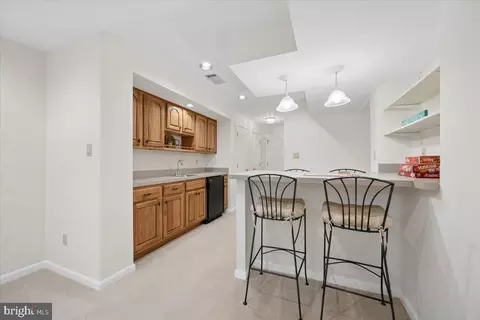
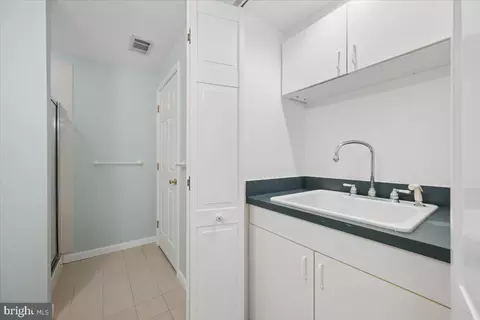
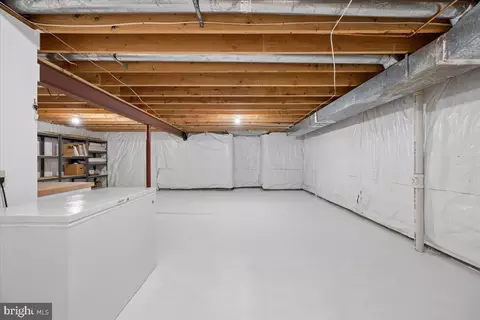
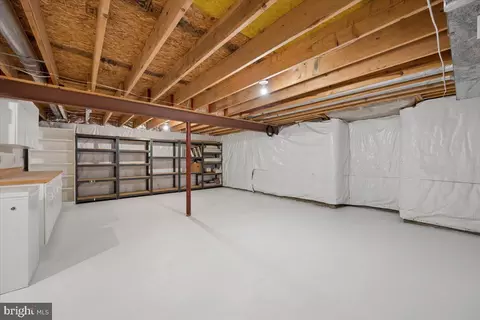
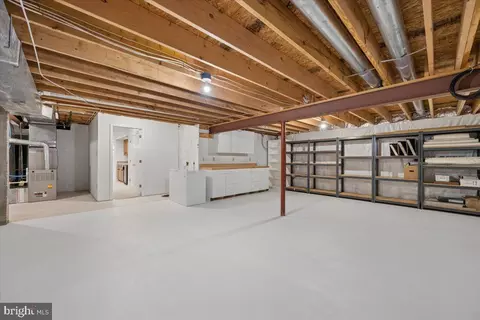
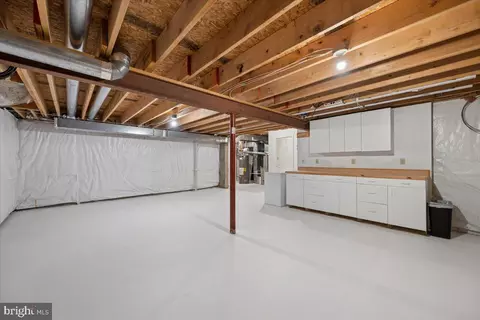
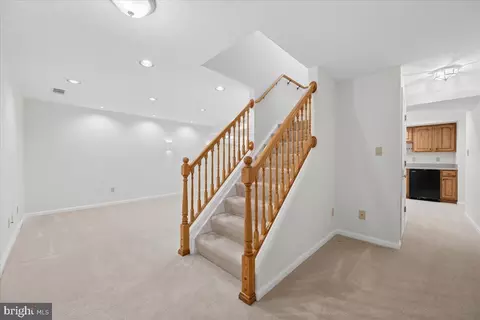
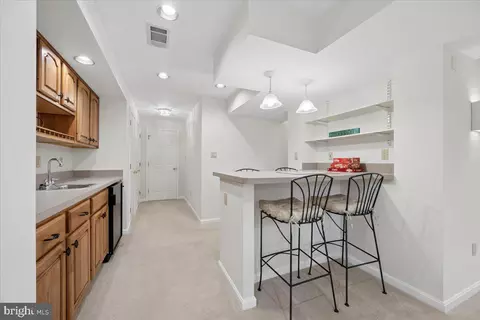
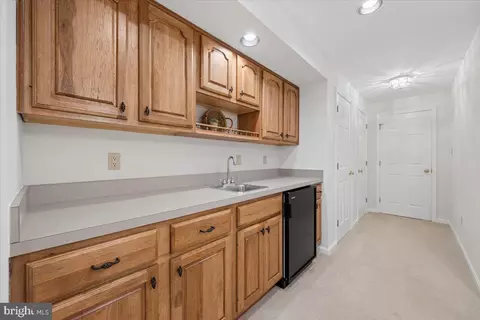
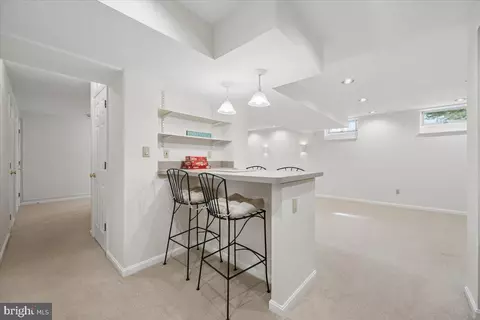
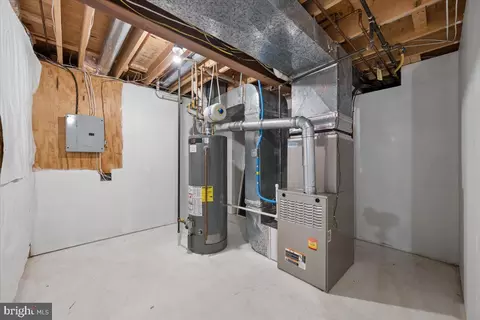
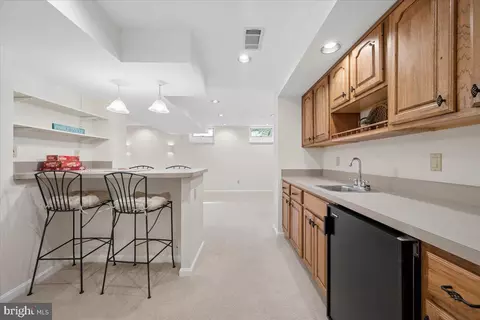
| Basement | Daylight, Partial, Heated, Fully Finished, Workshop, Sump Pump, Full |
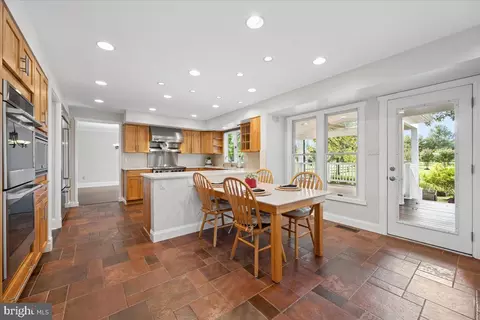
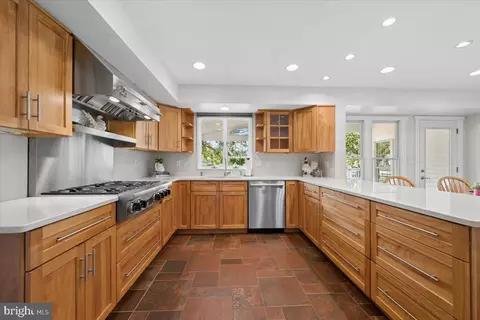
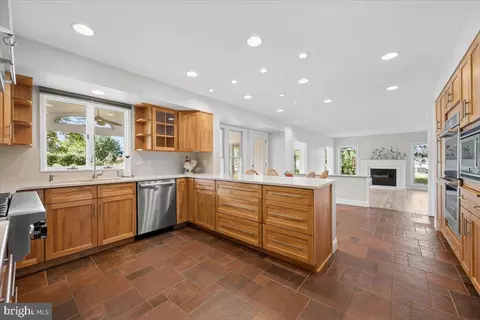
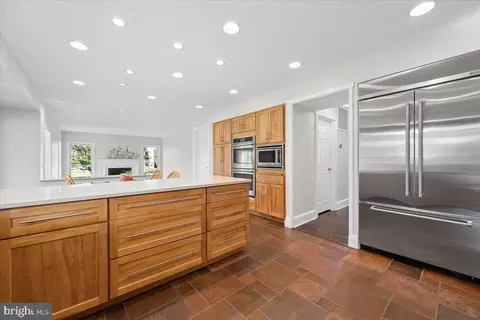
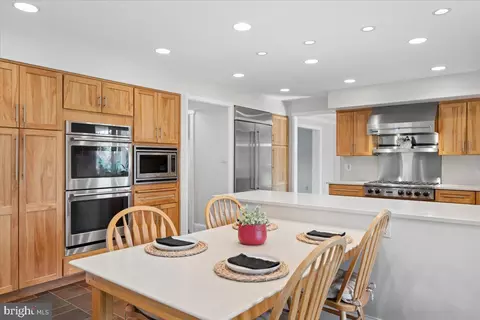
| Appliances | Built-In Microwave, Cooktop, Cooktop - Down Draft, Dishwasher, Disposal, Dryer, Energy Efficient Appliances, ENERGY STAR Clothes Washer, ENERGY STAR Freezer, ENERGY STAR Dishwasher, ENERGY STAR Refrigerator, Exhaust Fan, Freezer, Icemaker, Microwave, Oven - Double, Oven - Wall, Six Burner Stove, Stainless Steel Appliances, Refrigerator, Washer, Water Heater |
| Window Features | Double Pane |
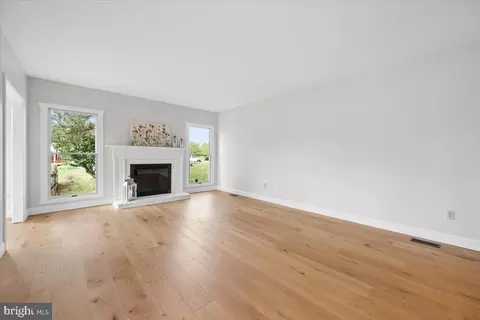
| Fireplace | Brick |
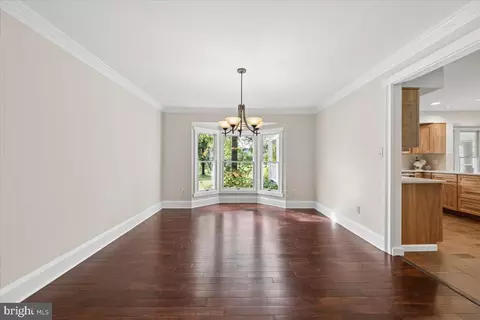
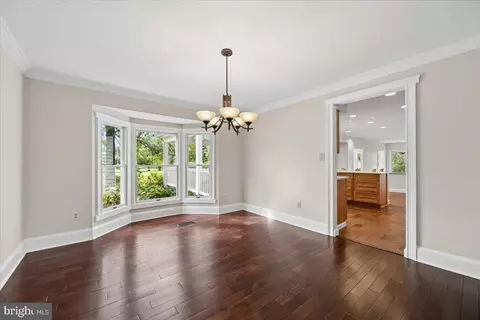
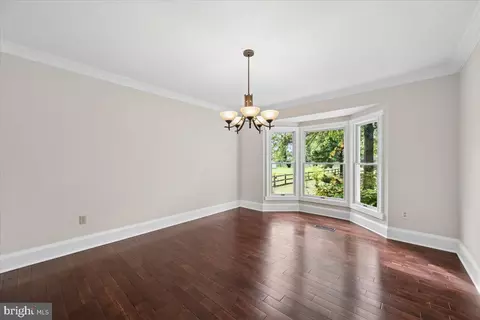
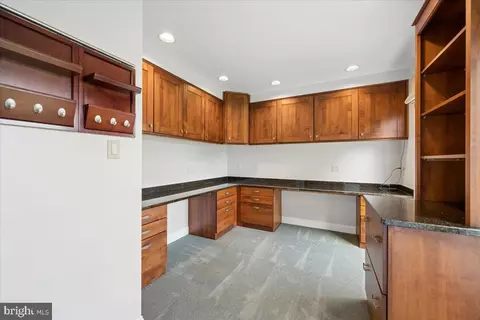
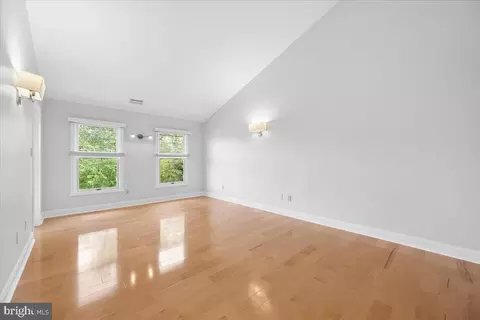
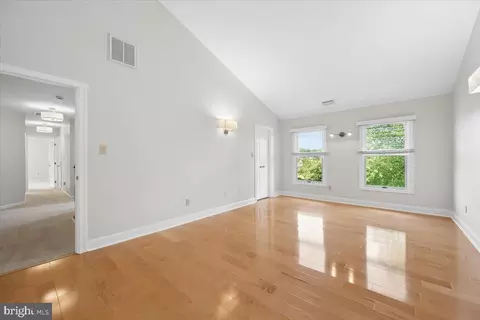
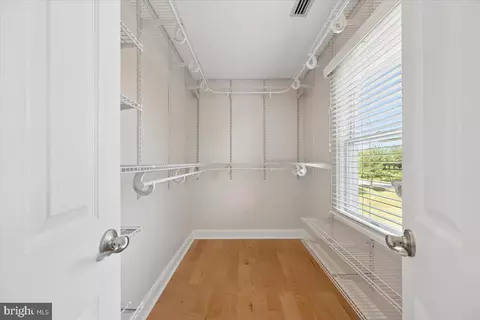
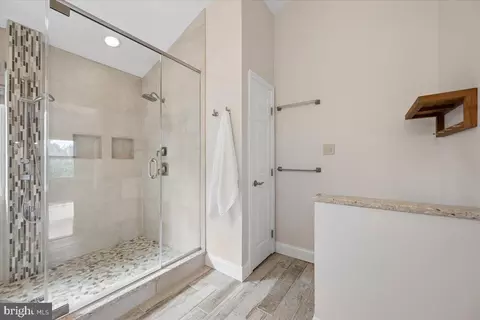
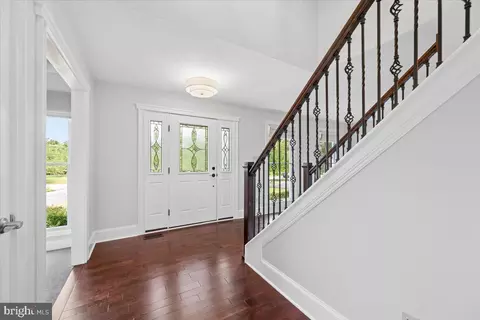
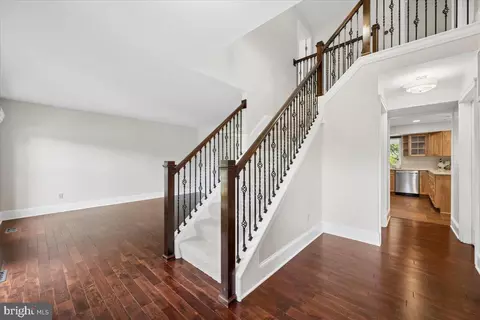
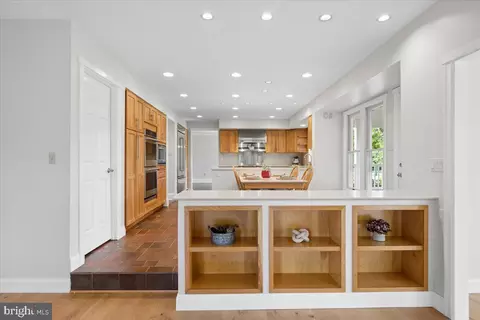
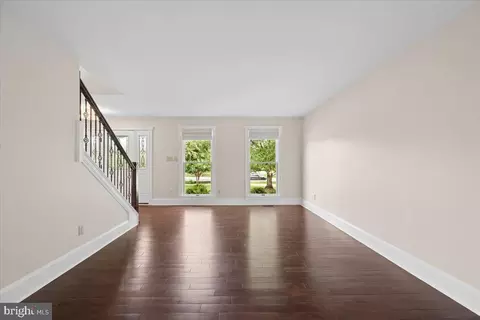
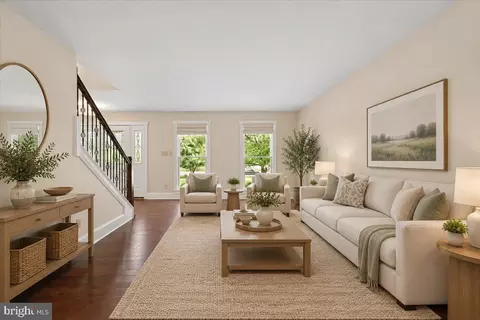
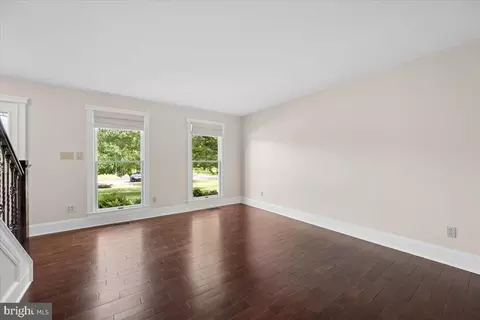
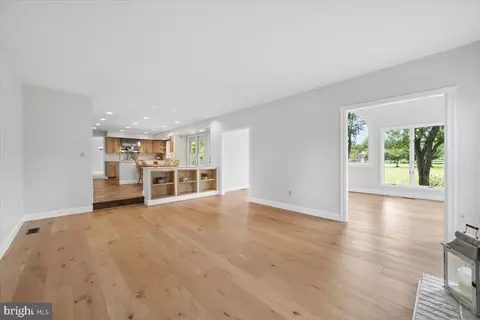
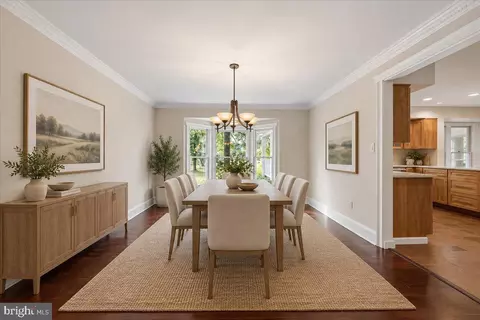
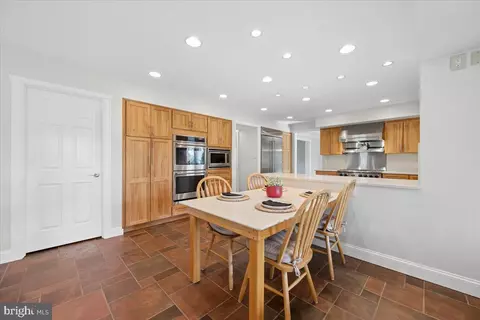
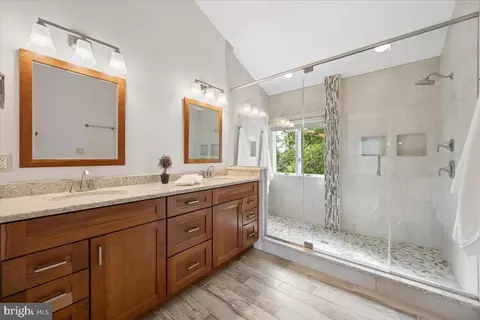
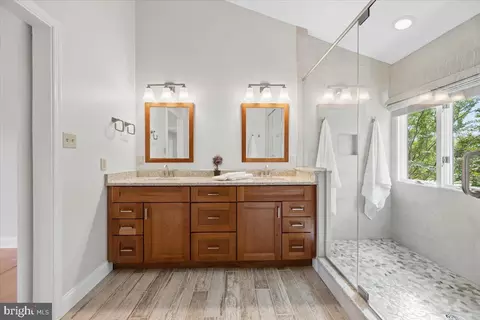
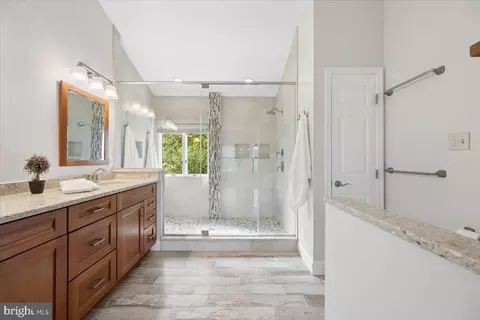
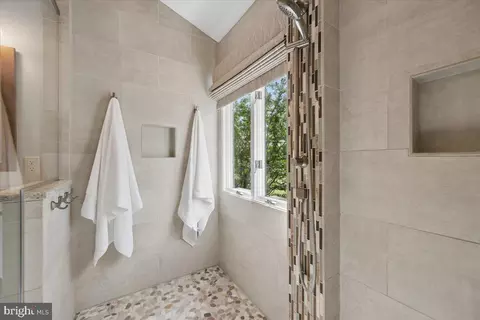
| Interior Features | 2nd Kitchen, Attic, Bathroom - Walk-In Shower, Breakfast Area, Built-Ins, Ceiling Fan(s), Family Room Off Kitchen, Floor Plan - Open, Formal/Separate Dining Room, Kitchen - Gourmet, Pantry, Primary Bath(s), Recessed Lighting, Upgraded Countertops, Walk-in Closet(s), Wood Floors |
| Accessibility Features | None |
| Exterior | |
| Roof | Composite |
| Construction | Frame |
| Foundation | Slab |
| Garage Desc | Garage - Front Entry, Garage Door Opener |
| # Garage Spaces | 2 |
| # Parking Spaces | 2 |
| # Attached Garage Spaces | 2 |
| Parking Desc | Attached Garage |
| Exterior Features | Exterior Lighting, Street Lights |
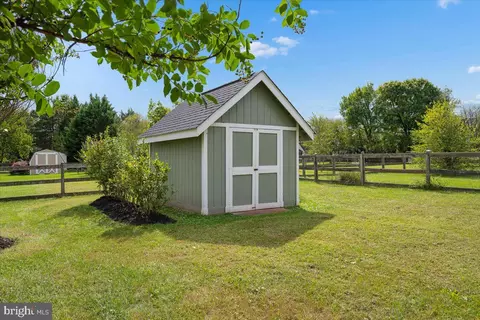
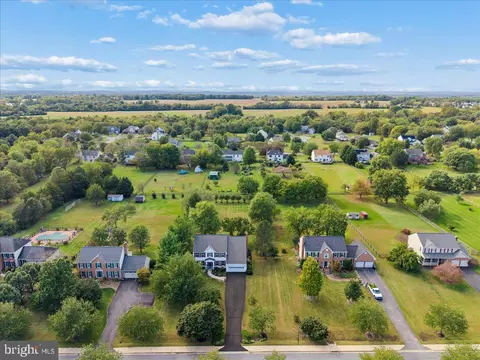
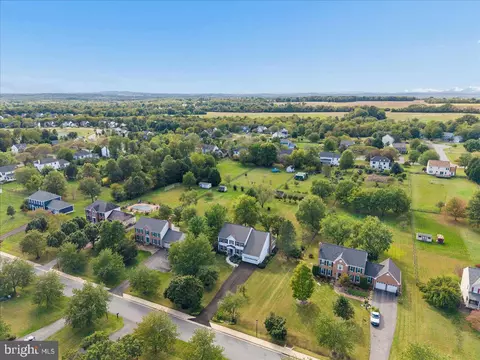
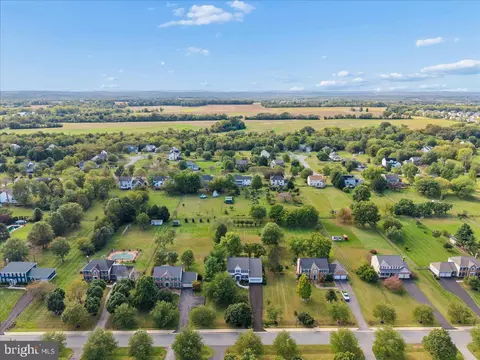
| Existing Structures | Above Grade, Below Grade, Shed |
| Fencing | Fully |
| Amenities / Utilities | |
| Utilities | Cable TV |
| Sewer/ Septic | Public Sewer |
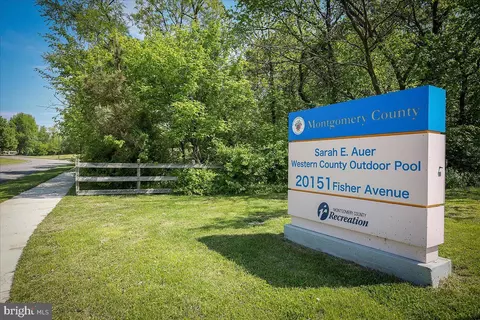
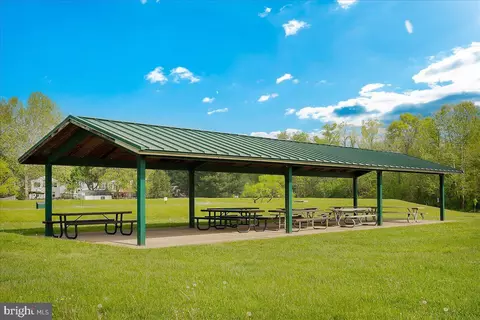
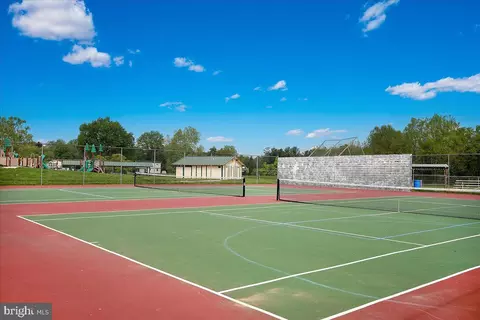
| Pool | Yes - Community |
| Community Pool | Concrete, Fenced, Lap/Exercise |
| Location | |
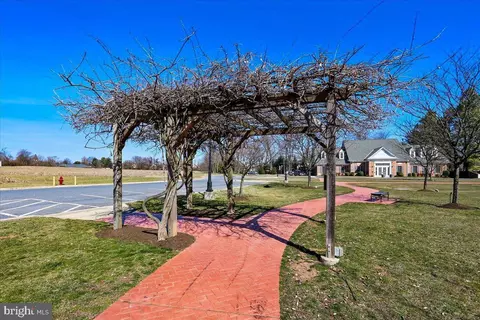
| Subdivision | HUNTERS RUN |
| Water Source | Public |
| Senior Community (Y/N) | N |
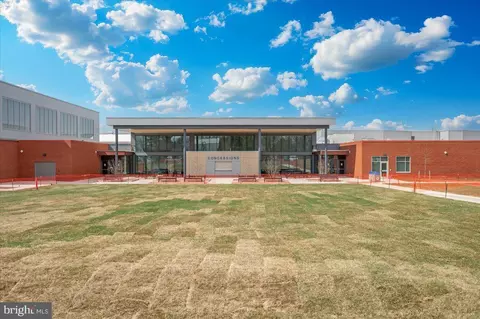
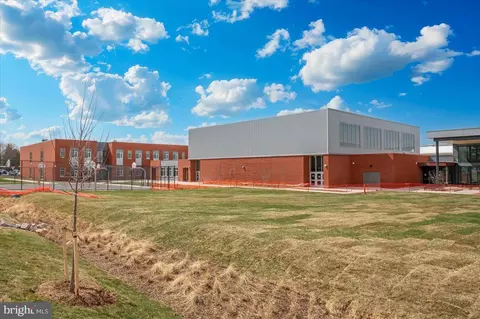
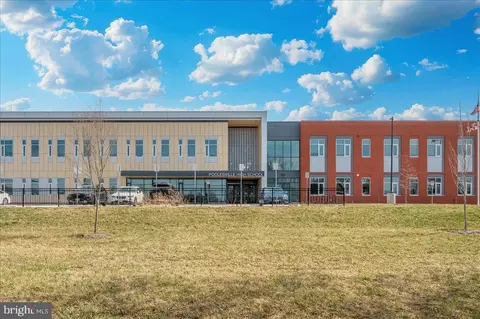
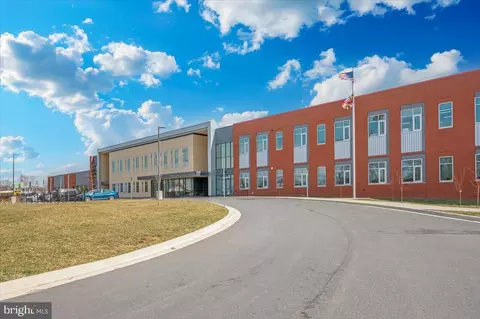
| High School | POOLESVILLE |
| Elementary School | POOLESVILLE |
| School District | MONTGOMERY COUNTY PUBLIC SCHOOLS |
| Middle School | JOHN POOLE |
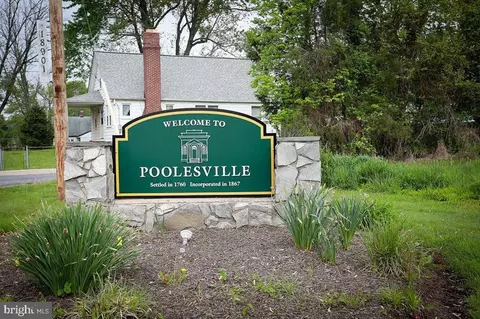
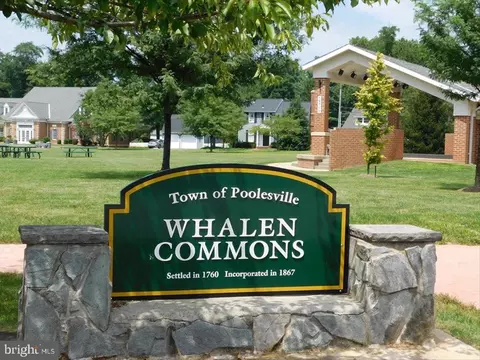
| Directions | Rt 28 W Thru Darnestown, Cross Over 118, Continue Over The Bridge To A Left On Rt 107 Towards Poolesville/Whites Ferry Approx. 4.5 Miles To A Left On Tom Fox. Past The Church On The Right, At Stop Sign Continue Straight Into Hunters Run. Home Is Located On The Right Side. Sign Is On The Property. Welcome To Poolesville With Top Rated Schools, Parks Second To None, Surrounded By The Montgomery Co. Agricultural Reserve And EASY Commuting To Rockville/Bethesda/DC & NVA |
| Zoning | PRA |
| Lot/ Land Details | |
| Road Responsibility | Boro/Township |

$634,450
$405,000
$499,950
$656,925
$579,000
$500,290
$872,900
$695,930
$614,102
$599,450
$839,900
$694,000
$672,000
$639,754
$395,000
$850,000
$564,950
$669,900
$727,000
$709,990
$619,950
$625,000
$2,000,000
$509,950
$625,000
$419,000
$732,500
$617,500
$812,500
$619,900