
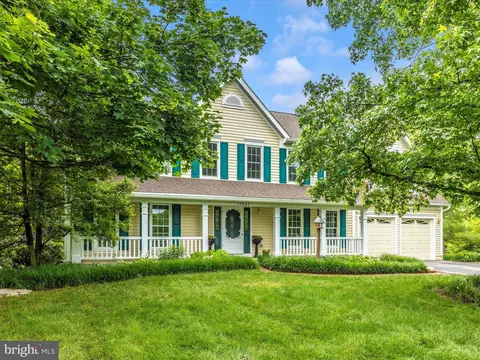
- $940,000
- 5Bd
- 4Ba
- 4,018 Sq Ft
SOLD

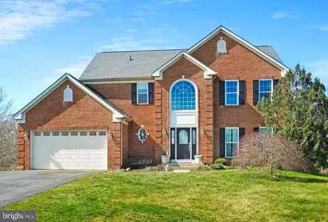
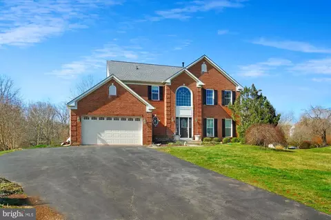
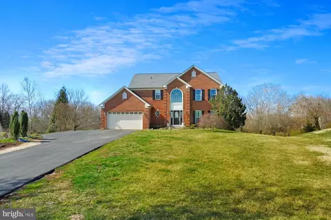
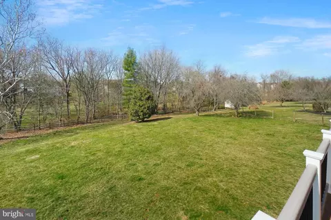
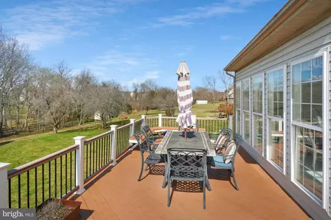
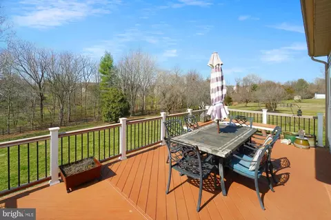
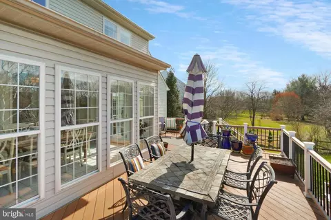
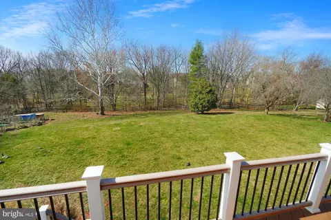
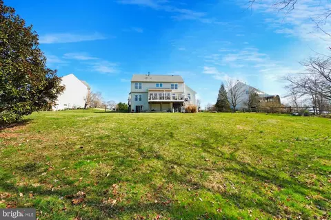
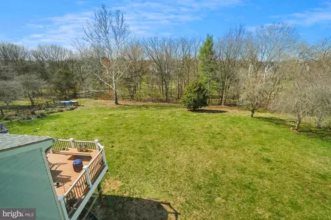
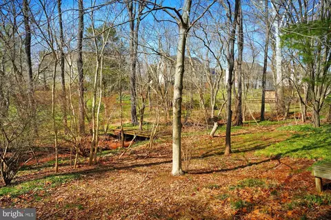
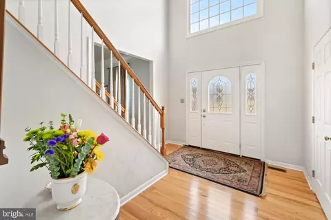
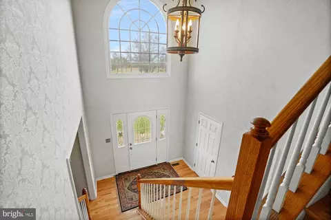
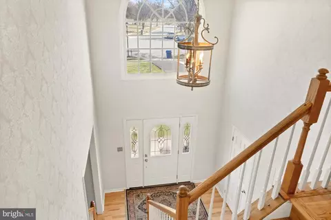
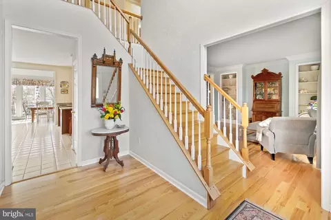
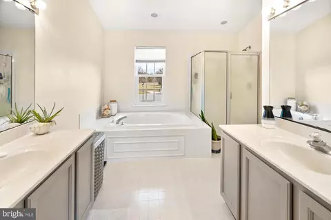
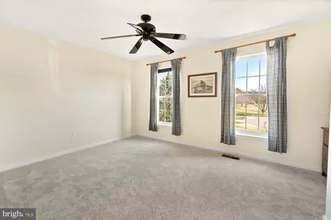
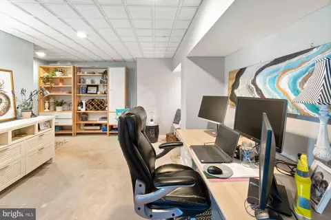
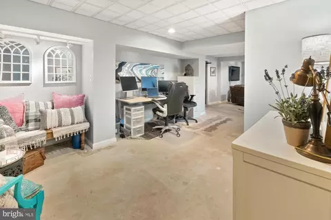
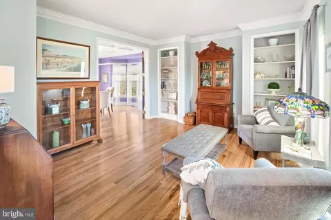
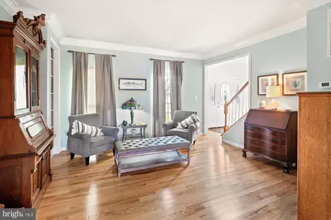
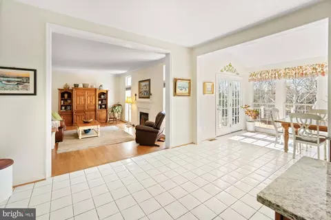
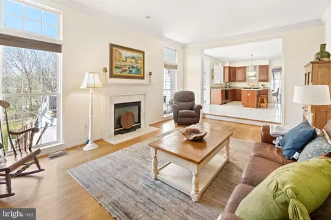
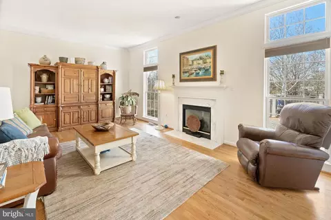
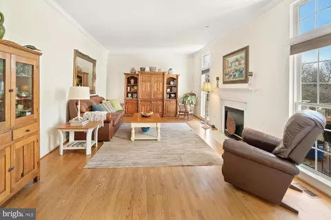
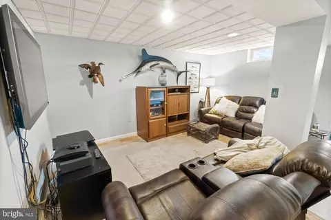
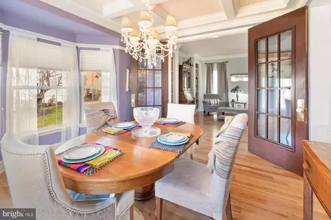
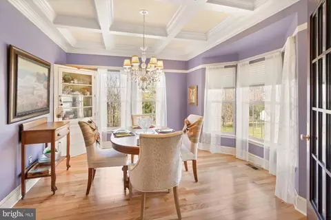
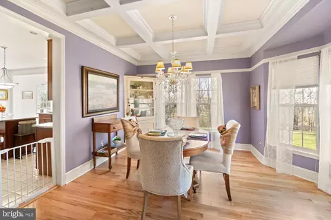
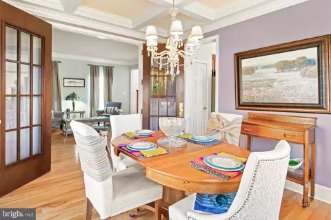
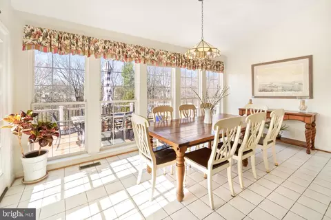
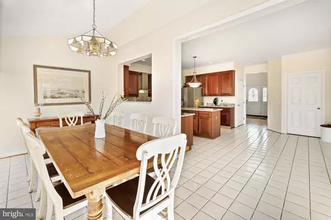
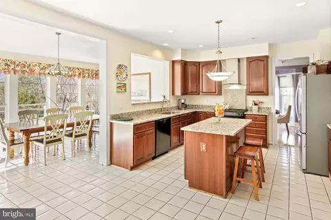
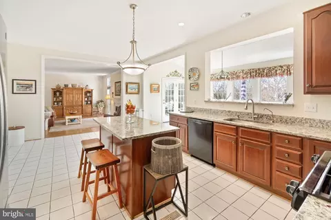
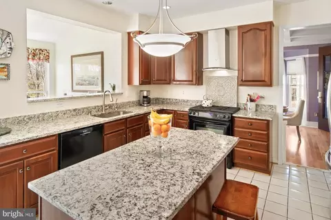
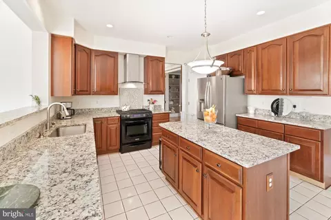
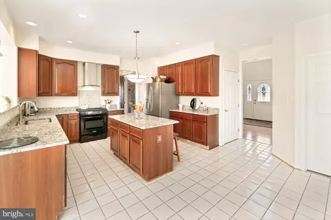
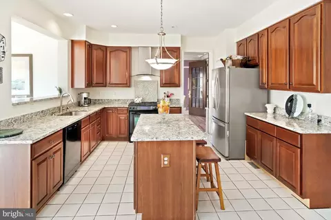
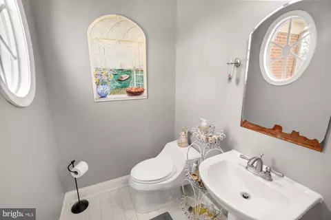
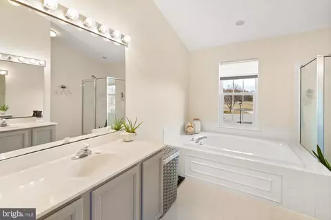
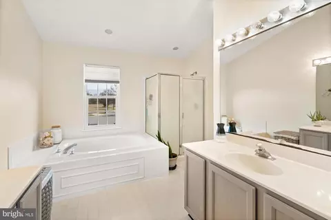
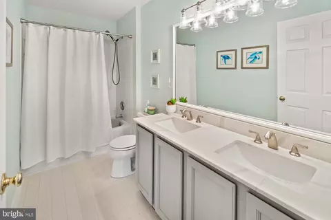
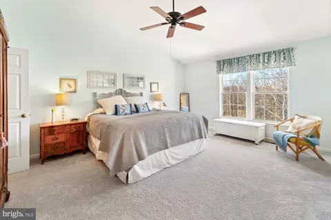
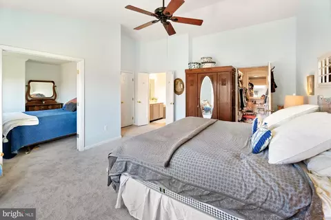
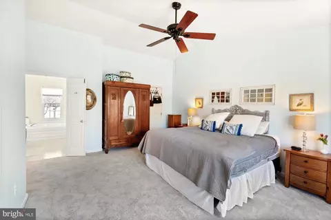
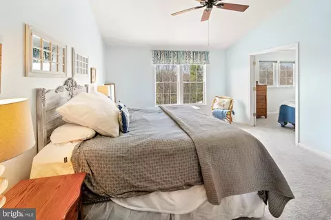
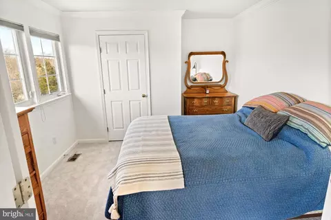
Last sold 04/26/2024 for $910K
bed
bath
Sqft ($297/Sqft)
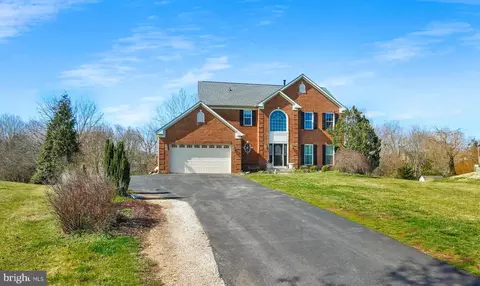
| Property type House | Neighborhood | Year built 1996 | HOA fee $0/month | Lot size 0.73 Acre | Movoto estimate | Parking 2 garage spaces |

| Overview | |
| Cooling/AC | Central A/C, Ceiling Fan(s), Electric |
| Heating | Natural Gas |
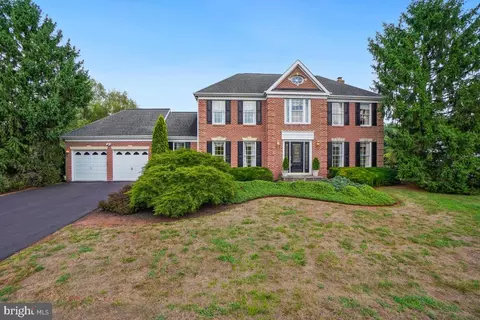
| Levels/Style | Colonial |
| Type | Residential |
| Status | Closed |
| SqFt | 4658 |
| Lot Size (SqFt) | 31901 |
| Lot Size (Acres) | 0.73 |
| County Tax | 7180, Annually |
| City/ Town Tax | 1198 |
| Tax: Assessed Value | 673133 |
| Annual Property Tax | 8527 |
| Year Built | 1996 |
| Condition | Very Good |
| Municipality | Town Of Poolesville |
| New Construction (Y/N) | N |
| Foreclosure (Y/N) | N |
| Interior | |
| Total # of Bathrooms | 2 |
| # Full Baths | 2 |
| Total # of Bedrooms | 4 |
| Basement | Walkout Level, Space For Rooms |
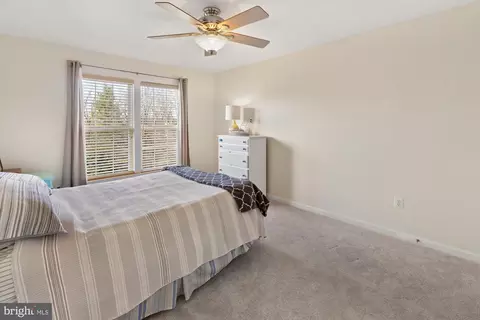
| Other Room(s) | Living Room, Dining Room, Primary Bedroom, Bedroom 2, Bedroom 3, Bedroom 4, Kitchen, Family Room, Sun/Florida Room, Storage Room, Utility Room, Workshop, Bathroom 2, Primary Bathroom |
| Laundry | Main Floor |
| Walls/ Ceilings | 9'+ Ceilings |
| Window Features | Double Pane |
| Fireplace | Gas/Propane |
| Interior Features | Built-Ins, Chair Railings, Crown Moldings, Floor Plan - Open, Formal/Separate Dining Room, Kitchen - Eat-In, Kitchen - Island, Primary Bath(s), Soaking Tub, Tub Shower, Upgraded Countertops, Walk-in Closet(s), Window Treatments, Wood Floors |
| Accessibility Features | None |
| Exterior | |
| Roof | Architectural Shingle |
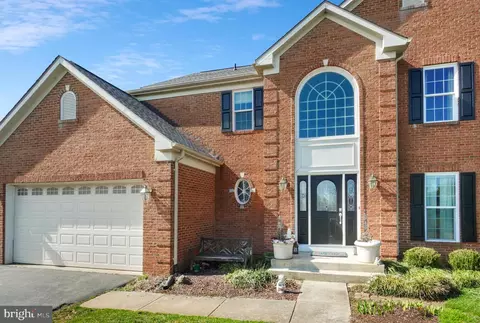
| Construction | Brick Front |
| Foundation | Concrete Perimeter |
| Garage Desc | Garage - Front Entry, Garage Door Opener |
| # Garage Spaces | 2 |
| # Parking Spaces | 8 |
| # Attached Garage Spaces | 2 |
| Parking Desc | Attached Garage, Driveway |
| # Driveway Spaces | 6 |
| Exterior Features | Boat Storage, Bump-outs |
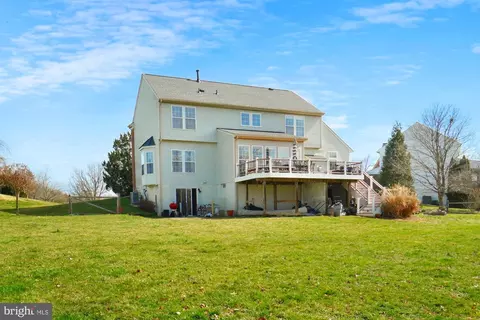
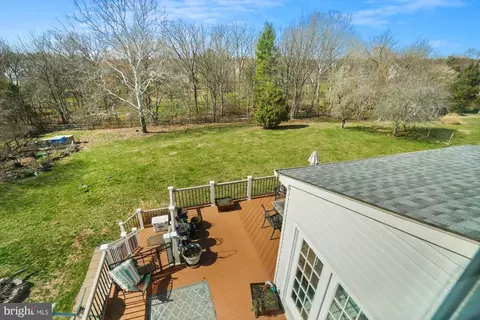
| Existing Structures | Above Grade, Below Grade, Deck(s) |
| Fencing | Partially |
| Amenities / Utilities | |
| Utilities | Natural Gas Available |
| Sewer/ Septic | Public Sewer |
| Electricity | 200+ Amp Service |
| Other Equipment | None |
| Pool | Yes - Community |
| Inclusions | See Seller-Provided Inclusions/Exclusions Addendum |
| Location | |
| Subdivision | HUNTERS RUN |
| Water Source | Public |
| Senior Community (Y/N) | N |
| High School | POOLESVILLE |
| Elementary School | POOLESVILLE |
| School District | MONTGOMERY COUNTY PUBLIC SCHOOLS |
| Middle School | POOLESVILLE |
| Location | Suburban |
| Directions | From Rockville, Take RT28 West Then Veer Left On RT107 (White's Ferry Road) To Beautiful Downtown Poolesville! Turn Left On Tom Fox Avenue, Then Left On Hughes Road, Then Right On Conlon Court. Easy Walk To John Poole Middle School! |
| Zoning | PRA, Residential |
| Lot/ Land Details | |
| Road Responsibility | City/County |
| Road Surface Type | Black Top |
MLS # MDMC2123532| Est. value | Bed/bath | Sqft | mi | |
|---|---|---|---|---|
| 19507 Conlon Ct, Poolesville, MD 20837 | $952,000 | 4/3 | 3,062 | 0.02 |
| 19504 Conlon Ct, Poolesville, MD 20837 | $758,000 | —/2 | 2,088 | 0.02 |
| 19505 Conlon Ct, Poolesville, MD 20837 | $788,000 | —/2 | 2,544 | 0.03 |
| 19502 Conlon Ct, Poolesville, MD 20837 | $926,000 | —/2 | 2,952 | 0.04 |
| 19503 Conlon Ct, Poolesville, MD 20837 | $782,000 | 4/2 | 2,350 | 0.05 |
| 19500 Conlon Ct, Poolesville, MD 20837 | $810,000 | 4/3 | 2,088 | 0.05 |
| 19501 Conlon Ct, Poolesville, MD 20837 | $907,000 | —/2 | 3,030 | 0.06 |
| 17027 Tom Fox Ave, Poolesville, MD 20837 | $971,000 | 5/3 | 2,998 | 0.07 |
Estimated values are based on public record data and automated valuation models. Values are not guaranteed and may not reflect current market conditions.
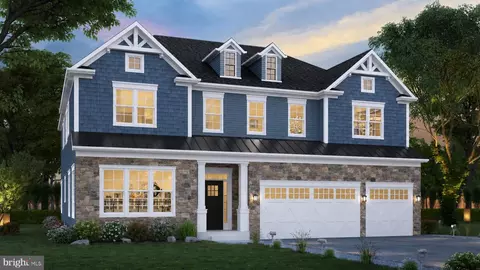
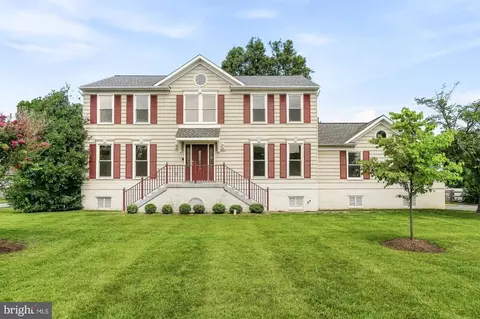
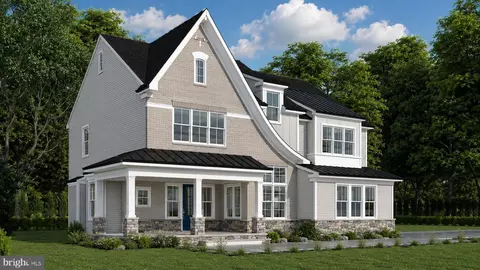
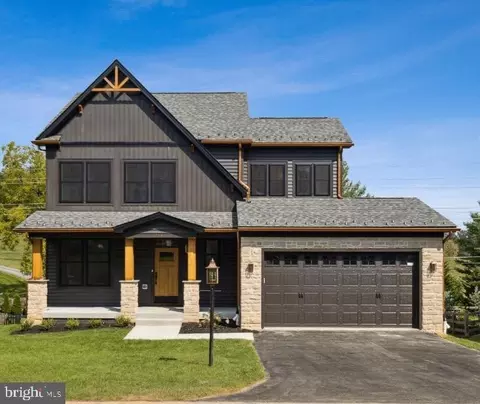
$634,450
$405,000
$499,950
$656,925
$579,000
$500,290
$872,900
$695,930
$614,102
$599,450
$839,900
$694,000
$672,000
$639,754
$395,000
$850,000
$564,950
$669,900
$727,000
$709,990
$619,950
$625,000
$2,000,000
$509,950
$625,000
$419,000
$732,500
$617,500
$812,500
$619,900