

- $450,000
- 4Bd
- 3Ba
- 2,084 Sq Ft
SOLD



Last sold date unavailable
bed
bath
Sqft ($311/Sqft)
| Property type Multi-family | Neighborhood | HOA fee $0/month | Movoto estimate | Parking 2 garage spaces | Rental estimate |
| Plan Information | |
| Levels/Style | 2 |
| Builder ID | 1096 |
| Brand Name | Ashton Woods |
| Builder | External Link |
| Sales Office Website | External Link |
| Status | Active |
| Plan Name | Wyatt |
| Move-In Date | 2025-03 |
| Home Details Website | External Link |
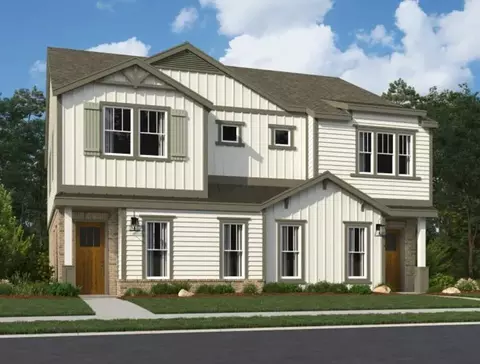
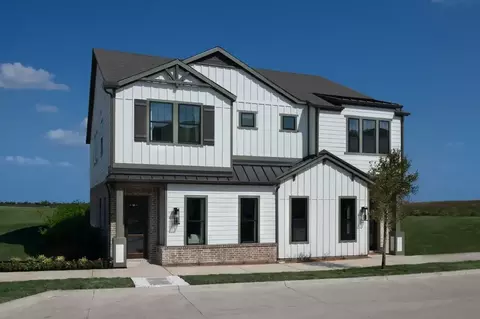
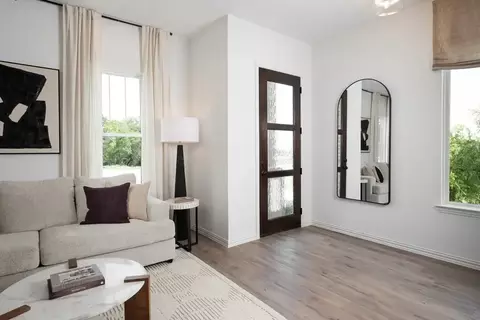
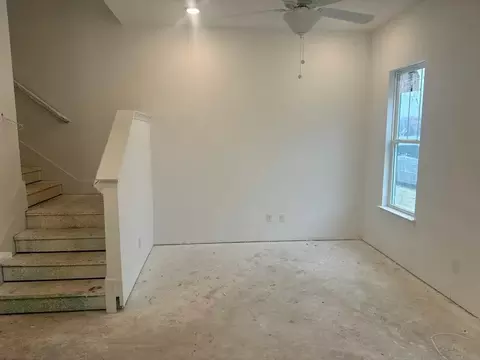
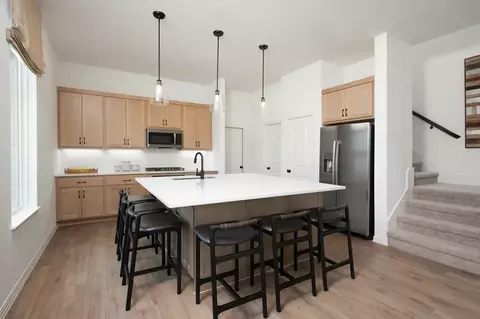
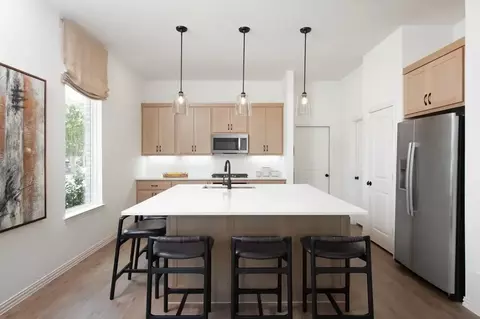
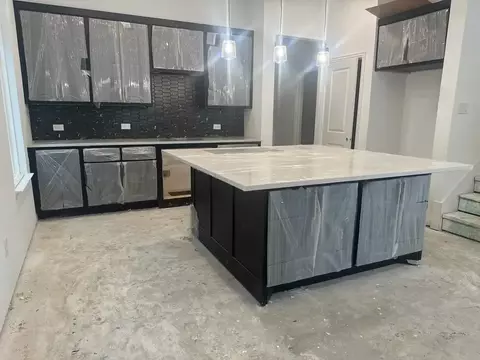
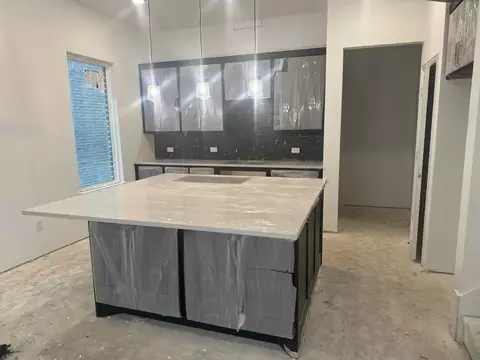
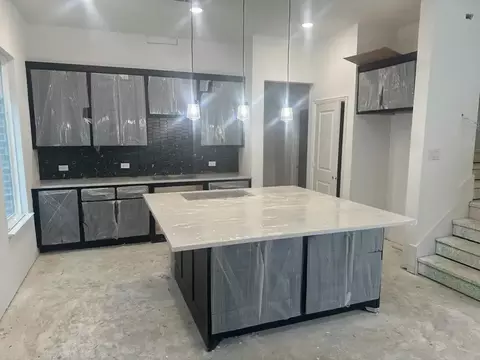
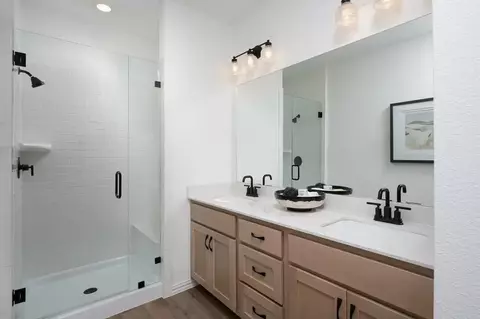
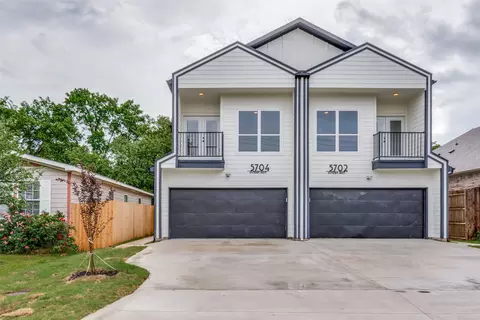
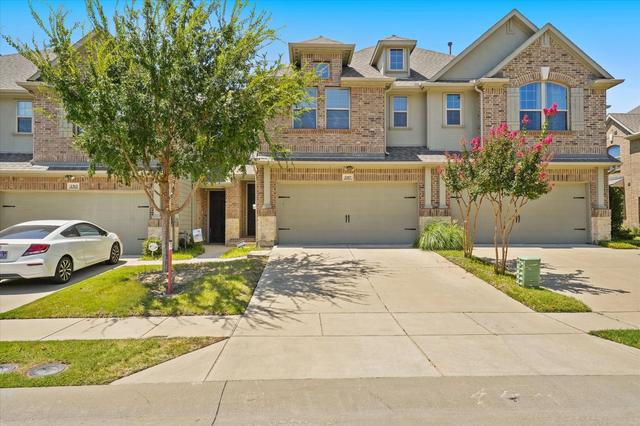
| Home Details | New 2-storytownhomeby Ashton Woods Features The Noir Collection Showcasing High Contrasts Andgold Finishes.. Within The Heart Of This New Home, You'll Find An Open Kitchen-living-dining Area With Ample Solid Surface Countertop Space, Ceramic Tile Backsplashand A Center, Eat-in Kitchenisland. The Dining Area Is Perfectly Placed Just Steps From The Kitchen And Living Areas. The Spacious, Primary Suite Located On The Second Floor Along With The Two Secondary Bedroomsfeatures Aceramic Tile Shower With Glass Enclosure, A Dual Sink Vanity, A Linen Closet And An Expansive Walk-in Closet. This New Home Features Many Options And Upgrades Includinga Full Sprinkler System, Full Landscaping Package, Energy Efficient HVAC, Energy Efficient Dual Pane Windows, And Much More. |
| Listing Type | New Construction |
| Price | 520000 |
| Total # of Bedrooms | 3 |
| Total # of Bathrooms | 2.5 |
| # Garage Spaces | 2 |
| Primary Bedroom | Upstairs |
| Property Type | MultiFamily |
| Total # of Living Areas | 1 |
| Total # of Dining Areas | 1 |
| Home Features | 1 |
| SqFt | 1572 |
| Listing # | 2894241 |
| Community Information | |
| Subdivision ID | 198949 |
| MultiFamily Homes (Y/N) | Yes |
| Price Range (Low) | 495000 |
| Price Range (High) | 575000 |
| Directions | From Dallas:Follow US-75N To N Central Expy In Richardson. Take Exit 28A Toward Plano Pkwy/15th St. Turn Left Onto E Plano Pkwy And Continue Straight Onto W Plano Pkwy. Turn Right Onto Alma Dr. The Collin Creek Community Will Be On Your Right. |
| Pool (Y/N) | Yes |
| Greenbelt (Y/N) | Yes |
| Park (Y/N) | Yes |
| Sports Facilities (Y/N) | Yes |
| Subdivision | Collin Creek |
| Subdivision Website | External Link |
| Community Description | Now Selling!. Discover Ashton Woods Newest Townhome Community Located Just Off US-75 And Plano Parkway In Plano, Texas. Collin Creek Is Part Of A Pedestrian-friendly, Mixed-use Area With Modern Amenities And Open Space Where People Can Live, Work, And Play. This Master-planned Development Features Innovative Retail, Dining, And Entertainment Concepts In Addition To 8.9 Acres Of Parks, A Signature Water Feature, And 1.6 Miles Of Walking Trails. Community Amenities Include An Amenity Center, Pool, Open Greenspace, And More. Ashton Woods Offers New Two-and-three-story Townhomes Architecturally Designed Specifically For This Extraordinary Development. And, Here, Youll Have The Opportunity To See A New Townhome That Reflects Your Passions And Personal Tastes Through The Refined Ashton Woods Collections. Collections By Ashton Woods Are Hand Selected By Our Award-winning Designers To Reflect The Latest In Style, Design, Upgrades, And Finishes. Its That Simple. With Ashton Woods Collections, Your Homes Design Isnt Just Beautiful Its Exceptional. Whether Inspired By The Modern Amenities Or The Latest In Architectural Design Offered By Ashton Woods, Youll Love The Possibilities At Collin Creek. |


$545,000
$350,000
$419,650
$492,000
$595,000
$399,900
$975,000
$348,004
$355,450
$374,990
$644,000
$387,450
$260,000
$475,000
$1,075,000
$810,000
$724,995
$1,650,000
$599,945
$439,500
$549,500
$657,450
$492,000
$834,900
$421,900
$1,450,000
$540,000
$450,000
$725,000