
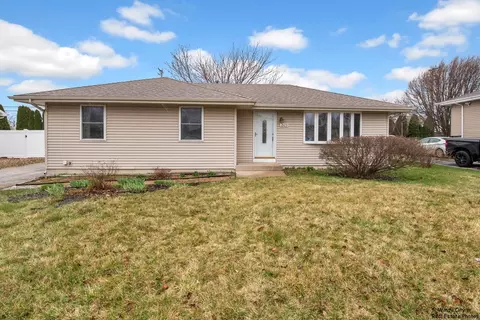

- $280,000
- 3Bd
- 2Ba
- 1,232 Sq Ft
SOLD


Last sold 08/25/2005
bed
bath
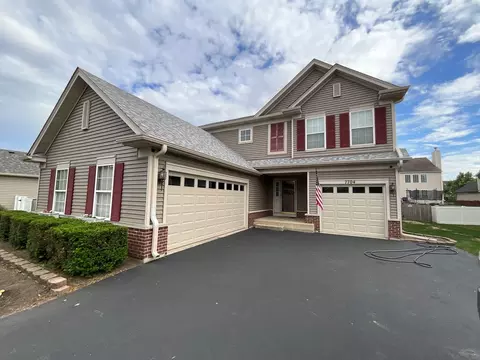
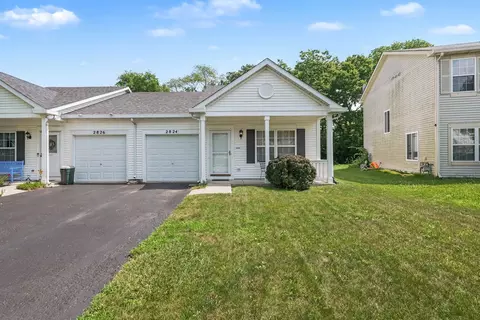
| Property type House | Neighborhood | Year built 2005 | HOA fee $53/month | Parking 2 garage spaces |
| Overview | |
| Approx Year Built | 2005 |
| Property Type | Detached Single |
| New Construction | N |
| Lot Size | Less Than 0.25 Acre |
| Lot Dimensions | 60X120X61X133 |
| Taxes | 5044.86 |
| Parcel Identification Number | 636450018 |
| Tax Year | 2009 |
| General Information | School Bus Service |
| Master Association Fee | No |
| Disability Access and/or Equipped | No |
| Assessment/Association Dues $ | 53 |
| Frequency | Monthly |
| Interior | |
| # of 1/2 Bathrooms | 1 |
| Bathroom Amenities | Separate Shower, Double Sink |
| Total Full & 1/2 Bathrooms | 3.1 |
| # Full Bathrooms | 3 |
| Master Bedroom Bathroom | Full |
| Basement Bathrooms (Y/N) | Yes |
| 2nd Bedroom Size (ft) | 12X12 |
| 2nd Bedroom Level | 2nd Level |
| Master Bedroom Size (ft.) | 15X14 |
| 3rd Bedroom Size (ft) | 11X11 |
| 3rd Bedroom Level | 2nd Level |
| 4th Bedroom Size (ft) | 11X15 |
| 4th Bedroom Level | 2nd Level |
| Bedrooms All Levels | 6 |
| Master Bedroom Level | 2nd Level |
| Bedrooms Above Grade | 6 |
| Laundry Level | Not Applicable |
| Additional Room 5 Level | Not Applicable |
| Dining Room | Separate |
| Basement Description | Finished |
| Kitchen Level | Main Level |
| Additional Room 9 Level | Not Applicable |
| Additional Room 4 Name | Recreation Rm |
| Additional Room 4 Level | Lower |
| Additional Room 4 Size (ft.) | 18X12 |
| Basement | Full |
| Attic | Full |
| Additional Room 3 Size (ft.) | 10X15 |
| Family Room Level | Main Level |
| Family Room Size (ft.) | 17X14 |
| Additional Room 3 Name | Den |
| Additional Room 3 Level | Main Level |
| Additional Room 8 Level | Not Applicable |
| Additional Room 10 Level | Not Applicable |
| Additional Room 7 Size (ft.) | 11X15 |
| Additional Room 7 Name | 2nd Kitchen |
| Additional Room 7 Level | Lower |
| Additional Room 2 Size (ft.) | 10X11 |
| Additional Room 2 Level | Lower |
| Additional Room 2 Name | 6th Bdrm |
| Dining Room Size (ft.) | 11X11 |
| Additional Room 6 Size (ft.) | 11X16 |
| Additional Room 6 Level | Lower |
| Additional Room 6 Name | Office |
| Dining Room Level | Main Level |
| Additional Rooms | 2nd Kitchen, 5th Bedroom, 6th Bedroom, Den, Office, Recreation Room |
| Living Room Level | Main Level |
| Living Room Size (ft.) | 11X12 |
| Additional Rooms 1 Name | 5th Bdrm |
| Additional Room 1 Size (ft.) | 10X12 |
| Additional Rooms 1 Level | Lower |
| 2nd Bedroom Flooring | Carpet |
| Living Room Flooring | Carpet |
| Kitchen Flooring | Ceramic Tile |
| Additional Room 4 Flooring | Carpet |
| 3rd Bedroom Flooring | Carpet |
| Family Room Flooring | Ceramic Tile |
| Additional Room 3 Flooring | Carpet |
| 4th Bedroom Flooring | Carpet |
| Additional Room 2 Flooring | Carpet |
| Master Bedroom Flooring | Carpet |
| Additional Room 6 Flooring | Carpet |
| Dining Room Flooring | Carpet |
| Additional Room 1 Flooring | Carpet |
| Kitchen Size (ft.) | 11X13 |
| Rooms Count | 14 |
| Kitchen Type | Eating Area-Breakfast Bar, Eating Area-Table Space |
| Interior Property Features | Vaulted/Cathedral Ceilings |
| Exterior | |
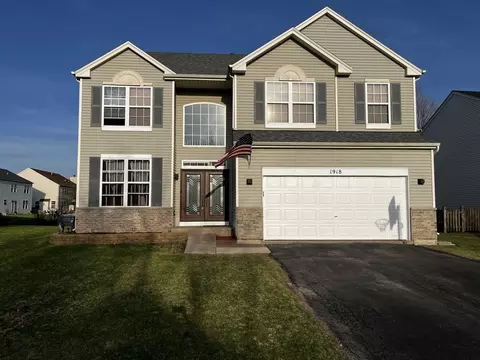
| Style Of House | Traditional |
| Foundation | Concrete |
| Type Detached | 2 Stories |
| Exterior Building Type | Vinyl Siding |
| Roof Type | Asphalt/Glass (Shingles) |
| Parking Included in Price Y/N | Yes |
| Garage Ownership | Owned |
| Parking | Garage |
| Car Spaces | 2 |
| Driveway | Asphalt |
| Garage On-Site | Yes |
| Garage Type | Attached |
| Garage Spaces | 2 |
| Amenities / Utilities | |
| Interior Fireplaces Count | 1 |
| Heat/Fuel | Gas |
| Air Conditioning | Central Air |
| Fireplace Location | Family Room |
| Sewer | Sewer-Public |
| Water | Public |
| Electricity | Circuit Breakers |
| Appliances | Oven/Range, Microwave, Dishwasher, Refrigerator |
| Area Amenities | Clubhouse, Park/Playground, Pool, Pond/Lake, Curbs/Gutters, Sidewalks |
| Location | |
| Waterfront Y/N | No |
| High School District | 202 |
| Elementary School District | 202 |
| Middle School District | 202 |
| Directions | THEODORE WEST OF COUNTY LINE TO CLUBLANDS PARKWAY TO FORDHAM |

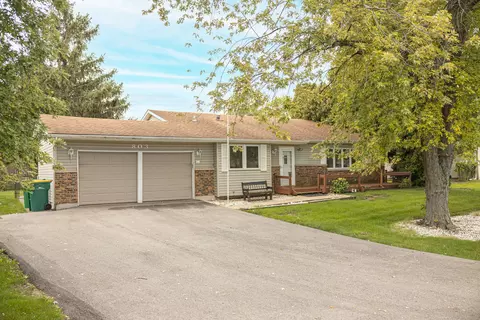
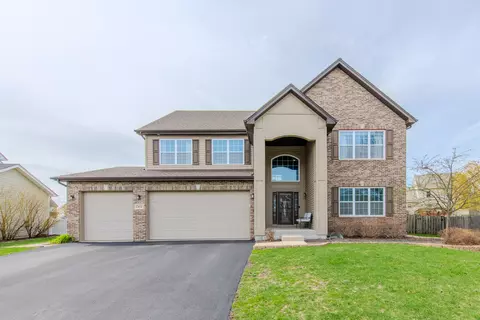
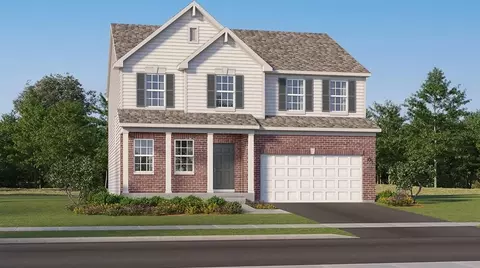
$287,450
$539,447
$380,000
$400,000
$322,500
$725,000
$395,000
$380,000
$267,900
$405,000
$260,000
$345,000
$195,000
$294,950
$437,990
$725,000
$294,900
$339,900
$579,900
$349,900
$594,950
$279,900
$427,500
$949,900
$350,000
$355,000
$285,000
$319,000
$599,900
$130,000