
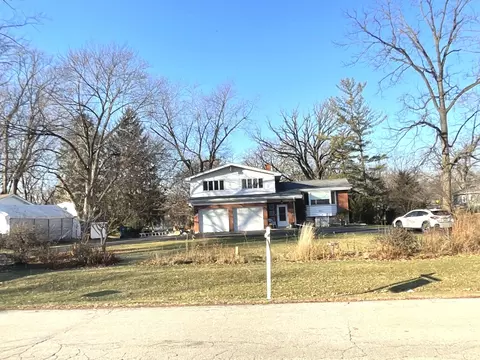
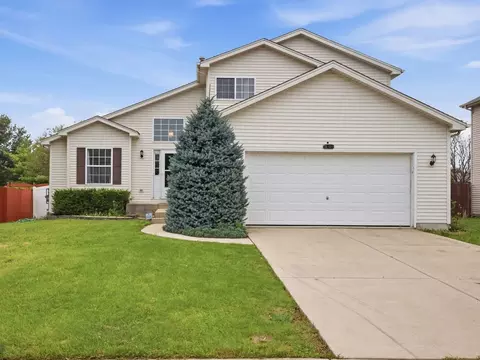
- $232,000
- 3Bd
- 2Ba
- 1,744 Sq Ft
SOLD


Last sold 10/13/2009 for $198K
bed
bath
Sqft ($88/Sqft)
| Property type House | Neighborhood | Year built 2005 | HOA fee $53/month | Movoto estimate | Parking 2 garage spaces | Rental estimate |

| Overview | |
| Cooling/AC | Central Air |
| Levels/Style | Traditional |
| MLS # | 7325998 |
| Virtual Tour | N/A |
| Status | Closed |
| SubType | 2 Stories |
| Living Area | 2250 |
| Type | Detached Single |
| Property Tax $ | 4960.33 |
| Year Built | 2005 |
| HOA Fee $ | 53, Monthly |
| Interior | |
| # Full Baths | 2 |
| # Half Baths | 1 |
| Attic | Unfinished |
| Basement | Full |
| Dining Room | Combined W/ LivRm |
| Total # of Rooms | 9 |
| Accessibility Features | No |
| Interior Features | Cathedral Ceiling(s) |
| Exterior | |
| Foundation | Concrete Perimeter |
| Roof | Asphalt |
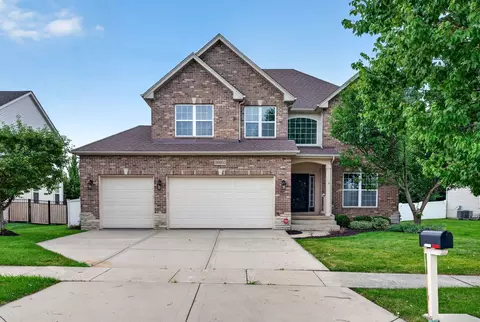
| Construction | Brick |
| # Garage Spaces | 2 |
| Patio and Porch | Patio |
| Fencing | Fenced |
| Lot Desc | Less Than 0.25 Acre, Common Grounds |
| Amenities / Utilities | |
| Electricity | Circuit Breakers |
| Sewer/ Septic Desc | Public Sewer |
| Water Source | Public |
| Location | |
| Area | Plainfield |
| County | Kendall |
| Subdivision | CLUBLANDS |
| Elementary School | CHARLES REED ELEMENTARY SCHOOL |
| Elementary School District | 202 |
| High School | PLAINFIELD SOUTH HIGH SCHOOL |
| Middle School District | 202 |
| Middle School | AUX SABLE MIDDLE SCHOOL |
| High School District | 202 |
| APN | 636450023 |
MLS # 07325998| Est. value | Bed/bath | Sqft | mi | |
|---|---|---|---|---|
| 1713 Glenford Dr, Plainfield, IL 60586 | $376,000 | 4/3 | 1,894 | 0.01 |
| 7419 Fordham Ln, Plainfield, IL 60586 | $381,000 | 4/3 | 1,894 | 0.02 |
| 7423 Fordham Ln, Plainfield, IL 60586 | $466,000 | 4/2 | 2,835 | 0.02 |
| 7410 Fordham Ln, Plainfield, IL 60586 | $380,000 | 3/2 | 1,894 | 0.02 |
| 1711 Glenford Dr, Plainfield, IL 60586 | $365,000 | 3/2 | 1,749 | 0.03 |
| 7412 Fordham Ln, Plainfield, IL 60586 | $429,000 | 5/2 | 2,212 | 0.03 |
| 7404 Fordham Ln, Plainfield, IL 60586 | $380,000 | 3/2 | 1,894 | 0.03 |
| 7415 Fordham Ln, Plainfield, IL 60586 | $378,000 | 3/2 | 1,736 | 0.03 |
Estimated values are based on public record data and automated valuation models. Values are not guaranteed and may not reflect current market conditions.

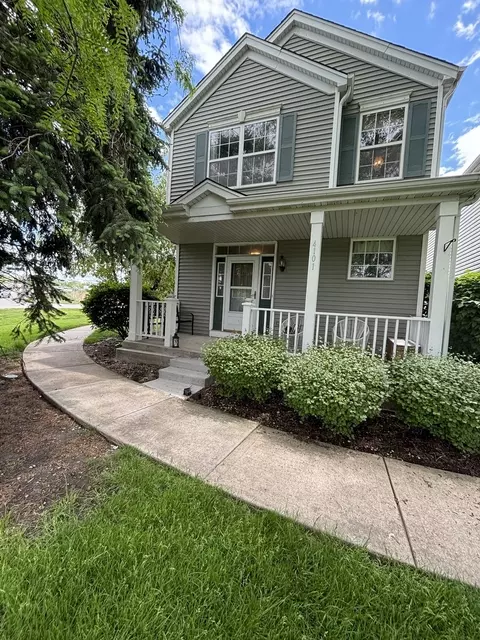
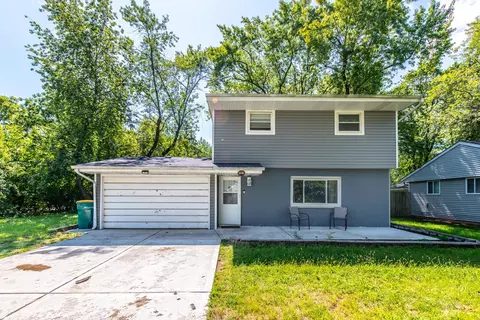
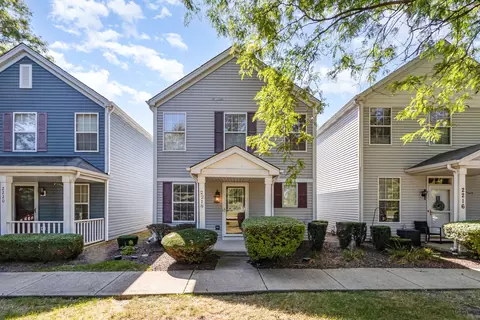
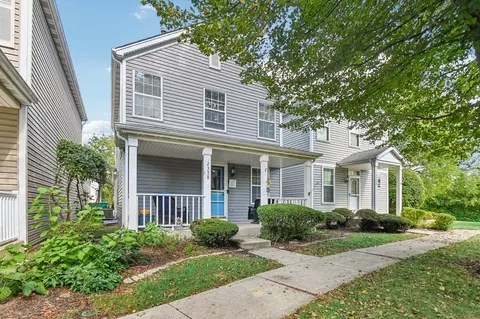
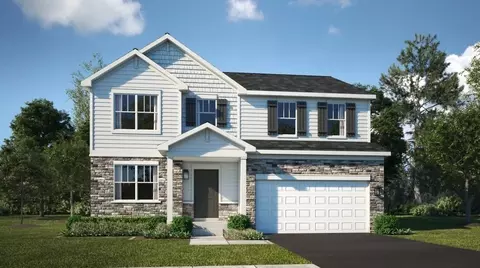
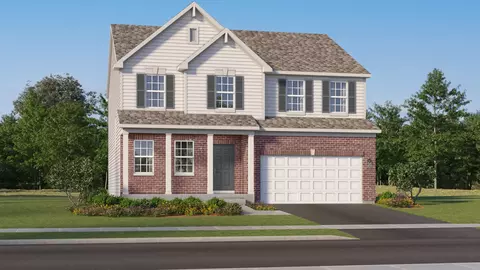
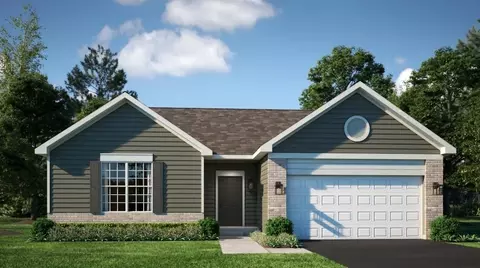
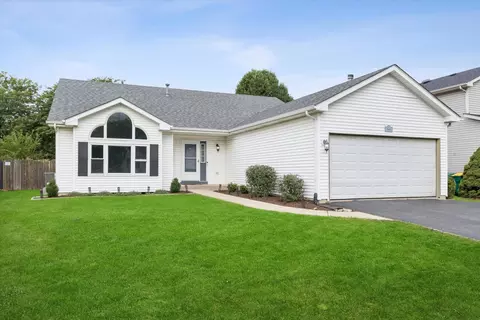
$287,450
$539,447
$380,000
$400,000
$322,500
$725,000
$395,000
$380,000
$267,900
$405,000
$260,000
$345,000
$195,000
$294,950
$437,990
$725,000
$294,900
$339,900
$579,900
$349,900
$594,950
$279,900
$427,500
$949,900
$350,000
$355,000
$285,000
$319,000
$599,900
$130,000