
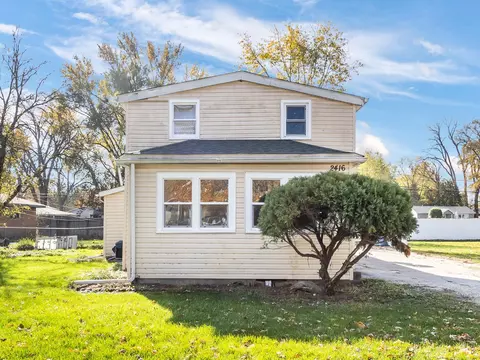

- $145,000
- 3Bd
- 1Ba
- 940 Sq Ft
SOLD

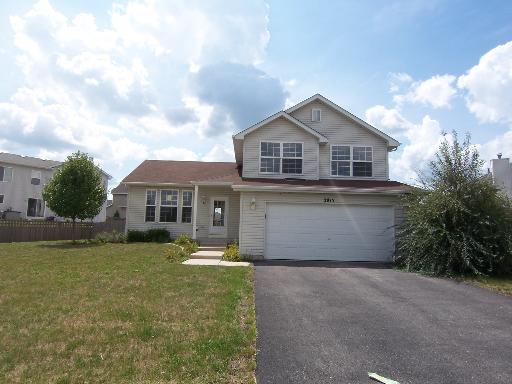

Last sold 11/30/2012 for $143K
bed
bath
Sqft ($86/Sqft)
| Property type House | Neighborhood | Year built 2002 | HOA fee $21/month | Movoto estimate | Parking 2 garage spaces | Rental estimate |
| Property | |
| Approx Year Built | 2002 |
| Property Type | Detached Single |
| New Construction | N |
| Lot Size | Less Than 0.25 Acre |
| Lot Dimensions | 65 X 120 |
| Taxes | 4776 |
| Parcel Identification Number | 3301010260000 |
| Tax Year | 2010 |
| General Information | None |
| Remarks | 3 BEDROOM QUAD-LEVEL HOME IN ASPEN FALLS* FAMILY ROOM WITH FIREPLACE * BASEMENT * 2 CAR GARAGE * FENCED IN BACK YARD * NEW CARPET * NEW PAINT * NEW APPLIANCES * MOVE IN READY * |
| Master Association Fee | No |
| Disability Access and/or Equipped | No |
| Approximate SqFt | 1668 |
| Assessment/Association Dues $ | 250 |
| Frequency | Annual |
| Interior | |
| Baths 1/2 | 1 |
| Total Full & 1/2 Baths | 1.1 |
| # Full Baths | 1 |
| Basement Bathrooms (Y/N) | No |
| Bedroom 2 Size (ft.) | 14X10 |
| Bedroom 2 Level | 2nd Level |
| Master Bedroom Size (ft.) | 15X14 |
| Bedroom 3 Size (ft.) | 13X10 |
| Bedroom 3 Level | 2nd Level |
| Bedroom 4 Level | Not Applicable |
| Bedrooms All Levels | 3 |
| Master Bedroom Level | 2nd Level |
| Bedrooms Above Grade | 3 |
| Laundry Level | Not Applicable |
| Additional Room 5 Level | Not Applicable |
| Basement Description | Unfinished |
| Kitchen Level | Main Level |
| Additional Room 9 Level | Not Applicable |
| Additional Room 4 Level | Not Applicable |
| Basement | Partial |
| Family Room Level | Lower |
| Family Room Size (ft.) | 21X12 |
| Additional Room 3 Level | Not Applicable |
| Additional Room 8 Level | Not Applicable |
| Additional Room 10 Level | Not Applicable |
| Additional Room 7 Level | Not Applicable |
| Additional Room 2 Level | Not Applicable |
| Additional Room 6 Level | Not Applicable |
| Dining Room Level | Not Applicable |
| Additional Rooms | No Additional Rooms |
| Living Room Level | Main Level |
| Living Room Size (ft.) | 13X12 |
| Additional Rooms 1 Level | Not Applicable |
| Kitchen Size (ft.) | 19X11 |
| Rooms Count | 6 |
| Exterior | |
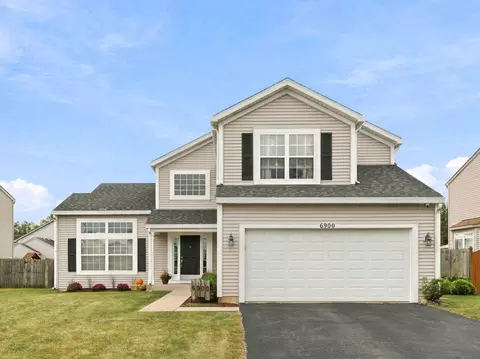
| Type Detached | 2 Stories |
| Exterior Building Type | Vinyl Siding |
| Parking Included in Price Y/N | Yes |
| Garage Ownership | Owned |
| Parking | Garage |
| Car Spaces | 2 |
| Garage On-Site | Yes |
| Garage Type | Attached |
| Garage Spaces | 2 |
| Amenities / Utilities | |
| Interior Fireplaces Count | 1 |
| Heat/Fuel | Gas, Forced Air |
| Air Conditioning | Central Air |
| Fireplace Location | Family Room |
| Sewer | Sewer-Public |
| Water | Public |
| Location | |
| Waterfront Y/N | No |
| High School District | 202 |
| Elementary School District | 202 |
| Middle School District | 202 |
| Directions | RT59 CATON FARM W/HASTINGS N/LEFT ON VISION N/DESERT W/SIERRA N TO HOME. |
| Est. value | Bed/bath | Sqft | mi | |
|---|---|---|---|---|
| 7001 Superstition Ct, Plainfield, IL 60586 | $284,000 | 3/2 | 2,514 | 0.02 |
| 2810 Sierra Ave, Plainfield, IL 60586 | $425,000 | 3/2 | 2,478 | 0.02 |
| 2808 Sierra Ave, Plainfield, IL 60586 | $384,000 | 3/1 | 1,767 | 0.02 |
| 2806 Sierra Ave, Plainfield, IL 60586 | $425,000 | 4/2 | — | 0.03 |
| 7003 Superstition Ct, Plainfield, IL 60586 | $458,000 | 3/2 | 2,649 | 0.03 |
| 2812 Sierra Ave, Plainfield, IL 60586 | $415,000 | 3/2 | 2,240 | 0.03 |
| 2804 Sierra Ave, Plainfield, IL 60586 | $372,000 | 3/1 | 1,668 | 0.03 |
| 2814 Sierra Ave, Plainfield, IL 60586 | $439,000 | 4/2 | 2,764 | 0.04 |
Estimated values are based on public record data and automated valuation models. Values are not guaranteed and may not reflect current market conditions.
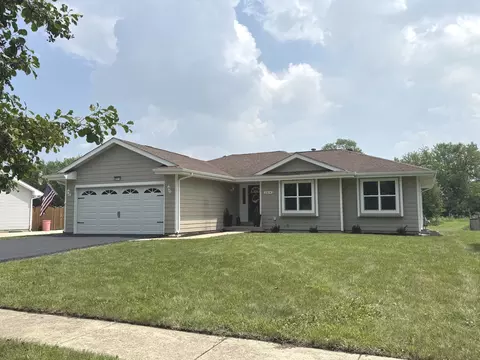
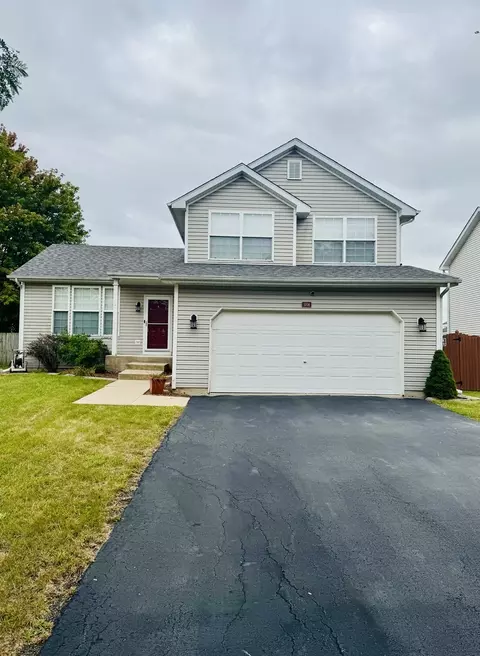
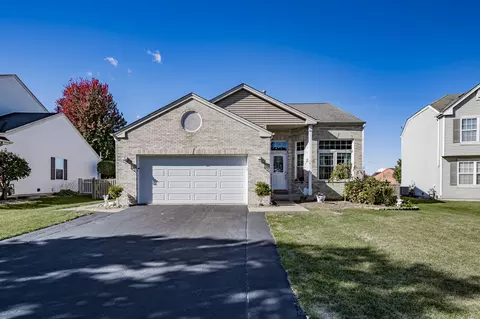
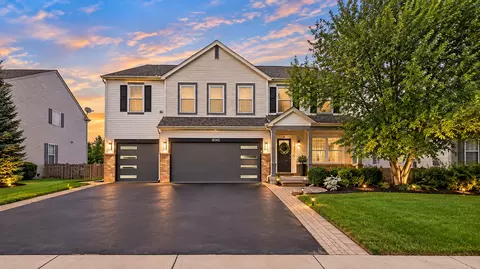
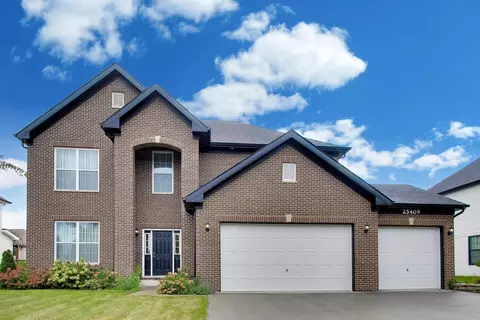
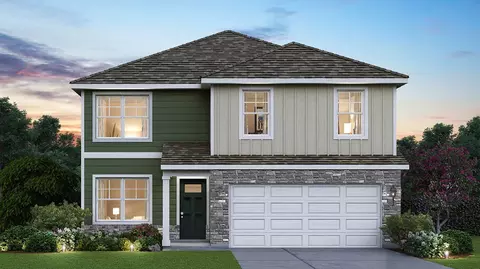
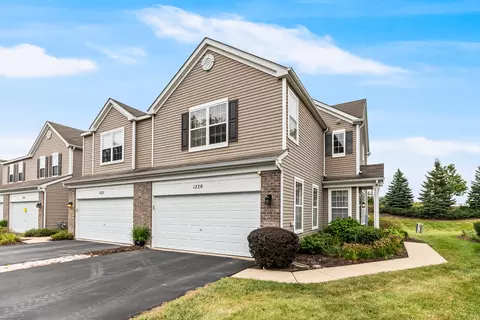
$287,450
$539,447
$380,000
$400,000
$322,500
$725,000
$395,000
$380,000
$267,900
$405,000
$260,000
$345,000
$195,000
$294,950
$437,990
$725,000
$294,900
$339,900
$579,900
$349,900
$594,950
$279,900
$427,500
$949,900
$350,000
$355,000
$285,000
$319,000
$599,900
$130,000