
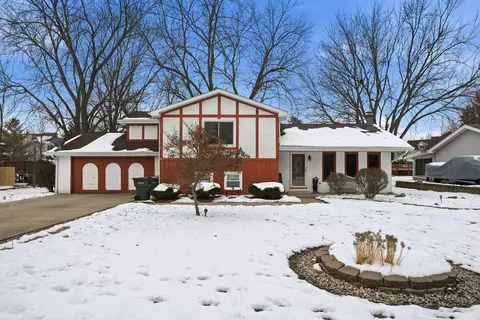
- $365,000
- 3Bd
- 2Ba
- 2,520 Sq Ft
SOLD

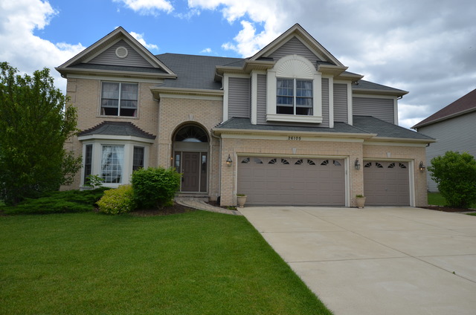
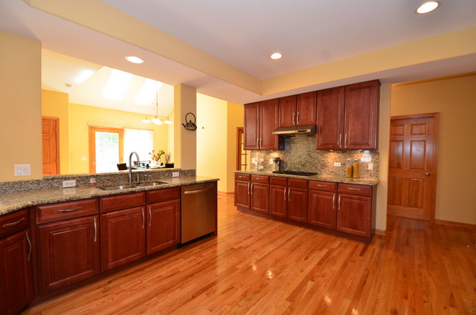
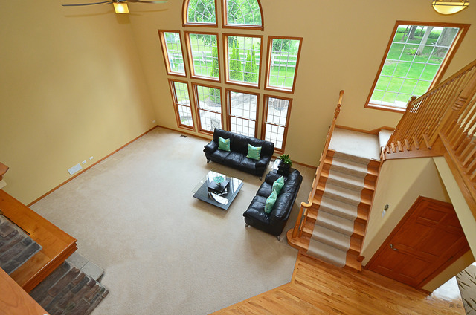
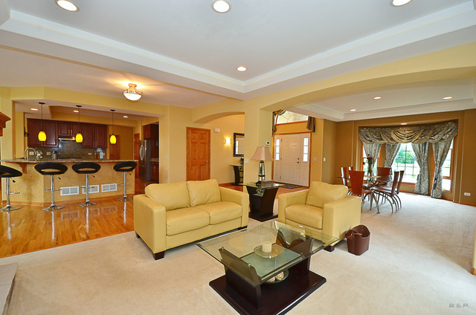
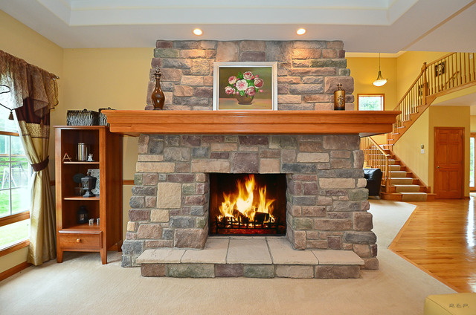
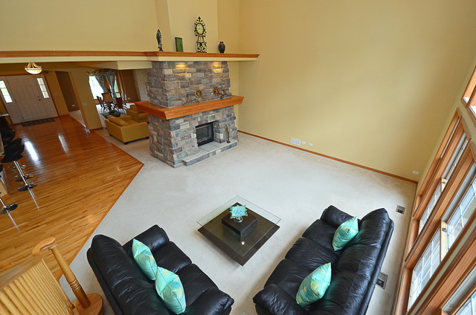
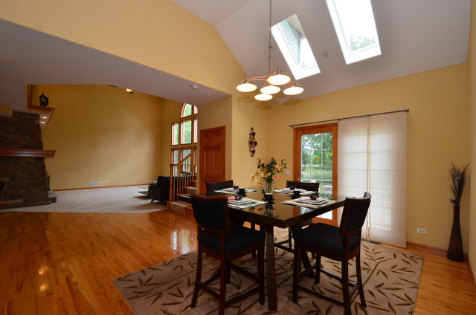
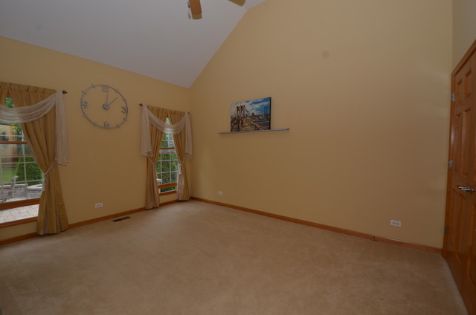
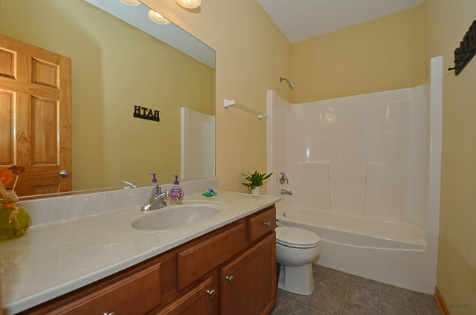
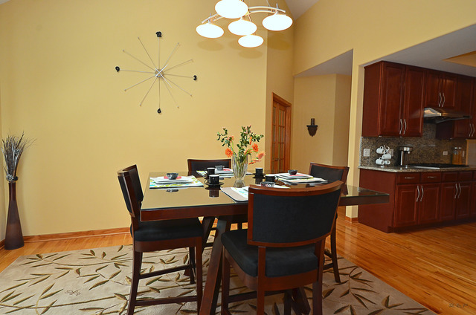
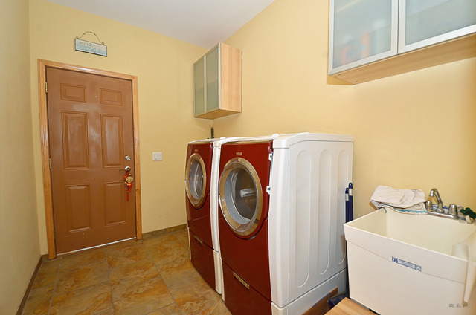
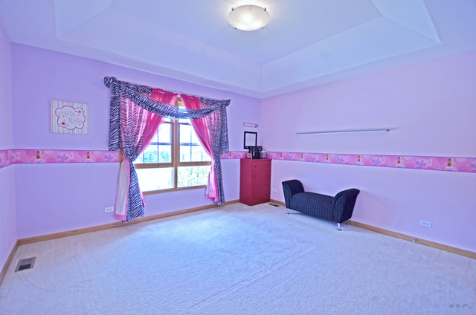
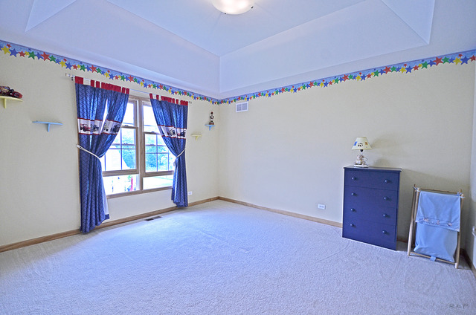
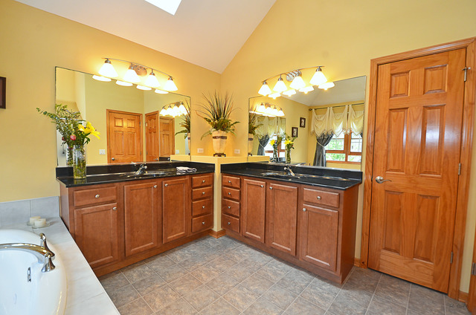
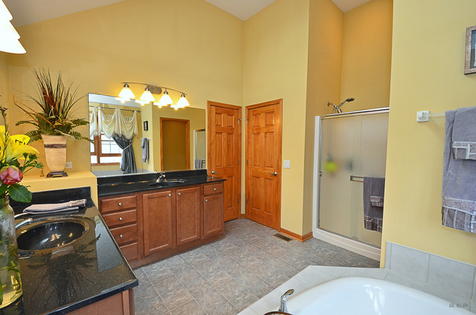
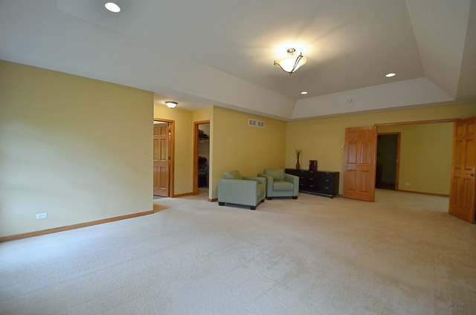
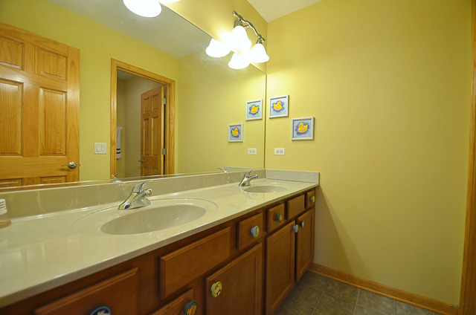
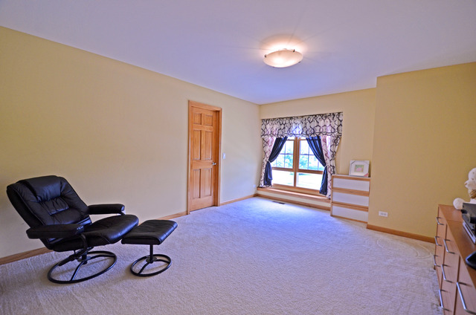
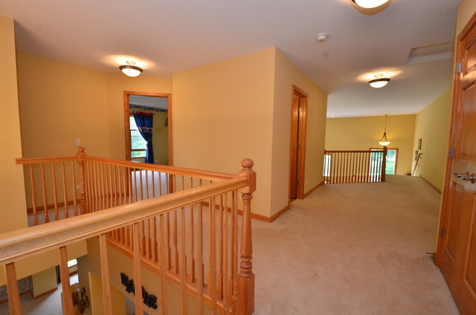
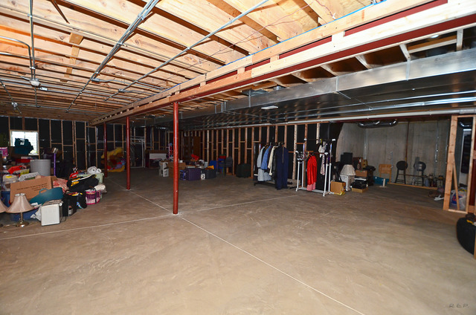
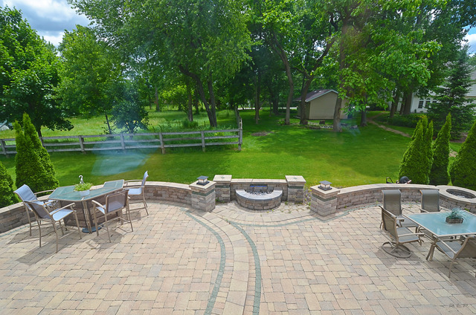
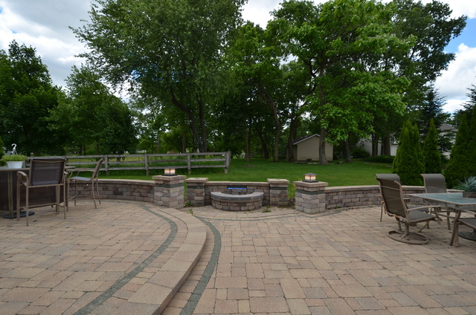
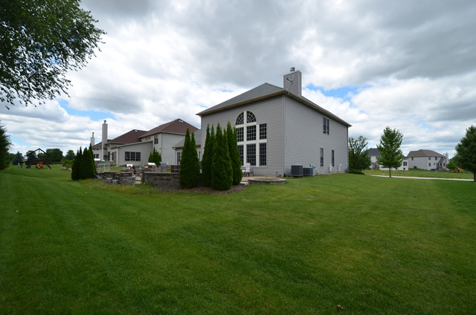
Last sold 07/20/2016 after 111 Days
bed
bath
Sqft ($95/Sqft)
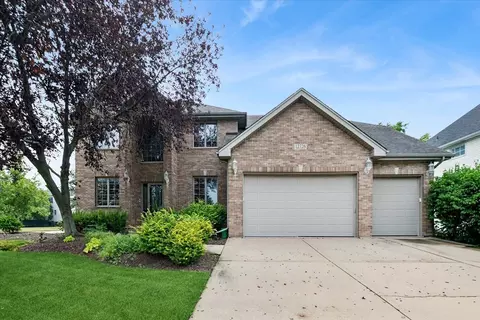
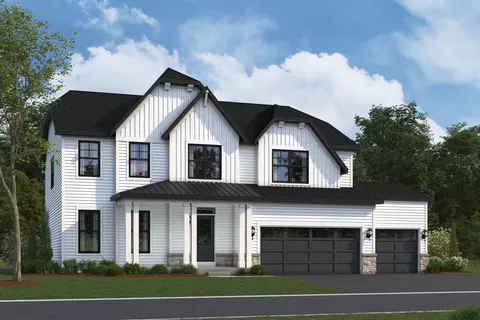
| Property type House | Neighborhood | Year built 2008 | HOA fee $35/month | Lot size 0.28 Acre | Parking 3 garage spaces |

| Overview | |
| Cooling/AC | Central Air |
| Heating | Gas, Forced Air |
| MLS # | 9181019 |
| Type | Detached Single |
| SqFt | 3974 |
| Property Tax $ | 12924.04 |
| Master HOA Fee | No |
| Year Built | 2008 |
| HOA Fee $ | 417 |
| HOA Fee | Annual |
| Interior | |
| Dining Room | Combined W/ LivRm |
| Basement | Partially Finished, Bathroom Rough-In, Full |
| Total # of Rooms | 9 |
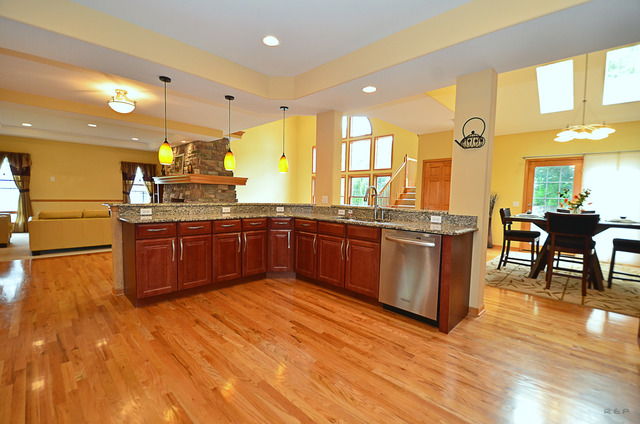
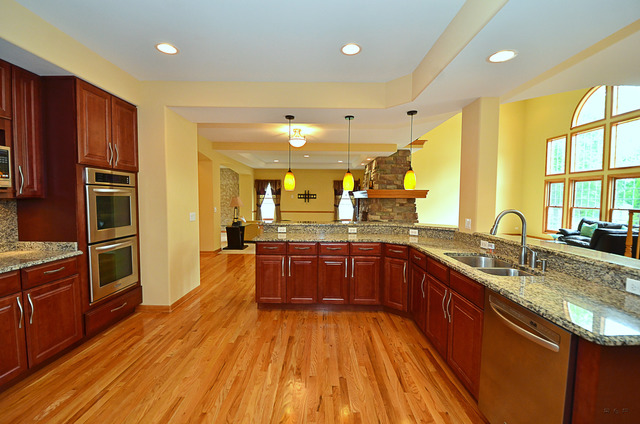
| Kitchen | Eating Area-Breakfast Bar, Eating Area-Table Space |
| Other Room(s) | 5th Bedroom |
| # Fireplaces | 1 |
| Accessibility Features | No |
| Appliances | Oven-Double, Microwave, Dishwasher, Refrigerator, Washer, Dryer, Disposal, All Stainless Steel Kitchen Appliances |
| Fireplace | Family Room, See Through/Multi Sided, Wood Burning, Attached Fireplace Doors/Screen, Gas Starter |
| Interior Features | Vaulted/Cathedral Ceilings, Skylight(s), Hardwood Floors, 1st Floor Bedroom, 1st Floor Laundry, 1st Floor Full Bath |
| Exterior | |
| Exterior Features | Patio, Porch, Brick Paver Patio, Storms/Screens, Grill-Outdoors, Outdoor Fireplace |
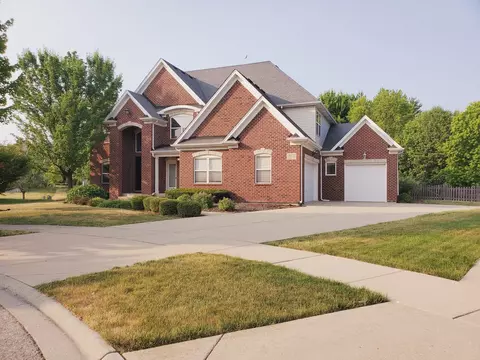
| Exterior | Vinyl Siding, Brick |
| Parking Desc | Garage |
| # Parking Spaces | 3 |
| Garage Desc | Attached, Garage Door Opener(s), Transmitter(s) |
| Lot Desc | .25-.49 Acre |
| Amenities / Utilities | |
| Sewer/ Septic Desc | Sewer-Public |
| Water Source | Public |
| Location | |
| Community Features | Pond/Lake |
| Subdivision | CHATHAM SQUARE |
| County | Will |
| Elementary School | GRANDE PARK ELEMENTARY SCHOOL |
| Middle School | MURPHY JUNIOR HIGH SCHOOL |
| High School District | 308 |
| Elementary School District | 308 |
| Middle School District | 308 |
| High School | OSWEGO EAST HIGH SCHOOL |
| Directions | 111th West To Heggs So Chatham West Milestone South House On The Left |
| APN | 1303010170000 |
MLS # 09181019
MLS # 09129102
MLS # 08923496| Est. value | Bed/bath | Sqft | mi | |
|---|---|---|---|---|
| 26109 W Milestone Dr, Plainfield, IL 60585 | $758,000 | —/2 | 4,055 | 0.02 |
| 26103 W Milestone Dr, Plainfield, IL 60585 | $688,000 | —/2 | 3,392 | 0.02 |
| 26058 W 127th St, Plainfield, IL 60585 | $150,000 | —/— | 59,764 | 0.03 |
| 26113 W Milestone Dr, Plainfield, IL 60585 | $744,000 | —/2 | 3,962 | 0.04 |
| 26104 W Milestone Dr, Plainfield, IL 60585 | $654,000 | —/2 | 3,080 | 0.04 |
| 26101 W Milestone Dr, Plainfield, IL 60585 | $772,000 | 5/2 | 4,220 | 0.04 |
| 26108 W Milestone Dr, Plainfield, IL 60585 | $696,000 | 4/2 | 3,368 | 0.04 |
| 26122 W 127th St, Plainfield, IL 60585 | $796,000 | 4/2 | 3,106 | 0.04 |
Estimated values are based on public record data and automated valuation models. Values are not guaranteed and may not reflect current market conditions.

$380,000
$539,447
$287,450
$359,000
$400,000
$322,500
$725,000
$395,000
$335,000
$409,900
$725,000
$260,000
$579,900
$294,950
$437,990
$535,000
$449,990
$320,000
$265,000
$345,000
$594,950
$949,900
$279,900
$427,500
$975,000
$859,000
$355,000
$350,000
$612,450
$850,000