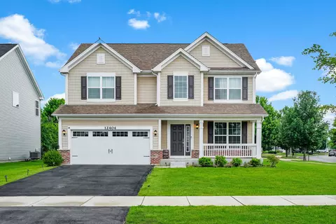
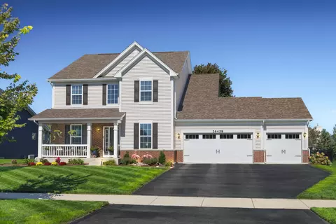
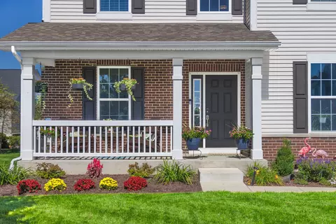
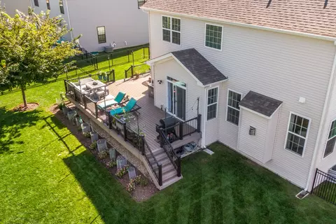
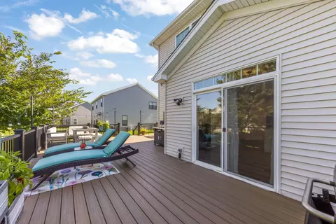
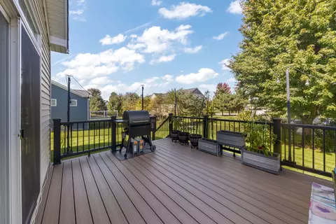
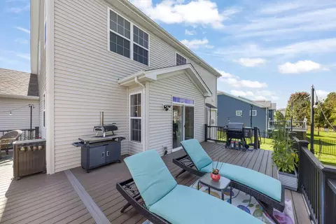
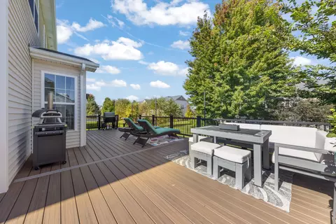
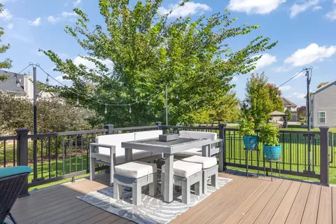
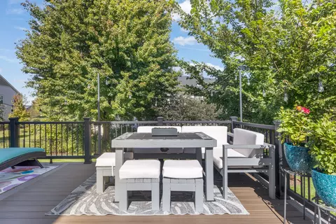
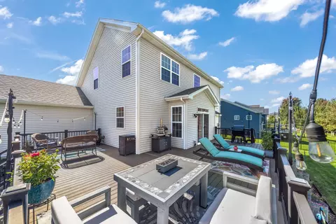
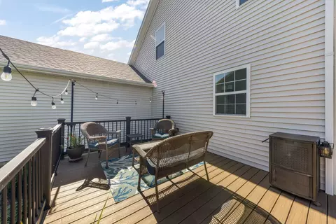
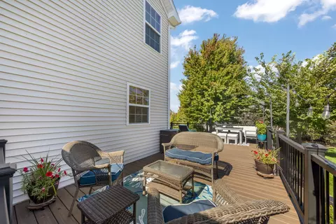
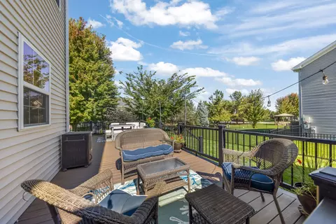
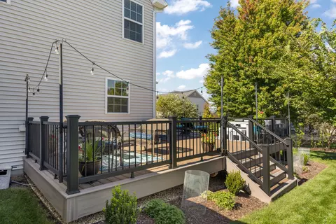
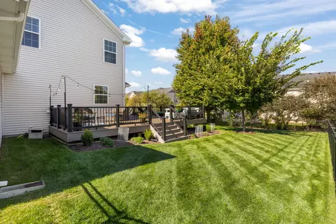
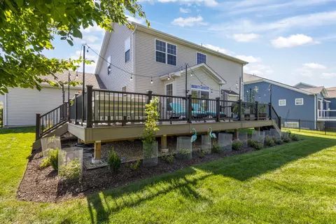
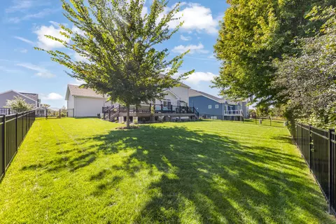
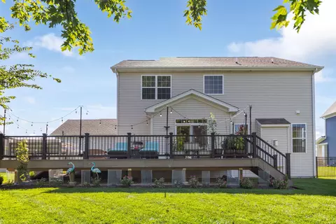
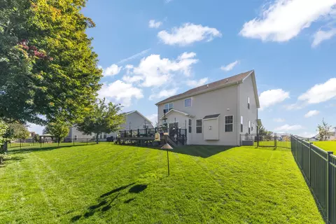
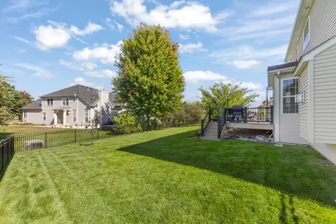
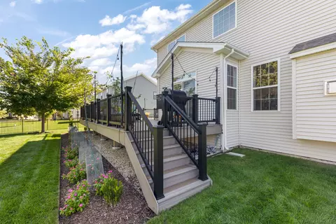
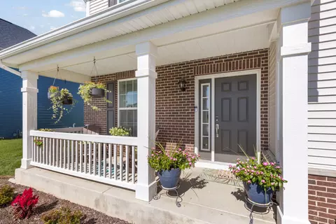
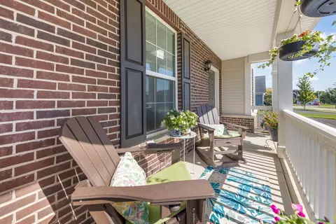
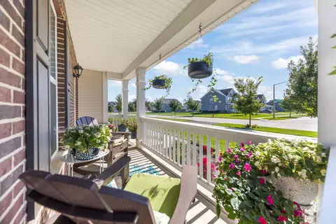
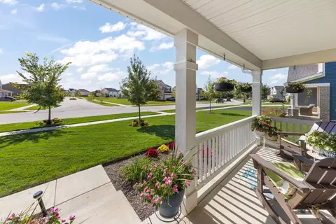
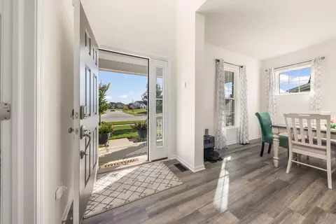
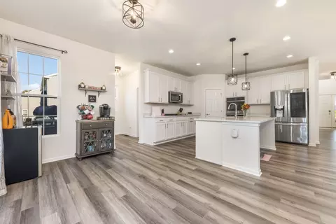
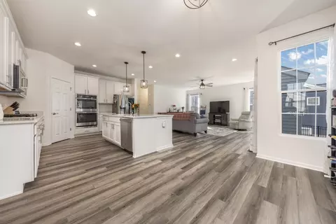
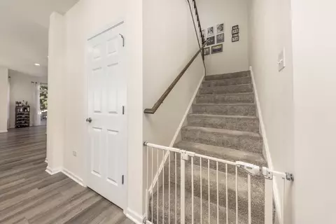
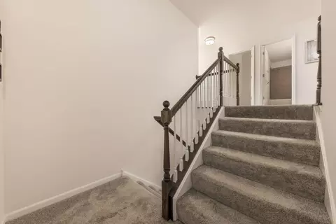
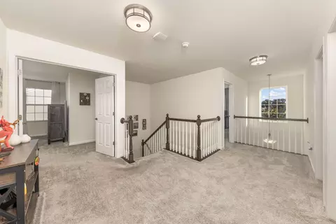
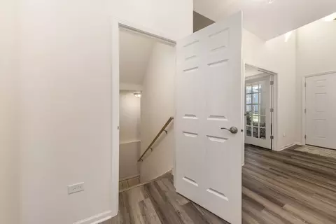
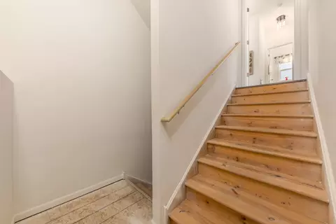
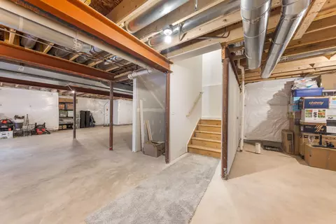
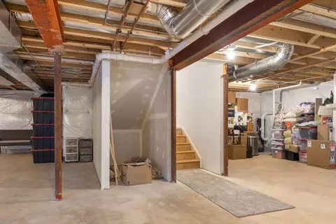
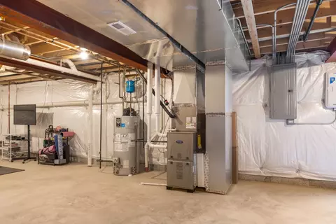
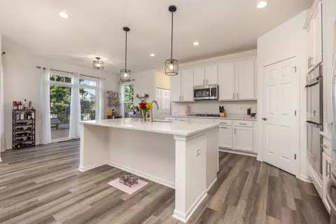
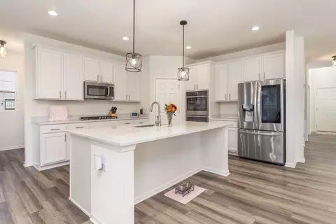
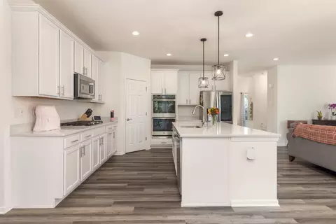
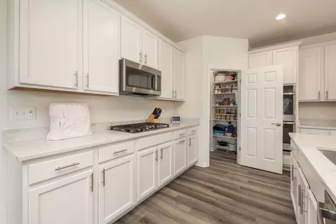
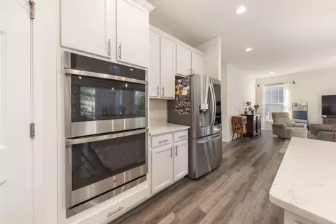
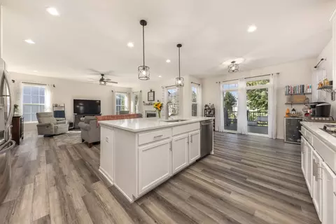
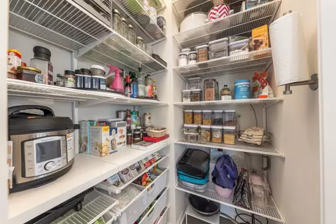
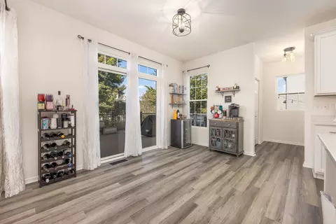
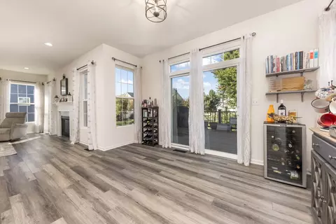
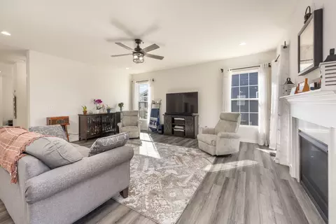
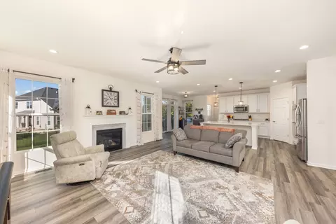
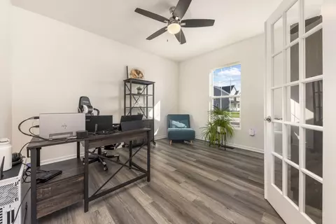
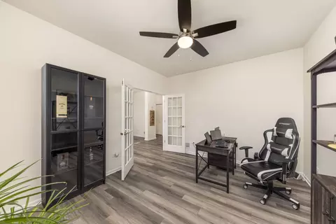
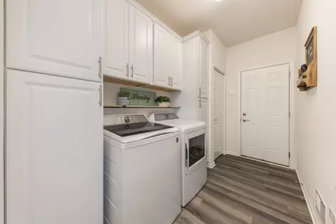
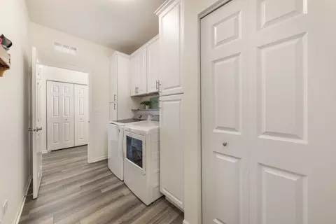
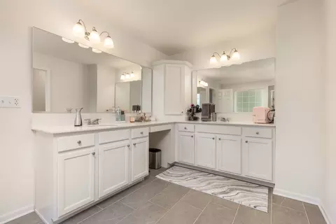
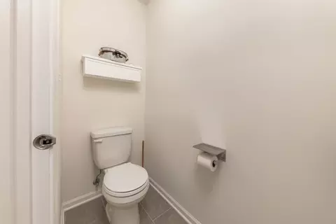
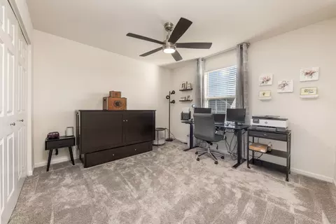
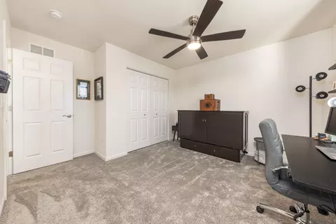
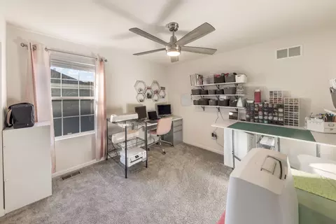
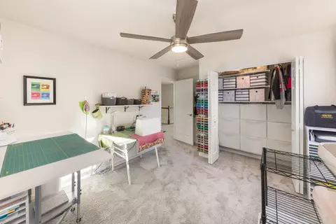
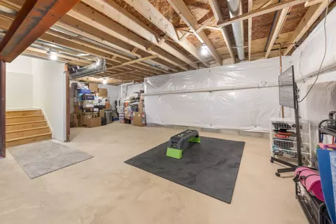
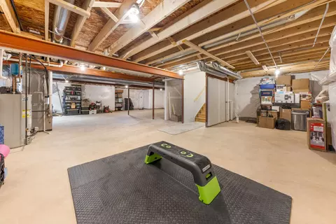
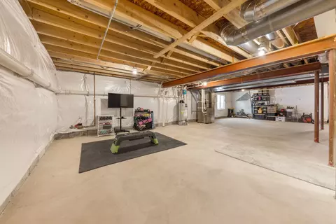
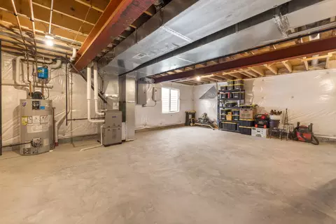
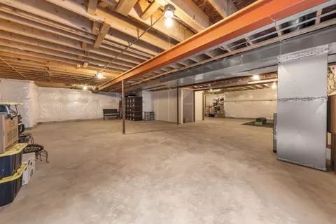
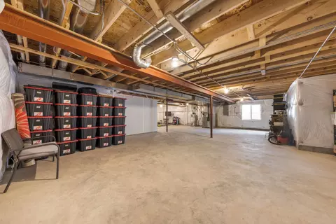
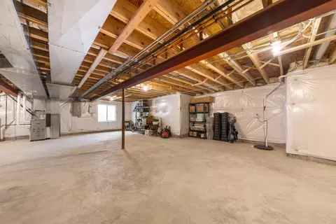
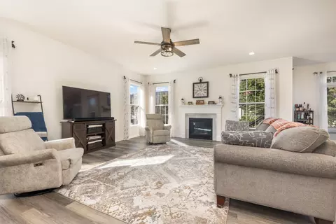
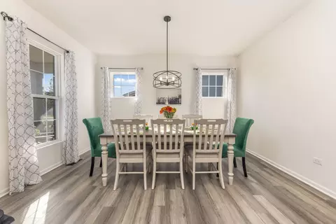
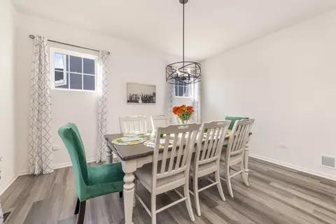
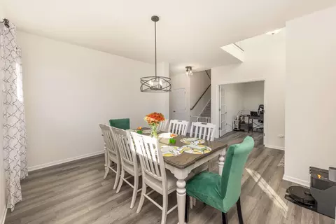
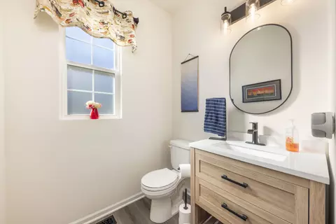
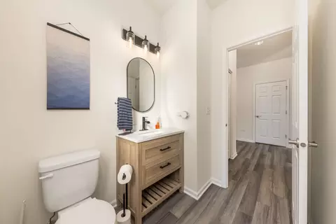
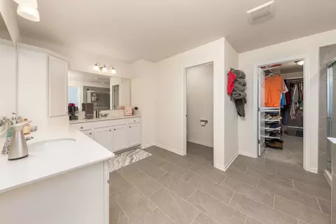
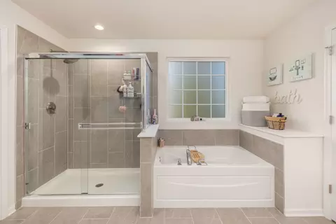
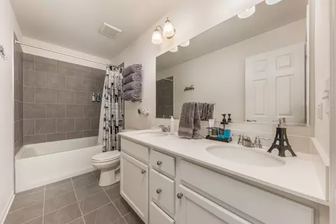
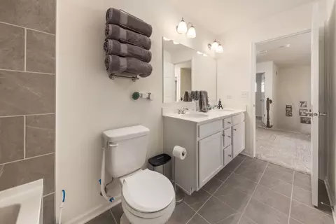
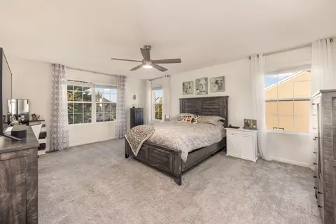
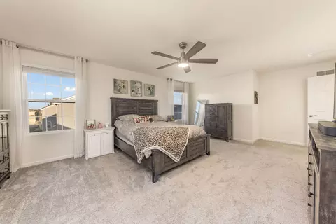
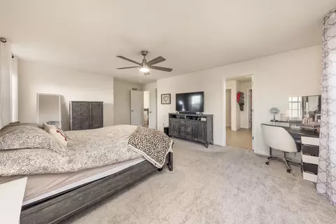
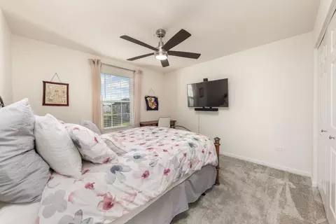
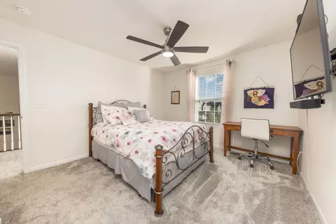
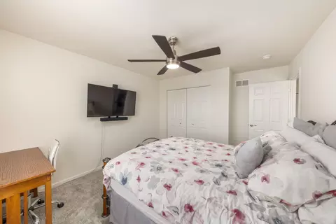
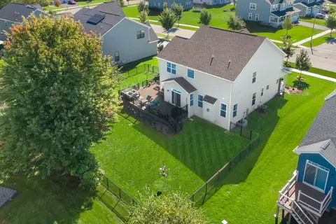
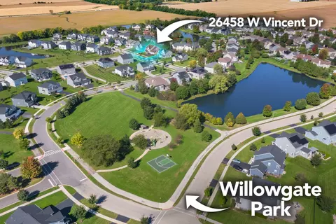
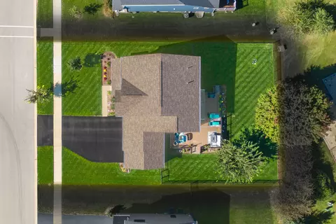
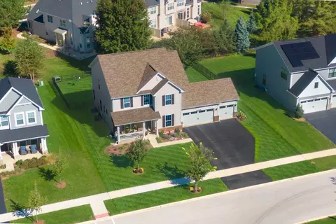
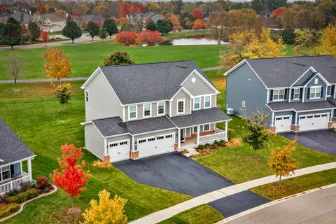
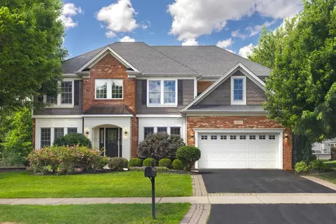
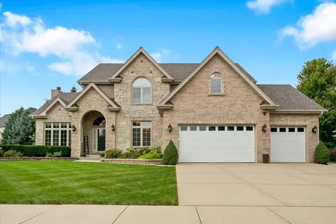
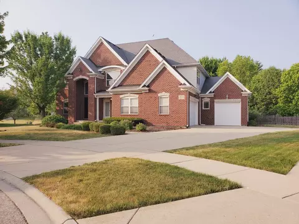
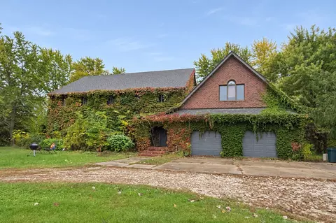
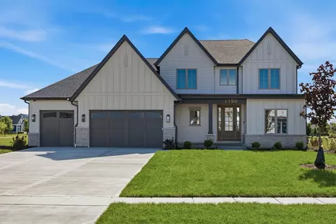
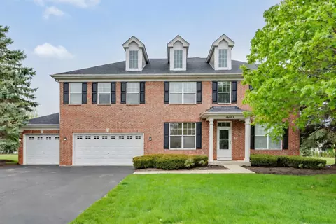
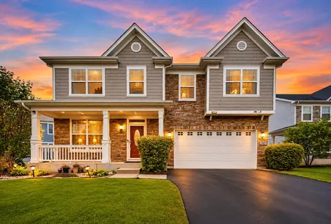
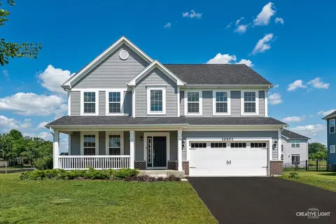
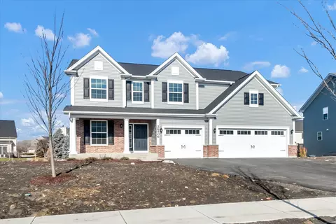
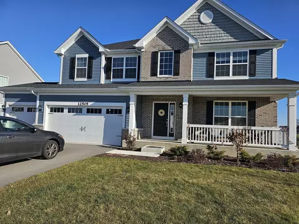
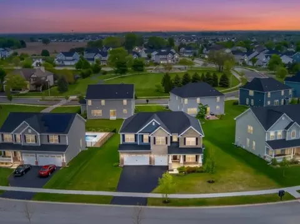
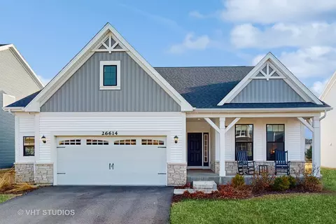
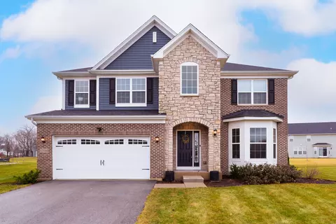
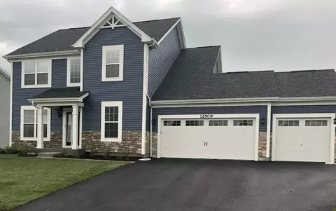
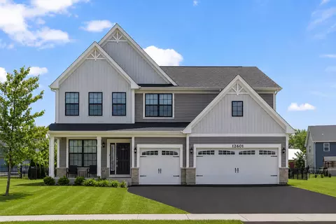
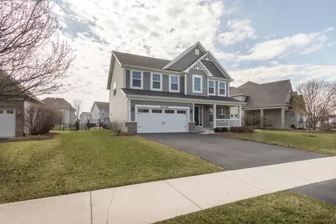
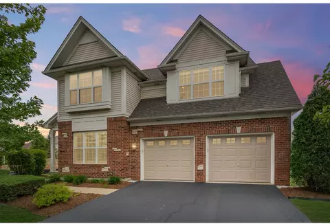
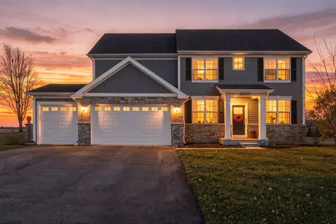
EXQUISITELY APPOINTED 2022-BUILT HOME OFFERING SOPHISTICATED STYLE, ELEVATED FINISHES, AND BEAUTIFUL INDOOR-OUTDOOR LIVING! From the moment you step inside, you are welcomed by an abundance of natural light, beautifully appointed spaces, and a thoughtful attention to detail. The refined finishes and spacious design create an inviting atmosphere that feels both polished and comfortable, while the home's exceptional layout offers the perfect balance of style, functionality, and effortless living. The impressive foyer opens to a beautifully illuminated dining room with an elegant tray ceiling, creating an inviting setting for memorable gatherings and special occasions. Across the hall, a versatile den offers endless possibilities as a refined home office, library, playroom, or additional living space. The heart of the home is the stunning kitchen and family room, designed to flow effortlessly together and provide an exceptional space for both entertaining and everyday living. The gourmet-inspired kitchen showcases 42-inch crisp white cabinetry, luxurious quartz countertops, an oversized center island, upgraded stainless steel appliances, spacious eating area, and a generous walk-in pantry. A charming 6' x 4' adjoining nook adds another layer of functionality and can be beautifully customized as a coffee bar, beverage station, homework area, or family workspace. Upstairs, the luxurious primary suite provides a private retreat at the end of the day. The spa-inspired primary bath is finished with elegant slate tile and features dual vanities, a deep soaking tub, and a sleek glass-enclosed shower. The expansive walk-in closet is enhanced by custom built-in organizers, offering exceptional storage with a polished, boutique-like feel. Three additional generously sized bedrooms provide comfort and flexibility, each thoughtfully equipped with built-in closet organizers. The beautifully upgraded hall bath continues the home's sophisticated aesthetic with dual sinks and slate tile finishes. The full unfinished basement offers an exceptional opportunity to create even more living space tailored to your lifestyle. With a bathroom rough-in already in place, the possibilities are endless for a future recreation room, home theater, fitness studio, additional bedroom or guest suite, or expansive entertainment space. A passive radon mitigation system is also already installed.The outdoor living space is equally impressive. Professionally landscaped grounds create a stunning backdrop for the oversized Trex deck, offering an exceptional setting for entertaining, dining al fresco, or simply enjoying a quiet evening outdoors. The wrought iron fencing adds timeless elegance while creating a private and beautifully defined backyard. With luxury vinyl plank flooring throughout the first floor, elevated finishes, abundant natural light, generous room sizes, exceptional storage, and an impressive outdoor retreat, this residence offers the polished look and effortless comfort today's most discerning buyers desire. Ideally situated near shopping, dining, entertainment, parks, and everyday conveniences, this exceptional Plainfield residence delivers the perfect balance of luxury, functionality, and modern living. Upgrades include hunter remote controlled ceiling fans,belt driven smart garage door openers, lighting, custom closet organizers, blinds/window treatments, wrought iron fence, Trex deck, washer/dryer, kitchen appliances. Welcome home!!
Listed by
Listing Agent - Margie Marasco
Listing Office - Coldwell Banker Real Estate Group
Source: MRED
MLS#12773220 • last updated
1 week ago
Movotochecked MRED for data 17 minutes ago
Request a virtual or in-person tour
Overview
Cooling/AC
Central Air
Heating
Gas
Levels/Style
Contemporary
MLS #
12773220
Virtual Tour
N/A
Status
Active
SubType
2 Stories
Living Area
2780
Type
Detached Single
Property Tax $
13679
Year Built
2022
HOA Fee $
450, Annually
Interior
# Full Baths
2
# Half Baths
1
Attic
Full
Dining Room
Separate
Total # of Rooms
10
Accessibility Features
No
# Fireplaces
1
Fireplace
Family Room
Windows
Drapes
Exterior
Foundation
Concrete Perimeter
Roof
Asphalt
# Garage Spaces
3
Patio and Porch
Deck
Fencing
Fenced
Lot Desc
.25-.49 Acre
Amenities / Utilities
Sewer/ Septic Desc
Public Sewer
Water Source
Public
HOA Fee Includes
None
Location
Area
Plainfield
County
Kendall
Elementary School
Grande Park Elementary School
Elementary School District
308
High School
Oswego East High School
Middle School District
308
Middle School
Murphy Junior High School
High School District
308
APN
325435012
Directions
127th To Elizabeth North To Cherry Blossom To Vincent
Tour this home
When would you like to see 26458 W Vincent Dr?
Have a question about this property? Call us at (844) 430-0869