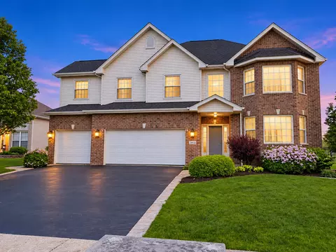
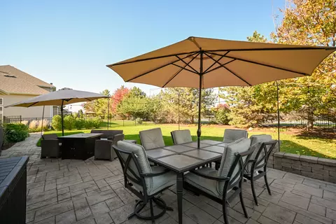
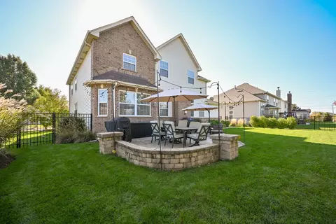
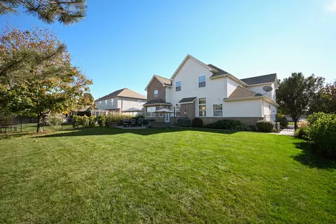
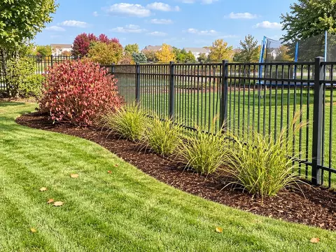
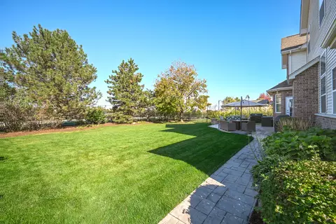
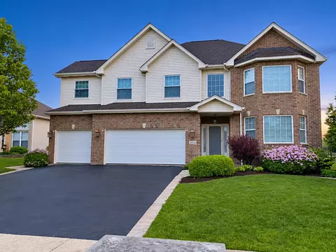
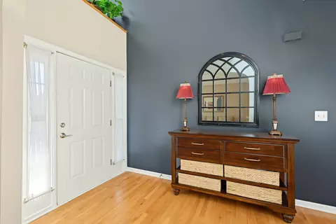
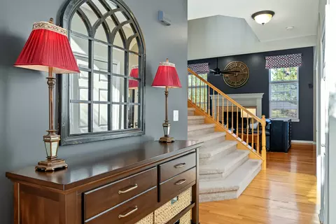
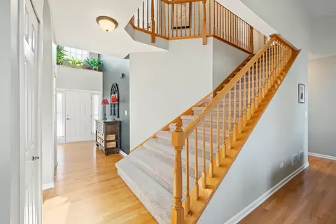
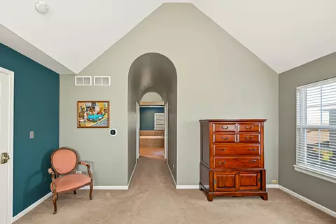
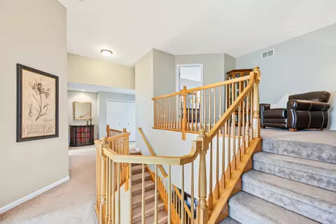
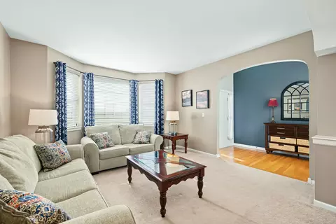
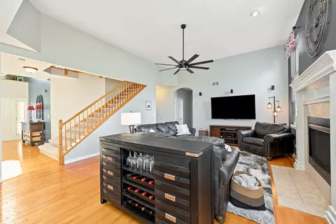
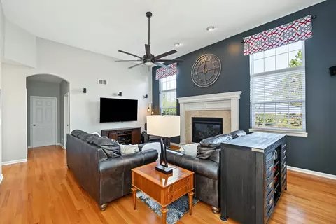
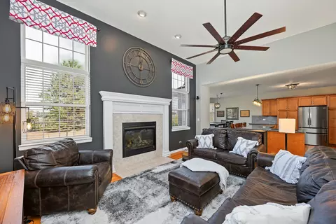
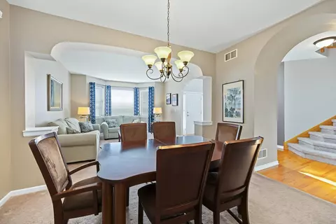
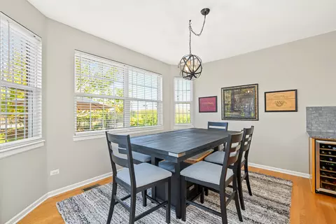
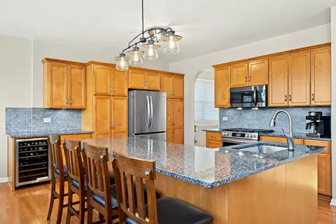
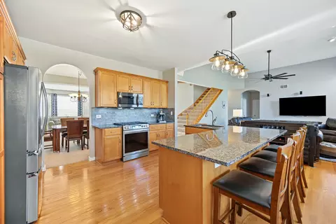
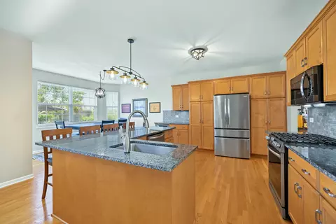
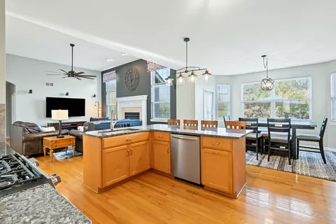
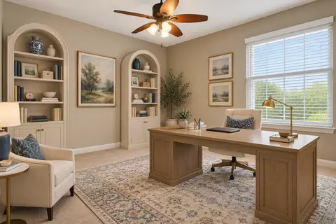
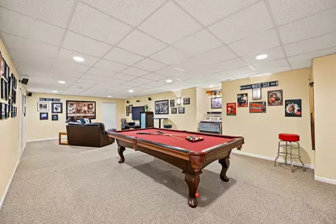
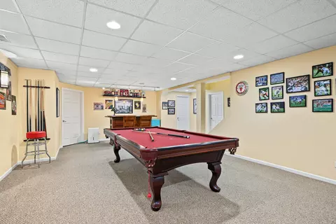
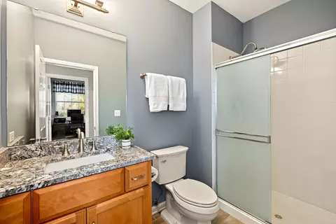
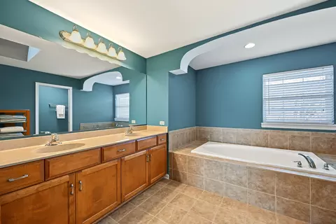
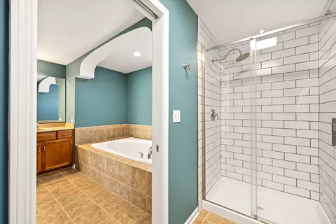
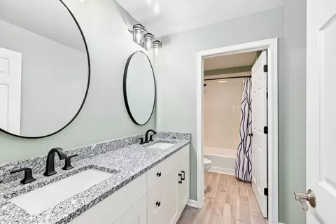
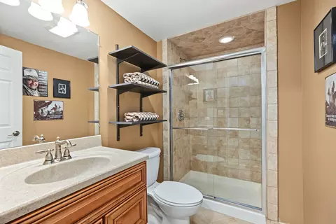
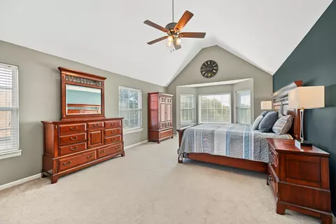
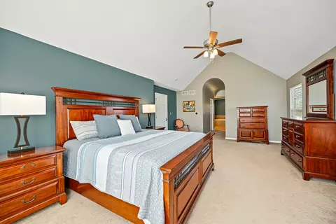
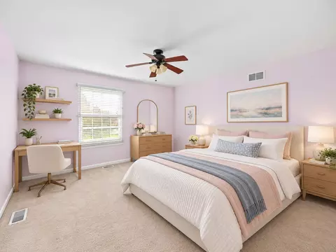
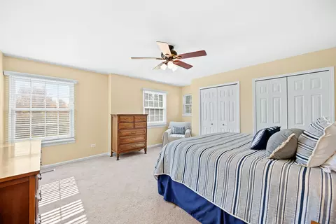
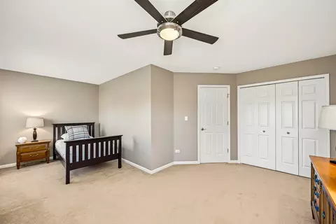
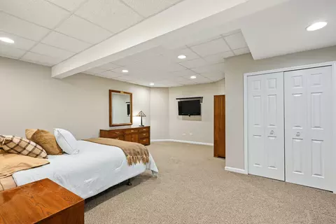
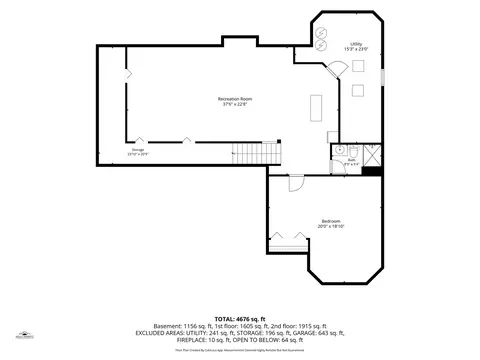
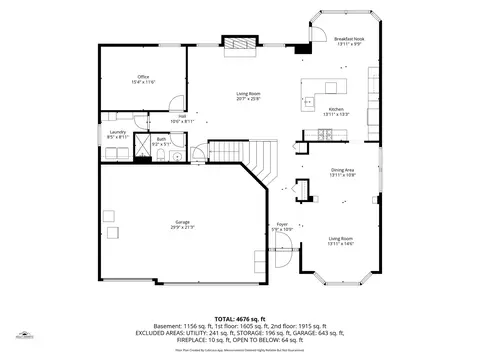
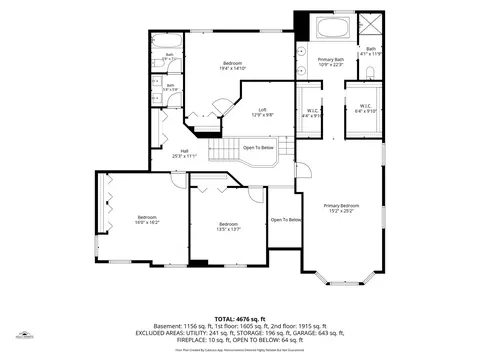
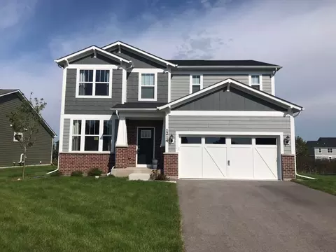
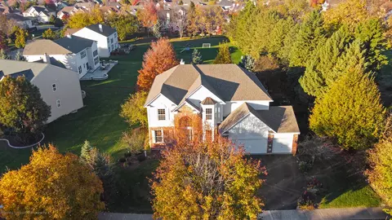
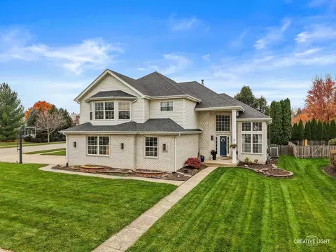
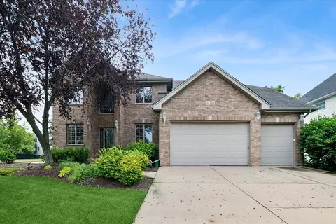
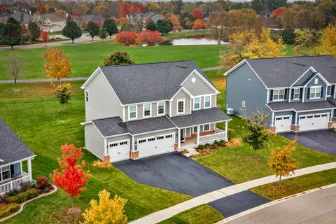
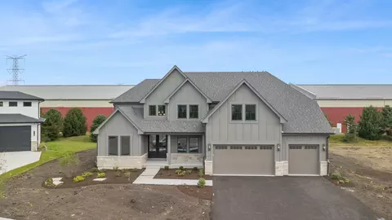
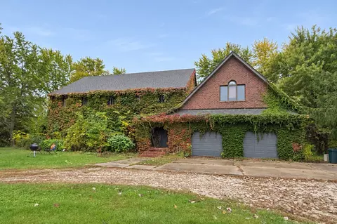
RARELY AVAILABLE BLACK DIAMOND - THE LARGEST MODEL OFFERED IN DESIRABLE KINGS CROSSING! This semi-custom floor plan offers an incredible amount of space with 3,691 sq. ft. on the main and upper levels plus an additional 1,156 sq. ft. of finished lower-level living space - 4,847 finished sq. ft. in all! A tremendous amount of house for the money, especially compared with today's new-construction pricing. From the moment you enter, you'll notice the special architectural details that set this home apart, including three arched doorways, solid-panel doors, hardwood flooring throughout many of the main living areas, an oversized front bay, and an impressive extra-wide staircase that creates a beautiful focal point. The spacious kitchen features 42-inch birch cabinetry, newer granite countertops and stainless-steel appliances, abundant storage and an added breakfast nook, opening to generous everyday living and entertaining spaces. And if condition matters to you, this home truly stands out. "Mr. Clean" lives here! The home has been meticulously cared for and exceptionally well maintained, with pride of ownership evident throughout. Many new updates include some newer Anderson Windows, Newer Roof and gutters, 3 bathroom remodels, finished basement, fencing, landscaping, sump pump, hot water heater, interior freshly repainted, smoke detectors and more! The unique upper-level design adds even more character. Three bedrooms are located on the second level along with a versatile loft area, perfect for a home office, reading nook or sitting area. Continue just a few steps up to the private fourth bedroom, creating a wonderful separation of space unlike the typical two-story floor plan. Combined with the first-floor office, this home offers tremendous flexibility for today's lifestyle. The finished lower level adds approximately 1,156 sq. ft. and includes a fifth bedroom, full bath and an awesome man cave/entertaining area ready for game days, movie nights and gatherings. With 5 bedrooms, 4 full baths, a first-floor office and a 3-car garage, there is truly space for everything. So much storage as well! Outside, enjoy a lovely professionally landscaped yard filled with mature trees, colorful perennials and thoughtfully designed planting beds. The expansive lawn, patio and fenced backyard provide plenty of room to relax, entertain and enjoy the outdoors. All of this in desirable Kings Crossing, conveniently located near Route 59 shopping, restaurants and everyday conveniences, downtown Plainfield, and with easy access to Route 126 and I-55 for commuting throughout the western suburbs and Chicagoland. Families will appreciate the convenient location near Eagle Pointe Elementary, Heritage Grove Middle School and Plainfield North High School - all approximately one mile or less from the home. You're also within an easy drive of Downtown Naperville, with its restaurants, shopping, Riverwalk and year-round events. A rare opportunity to own one of the neighborhood's most distinctive, spacious and meticulously maintained homes!
Listed by
Listing Agent - Cheryl Graham
Listing Office - Baird & Warner
Source: MRED
MLS#12807814 • last updated
20 hours ago
Movotochecked MRED for data 16 minutes ago
Request a virtual or in-person tour
Overview
Cooling/AC
Central Air
Heating
Gas
Levels/Style
Traditional
MLS #
12807814
Virtual Tour
N/A
Status
New
SubType
2 Stories
Living Area
3691
Type
Detached Single
Lot Size (Acres)
0.26
Property Tax $
15308
Year Built
2005
HOA Fee $
500, Annually
Interior
# Full Baths
4
Attic
Full
Dining Room
Separate
Total # of Rooms
13
Flooring
Hardwood
Accessibility Features
No
# Fireplaces
1
Fireplace
Gas Starter, Family Room
Exterior
Foundation
Concrete Perimeter
Roof
Asphalt
# Garage Spaces
3
Patio and Porch
Patio
Fencing
Fenced
Lot Desc
.25-.49 Acre
Amenities / Utilities
Sewer/ Septic Desc
Public Sewer
HOA Fee Includes
Other
Location
Area
Plainfield
County
Will
Elementary School
Eagle Pointe Elementary School
Elementary School District
202
High School
Plainfield North High School
Middle School District
202
Middle School
Heritage Grove Middle School
High School District
202
APN
701322010050000
Tour this home
When would you like to see 24914 Emerald Ave?
Have a question about this property? Call us at (844) 430-0869