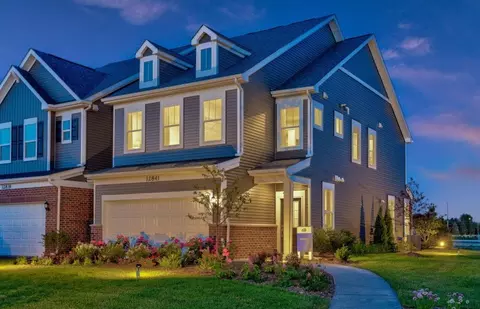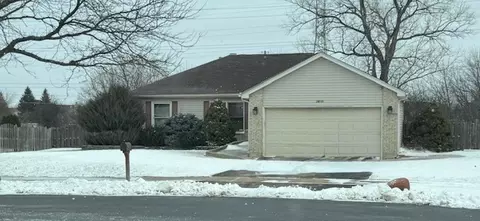
Movoto Real Estate
Sold on 04/15/2013
  • Map Image
  • Map Image
  • Map Image

24304 Walnut Cir, Plainfield, IL 60585

  • $490,000

    Last sold 04/15/2013 for $246K

  • 4

    bed

  • 2.1

    bath

  • 2,300

    Sqft ($107/Sqft)

House not for sale
Movoto is helping 45 homebuyers near you

About 24304 Walnut Cir

Property type House
Neighborhood
Year built 2003
HOA fee $12/month
Movoto estimate
Parking 3 garage spaces
Property description
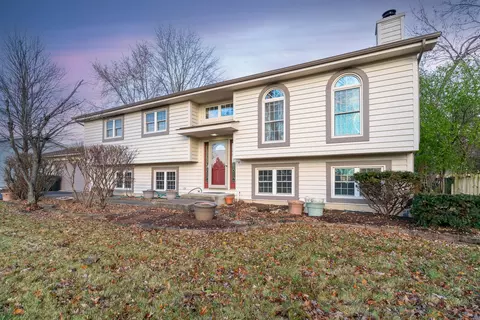
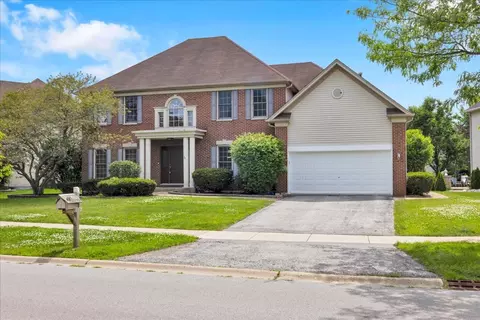
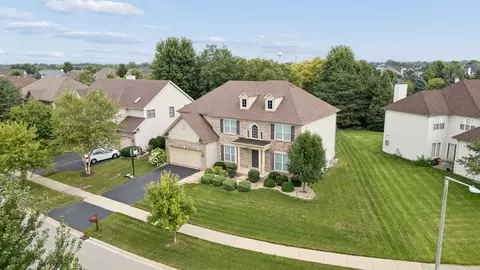
This 4-bedroom, 2.1-bathroom single-family home is located at 24304 Walnut Cir, Plainfield, IL, 60585 in Will County and was built in 2003. This home offers 2,300 square feet of living space. Parking includes a 3-car attached garage. It last sold for $246,100 on 2013-04-15. The estimated market value is $490,000, approximately $213 per square foot.
Overview
Approx Year Built 2003
Property Type Detached Single
New Construction N
Lot Size Less Than 0.25 Acre
Lot Dimensions 62 X 161
Taxes 6186
Parcel Identification Number 1282040230000
Tax Exemptions Homeowner
Tax Year 2011
General Information None
Master Association Fee No
Disability Access and/or Equipped No
Approximate SqFt 2300
Assessment/Association Dues $ 140
Frequency Annual
Interior
# of 1/2 Bathrooms 1
Bathroom Amenities Separate Shower, Double Sink
Total Full & 1/2 Bathrooms 2.1
# Full Bathrooms 2
Master Bedroom Bathroom Full
Basement Bathrooms (Y/N) No
2nd Bedroom Window Treatments All
2nd Bedroom Size (ft) 12X10
2nd Bedroom Level 2nd Level
Master Bedroom Window Treatments All
Master Bedroom Size (ft.) 15X13
3rd Bedroom Window Treatments All
3rd Bedroom Size (ft) 12X11
3rd Bedroom Level 2nd Level
4th Bedroom Size (ft) 12X10
4th Bedroom Level 2nd Level
Bedrooms All Levels 4
4th Bedroom Window Treatments All
Master Bedroom Level 2nd Level
Bedrooms Above Grade 4
Laundry Level Main Level
Laundry Size (ft.) 8X6
Laundry Window Treatments None
Additional Room 5 Level Main Level
Additional Room 5 Name Den
Additional Room 5 Size (ft.) 12X10
Dining Room Separate
Basement Description Unfinished
Kitchen Level Main Level
Additional Room 9 Level Not Applicable
Additional Room 4 Level Not Applicable
Basement Full
Attic Unfinished
Family Room Level Main Level
Family Room Size (ft.) 20X13
Family Room Window Treatments All
Additional Room 3 Level Not Applicable
Additional Room 8 Level Not Applicable
Additional Room 10 Level Not Applicable
Additional Room 7 Level Not Applicable
Additional Room 2 Level Not Applicable
Dining Room Size (ft.) 12X09
Dining Room Window Treatments Curtains/Drapes
Additional Room 6 Level Not Applicable
Dining Room Level Main Level
Additional Rooms Bonus, Den
Living Room Level Not Applicable
Additional Rooms 1 Name Bonus
Additional Room 1 Window Treatments None
Additional Room 1 Size (ft.) 12X10
Additional Rooms 1 Level 2nd Level
2nd Bedroom Flooring Carpet
Additional Room 5 Flooring Wood Laminate
Kitchen Flooring Wood Laminate
3rd Bedroom Flooring Carpet
Family Room Flooring Wood Laminate
4th Bedroom Flooring Carpet
Master Bedroom Flooring Carpet
Dining Room Flooring Wood Laminate
Additional Room 1 Flooring Carpet
Kitchen Window Treatments None
Kitchen Size (ft.) 13X12
Rooms Count 9
Kitchen Type Eating Area-Breakfast Bar, Island, Pantry-Closet
Interior Property Features Vaulted/Cathedral Ceilings, Wood Laminate Floors, 1st Floor Laundry
Exterior
Exterior Property Features Patio
Foundation Concrete
Type Detached 2 Stories
Exterior Building Type Vinyl Siding
Roof Type Asphalt/Glass (Shingles)
Parking Garage
Car Spaces 3
Driveway Asphalt
Garage On-Site Yes
Garage Type Attached
Garage Details Garage Door Opener(s), Transmitter(s)
Garage Spaces 3
Amenities / Utilities
Interior Fireplaces Count 1
Heat/Fuel Gas, Forced Air
Air Conditioning Central Air
Fireplace Location Family Room
Sewer Sewer-Public
Water Lake Michigan
Electricity Circuit Breakers
Appliances Oven/Range, Microwave, Dishwasher, Refrigerator, Washer, Dryer, Disposal
Area Amenities Curbs/Gutters, Sidewalks, Street Lights, Street Paved
Location
Waterfront Y/N No
Elementary School FREEDOM ELEMENTARY SCHOOL
Middle School HERITAGE GROVE MIDDLE SCHOOL
High School District 202
Elementary School District 202
Middle School District 202
High School PLAINFIELD NORTH HIGH SCHOOL
Directions RT59 TO 119TH W TO HERITAGE MEADOWS S TO WALNUT CIR RT
$490K
Range: $460K-$519K
Last 30 days 
  • Apr 2016
  • Apr 20, 2016 Delisted
    $246,100
  • Apr 16, 2013 Sold
    $246,100
  • Feb 25, 2013 Listed
    $245,900 (-1.6%)
  • Oct 2011
  • Oct 21, 2011 Cancelled
  • Mar 23, 2011 Listed
    $249,900 (-4.6%)
  • Jan 2011
  • Jan 4, 2011 Cancelled
  • Nov 21, 2010 Listed
    $262,000
  • Nov 2010
  • Nov 6, 2010 Expired
  • Jun 6, 2010 Listed
    $262,000
  • 24304 Walnut Cir
    $246K
  • Plainfield
  • 60585
    $619K 0% y/y
  • Plainfield
    $486K -2% y/y
No chart available
Statistics calculated by Movoto

Thinking of selling? Get a Cash Offer.

  • A smooth, fast sale
  • Skip staging and repairs
  • No strings attached
7/10
Eagle Pointe Elementary School
public Grades K-5
Plainfield School District 202
8/10
Heritage Grove Middle School
public Grades 6-8
Plainfield School District 202
9/10
Plainfield North High School
public Grades 9-12
Plainfield School District 202
Source: GreatSchools.org © 2026. All rights reserved.

Around Plainfield

Explore everything this neighborhood has to offer.
By entering my info and clicking Ask a Question below, I am providing my e-signature and express written consent to receive marketing emails, calls, and texts (including via automatic telephone dialing systems, AI generative, artificial or pre-recorded voice technology) relating to my inquiry from Movoto (and parties calling/messaging on their behalf) even if my number appears on the company, state, or national Do Not Call Registry. You also agree to ourTerms and Conditions and Privacy Policy. Consent not required to receive services (call 1-844-420-1270 to be connected without providing consent).

Nearby recently sold homes in Plainfield, IL

Nearby homes for sale in Plainfield, IL

Newest listings in 60585

  • Real Estate
  • IL
  • Will County
  • Plainfield
  • 60585
  • 24304 Walnut Cir
Meet with a real estate agent today (844) 430-0869
IDX information is provided exclusively for consumers’ personal, non-commercial use and that it may not be used for any purpose other than to identify prospective properties consumers may be interested in purchasing. Information deemed reliable but not guaranteed to be accurate. Buyer to verify all information. The information provided is for consumers' personal, non-commercial use and may not be used for any purpose other than to identify prospective properties consumers may be interested in purchasing. Listing information updated every 15 minutes. Terms of use & Privacy Policy, California Privacy Info. Copyright © 2005 - 2026 Movoto, Inc. All rights reserved. Equal Housing Opportunity CalDRE CalDRE #01517281
Movoto Real Estate is committed to ensuring accessibility for individuals with disabilities. We are continuously working to improve the accessibility of our web experience for everyone. We welcome feedback and accommodation requests, please submit them here.
Requests for information regarding mortgage products will be directed to Movoto.com affiliate, Lower, LLC - a licensed Mortgage Lender (NMLS #1124061), or, based on your location, may be redirected to a participating mortgage marketing partner that may pay Lower, LLC for any consumer contact information provided through this site.