
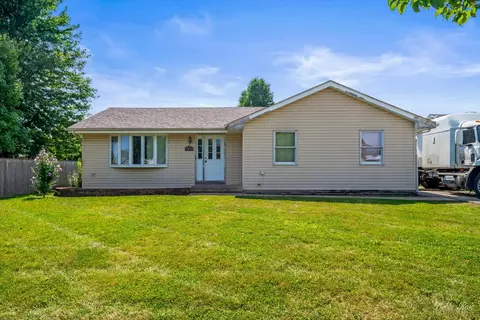

- $262,500
- 3Bd
- 3Ba
- 1,530 Sq Ft
SOLD


Last sold 04/30/2009 for $260K
bed
bath
Sqft ($89/Sqft)
| Property type House | Neighborhood | Year built 2005 | HOA fee $10/month | Movoto estimate | Parking 3 garage spaces | Rental estimate |
| Property | |
| Approx Year Built | 2005 |
| Property Type | Detached Single |
| New Construction | N |
| Lot Size | .25-.49 Acre |
| Lot Description | Fenced Yard |
| Lot Dimensions | 65X121 |
| Taxes | 6580.82 |
| Parcel Identification Number | 3314090110000 |
| Tax Year | 2007 |
| General Information | School Bus Service |
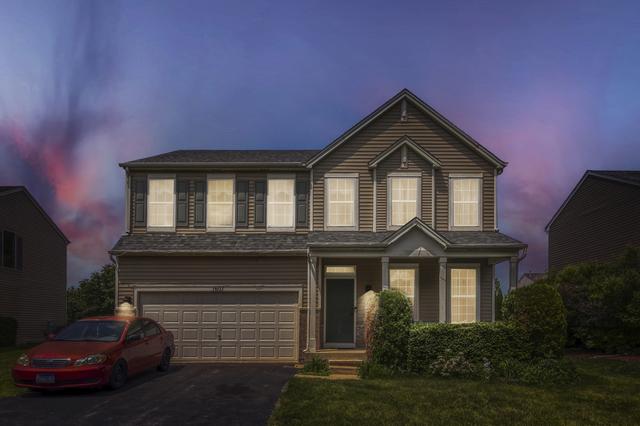
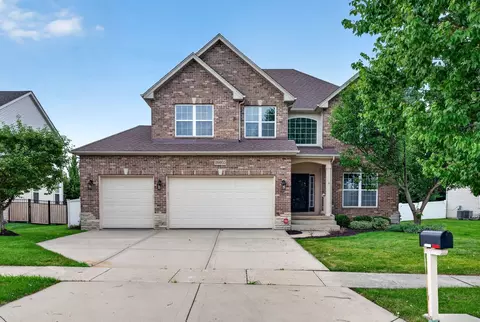
| Remarks | Beautiful home with 3 car tandem garage, 1st floor den, 4 bedrooms plus a loft and a sun room. Gleaming maple hardwood floors, kitchen with upgraded maple cabinets, corian counters, stainless appliances & center island. Gorgeous stone fireplace. Luxury master suite sep. shwr & jacuzzi tub. 2nd flr game room/loft. BMT w/9ft ceilings, plumbed for bath. Fenced yard. 2 wall mounted large screen Plasma TV's stay!Stunning! |
| Disability Access and/or Equipped | No |
| Approximate SqFt | 2929 |
| Assessment/Association Dues $ | 120 |
| Frequency | Annual |
| Interior | |
| Baths 1/2 | 1 |
| Total Full & 1/2 Baths | 2.1 |
| # Full Baths | 2 |
| Master Bedroom Bath | Full |
| Basement Bathrooms (Y/N) | No |
| Bedroom 2 Window Treatments | All |
| Bedroom 2 Size (ft.) | 14X12 |
| Bedroom 2 Level | 2nd Level |
| Master Bedroom Window Treatments | All |
| Master Bedroom Size (ft.) | 19X17 |
| Bedroom 3 Window Treatments | All |
| Bedroom 3 Size (ft.) | 14X10 |
| Bedroom 3 Level | 2nd Level |
| Bedroom 4 Size (ft.) | 15X12 |
| Bedroom 4 Level | 2nd Level |
| Bedrooms All Levels | 4 |
| Master Bedroom Level | 2nd Level |
| Bedrooms Above Grade | 4 |
| Additional Room 5 Level | Not Applicable |
| Dining Room | Combined W/ LivRm |
| Kitchen Level | Main Level |
| Additional Room 9 Level | Not Applicable |
| Additional Room 4 Level | Not Applicable |
| Basement | Full |
| Attic | Unfinished |
| Additional Room 3 Size (ft.) | 10X10 |
| Additional Room 3 Window Treatments | All |
| Family Room Level | Main Level |
| Family Room Size (ft.) | 16X16 |
| Family Room Window Treatments | All |
| Additional Room 3 Name | Den |
| Additional Room 3 Level | Main Level |
| Additional Room 8 Level | Not Applicable |
| Additional Room 10 Level | Not Applicable |
| Additional Room 7 Level | Not Applicable |
| Additional Room 2 Size (ft.) | 17X14 |
| Additional Room 2 Window Treatments | All |
| Additional Room 2 Level | 2nd Level |
| Additional Room 2 Name | Loft |
| Additional Room 6 Level | Not Applicable |
| Dining Room Level | Not Applicable |
| Additional Rooms | Den, Loft, Sun/Florida Room, Utility Room-2nd Floor |
| Living Room Level | Main Level |
| Living Room Size (ft.) | 20X14 |
| Living Room Window Treatments | All |
| Additional Rooms 1 Name | Sunroom |
| Additional Room 1 Window Treatments | All |
| Additional Room 1 Size (ft.) | 12X12 |
| Additional Rooms 1 Level | Main Level |
| Bedroom 2 Flooring | Carpet |
| Living Room Flooring | Hardwood |
| Kitchen Flooring | Carpet |
| Bedroom 3 Flooring | Carpet |
| Family Room Flooring | Carpet |
| Additional Room 3 Flooring | Hardwood |
| Additional Room 2 Flooring | Carpet |
| Master Bedroom Flooring | Carpet |
| Additional Room 1 Flooring | Carpet |
| Kitchen Window Treatments | All |
| Kitchen Size (ft.) | 17X12 |
| Rooms Count | 10 |
| Kitchen Type | Eating Area-Table Space, Pantry-Walk-in |
| Interior Property Features | Vaulted/Cathedral Ceilings |
| Exterior | |
| Exterior Property Features | Patio |
| Style Of House | Traditional |
| Foundation | Concrete |
| Type Detached | 2 Stories |
| Exterior Building Type | Aluminum/Vinyl/Steel Siding |
| Roof Type | Asphalt/Glass (Shingles) |
| Parking | Garage |
| Car Spaces | 3 |
| Parking Details | Off Street |
| Driveway | Asphalt |
| Garage Type | Attached |
| Garage Spaces | 3 |
| Amenities / Utilities | |
| Interior Fireplaces Count | 1 |
| Heat/Fuel | Gas, Forced Air |
| Air Conditioning | Central Air |
| Fireplace Location | Family Room |
| Fireplace Details | Gas Logs |
| Sewer | Sewer-Public |
| Water | Public |
| Electricity | Circuit Breakers |
| Appliances | Oven/Range, Microwave, Dishwasher, Refrigerator, Washer, Dryer, Disposal |
| Equipment | Humidifier, Water-Softener Owned, TV-Cable, Security System, Ceiling Fan, Sump Pump |
| Area Amenities | Park/Playground, Curbs/Gutters, Sidewalks, Street Lights, Street Paved |
| Location | |
| Waterfront Y/N | No |
| Elementary School | RIDGE ELEMENTARY SCHOOL |
| Middle School | DRAUDEN POINT MIDDLE SCHOOL |
| High School District | 202 |
| Elementary School District | 202 |
| Middle School District | 202 |
| High School | PLAINFIELD SOUTH HIGH SCHOOL |
| Directions | Rt 59 S - Theodore W - Great Ridge N - Glacier Ridge Lft |
| Est. value | Bed/bath | Sqft | mi | |
|---|---|---|---|---|
| 1907 Glacier Ridge Dr, Plainfield, IL 60586 | $416,000 | 4/2 | 2,564 | 0.02 |
| 1906 Glacier Ridge Dr, Plainfield, IL 60586 | $407,000 | 4/2 | 2,346 | 0.02 |
| 1904 Glacier Ridge Dr, Plainfield, IL 60586 | $460,000 | 4/3 | 3,096 | 0.02 |
| 1905 Glacier Ridge Dr, Plainfield, IL 60586 | $435,000 | 4/3 | 2,764 | 0.02 |
| 1909 Glacier Ridge Dr, Plainfield, IL 60586 | $453,000 | 4/2 | 3,096 | 0.02 |
| 1908 Glacier Ridge Dr, Plainfield, IL 60586 | $473,000 | 4/3 | 3,176 | 0.02 |
| 1903 Glacier Ridge Dr, Plainfield, IL 60586 | $407,000 | 4/3 | 2,564 | 0.02 |
| 1902 Glacier Ridge Dr, Plainfield, IL 60586 | $401,000 | 4/2 | 2,192 | 0.03 |
Estimated values are based on public record data and automated valuation models. Values are not guaranteed and may not reflect current market conditions.


$287,450
$539,447
$380,000
$400,000
$322,500
$725,000
$395,000
$380,000
$267,900
$405,000
$260,000
$345,000
$195,000
$294,950
$437,990
$725,000
$294,900
$339,900
$579,900
$349,900
$594,950
$279,900
$427,500
$949,900
$350,000
$355,000
$285,000
$319,000
$599,900
$130,000