
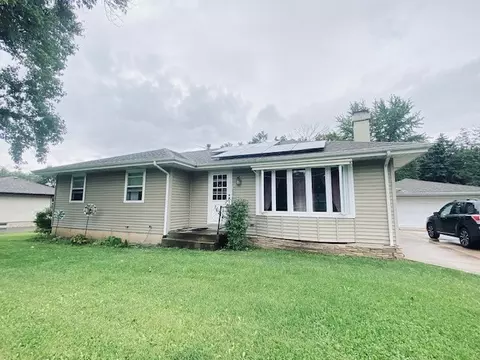

- $190,000
- 3Bd
- 2Ba
- 1,196 Sq Ft
SOLD


Last sold 06/22/2010 for $161K
bed
bath
| Property type House | Neighborhood | Year built 1999 | HOA fee $59/month | Movoto estimate | Parking 2 garage spaces | Rental estimate |
| Property | |
| Approx Year Built | 1999 |
| Property Type | Detached Single |
| Exposure | S (South) |
| New Construction | N |
| Lot Size | Less Than 0.25 Acre |
| Lot Description | Fenced Yard |
| Lot Dimensions | 80X175X75X27` |
| Taxes | 4863.8 |
| Parcel Identification Number | 3324110110000 |
| Tax Year | 2008 |
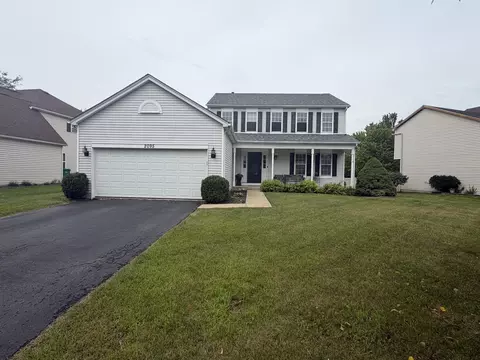
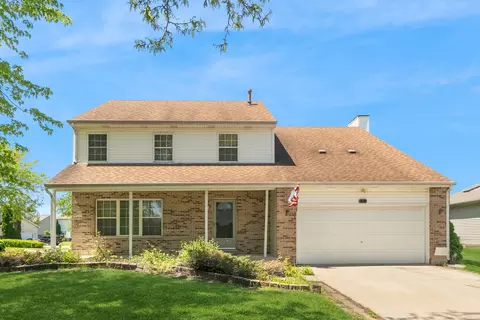
| Remarks | Nice Home! 3 bedrooms plus a loft/2nd floor family room! 2 Story Living Room, separate dining room. Large Eat in kitchen w/ lots of cabinets. Family Room, Master w/ Cathedral Ceilings, WIC and master bath. Loft w/ work station, Fenced in yard w/ deck. Cable, phone and computer hook-ups. Close to schools, Clubhouse community. Sold as is, short sale, subject to bank approval. |
| Disability Access and/or Equipped | No |
| Assessment/Association Dues $ | 59 |
| Frequency | Monthly |
| Interior | |
| Baths 1/2 | 1 |
| Total Full & 1/2 Baths | 2.1 |
| # Full Baths | 2 |
| Master Bedroom Bath | Full |
| Basement Bathrooms (Y/N) | No |
| Bedroom 2 Window Treatments | All |
| Bedroom 2 Size (ft.) | 12X11 |
| Bedroom 2 Level | 2nd Level |
| Master Bedroom Window Treatments | All |
| Master Bedroom Size (ft.) | 15X14 |
| Bedroom 3 Window Treatments | All |
| Bedroom 3 Size (ft.) | 11X10 |
| Bedroom 3 Level | 2nd Level |
| Bedroom 4 Level | Not Applicable |
| Bedrooms All Levels | 3 |
| Master Bedroom Level | 2nd Level |
| Bedrooms Above Grade | 3 |
| Additional Room 5 Level | Not Applicable |
| Dining Room | Combined W/ LivRm |
| Basement Description | Unfinished |
| Kitchen Level | Main Level |
| Additional Room 9 Level | Not Applicable |
| Additional Room 4 Level | Not Applicable |
| Basement | Full |
| Attic | Unfinished |
| Family Room Level | Main Level |
| Family Room Size (ft.) | 16X12 |
| Family Room Window Treatments | All |
| Additional Room 3 Level | Not Applicable |
| Additional Room 8 Level | Not Applicable |
| Additional Room 10 Level | Not Applicable |
| Additional Room 7 Level | Not Applicable |
| Additional Room 2 Size (ft.) | 11X10 |
| Additional Room 2 Window Treatments | All |
| Additional Room 2 Level | 2nd Level |
| Additional Room 2 Name | Loft |
| Dining Room Size (ft.) | 11X11 |
| Dining Room Window Treatments | All |
| Additional Room 6 Level | Not Applicable |
| Dining Room Level | Lower |
| Additional Rooms | Breakfast Room, Loft |
| Living Room Level | Main Level |
| Living Room Size (ft.) | 13X12 |
| Living Room Window Treatments | All |
| Additional Rooms 1 Name | Breakfast Rm |
| Additional Room 1 Window Treatments | All |
| Additional Room 1 Size (ft.) | 12X12 |
| Additional Rooms 1 Level | Main Level |
| Bedroom 2 Flooring | Carpet |
| Living Room Flooring | Wood Laminate |
| Kitchen Flooring | Vinyl |
| Bedroom 3 Flooring | Carpet |
| Family Room Flooring | Other |
| Additional Room 2 Flooring | Carpet |
| Master Bedroom Flooring | Carpet |
| Dining Room Flooring | Wood Laminate |
| Additional Room 1 Flooring | Vinyl |
| Kitchen Window Treatments | All |
| Kitchen Size (ft.) | 12X10 |
| Rooms Count | 9 |
| Kitchen Type | Eating Area-Breakfast Bar, Pantry-Closet |
| Interior Property Features | Vaulted/Cathedral Ceilings |
| Exterior | |
| Exterior Property Features | Deck |
| Foundation | Concrete |
| Type Detached | 2 Stories |
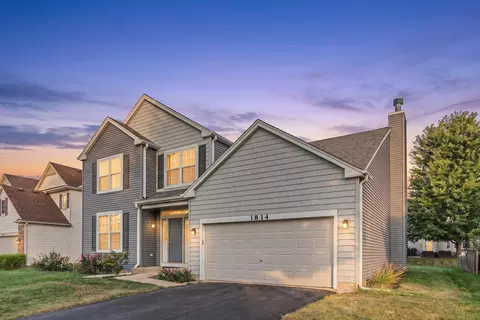
| Exterior Building Type | Aluminum/Vinyl/Steel Siding |
| Roof Type | Asphalt/Glass (Shingles) |
| Parking | Garage |
| Car Spaces | 2 |
| Parking Details | Off Street |
| Driveway | Concrete |
| Garage Type | Attached |
| Garage Details | Garage Door Opener(s), Transmitter(s) |
| Garage Spaces | 2 |
| Amenities / Utilities | |
| Heat/Fuel | Gas, Forced Air |
| Air Conditioning | Central Air |
| Sewer | Sewer-Public |
| Water | Lake Michigan |
| Electricity | Circuit Breakers |
| Appliances | Oven/Range, Microwave, Dishwasher, Refrigerator, Washer, Dryer, Disposal |
| Equipment | Humidifier, Ceiling Fan, Sump Pump |
| Area Amenities | Clubhouse, Park/Playground, Pool, Tennis Courts, Pond/Lake, Curbs/Gutters, Sidewalks, Street Lights, Street Paved |
| Location | |
| Waterfront Y/N | No |
| High School District | 202 |
| Elementary School District | 202 |
| Middle School District | 202 |
| Directions | Caton Farm W2 Wesmere S2 Arbor W2 Arbor Falls L |
| Est. value | Bed/bath | Sqft | mi | |
|---|---|---|---|---|
| 1818 Arbor Falls Dr, Plainfield, IL 60586 | $408,000 | 3/2 | 2,044 | 0.01 |
| 1820 Arbor Falls Dr, Plainfield, IL 60586 | $395,000 | 5/2 | 1,877 | 0.02 |
| 1813 Arbor Fields Dr, Plainfield, IL 60586 | $478,000 | —/2 | 3,139 | 0.02 |
| 1901 Arbor Fields Dr, Plainfield, IL 60586 | $414,000 | 4/2 | 2,442 | 0.02 |
| 1815 Arbor Fields Dr, Plainfield, IL 60586 | $423,000 | 5/2 | 2,639 | 0.02 |
| 1903 Arbor Fields Dr, Plainfield, IL 60586 | $424,000 | 5/2 | 2,615 | 0.03 |
| 1905 Arbor Fields Dr, Plainfield, IL 60586 | $416,000 | —/2 | 2,508 | 0.03 |
| 1819 Arbor Falls Dr, Plainfield, IL 60586 | $406,000 | 4/2 | 2,198 | 0.03 |
Estimated values are based on public record data and automated valuation models. Values are not guaranteed and may not reflect current market conditions.

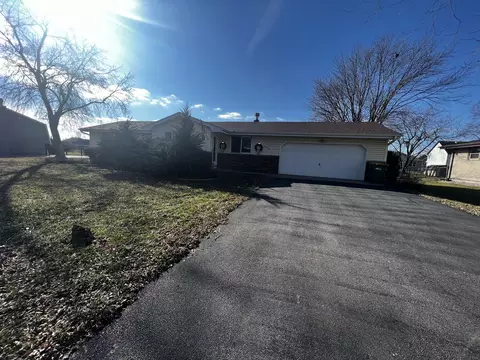
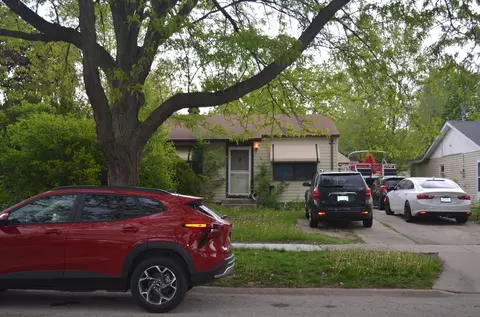
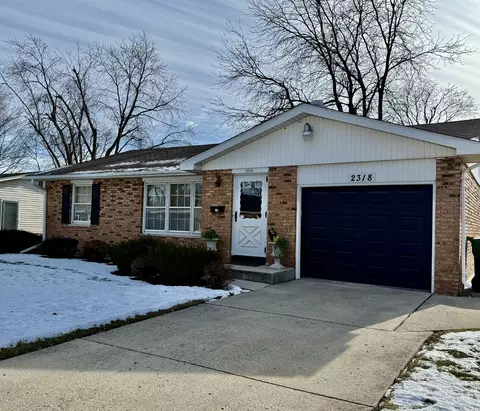


$287,450
$539,447
$380,000
$400,000
$322,500
$725,000
$395,000
$380,000
$267,900
$405,000
$260,000
$345,000
$195,000
$294,950
$437,990
$725,000
$294,900
$339,900
$579,900
$349,900
$594,950
$279,900
$427,500
$949,900
$350,000
$355,000
$285,000
$319,000
$599,900
$130,000