
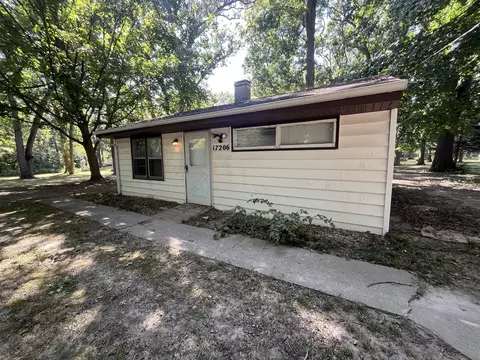

- $186,000
- 2Bd
- 1Ba
- 700 Sq Ft
SOLD


Last sold 11/29/2010
bed
bath
| Property type House | Neighborhood | Year built 2002 | HOA fee $15/month | Parking 2 garage spaces | Rental estimate |
| Property | |
| Approx Year Built | 2002 |
| Property Type | Detached Single |
| Exposure | E (East) |
| New Construction | N |
| Lot Size | .25-.49 Acre |
| Lot Description | Cul-de-sac, Fenced Yard, Irregular |
| Lot Dimensions | 106X50X159X15X136 |
| Taxes | 4580.96 |
| Parcel Identification Number | 3323010530000 |
| Tax Exemptions | Homeowner |
| Tax Year | 2008 |
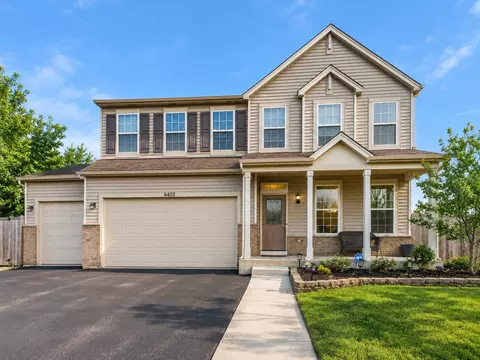
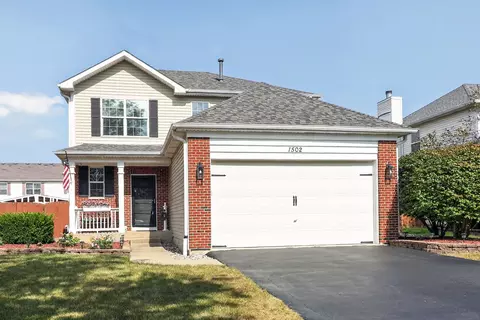
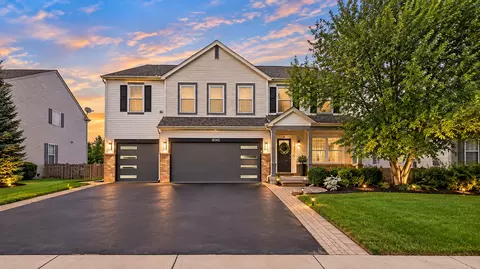
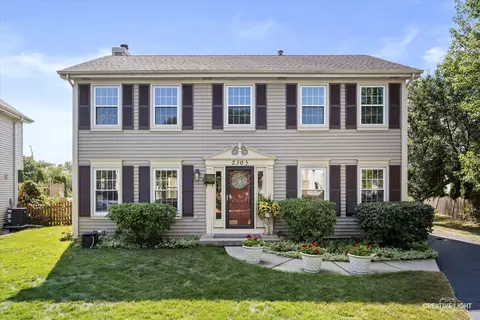
| Remarks | Nice home on a huge cul de sac lot. Privacy fenced in back yard w/ deck. Great landscaping. 3 nice sized bedrooms + a loft. 2nd floor laundry. Shared master bath. Beautiful wood laminate flooring throughout main level & staircase. Big eat in kitchen w/ stainless steel appliances. Full Basement. Great open floor plan! 2 car garage! Don't miss this one! Short sale. Please allow time for lender approval. |
| Assessment/Association Dues $ | 185 |
| Frequency | Annual |
| Interior | |
| Baths 1/2 | 1 |
| Total Full & 1/2 Baths | 1.1 |
| # Full Baths | 1 |
| Basement Bathrooms (Y/N) | No |
| Bedroom 2 Window Treatments | All |
| Bedroom 2 Size (ft.) | 11X10 |
| Bedroom 2 Level | 2nd Level |
| Master Bedroom Window Treatments | All |
| Master Bedroom Size (ft.) | 20X17 |
| Bedroom 3 Window Treatments | All |
| Bedroom 3 Size (ft.) | 11X11 |
| Bedroom 3 Level | 2nd Level |
| Bedroom 4 Level | Not Applicable |
| Bedrooms All Levels | 3 |
| Master Bedroom Level | 2nd Level |
| Bedrooms Above Grade | 3 |
| Laundry Level | 2nd Level |
| Laundry Size (ft.) | 07X06 |
| Laundry Window Treatments | None |
| Additional Room 5 Level | Not Applicable |
| Basement Description | Unfinished |
| Kitchen Level | Main Level |
| Additional Room 9 Level | Not Applicable |
| Additional Room 4 Level | Not Applicable |
| Basement | Full |
| Attic | Full |
| Family Room Level | Not Applicable |
| Additional Room 3 Level | Not Applicable |
| Additional Room 8 Level | Not Applicable |
| Additional Room 10 Level | Not Applicable |
| Additional Room 7 Level | Not Applicable |
| Additional Room 6 Level | Not Applicable |
| Dining Room Level | Not Applicable |
| Additional Rooms | Loft, Utility Room-2nd Floor |
| Living Room Level | Main Level |
| Living Room Size (ft.) | 23X16 |
| Living Room Window Treatments | All |
| Additional Rooms 1 Name | Loft |
| Additional Room 1 Window Treatments | All |
| Additional Room 1 Size (ft.) | 13X09 |
| Additional Rooms 1 Level | 2nd Level |
| Bedroom 2 Flooring | Carpet |
| Laundry Flooring | Ceramic Tile |
| Living Room Flooring | Wood Laminate |
| Kitchen Flooring | Wood Laminate |
| Bedroom 3 Flooring | Carpet |
| Master Bedroom Flooring | Carpet |
| Additional Room 1 Flooring | Carpet |
| Kitchen Window Treatments | All |
| Kitchen Size (ft.) | 22X19 |
| Rooms Count | 7 |
| Kitchen Type | Eating Area-Table Space |
| Exterior | |
| Style Of House | Traditional |
| Foundation | Concrete |
| Type Detached | 2 Stories |
| Exterior Building Type | Aluminum/Vinyl/Steel Siding, Brick |
| Roof Type | Asphalt/Glass (Shingles) |
| Parking | Garage |
| Car Spaces | 2 |
| Parking Details | Off Street |
| Driveway | Asphalt |
| Garage Type | Attached |
| Garage Details | Garage Door Opener(s), Transmitter(s) |
| Garage Spaces | 2 |
| Amenities / Utilities | |
| Heat/Fuel | Gas, Forced Air |
| Air Conditioning | Central Air |
| Sewer | Sewer-Public |
| Water | Public |
| Electricity | Circuit Breakers, 100 Amp Service |
| Appliances | Oven/Range, Microwave, Dishwasher, Refrigerator, Washer, Dryer |
| Equipment | TV-Dish, Ceiling Fan, Sump Pump |
| Area Amenities | Park/Playground, Pond/Lake, Curbs/Gutters, Sidewalks, Street Lights, Street Paved |
| Location | |
| Waterfront Y/N | No |
| High School District | 202 |
| Elementary School District | 202 |
| Middle School District | 202 |
| Directions | Theodore Or Caton Farm To Caton Ridge To Bayridge West To Blue Ridge. Home Is On 2nd Curve. |
| Est. value | Bed/bath | Sqft | mi | |
|---|---|---|---|---|
| 6316 Blue Ridge Dr, Plainfield, IL 60586 | $444,000 | 4/3 | 2,564 | 0.01 |
| 1803 Black Hill Ridge Dr, Plainfield, IL 60586 | $387,000 | 3/2 | 1,758 | 0.02 |
| 6314 Blue Ridge Dr, Plainfield, IL 60586 | $425,000 | 4/2 | 2,364 | 0.03 |
| 6317 Fox Ridge Dr, Plainfield, IL 60586 | $403,000 | 4/2 | 2,204 | 0.03 |
| 1805 Black Hill Ridge Dr, Plainfield, IL 60586 | $396,000 | 4/2 | 2,192 | 0.03 |
| 6315 Fox Ridge Dr, Plainfield, IL 60586 | $438,000 | 4/2 | 2,564 | 0.04 |
| 6312 Blue Ridge Dr, Plainfield, IL 60586 | $391,000 | 3/2 | 1,816 | 0.04 |
| 1713 Fox Ridge Dr, Plainfield, IL 60586 | $383,000 | 3/2 | 1,960 | 0.04 |
Estimated values are based on public record data and automated valuation models. Values are not guaranteed and may not reflect current market conditions.

$287,450
$539,447
$380,000
$400,000
$322,500
$725,000
$395,000
$380,000
$267,900
$405,000
$260,000
$345,000
$195,000
$294,950
$437,990
$725,000
$294,900
$339,900
$579,900
$349,900
$594,950
$279,900
$427,500
$949,900
$350,000
$355,000
$285,000
$319,000
$599,900
$130,000