
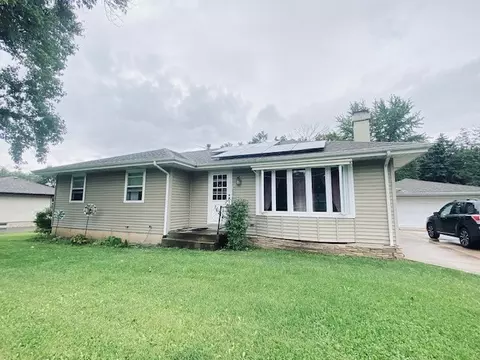

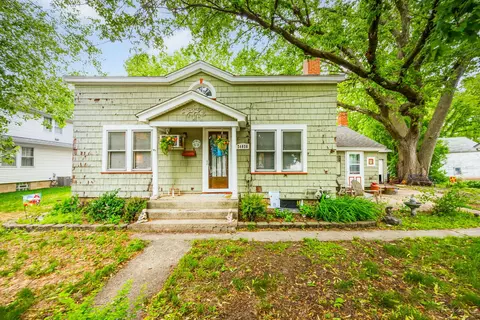
- $190,000
- 3Bd
- 2Ba
- 1,196 Sq Ft
SOLD


Last sold 09/14/2009
bed
bath
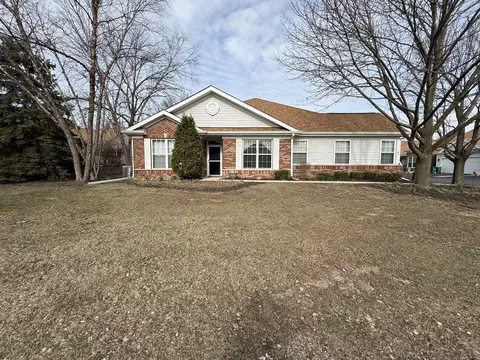
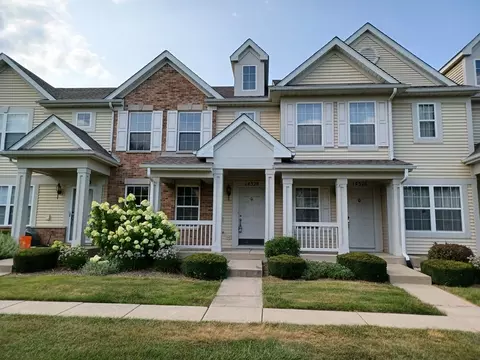
| Property type House | Neighborhood | HOA fee $0/month | Lot size 0.44 Acre | Parking 2 garage spaces |
| Overview | |
| Approx Year Built | U |
| Property Type | Detached Single |
| New Construction | N |
| Lot Size | .25-.49 Acre |
| Lot Description | Fenced Yard |
| Lot Dimensions | 80X120 |
| Acreage | 0.44 |
| Taxes | 3922.1 |
| Parcel Identification Number | 3272020030000 |
| Tax Exemptions | Homeowner |
| Tax Year | 2007 |
| General Information | School Bus Service |
| Disability Access and/or Equipped | No |
| Frequency | Not Applicable |
| Interior | |
| Total Full & 1/2 Bathrooms | 2 |
| # Full Bathrooms | 2 |
| Master Bedroom Bathroom | None |
| Basement Bathrooms (Y/N) | Yes |
| 2nd Bedroom Window Treatments | All |
| 2nd Bedroom Size (ft) | 11X11 |
| 2nd Bedroom Level | Main Level |
| Master Bedroom Window Treatments | All |
| Master Bedroom Size (ft.) | 15X11 |
| 3rd Bedroom Window Treatments | All |
| 3rd Bedroom Size (ft) | 12X11 |
| 3rd Bedroom Level | Main Level |
| 4th Bedroom Size (ft) | 14X09 |
| 4th Bedroom Level | Lower |
| Bedrooms All Levels | 5 |
| 4th Bedroom Window Treatments | All |
| Master Bedroom Level | Main Level |
| Bedrooms Above Grade | 5 |
| Additional Room 5 Level | Not Applicable |
| Basement Description | Finished |
| Kitchen Level | Main Level |
| Additional Room 9 Level | Not Applicable |
| Additional Room 4 Level | Not Applicable |
| Basement | Full, Walkout, English |
| Attic | Finished, Unfinished |
| Additional Room 3 Size (ft.) | 8X45 |
| Additional Room 3 Window Treatments | None |
| Family Room Level | Lower |
| Family Room Size (ft.) | 23X12 |
| Family Room Window Treatments | All |
| Additional Room 3 Name | Screened Porch |
| Additional Room 3 Level | Main Level |
| Additional Room 8 Level | Not Applicable |
| Additional Room 10 Level | Not Applicable |
| Additional Room 7 Level | Not Applicable |
| Additional Room 2 Size (ft.) | 11X10 |
| Additional Room 2 Window Treatments | All |
| Additional Room 2 Level | Main Level |
| Additional Room 2 Name | Eating Area |
| Additional Room 6 Level | Not Applicable |
| Dining Room Level | Not Applicable |
| Additional Rooms | 5th Bedroom, Eating Area, Screened Porch |
| Living Room Level | Main Level |
| Living Room Size (ft.) | 14X14 |
| Living Room Window Treatments | All |
| Additional Rooms 1 Name | 5th Bdrm |
| Additional Room 1 Window Treatments | All |
| Additional Room 1 Size (ft.) | 13X10 |
| Additional Rooms 1 Level | Lower |
| 2nd Bedroom Flooring | Carpet |
| Living Room Flooring | Other |
| Kitchen Flooring | Other |
| 3rd Bedroom Flooring | Carpet |
| Family Room Flooring | Carpet |
| Additional Room 3 Flooring | Carpet |
| 4th Bedroom Flooring | Carpet |
| Additional Room 2 Flooring | Other |
| Master Bedroom Flooring | Carpet |
| Additional Room 1 Flooring | Carpet |
| Kitchen Window Treatments | All |
| Kitchen Size (ft.) | 12X11 |
| Rooms Count | 10 |
| Kitchen Type | Eating Area-Table Space |
| Interior Property Features | Bar-Dry |
| Exterior | |
| Exterior Property Features | Deck, Porch Screened, Storage Shed |
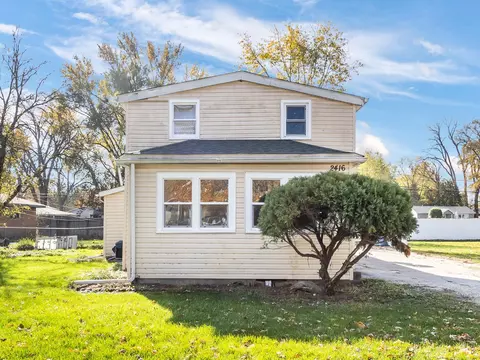
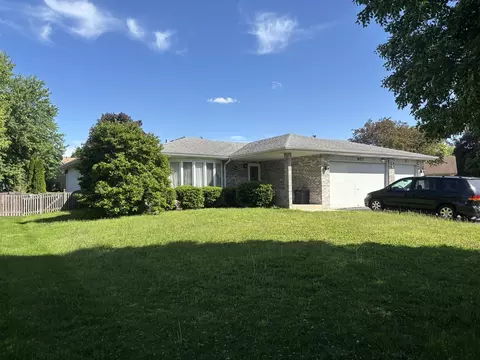
| Style Of House | Bi-Level |
| Foundation | Concrete |
| Type Detached | Split Level |
| Exterior Building Type | Brick, Cedar |
| Roof Type | Asphalt/Glass (Shingles) |
| Parking | Garage |
| Car Spaces | 2 |
| Parking Details | Off Street |
| Driveway | Asphalt, Concrete |
| Garage Type | Detached |
| Garage Details | Garage Door Opener(s), Carport, Heated |
| Garage Spaces | 2 |
| Amenities / Utilities | |
| Heat/Fuel | Gas, Forced Air |
| Air Conditioning | Central Air |
| Sewer | Septic-Private |
| Water | Well-Private |
| Electricity | Circuit Breakers |
| Appliances | Oven/Range, Dishwasher, Refrigerator, Washer, Dryer |
| Equipment | Humidifier, TV-Cable, Ceiling Fan, Fan-Attic Exhaust, Sump Pump |
| Area Amenities | Curbs/Gutters, Street Lights, Street Paved |
| Location | |
| Waterfront Y/N | No |
| High School District | 202 |
| Elementary School District | 202 |
| Middle School District | 202 |
| Directions | CATON FARM OR RT. 30 TO LILY CACHE ROAD |

$539,447
$380,000
$287,450
$400,000
$322,500
$725,000
$395,000
$405,000
$384,870
$267,900
$260,000
$449,990
$725,000
$294,950
$545,000
$579,900
$345,000
$195,000
$320,000
$349,900
$594,950
$279,900
$427,500
$949,900
$355,000
$350,000
$285,000
$130,000
$599,900
$319,000