Movoto Real Estate
  • Other
  • Kitchen
  • Entry Way
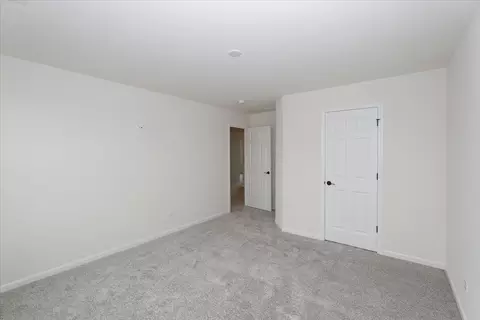
  • Bedroom
  • Bath
  • Living
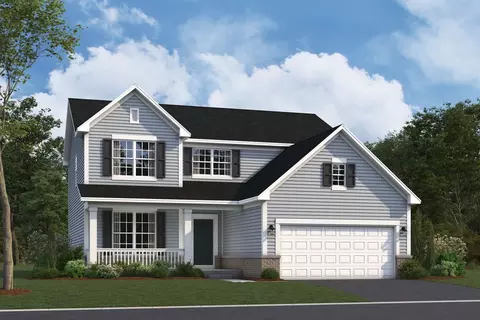
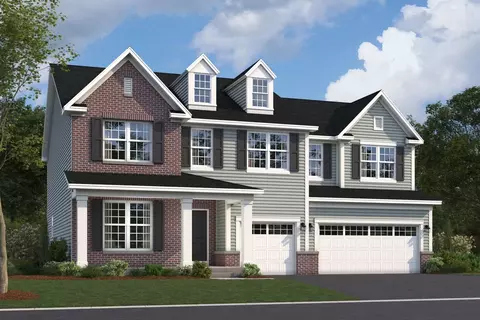
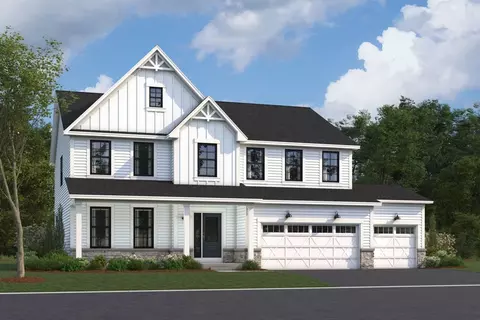
  • Exterior
  • View/Area
  • Animated home icon 3D tour

12951 S Platte Trl, Plainfield, IL 60585

  • $740,030

  • 4

    bed

  • 3

    bath

  • 3,361

    Sqft ($220/Sqft)

House for sale 9 hours
Movoto is helping 45 homebuyers near you

About 12951 S Platte Trl

Property type House
Move-in ready? Yes
HOA fee $0/month
Movoto estimate
Parking 3 garage spaces
Property description
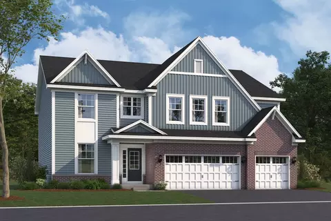
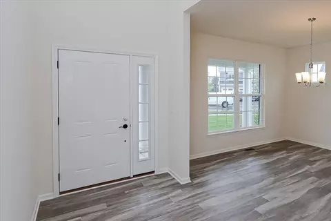
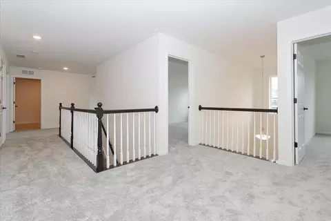
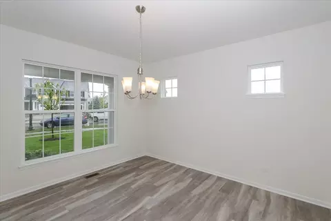
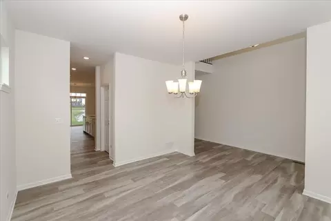
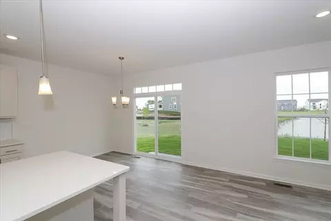
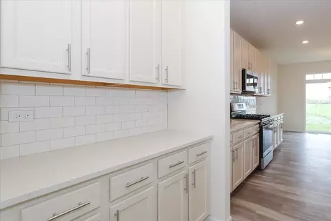
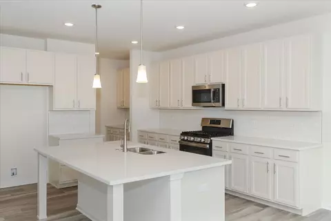
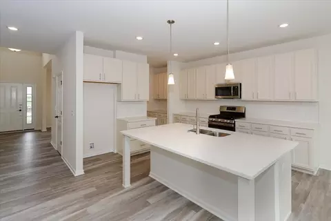
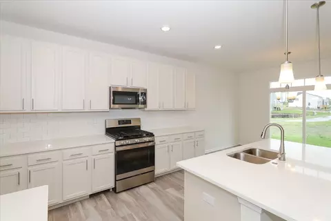
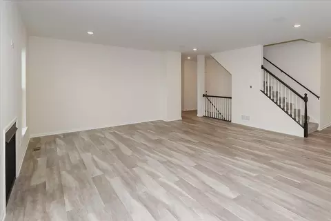
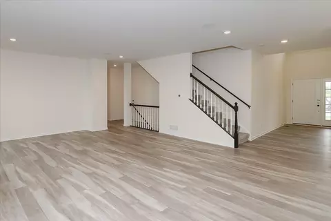
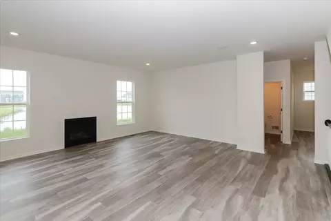
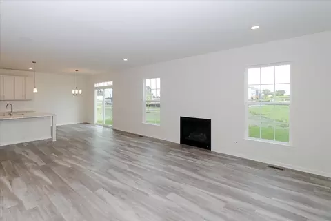
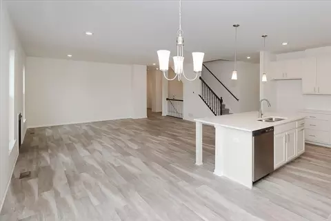
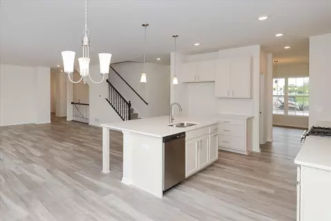
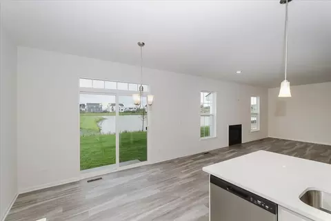
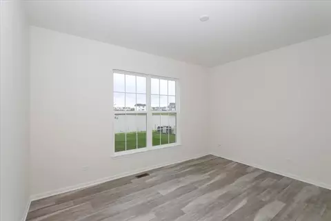
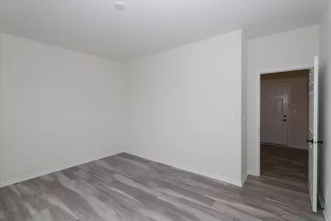
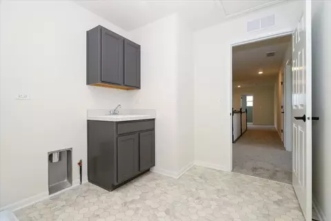
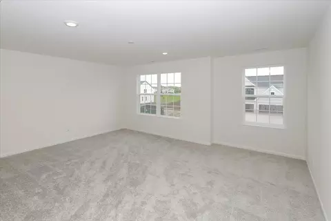
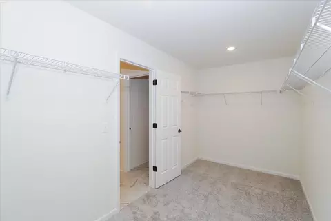
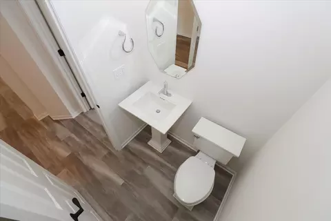
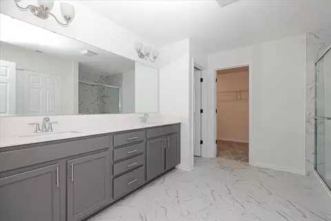
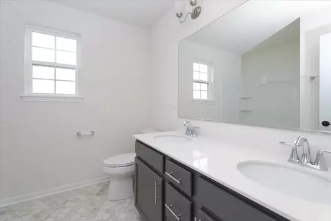
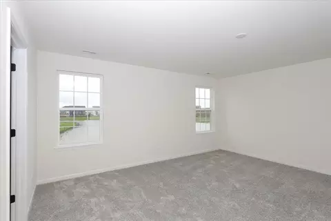
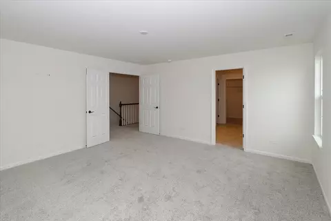
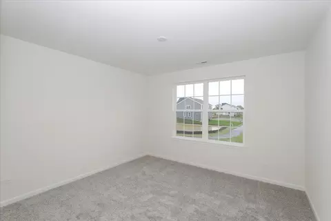
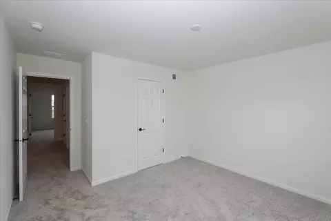
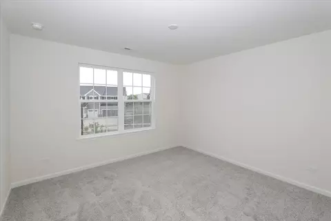
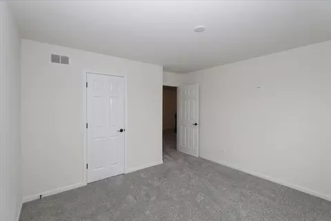
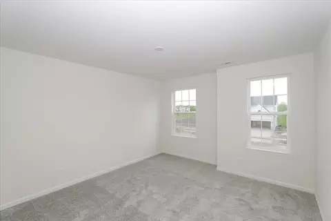
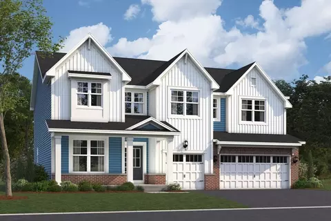
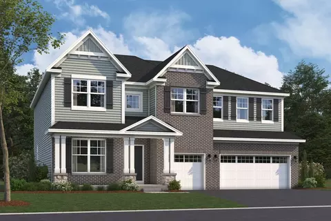
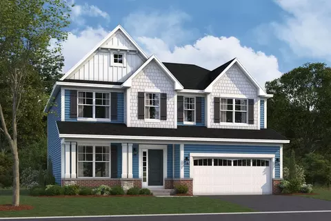
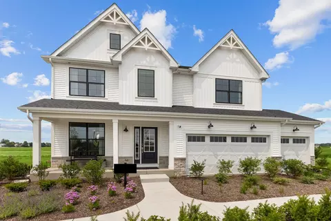
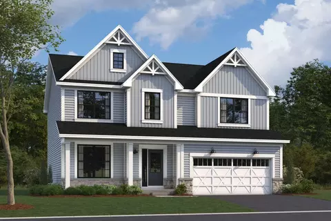
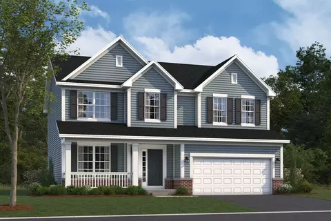
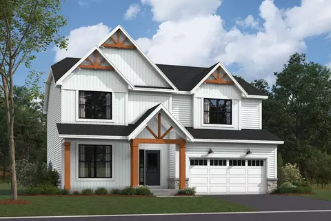
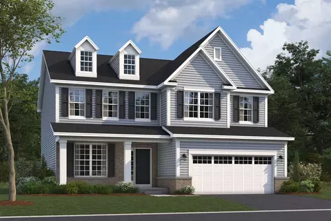
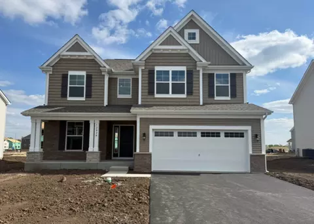
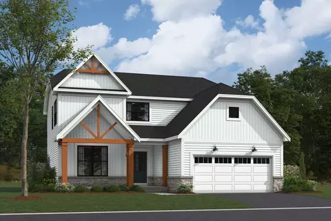
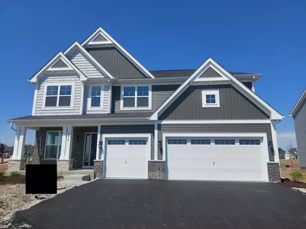
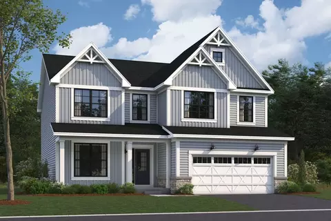
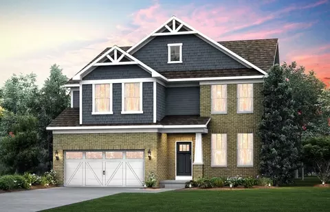
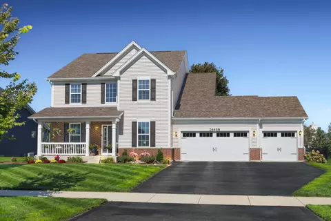
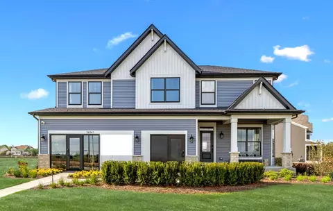
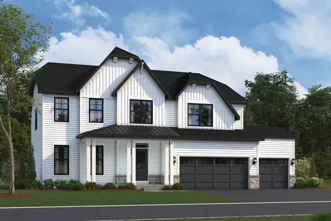
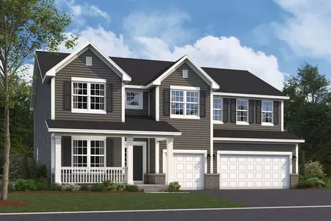
The Lyndale is a versatile, 2-story single family home perfect for those who love to entertain or just looking for a more spacious home. It features a formal dining room, an open-concept kitchen, a mud room, 4 to 6 bedrooms, a den, a loft, a second-floor laundry room, and a 3-car garage. As you enter, you'll find a formal dining room that can be converted into an optional study. The dining room leads to the kitchen, complete with a walk-in pantry. The main foyer includes a convenient coat closet, perfect for guests. The heart of the home is the expansive kitchen, breakfast area, and family room, which flow seamlessly together. The kitchen boasts a large island, ideal for entertaining or helping kids with homework. Nearby are the den, powder bath, and mud room, with private access to the garage. The den can be transformed into a first-floor guest suite with an en-suite bathroom. Upstairs, the loft offers a flexible space for a family room, movie night, or game room-or it can be converted into a fifth bedroom. The four bedrooms provide privacy by not sharing walls. The owner's suite features a spacious en-suite bathroom and a walk-in closet, with multiple customization options. The second floor is completed by a laundry room, hallway linen closets, and a shared bathroom for the bedrooms. There's so much to love about the Lyndale plan at Riverstone. Contact us today to learn more!
Listed by
Builder: M/I Homes
Source: Realtor mls logo
Source: Realtor.com Last updated: 10 hours ago
Movoto checked Realtor for data 9 minutes ago
Request a virtual or in-person tour
Overview
Levels/Style 2
Virtual Tour External Link
Interior
# Half Bathrooms 1
# Total Bathrooms 3
# Full Bathrooms 2
# Total Bedrooms 4
Plan Information
Subdivision Website External Link
SalesOffice Hours Mon-Thu 10am-6pm; Fri 1pm-6pm; Sat-Sun 10am-6pm
SalesOffice Agent Phone (630) 360-9063
SalesOffice Agent FullName Diana Hultberg
Status Active
Home Details Riverstone Is A New Construction Single-family Home Community In Plainfield, Illinois, Offering A Rare Riverfront Setting Along The DuPage River. Located East Of I59 And Southwest Of Chicago, The Community Provides Convenient Access To Everyday Shopping, Dining, And Downtown Plainfield While Maintaining A Peaceful, Residential Feel.Homes At Riverstone Feature Thoughtfully Designed Twostory Floorplans With Open, Connected Living Spaces And Flexible Rooms That Adapt Easily To Work, Gatherings, Or Quiet Downtime. The Designs Focus On Comfort, Functionality, And Natural Flow, Creating Inviting Spaces Suited For A Variety Of Lifestyles.The Neighborhood Emphasizes Outdoor Living With Treelined Streets, Pocket Parks, Open Green Spaces, And A Playground. Walkways, Benches, And Riverfront Paths Connect Residents To A Larger Trail System, Encouraging Time Outside And A Strong Sense Of Community.Riverstone Is Served By Plainfield Community Consolidated School District 202 With Its Scenic Surroundings, Quiet Layout, And Access To Nature And Conveniences, The Community Offers A Balanced Lifestyle That Blends Everyday Ease With A Calming Retreat Close To It All.
Plan Name Lyndale
BasePrice 680990
Living Area 3361
# Garage Spaces 3
BaseSqft 3342
Primary Bedroom Location Up
Price 740030
Community Information
Price Range (Low) 558990
Price Range (High) 1049668
Subdivision Amenities Park, Trails, Views, Plainfield Park District, Plainfield Public Library, HOA: 804
Move In Date 2027-02-07
Community Details Green
Has Garage(Y/N) Yes
Has Pond(Y/N) No
Has Basement(Y/N) Yes
Has Pool(Y/N) No
Has View(Y/N) Yes
Directions If Using Google Maps, Please Type In M/I Homes Riverstone.
Subdivision Riverstone
Tour this home
When would you like to see 12951 S Platte Trl?
8/10
7/10
Source: GreatSchools.org © 2026. All rights reserved.

Around the neighborhood

Explore everything this neighborhood has to offer.
4/100
Walk
100/100
Family
57/100
Dining
85/100
Pet
  • Real Estate
  • IL
  • Will County
  • Plainfield
  • 60585
  • 12951 S Platte Trl

My commute

Enter a destination to see travel time and distance.
By entering my info and clicking Ask a Question below, I am providing my e-signature and express written consent to receive marketing emails, calls, and texts (including via automatic telephone dialing systems, AI generative, artificial or pre-recorded voice technology) relating to my inquiry from Movoto (and parties calling/messaging on their behalf) even if my number appears on the company, state, or national Do Not Call Registry. You also agree to ourTerms and Conditions and Privacy Policy. Consent not required to receive services (call 1-844-420-1270 to be connected without providing consent).

Nearby homes for sale in Plainfield, IL

Nearby recently sold homes in Plainfield, IL

Newest listings in 60585

Meet with a real estate agent today (844) 430-0869
The multiple listing information is provided by . IDX information is provided exclusively for consumers’ personal, non-commercial use and that it may not be used for any purpose other than to identify prospective properties consumers may be interested in purchasing. Information deemed reliable but not guaranteed to be accurate. Buyer to verify all information. The information provided is for consumers' personal, non-commercial use and may not be used for any purpose other than to identify prospective properties consumers may be interested in purchasing. Listing information updated every 15 minutes. Terms of use & Privacy Policy, California Privacy Info. Copyright © 2005 - 2026 Movoto, Inc. All rights reserved. Equal Housing Opportunity CalDRE CalDRE #01517281
Movoto Real Estate is committed to ensuring accessibility for individuals with disabilities. We are continuously working to improve the accessibility of our web experience for everyone. We welcome feedback and accommodation requests, please submit them here.
Requests for information regarding mortgage products will be directed to Movoto.com affiliate, Lower, LLC - a licensed Mortgage Lender (NMLS #1124061), or, based on your location, may be redirected to a participating mortgage marketing partner that may pay Lower, LLC for any consumer contact information provided through this site.