
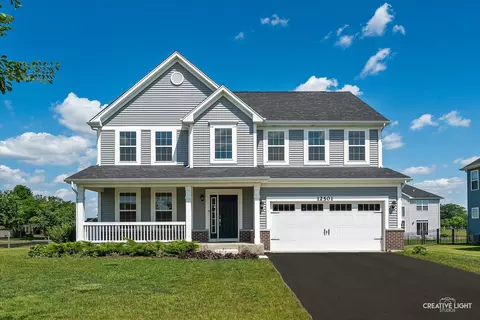

- $570,000
- 4Bd
- 3Ba
- 3,038 Sq Ft
SOLD


Last sold 03/27/2023 for $595K
bed
bath
Sqft ($199/Sqft)
| Property type House | HOA fee $0/month | Movoto estimate | Parking 3 garage spaces |
| Plan Information | |
| Levels/Style | 2 |
| Builder ID | 5001 |
| Brand Name | M/I Homes |
| Builder | External Link |
| Sales Office Website | External Link |
| Status | Active |
| Plan Name | Fairbanks |
| Move-In Date | 2023-02 |
| Virtual Tour | N/A |
| Home Details Website | External Link |
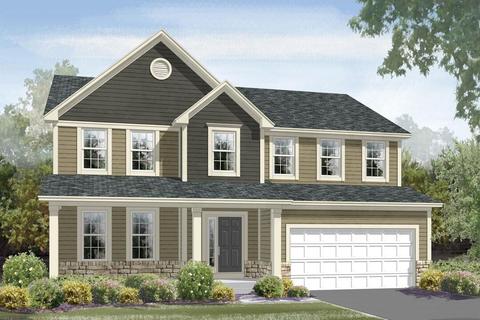
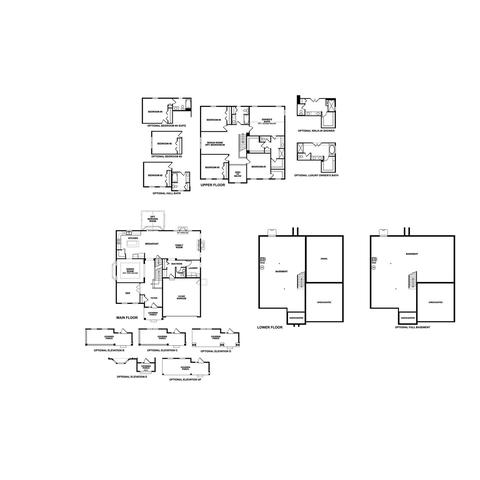
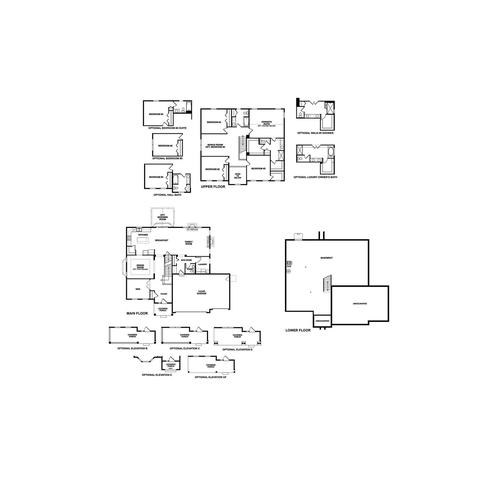
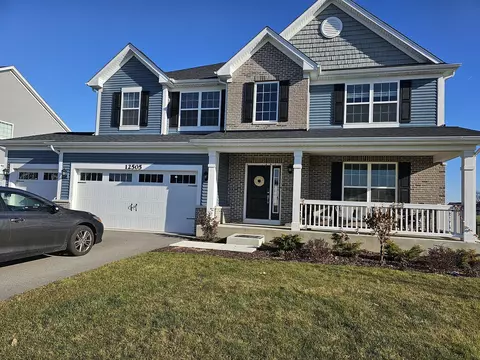
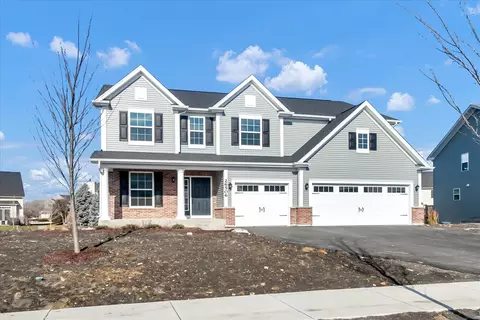
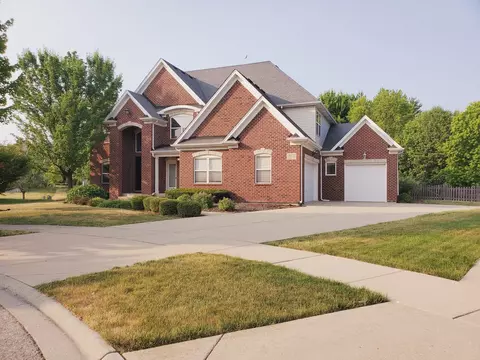
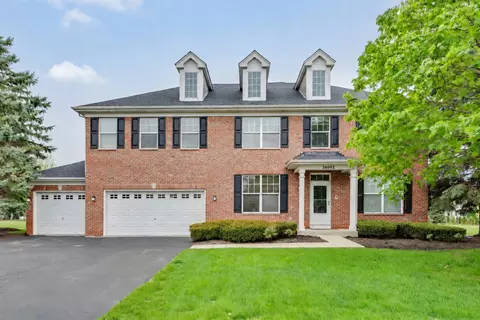
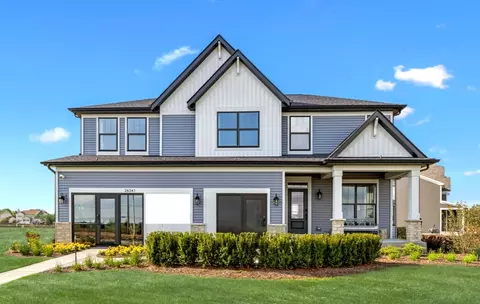
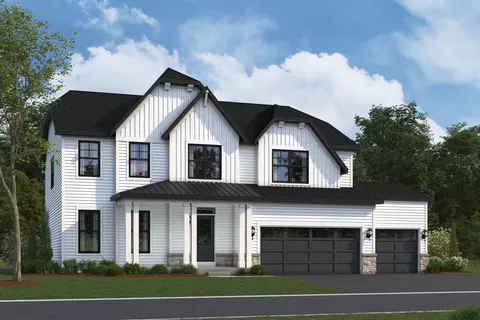
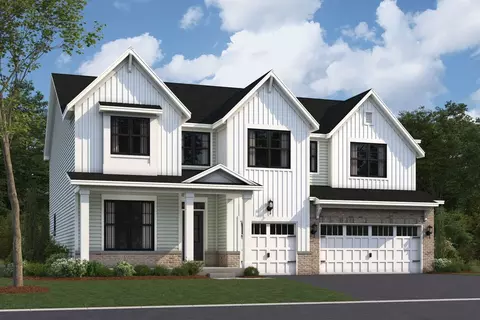
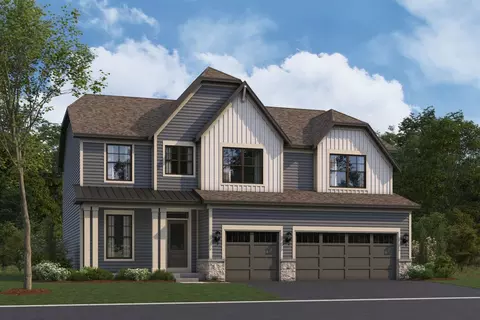
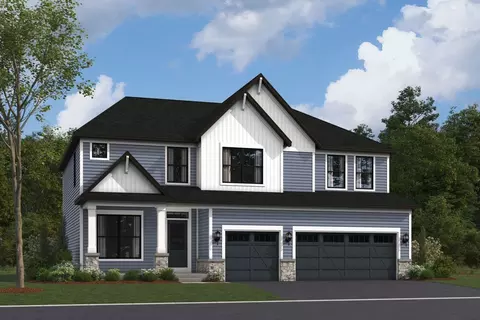
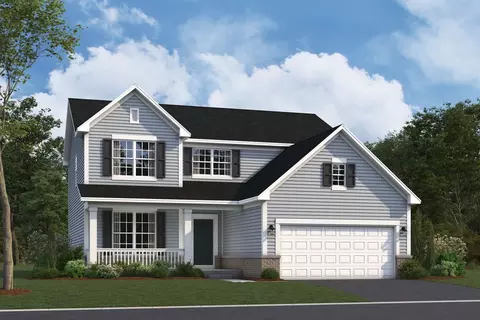
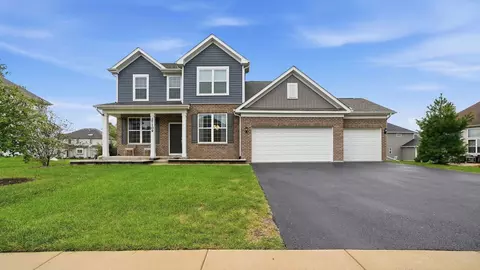
| Home Details | Form Follows Function With This Impressive Fairbanks Floorplan, Which Sits At 2, 986 Square Feet And Is Complete With Four Bedrooms, An Additional Bonus Room, Two-and-a-half Bathrooms, A Dining Room, And A Three-car Garage.. The Fairbanks Comes Standard With A Three-car Garage In Our 50-foot Series Lots. One Of Our More Popular Floorplans, The Fairbanks Shows Nicely With A Two-story Foyer, A Coat Closet, The Flex Room Or Den, And The L-shaped Staircase Greeting Your Guests. As You Walk Down The Hall, There Is A Separate Dining Room That Can Lead Into The Kitchen With Its Own Walk-in Pantry. The Kitchen Has An Option For A Large Kitchen Island That Overlooks The Breakfast Area And Family Room. The Mud Room, Which Is Attached Garage Entry, Has A Storage Closet And A "drop Zone" Where You Can Easily Place Your Keys Or Mail For Additional Organizing. The Powder Room Is Also Tucked Away Along With The Laundry Room Off Of The Garage. With Four Bedrooms And A Bonus Room Upstairs, This Is The Perfect Home For The Expanding Family. Each Bedroom Has Plenty Of Space, Closets, And Large Windows. The Bonus Room Can Easily Turn Into A Fifth Bedroom, A Versatile Media Room, Or Casual Lounging Area. The Owner's Suite Also Has A Notable Amount Of Large Windows With The Owner's Bath Leading To Two Separate Walk-in Closets. Contact Us Today To Learn More About The Fairbanks! MLS# 11643097 |
| Listing Type | New Construction |
| Price | 609990 |
| Total # of Bedrooms | 4 |
| Total # of Bathrooms | 2.5 |
| # Garage Spaces | 3 |
| Primary Bedroom | Upstairs |
| Property Type | SingleFamily |
| Basement (Y/N) | Yes |
| SqFt | 2986 |
| Listing # | 2322468 |
| Community Information | |
| Subdivision ID | 137068 |
| Price Range (Low) | 414490 |
| Price Range (High) | 699990 |
| Directions | From The North: Take Route 59 South Towards Plainfield. Turn Right (west) Onto 127th Street. Chatham Square Will Be On The Northwest Intersection Of 127th Street And Heggs Road. From The South: Take Route 59 North Towards Plainfield. Turn Left (west) Onto 127th Street. Chatham Square Will Be On The Northwest Intersection Of 127th Street And Heggs Road. |
| Greenbelt (Y/N) | Yes |
| Park (Y/N) | Yes |
| Subdivision | Chatham Square |
| Subdivision Website | External Link |
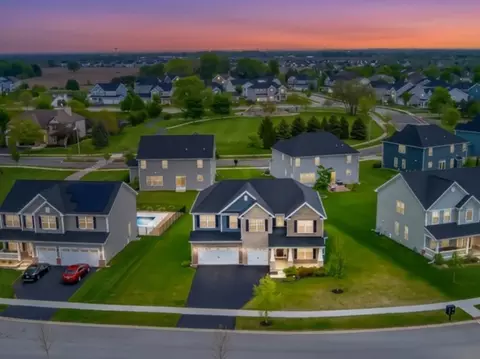
| Community Description | Welcome To The Bustling Village Of Plainfield!. We're Excited To Be Building Yet Another Community In This Highly Sought-after Southwest Suburb Of Chicago. When Completed, Chatham Square Will Consist Of 322 Single Family Homes. Phase II Just Recently Opened And New Plans Were Added, Including Two Ranch Homes, A Plan With A First-floor Owner's Suite, And Several Floorplans That Offer A First-floor In-law Suite. Whatever Your Style May Be Or Your Life May Call For, Chatham Square Has A Home For You. Plainfield Will Be Quite The Place To Call Home With Its Trendy Downtown, Delicious Restaurants, Quick Commutes, Plentiful Parks, And Overall Aesthetic. Location, Location, Location: New Construction Homes In Plainfield, IllinoisChatham Square Is Located In North Plainfield And Is Easily Accessible To Route 30 And Ridge Road. Situated At The Northwest Intersection Of 127th Street And Heggs Road, Homeowners Can Enter The Community From Either Road, Making Any Commute A Breeze. Youll Love The Tree-lined Streetscapes, Walking Paths, Parks With Playground Equipment, And General Feeling Of Home Youll Experience At Chatham Square. Speaking Of Home, Lets Talk Homes! Find A New Home In Plainfield That Fits Your NeedsChatham Square Offers 13 Single Family Home Designs Featuring Open-concept Floorplans, Owner's Suites, Gourmet Kitchens, Spa-like Bathrooms, And A Wide-array Of Designer Selections. This New Construction Community In Plainfield, Illinois Offers Two Distinct Designs: Our Classics Collection I And Classics Collection II. The Classics Collection I Designs Are Our Best-selling Single Family Floorplans With A Classic Take. These Homes Come Standard With Two-car Garages And Partial Basements. Select Your Exterior Elevation To Reflect Your Personality: Do You Prefer A Farmhouse Feel Or A Classic Craftsman? Floorplans That Are Included In This Series Include:, The Aberdeen, The Austin, The Baldwin, The Briarwood ... |
| Est. value | Bed/bath | Sqft | mi | |
|---|---|---|---|---|
| 12501 S Willowgate Ln, Plainfield, IL 60585 | $586,000 | 4/2 | 3,038 | 0.02 |
| 26501 W Vincent Dr, Plainfield, IL 60585 | $662,000 | 5/4 | 3,171 | 0.02 |
| 26458 W Vincent Dr, Plainfield, IL 60585 | $582,000 | 4/2 | 2,780 | 0.03 |
| 12505 S Willowgate Ln, Plainfield, IL 60585 | $646,000 | 4/2 | 3,066 | 0.03 |
| 26500 W Vincent Dr, Plainfield, IL 60585 | $568,000 | 3/2 | 2,569 | 0.03 |
| 26454 W Vincent Dr, Plainfield, IL 60585 | $601,000 | 4/2 | 3,002 | 0.03 |
| 26504 W Vincent Dr, Plainfield, IL 60585 | $618,000 | 4/2 | 3,152 | 0.03 |
| 26505 W Vincent Dr, Plainfield, IL 60585 | $616,000 | 4/2 | 3,038 | 0.03 |
Estimated values are based on public record data and automated valuation models. Values are not guaranteed and may not reflect current market conditions.
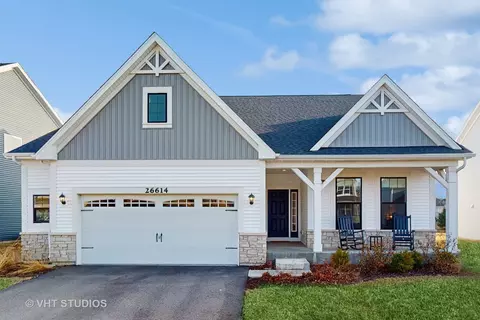
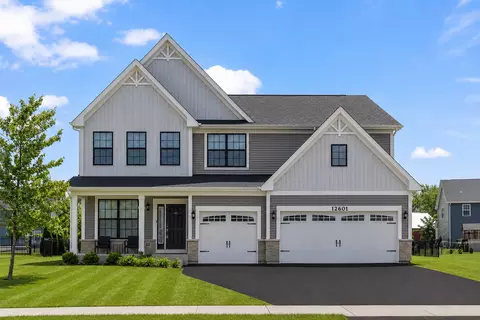
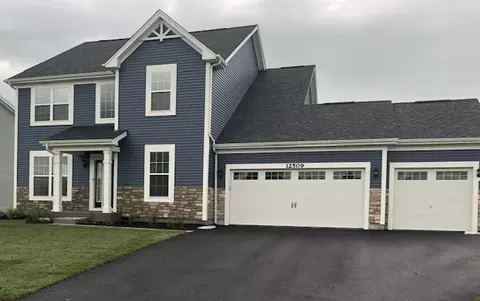
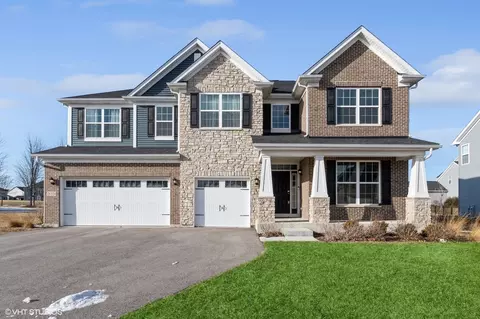


$380,000
$539,447
$287,450
$359,000
$400,000
$322,500
$725,000
$395,000
$335,000
$409,900
$725,000
$260,000
$579,900
$294,950
$437,990
$535,000
$449,990
$320,000
$265,000
$345,000
$594,950
$949,900
$279,900
$427,500
$975,000
$859,000
$355,000
$350,000
$612,450
$850,000