
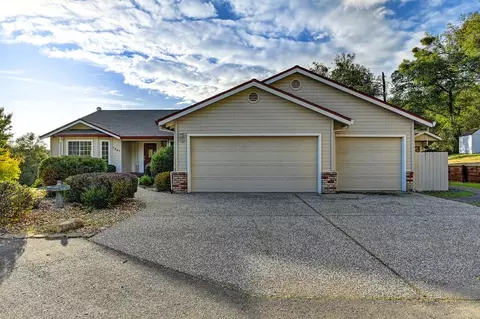
- $725,000
- 3Bd
- 2Ba
- 2,236 Sq Ft
SOLD

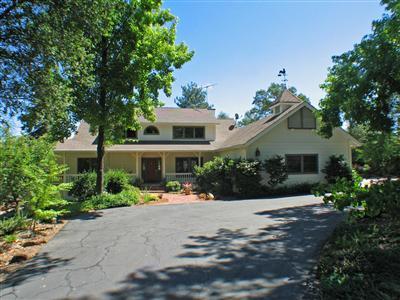
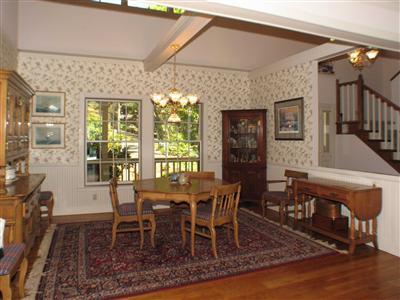
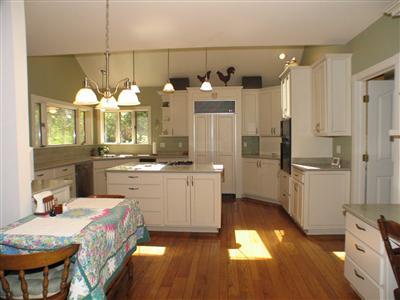
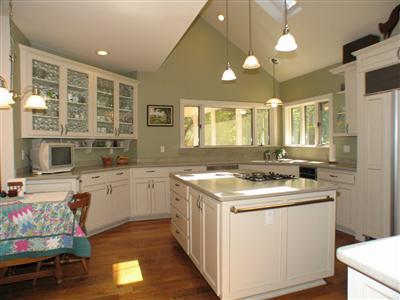
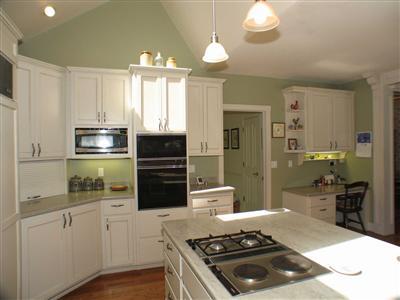
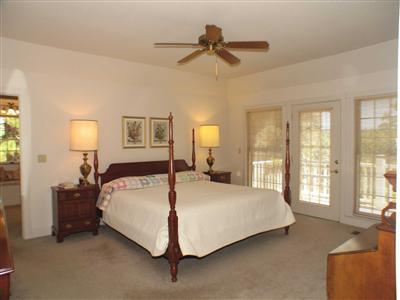
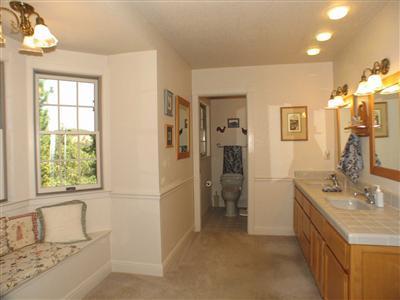
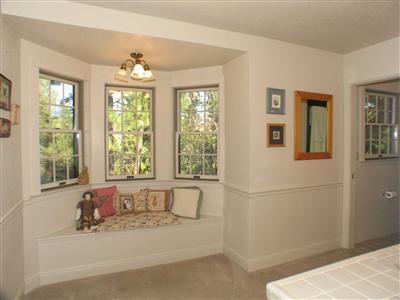
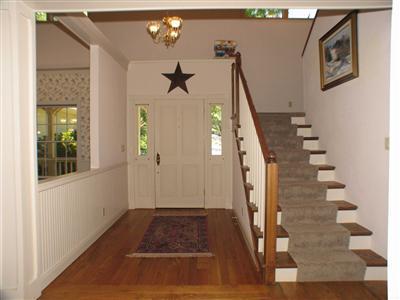
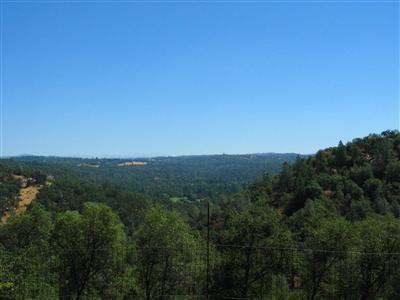
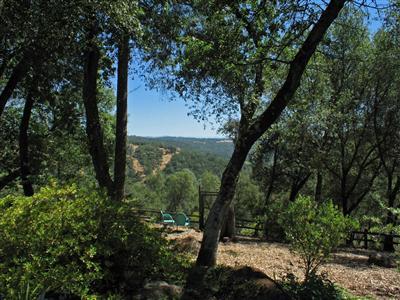
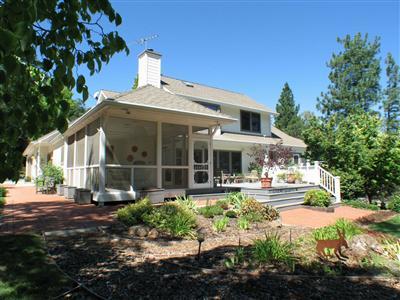
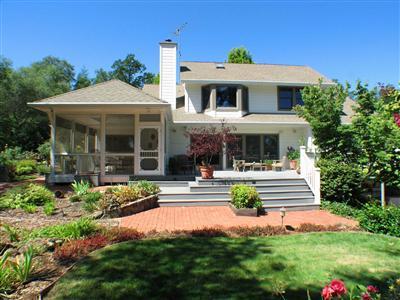
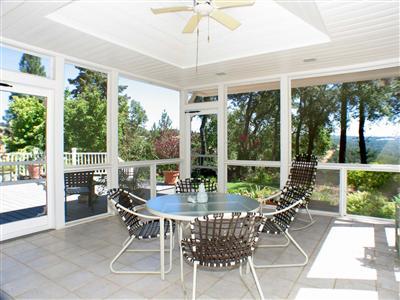
Last sold 10/31/2012 for $592K
bed
bath
Sqft ($195/Sqft)
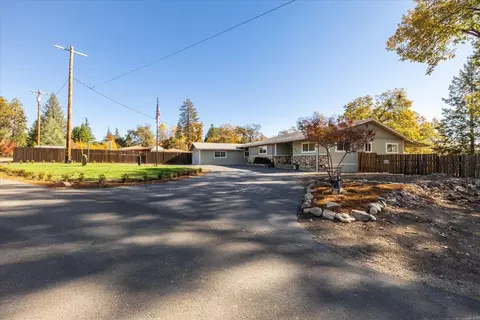
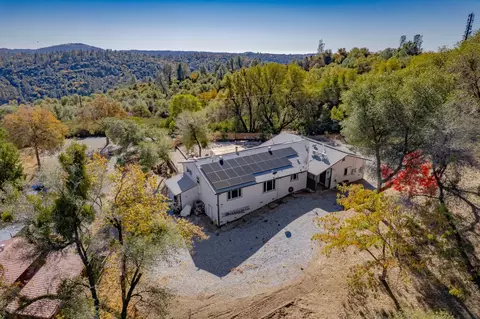
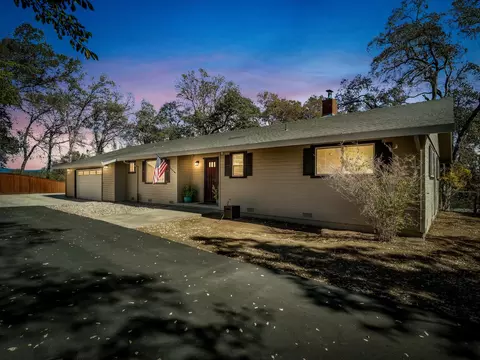
| Property type House | Neighborhood | Year built 1988 | HOA fee $114/month | Lot size 15.51 Acre | Movoto estimate | Parking 3 garage spaces |

| Overview | |
| Cooling/AC | Central, MultiUnits |
| Heating | Central, MultiUnits, Propane, Stove Wood |
| Levels/Style | 2 Story, Contemporary |
| Virtual Tour | N/A |
| SubType | 1 House On Lot |
| SqFt | 3036 |
| MLS # | 12053635 |
| Lot Size (Acres) | 15.51 |
| Lot Size (SqFt) | 675616 |
| Year Built | 1988 |
| HOA Fees | 114, Monthly |
| Interior | |
| # Half Baths | 1 |
| # Full Baths | 3 |
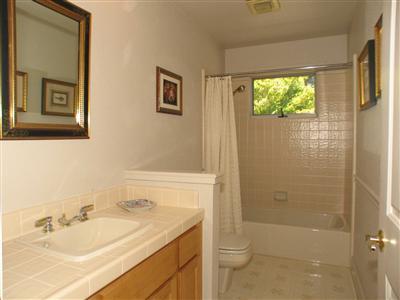
| Bathrooms | Tile, Tub W/Shower Over, Window |
| Primary Bathroom | Closet, Closet Walk-In, Double Sinks, Shower Stall(s), Sitting Area |
| Primary Bedroom | Closet Walk-In, Ground Floor, Sitting Area |
| Total # of Bedrooms | 3 |
| Kitchen | Counter Synthetic, Island, Pantry Closet, Compactor, Cook Top Elec, Cook Top Gas, Dishwasher, Disposal, Ice Maker B/I, Microwave B/I, Oven Double, Oven Elec B/I, Refrigerator B/I |
| Laundry | 220 Volt Hook-Up, Cabinets, Gas Hook-Up, Inside Room |
| Dining Room | Formal Room |
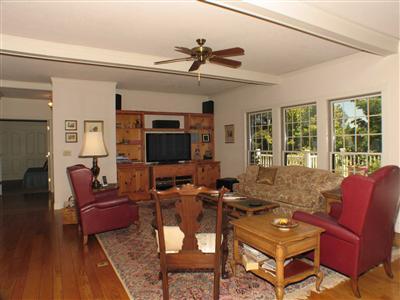
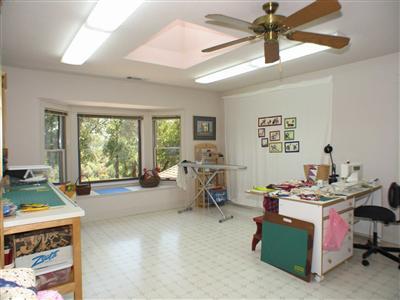
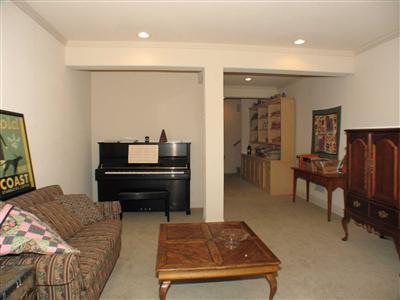
| Other Room(s) | Basement Partial, Bonus Room, Downstairs Bedroom, Great Room Concept, Home Office Area |
| Flooring | Carpet, Linoleum/Vinyl, Wood |
| Fireplace | Living Room |
| Exterior | |
| Roof | Comp Shingle |
| Wood | |
| Foundation | Raised |
| Construction | Wood |
| # Garage Spaces | 3 |
| Recreational Parking | RV Possible |
| Garage | 3 Car Attached, Facing Side, Uncov Prkng Spc (2+) |
| Landscape | Back, Fenced Back, Fenced Front, Front, Sprinkler Auto F&R |
| Lot Desc | 675, 615.6 |
| Amenities / Utilities | |
| Water | Meter On Site, Public District |
| Green Features: Energy Efficient | Ceiling Fan(s), Dual Pane Full, Low E Glass Full, Skylight |
| Utilities | 220 Volts, Propane, Propane Tank Leased |
| Sewer/ Septic | Septic System |
| Equipment Included | Antenna Dish, H/S Internet Avail, MultiPhone Lines, Window Furnishings |
| HOA Amenities | Barbeque, Clubhouse, Park, Rec Facilities |
| Improvements | None |
| HOA Fees Include | Assn Mgmt, Common Areas, Rec Facility, Road |
| Horse Amenities | Riding Trail |
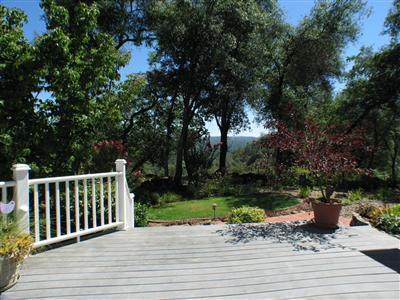
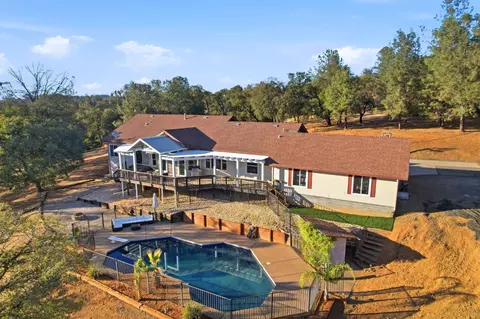
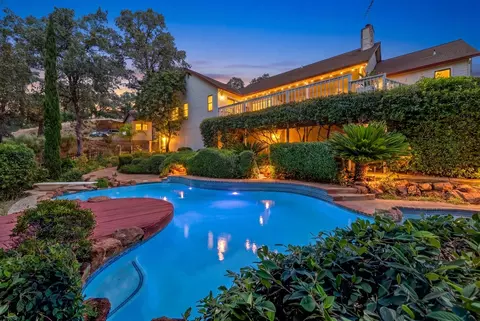
| Miscellaneous | Deck Uncovered, Outdoor Kitchen, Patio Covered, Patio Uncovered |
| Location | |
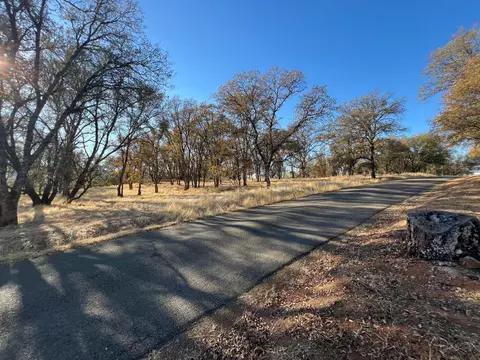
| Location | Lot Grade Varies, Shape Regular, View Special, Cul-De-Sac, Gated Community, Snow Line Below |
| Area | 12706 |
| County | El Dorado |
| Subdivision | Greenstone Country |
| School 3 | Senior High, El Dorado Union High |
| School 2 | Junior High, Mother Lode |
| School 1 | Elementary, Mother Lode |
| School County | El Dorado |
| APN | 317-311-04-10 |
| Zoning | A |
| Directions | HWY 50 To Greenstone Road, To R. On Green Valley To Left On Stagecoach(gated, Right On Countryside, To Right On Woodsman Loop, to Right On Bunkhouse Court, To Address. Appointment Only.Thanks! |
| Lot/ Land Details | |
| Road Description | Paved, Private |
MLS # 12053635
MLS # 11023871
MLS # 10066257| Est. value | Bed/bath | Sqft | mi | |
|---|---|---|---|---|
| 2030 Bunkhouse Ct, Placerville, CA 95667 | $1,196,400 | 4/4 | 5,319 | 0.13 |
| 2031 Bunkhouse Ct, Placerville, CA 95667 | $1,091,000 | 4/3 | 3,328 | 0.13 |
| 2020 Bunkhouse Ct, Placerville, CA 95667 | $1,072,100 | 2/2 | 3,080 | 0.19 |
| 2001 Bunkhouse Ct, Placerville, CA 95667 | $1,377,300 | 4/3 | 4,003 | 0.19 |
| 1921 Overlook Ct, Placerville, CA 95667 | $914,100 | 3/2 | 2,996 | 0.22 |
| 2000 Bunkhouse Ct, Placerville, CA 95667 | $1,129,400 | 3/3 | 3,320 | 0.22 |
| 5192 Countryside Ct, Placerville, CA 95667 | $996,200 | 4/3 | 3,543 | 0.23 |
| 1895 Overlook Ct, Placerville, CA 95667 | $995,800 | 3/2 | 3,168 | 0.23 |
Estimated values are based on public record data and automated valuation models. Values are not guaranteed and may not reflect current market conditions.




$431,500
$641,454
$759,995
$600,000
$979,750
$629,000
$443,950
$699,000
$745,000
$623,635
$510,985
$622,896
$804,450
$499,000
$460,000
$990,105
$331,000
$669,500
$759,995
$687,191
$587,000
$641,950
$1,900,000
$785,000
$849,450
$1,462,000
$1,574,500
$667,245
$379,000