

- $1,050,000
- 4Bd
- 3Ba
- 2,743 Sq Ft
SOLD

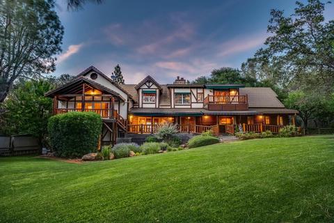
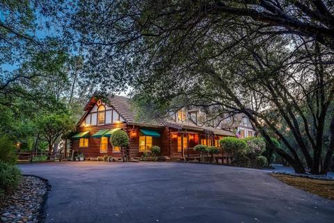
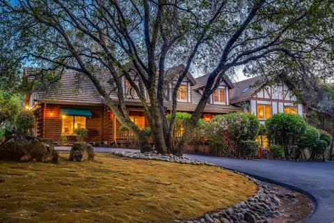
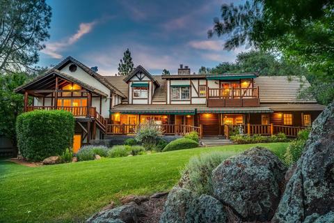
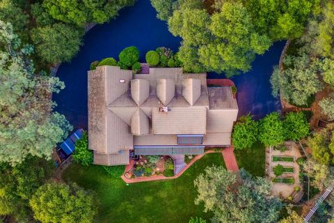
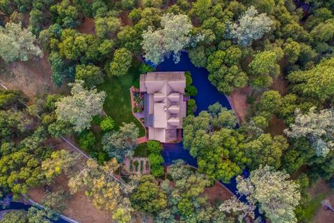
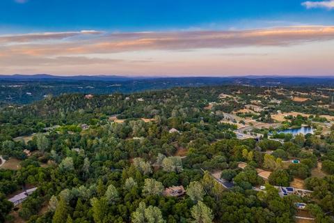
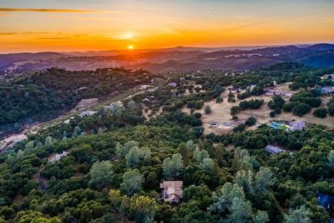
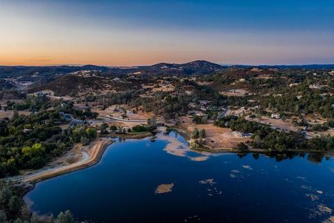
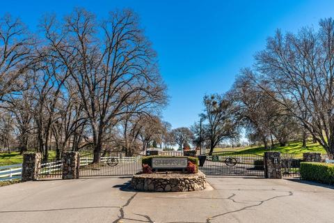
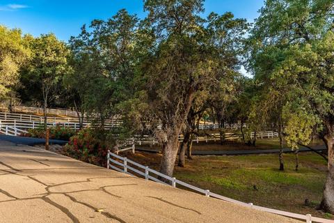
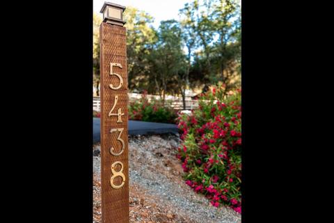
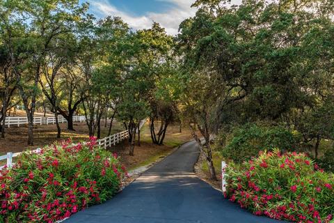
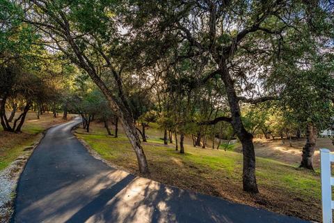
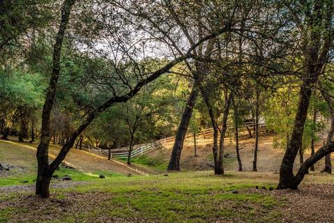
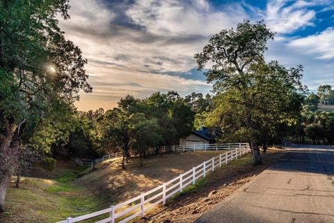
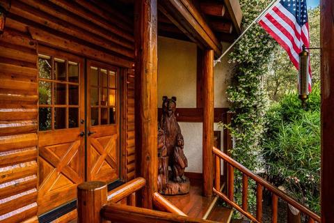
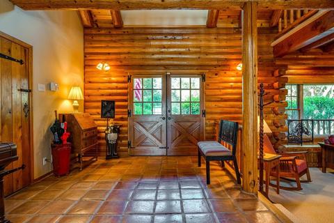
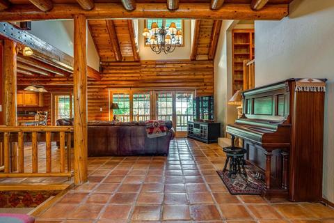
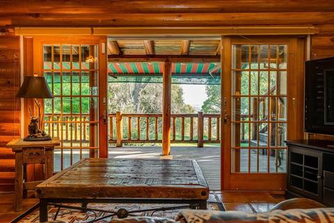
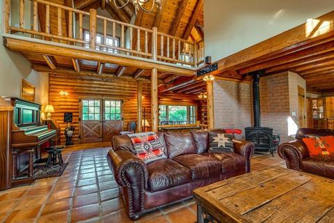
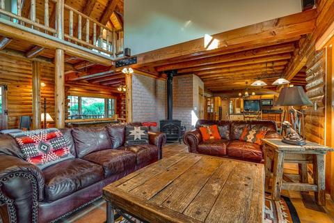
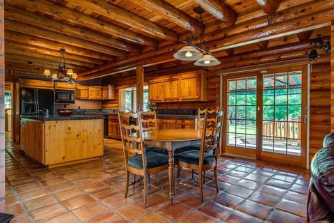
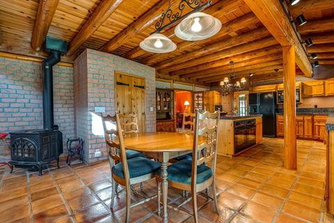
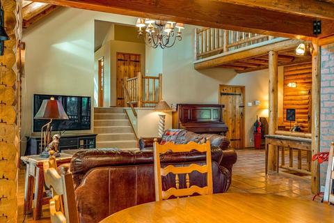
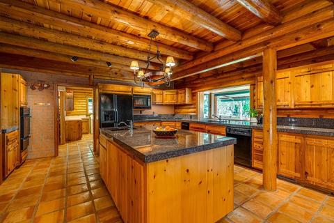
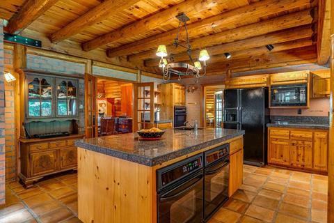
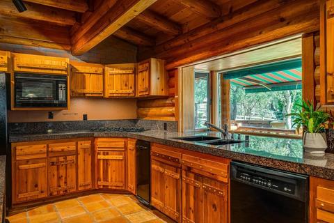
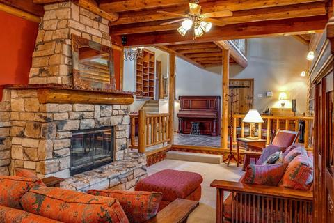
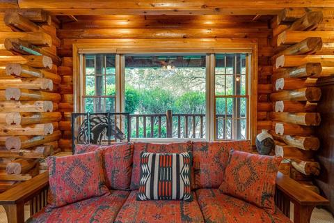
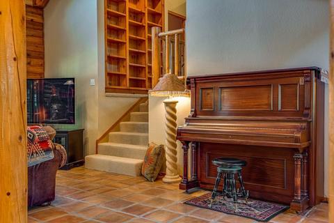
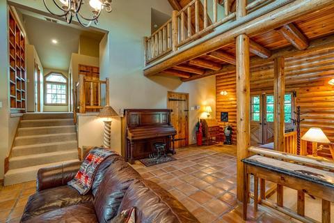
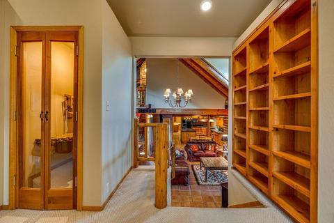
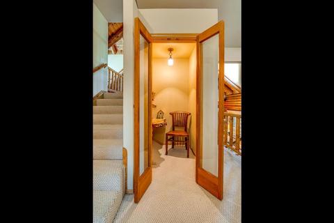
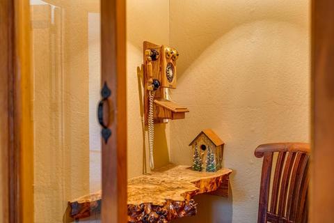
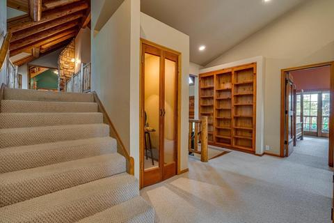
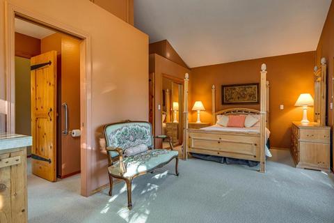
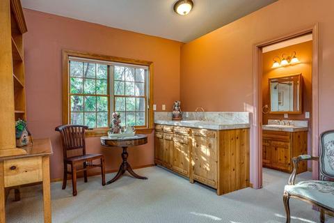
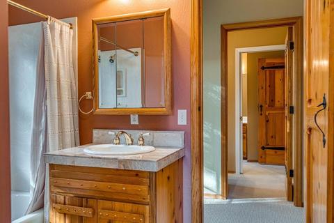
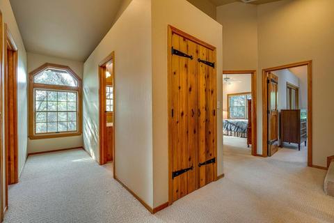
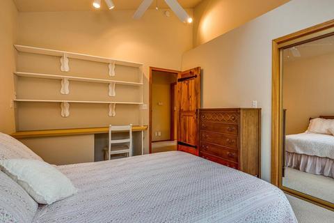
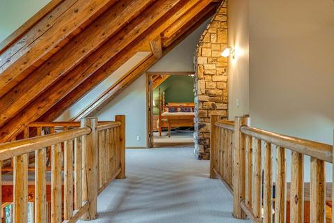
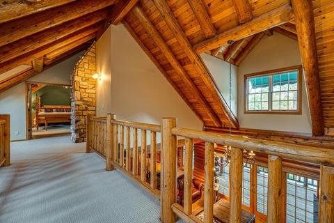
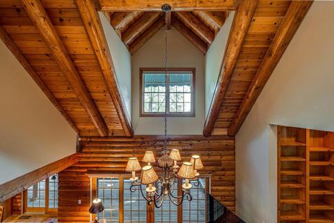
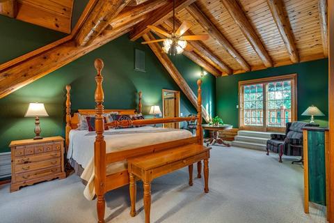
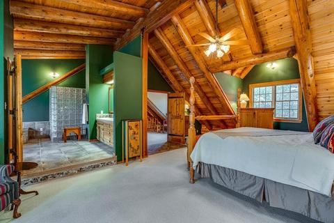
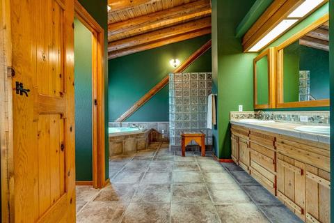
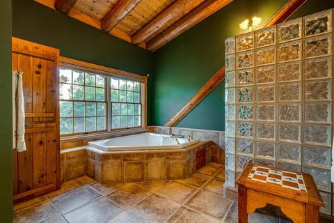
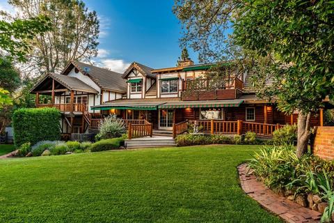
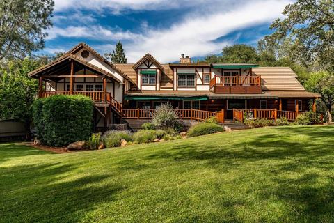
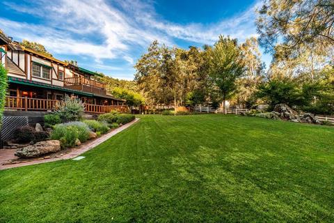
Last sold 01/27/2021 for $1.3M
bed
bath
Sqft ($291/Sqft)
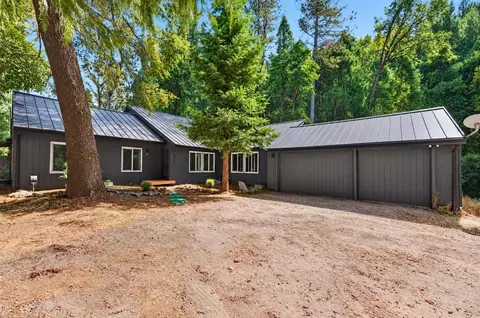
| Property type House | Neighborhood | Year built 1989 | HOA fee $174/month | Lot size 4.38 Acre | Movoto estimate | Parking 3 garage spaces |

| Overview | |
| Cooling/AC | Ceiling Fan(s), Central, MultiUnits, Whole House Fan |
| Heating | Central, Wood Stove |
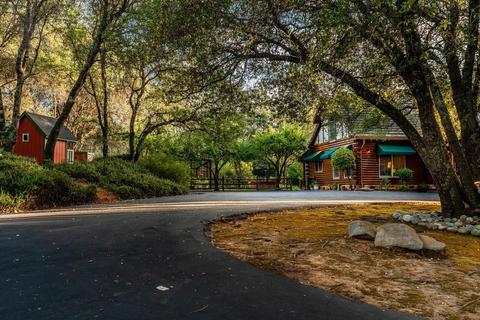
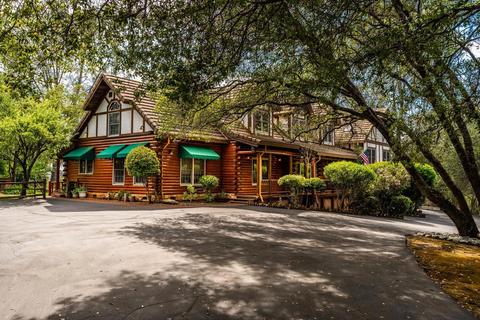
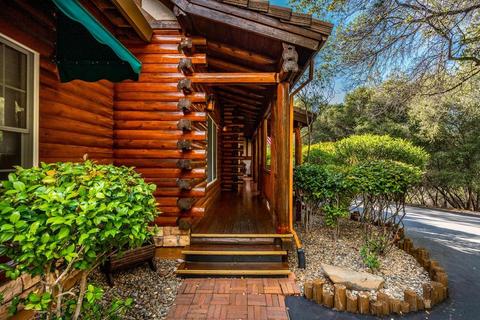
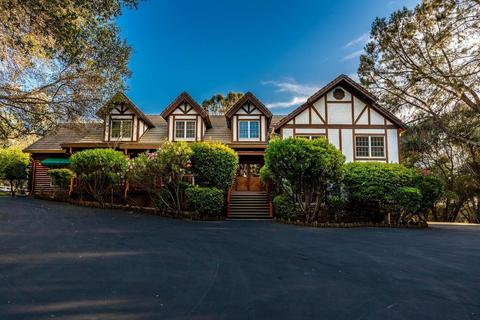
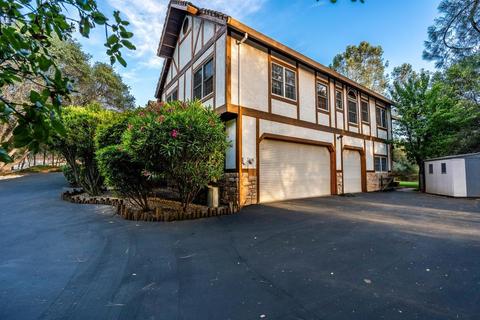
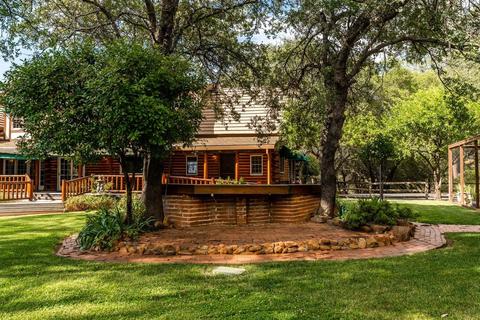
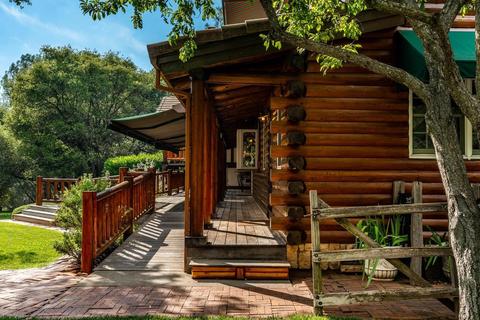
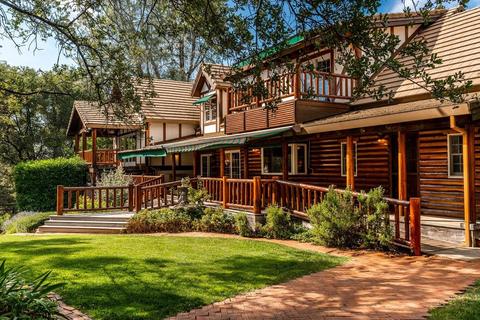
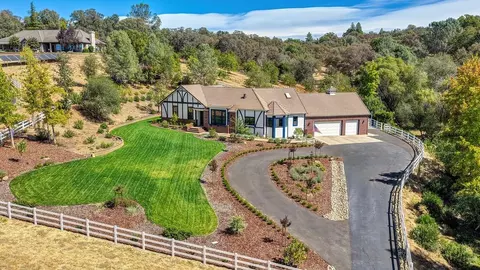
| Levels/Style | 3, Log, Tudor |
| Virtual Tour | N/A |
| SubType | Single Family Residence |
| SqFt | 4463 |
| Status | Closed |
| Type | Residential |
| Lot Size (Acres) | 4.38 |
| Lot Size (SqFt) | 190793 |
| Year Built | 1989 |
| HOA Fees | 174, Monthly |
| Interior | |
| # Half Baths | 2 |
| # Full Baths | 3 |
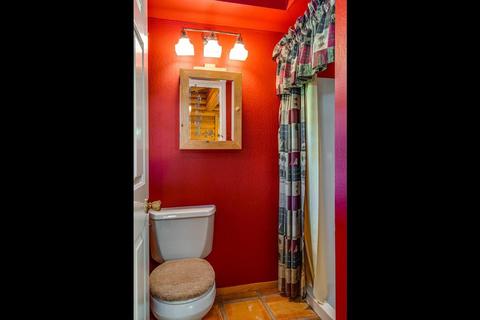
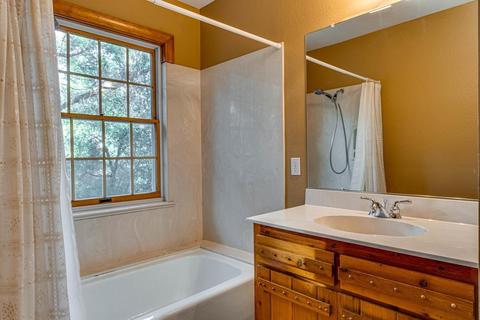
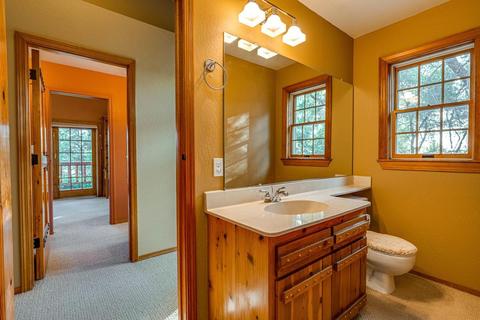
| Bathrooms | Tub W/Shower Over, Window |
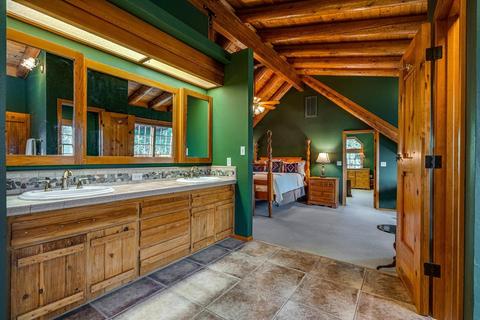
| Primary Bathroom | Double Sinks, Shower Stall(s), Sunken Tub, Window |
| Total # of Bathrooms | 5 |
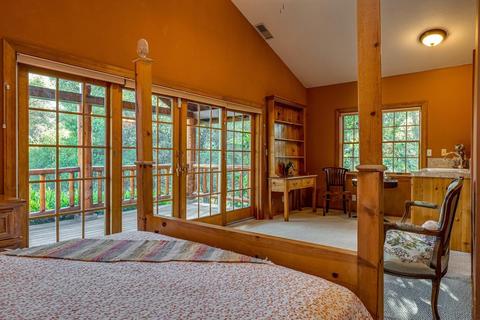
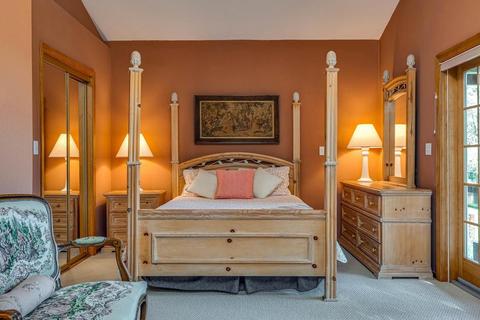
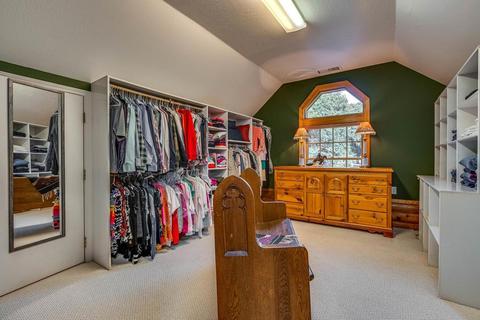
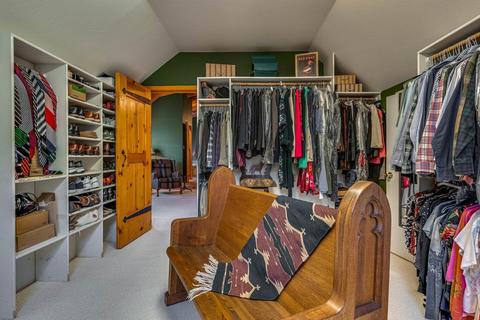
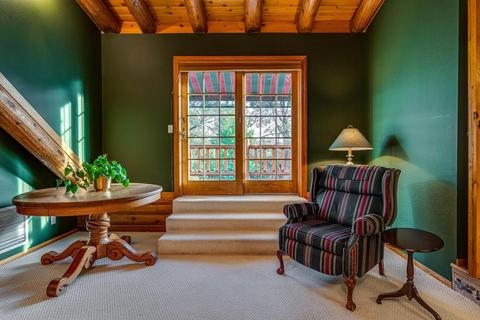
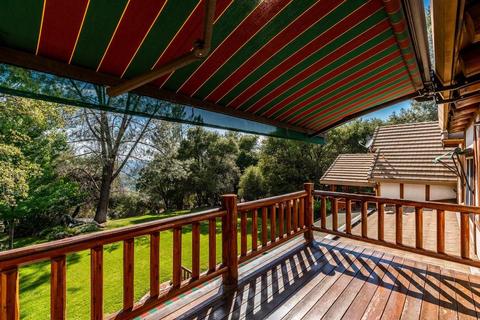
| Primary Bedroom | Balcony, Sitting Area, Walk-In Closet |
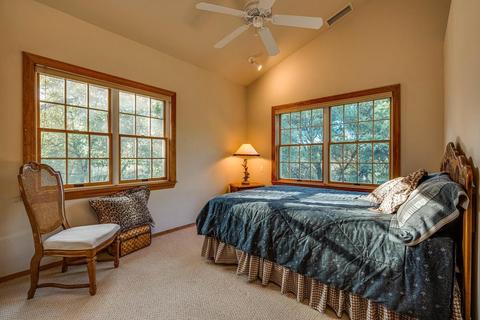
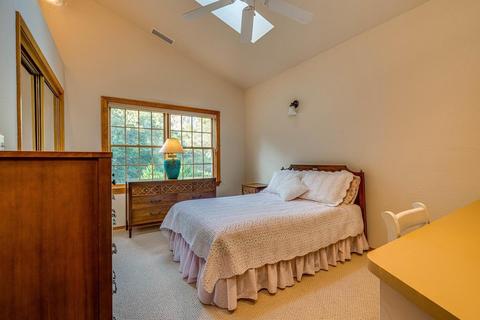
| Total # of Bedrooms | 4 |
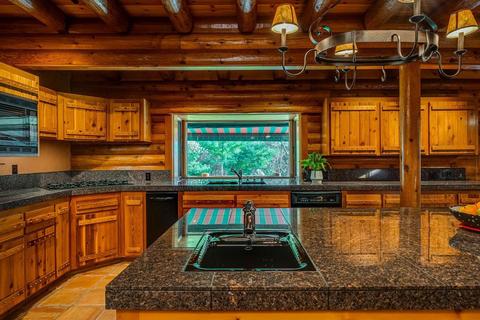
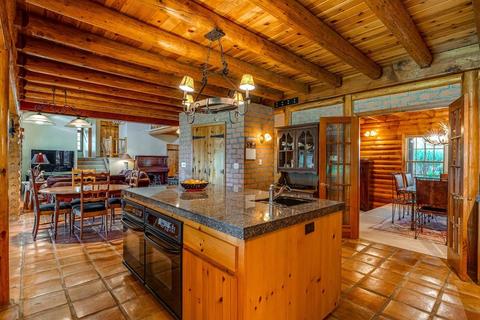
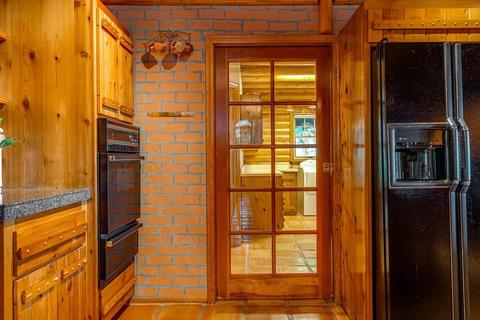
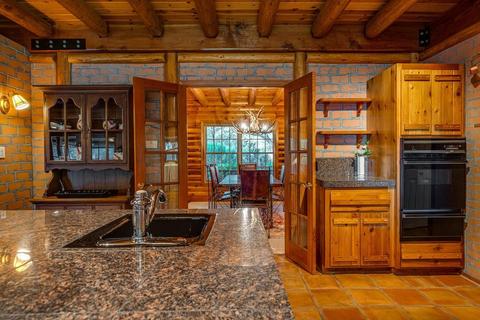
| Kitchen | Granite Counter, Island W/Sink, Pantry Closet, Built-In Gas Range, Compactor, Dishwasher, Disposal, Double Oven, Free Standing Electric Oven, Free Standing Gas Oven, Microwave, Plumbed For Ice Maker |
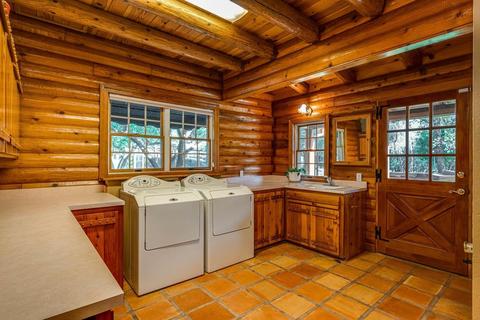
| Laundry | Cabinets, Chute, Inside Room, Sink |
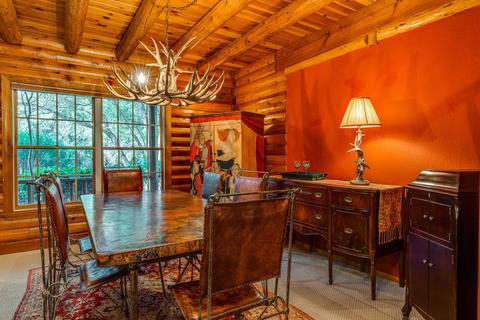
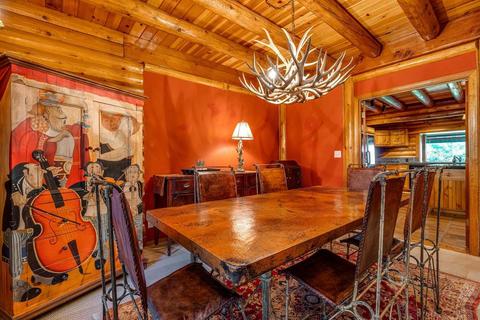
| Dining Room | Breakfast Nook, Formal Room |
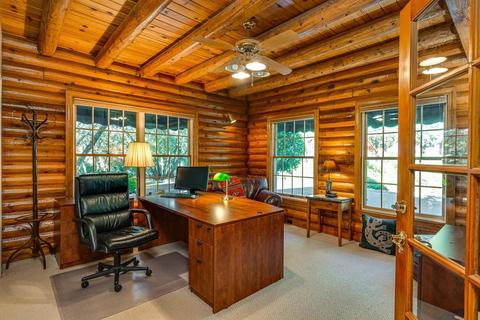
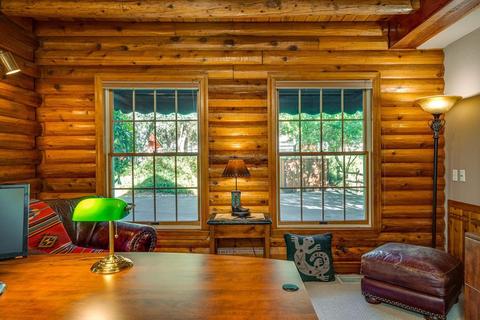
| Other Room(s) | Baths Other, Bonus Room, Family Room, Great Room, Master Bathroom, Master Bedroom, Office |
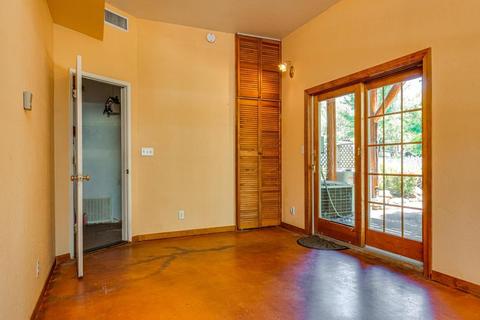
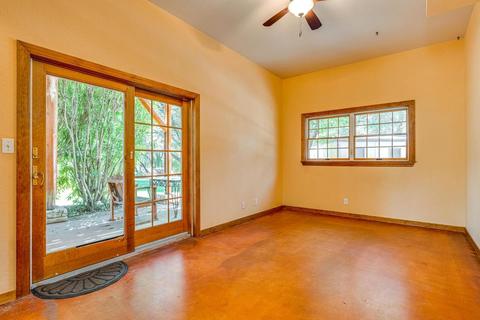
| Flooring | Carpet, Tile, See Remarks |
| Window Features | Dual Pane Full |
| Interior Features | Cathedral Ceiling, Skylight(s) |
| Accessibility Features | Grab Bars |
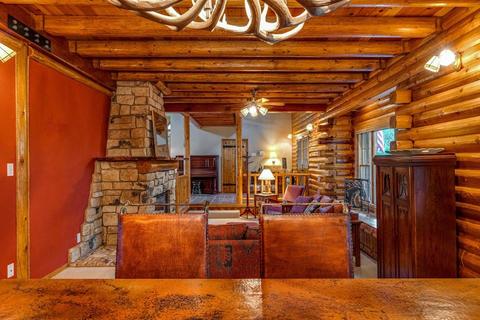
| Fireplace | Family Room, Living Room, Wood Burning |
| Exterior | |
| Roof | Tile |
| Foundation | Raised |
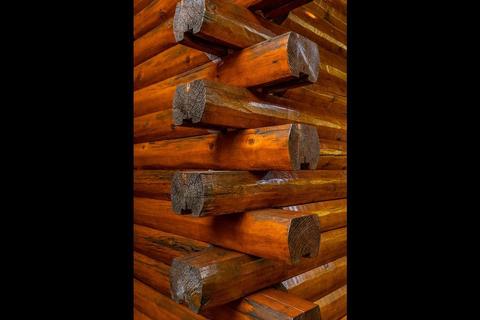
| Construction | Frame, Log, Stucco, Wood |
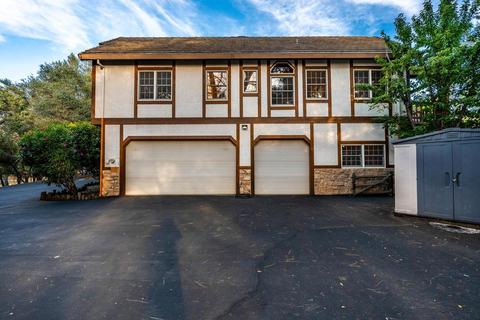
| # Garage Spaces | 3 |
| Garage | 24'+ Deep Garage, Garage Facing Side, Guest Parking Available, RV Possible, Uncovered Parking Spaces 2+ |
| # Open Parking Spaces | 20 |
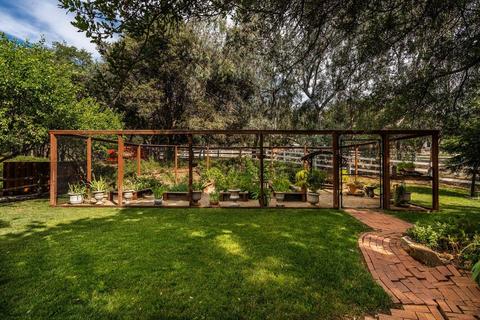
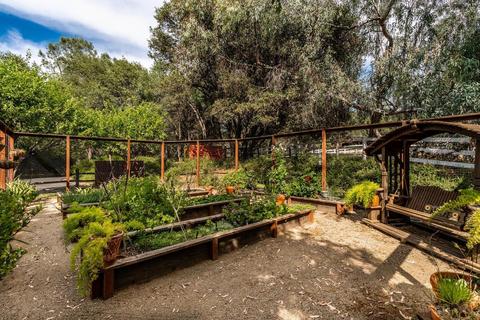
| Other Structure(s) | Outbuilding, Storage |
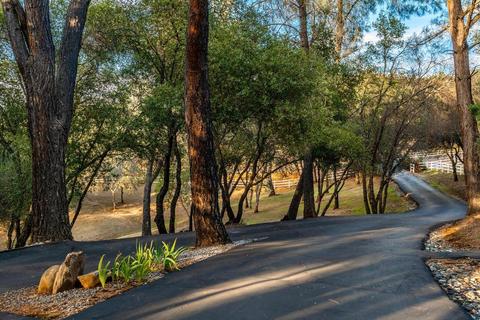
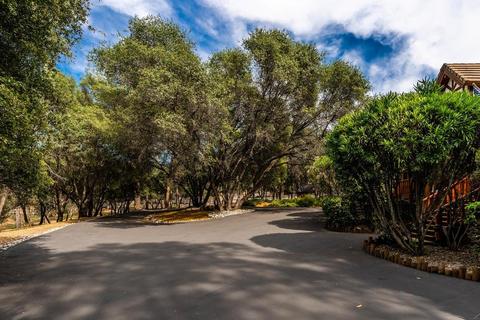
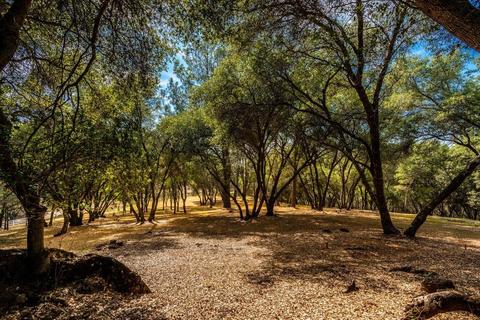
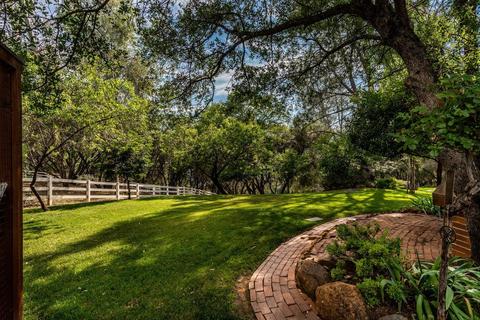
| Lot Desc | Auto Sprinkler Rear, Secluded, Shape Regular |
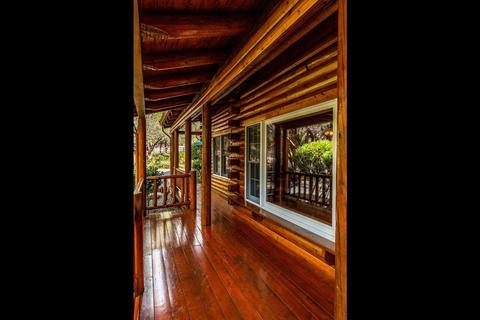
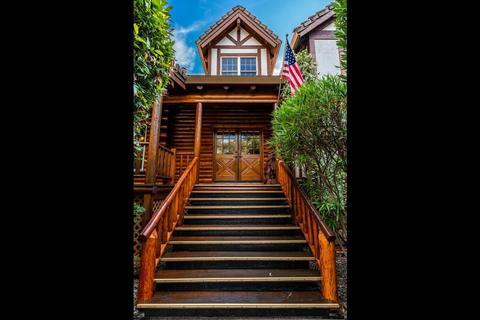
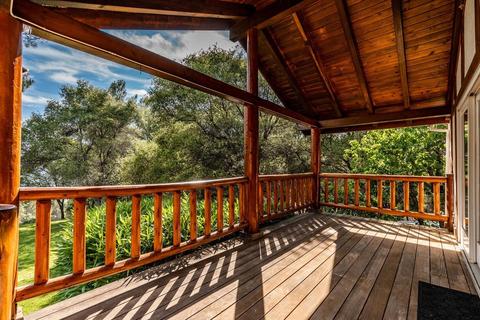
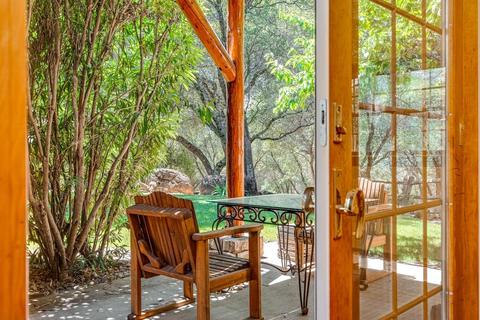
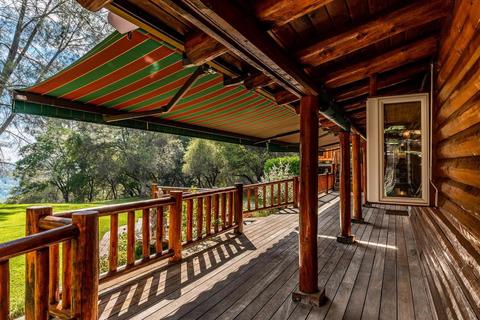
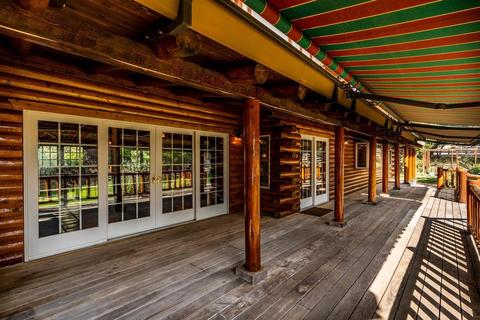
| Patio/ Porch Desc | Back Porch, Covered Deck, Front Porch |
| Fencing | Back Yard, Vinyl |
| Amenities / Utilities | |
| Water | Public |
| Utilities | Cable Available, Internet Available, Propane |
| Sewer/ Septic | Septic System |
| Irrigation | Public District |
| Electricity | 220 Volts, 220 Volts In Laundry |
| Green Features: Energy Efficient | Thermostat |
| Equipment Included | Central Vacuum |
| HOA Amenities | Barbeque, Recreation Facilities, Tennis Courts, See Remarks |
| HOA Fees Include | Management, Common Areas, Recreation Facility, Road |
| Horse Amenities | Fenced, Pasture |
| Miscellaneous | Balcony |
| Location | |
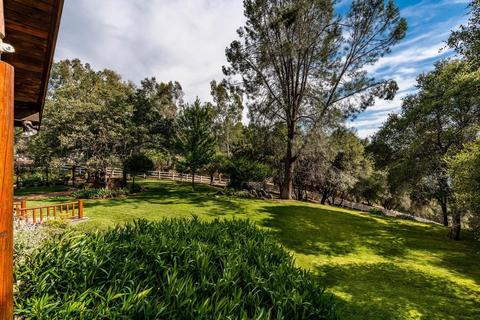
| View | Special |
| Area | 12706 |
| County | El Dorado |
| School County | El Dorado |
| School 2 | Mother Lode |
| School 3 | El Dorado Union High |
| School 1 | Mother Lode |
| APN | 317-290-014-000 |
| Zoning | A |
| Directions | Hwy 50, Exit North On Greenstone Rd. Right On Green Valley Rd. Left On Stagecoach Rd. Enter Gate. Right On Comstock Rd. Driveway Will Be On Your Left. |
| Lot/ Land Details | |
| Land Use | Pasture |
| Road Description | Paved |
MLS # 20034200 MLS # ME20034200
| Est. value | Bed/bath | Sqft | mi | |
|---|---|---|---|---|
| 5452 Comstock Rd, Placerville, CA 95667 | $1,244,000 | 3/2 | 3,175 | 0.07 |
| 5418 Comstock Rd, Placerville, CA 95667 | $611,000 | 2/2 | 1,718 | 0.07 |
| 5460 Comstock Rd, Placerville, CA 95667 | $1,305,000 | 4/3 | 2,614 | 0.1 |
| 5394 Comstock Rd, Placerville, CA 95667 | $899,000 | 3/2 | 2,161 | 0.1 |
| 2597 Stagecoach Rd, Placerville, CA 95667 | $1,135,000 | 3/3 | 3,803 | 0.11 |
| 5433 Comstock Rd, Placerville, CA 95667 | $1,069,000 | 6/3 | 3,509 | 0.13 |
| 5474 Comstock Rd, Placerville, CA 95667 | $1,222,000 | 3/4 | 3,758 | 0.14 |
| 5463 Comstock Rd, Placerville, CA 95667 | $912,000 | 3/2 | 2,831 | 0.15 |
Estimated values are based on public record data and automated valuation models. Values are not guaranteed and may not reflect current market conditions.
$431,500
$641,454
$759,995
$600,000
$979,750
$629,000
$443,950
$699,000
$745,000
$623,635
$510,985
$622,896
$804,450
$499,000
$460,000
$990,105
$331,000
$669,500
$759,995
$687,191
$587,000
$641,950
$1,900,000
$785,000
$849,450
$1,462,000
$1,574,500
$667,245
$379,000