
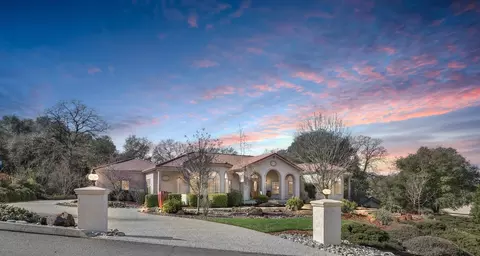
- $920,000
- 4Bd
- 3Ba
- 3,096 Sq Ft
SOLD

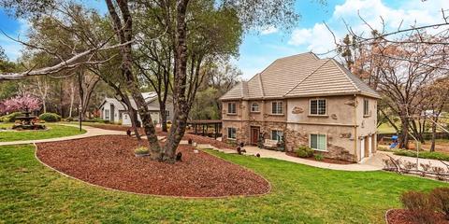
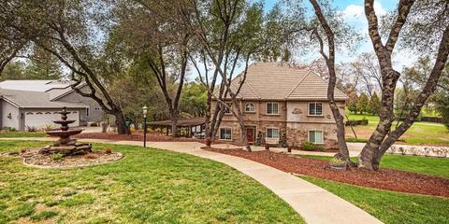
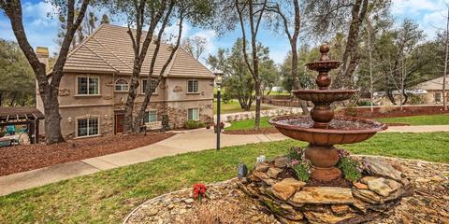
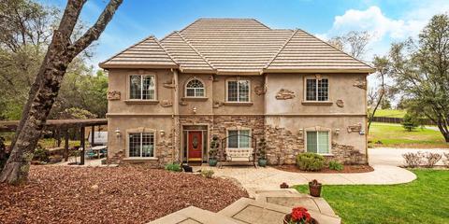
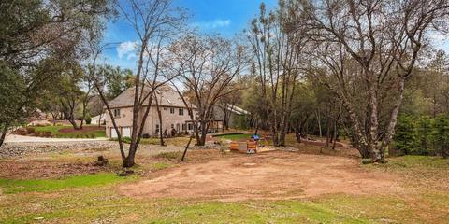
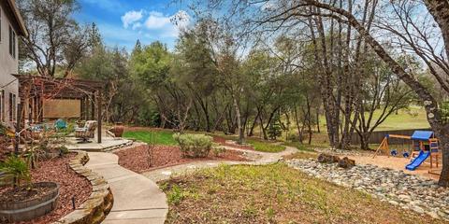
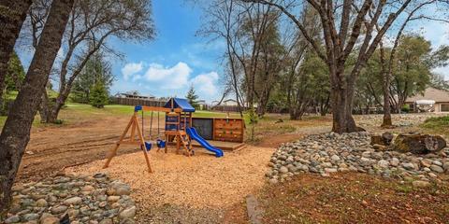
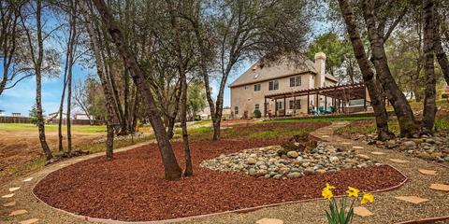
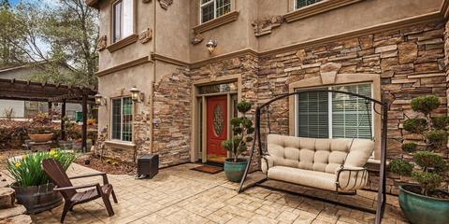
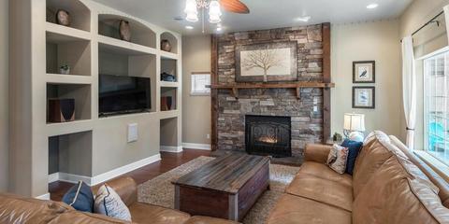
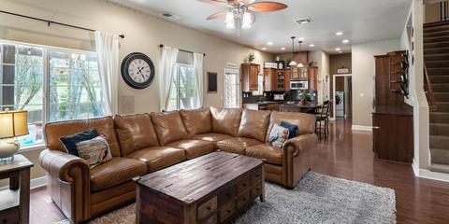
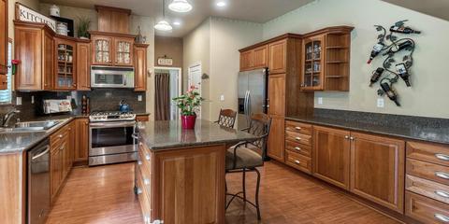
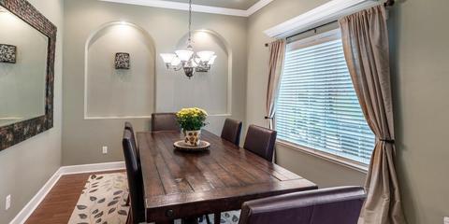
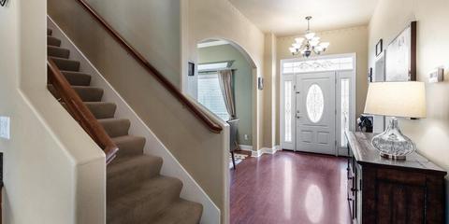
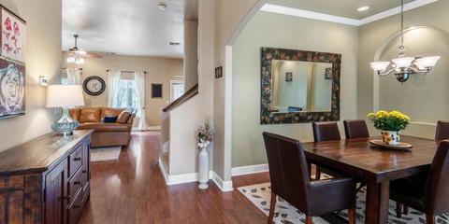
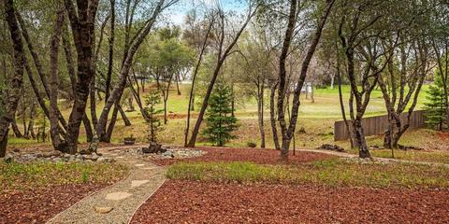
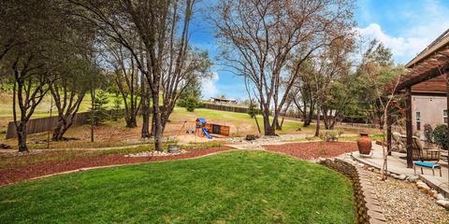
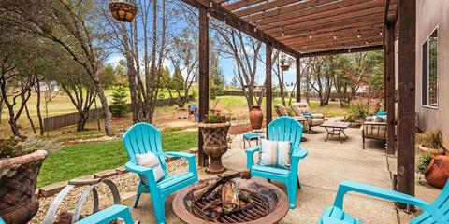
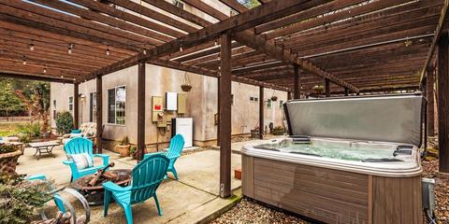
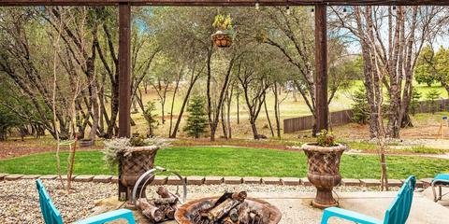
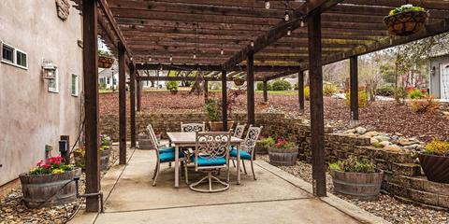
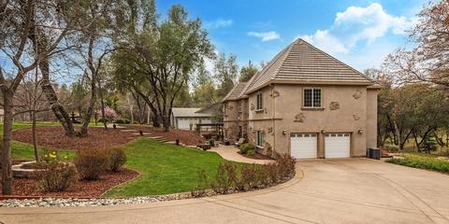
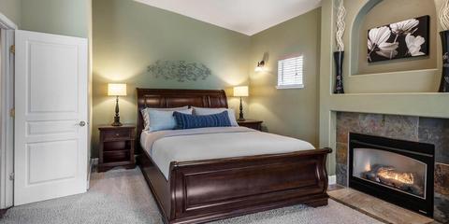
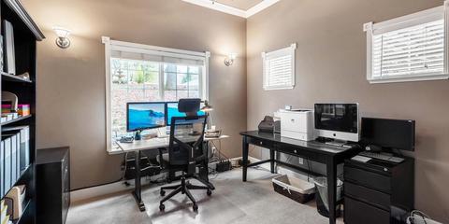
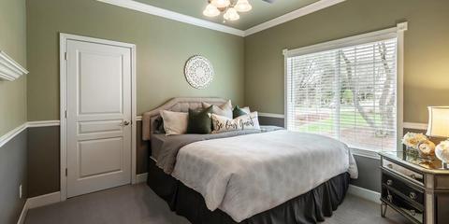
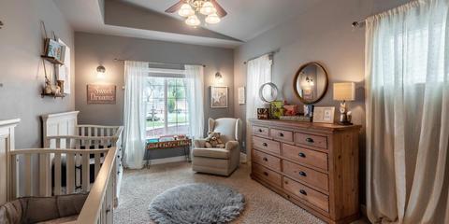
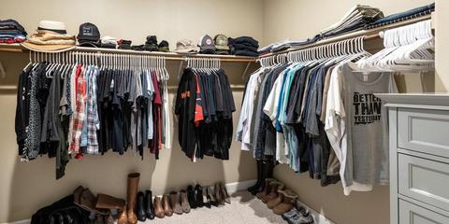
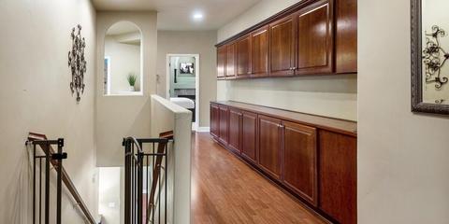
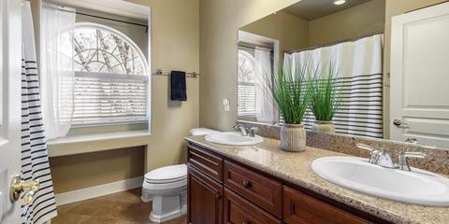
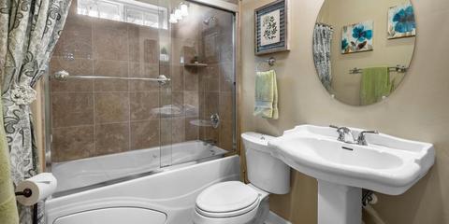
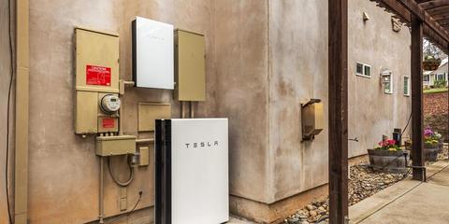
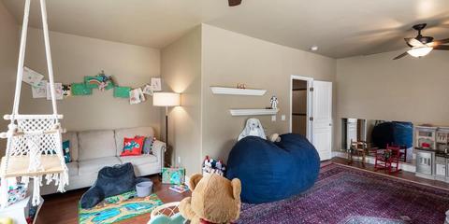
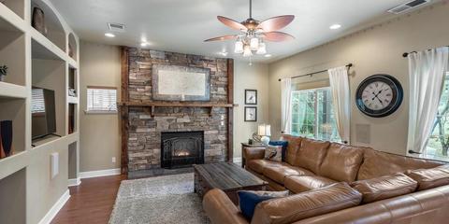
Last sold 05/19/2021 for $825K
bed
bath
Sqft ($284/Sqft)
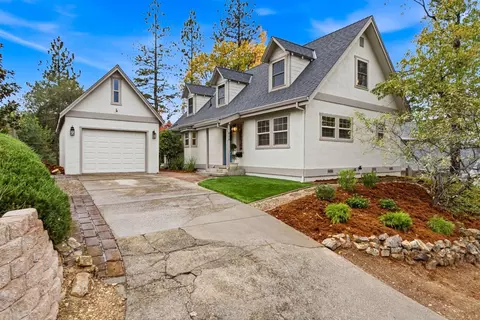
| Property type House | Neighborhood | Year built 2004 | HOA fee $0/month | Lot size 1.05 Acre | Movoto estimate | Parking 2 garage spaces |

| Overview | |
| Cooling/AC | Smart Vent, Central |
| Heating | Propane, Central, Smart Vent, Fireplace(s) |
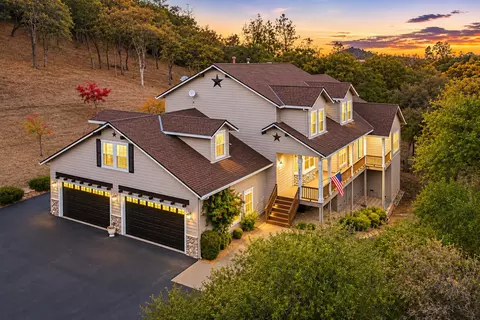
| Levels/Style | 2, Two, French, Traditional |
| Virtual Tour | N/A |
| SubType | Single Family Residence |
| SqFt | 2900 |
| Status | Closed |
| Type | Residential |
| Lot Size (Acres) | 1.054 |
| Lot Size (SqFt) | 45912 |
| Year Built | 2004 |
| Interior | |
| # Full Baths | 3 |
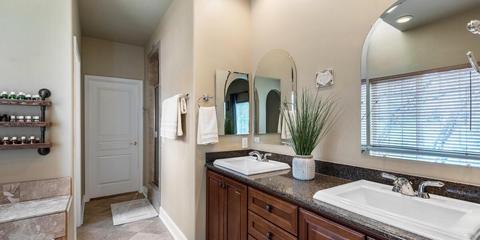
| Bathrooms | Double Sinks, Tile, Tub W/Shower Over, Window |
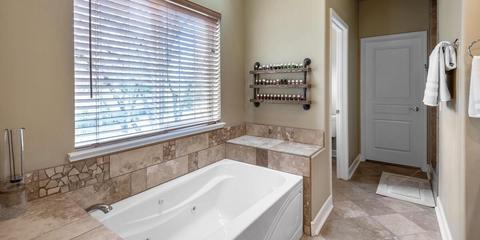
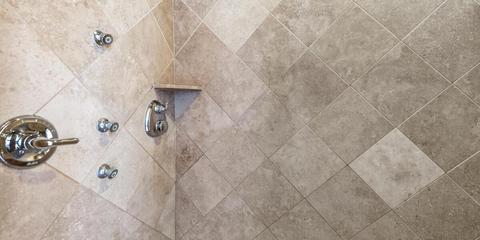
| Primary Bathroom | Shower Stall(s), Double Sinks, Skylight/Solar Tube, Granite, Jetted Tub, Walk-In Closet, Window |
| Total # of Bathrooms | 3 |
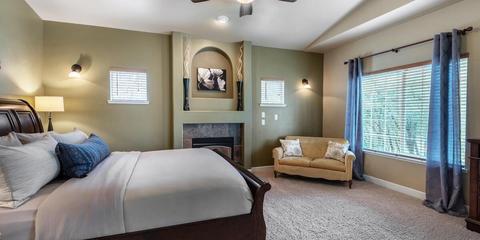
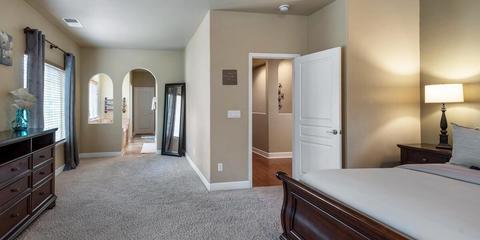
| Primary Bedroom | Walk-In Closet, Sitting Area |
| Total # of Bedrooms | 4 |
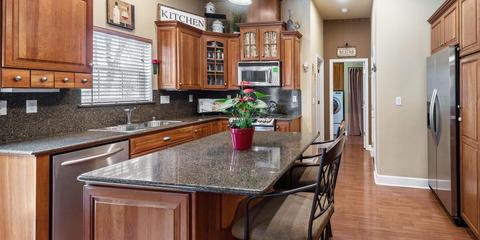
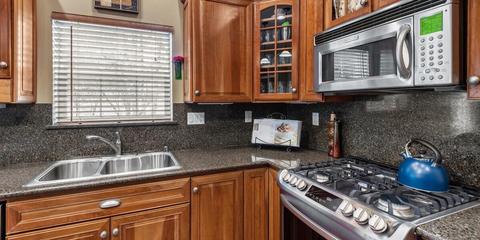
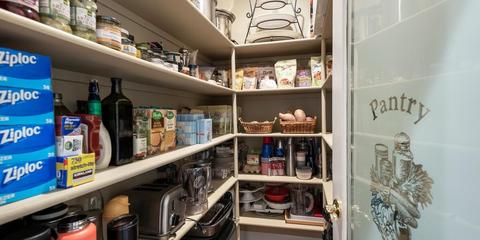
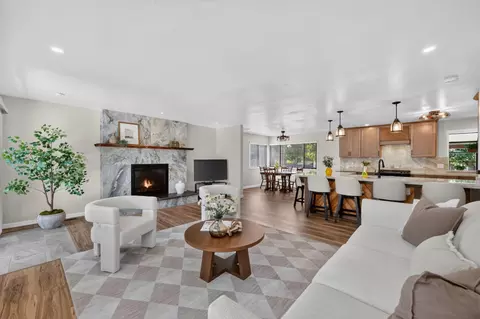
| Kitchen | Breakfast Area, Pantry Closet, Granite Counter, Island, Free Standing Gas Oven, Gas Plumbed, Hood Over Range, Compactor, Ice Maker, Dishwasher, Disposal, Microwave, Self/Cont Clean Oven, Tankless Water Heater |
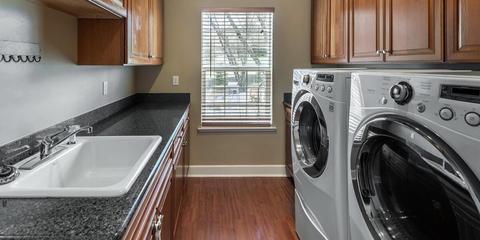
| Laundry | Cabinets, Sink, Electric, Ground Floor, Inside Room |
| Dining Room | Breakfast Nook, Formal Room, Dining Bar |
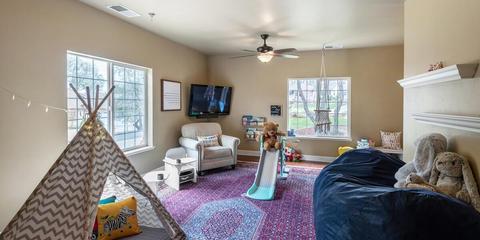
| Other Room(s) | Master Bathroom, Master Bedroom, Office, Possible Guest, Game Room, Kitchen, Laundry, Living Room |
| Living Room | View |
| Family Room | Other |
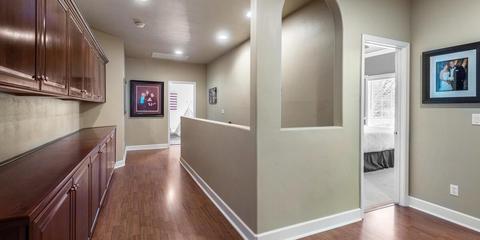
| Flooring | Carpet, Laminate, Tile |
| Window Features | Dual Pane Full, Window Coverings, Window Screens |
| Interior Features | Skylight(s), Formal Entry |
| Fireplace | Living Room, Master Bedroom, Stone, Gas Log |
| Exterior | |
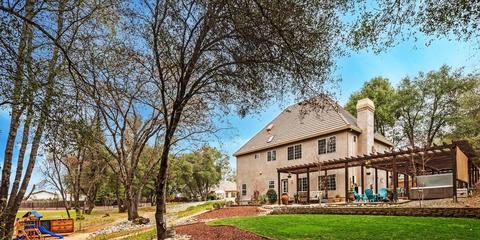
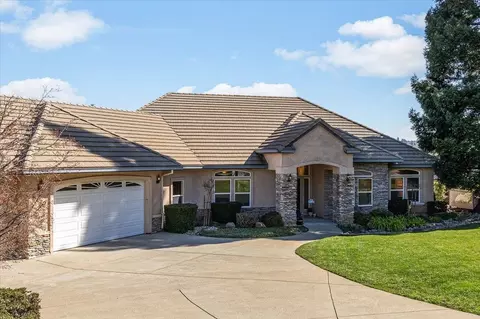
| Roof | Tile |
| Foundation | Slab |
| Construction | Stone, Stucco, Wood |
| # Garage Spaces | 2 |
| Garage | Attached, RV Access, RV Possible, Garage Door Opener, Garage Facing Side, Guest Parking Available |
| # Open Parking Spaces | 6 |
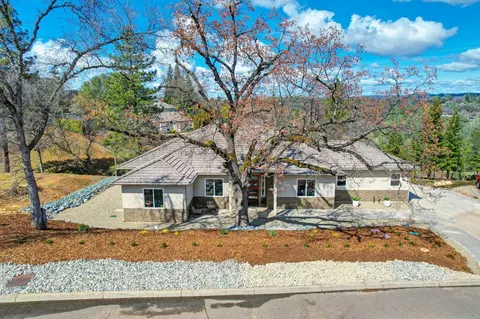
| Lot Desc | Auto Sprinkler F&R, Corner, Curb(s)/Gutter(s), Shape Regular, Landscape Back, Landscape Front |
| Patio/ Porch Desc | Uncovered Patio |
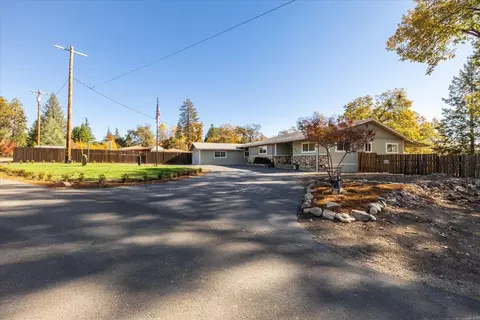
| Fencing | Partial, Wood |
| Amenities / Utilities | |
| Water | Meter On Site, Public |
| Utilities | All Public, Propane Tank Leased, Other |
| Sewer/ Septic | In & Connected, See Remarks |
| Electricity | 220 Volts In Laundry, See Remarks |
| Spa Desc | Spa/Hot Tub Personal, Yes |
| Location | |
| View | Other |
| Area | 12706 |
| County | El Dorado |
| Subdivision | Longview Estates |
| School County | El Dorado |
| School 2 | Mother Lode |
| School 3 | El Dorado Union High |
| School 1 | Mother Lode |
| APN | 325-410-021-0 |
| Zoning | Res |
| Directions | HWY 50 TO MISSOURI FLAT TO FIELDSTONE ON LEFT.APPROX. 3 MIN. FROM FWY. |
| Lot/ Land Details | |
| Land Use | Residential |
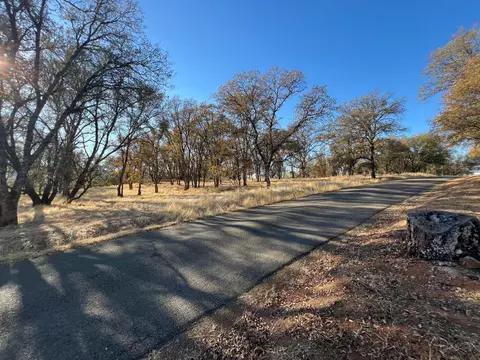
| Road Description | Paved |
| Road Responsibility | Public Maintained Road |
MLS # 221022680
MLS # 70107470
MLS # 70036723
MLS # 50090568| Est. value | Bed/bath | Sqft | mi | |
|---|---|---|---|---|
| 2268 Fieldstone Dr, Placerville, CA 95667 | $743,800 | 3/2 | 2,481 | 0.03 |
| 2248 Fieldstone Dr, Placerville, CA 95667 | $904,400 | 3/2 | 2,759 | 0.04 |
| 2253 Fieldstone Dr, Placerville, CA 95667 | $822,900 | 3/2 | 2,696 | 0.05 |
| 2271 Fieldstone Dr, Placerville, CA 95667 | $1,042,200 | 3/3 | 2,980 | 0.05 |
| 2236 Fieldstone Dr, Placerville, CA 95667 | $700,900 | 3/2 | 2,260 | 0.06 |
| 2241 Fieldstone Dr, Placerville, CA 95667 | $799,300 | 3/3 | 2,711 | 0.07 |
| 2274 Fieldstone Dr, Placerville, CA 95667 | $874,900 | 5/4 | 3,790 | 0.07 |
| 2289 Fieldstone Dr, Placerville, CA 95667 | $1,054,600 | 4/4 | 3,681 | 0.07 |
Estimated values are based on public record data and automated valuation models. Values are not guaranteed and may not reflect current market conditions.




$431,500
$641,454
$759,995
$600,000
$979,750
$629,000
$443,950
$699,000
$745,000
$623,635
$510,985
$622,896
$804,450
$499,000
$460,000
$990,105
$331,000
$669,500
$759,995
$687,191
$587,000
$641,950
$1,900,000
$785,000
$849,450
$1,462,000
$1,574,500
$667,245
$379,000