Movoto Real Estate
  • Other
  • Floorplan
  • View/Area
  • Exterior
  • Entry Way
  • Dining
  • Kitchen
  • Living
  • Bedroom
  • Bath
  • Animated home icon 3D tour

70 Royal Dublin Dr, Pinehurst, NC 28374

$1,200,000
•
  • 4

    bed

  • 4

    bath

  • 3,027

    Sqft ($396/Sqft)

House for sale 3 hours
About 70 Royal Dublin Dr

Property type House
Year built 2010
HOA fee $152/month
Lot size 1.18 Acre
Movoto estimate
Parking 2 garage spaces
Property description
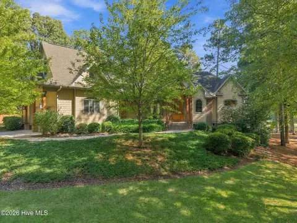
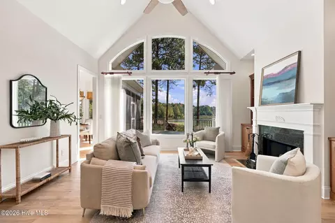
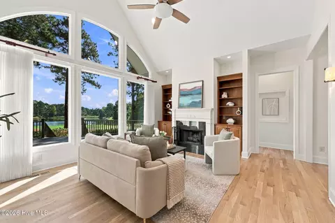
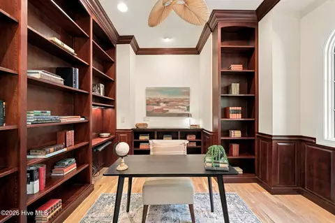
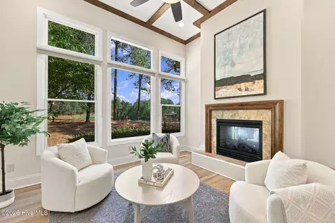
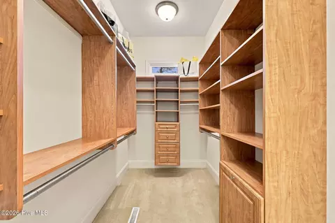
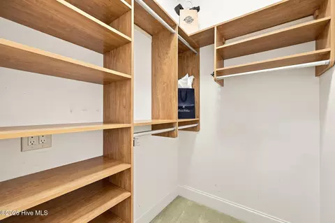
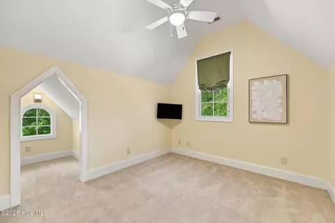
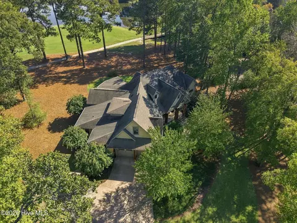
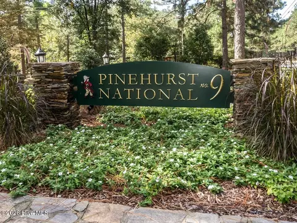
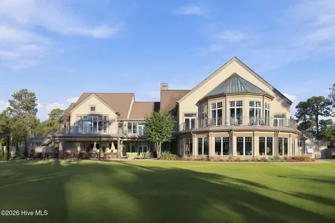
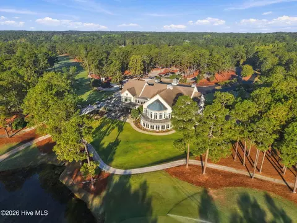
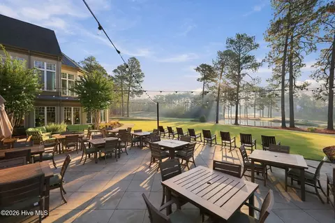
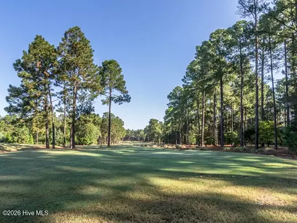
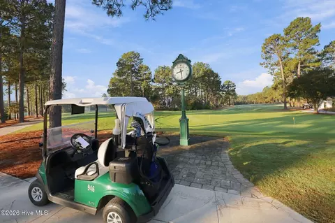
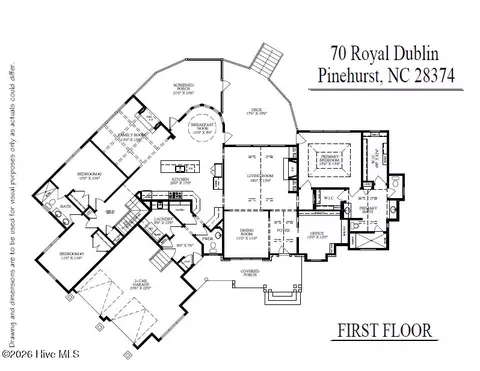
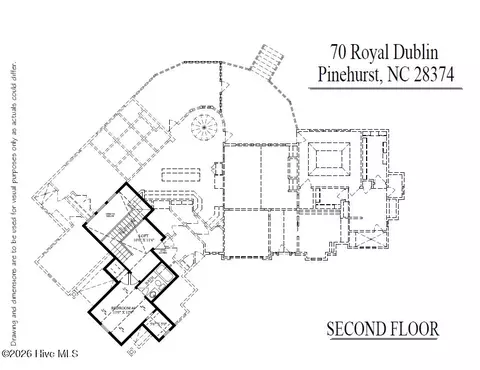
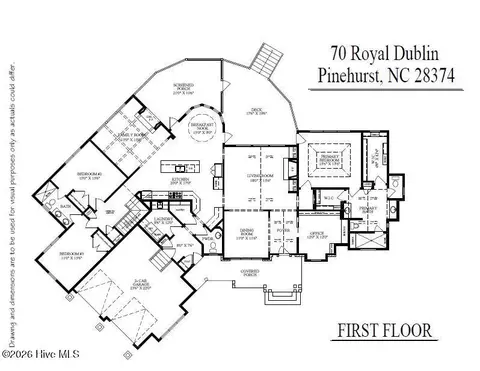
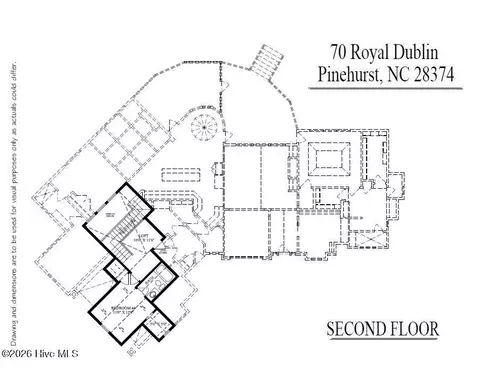
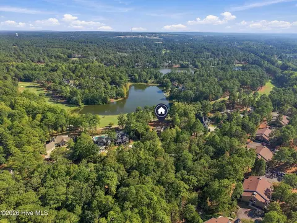
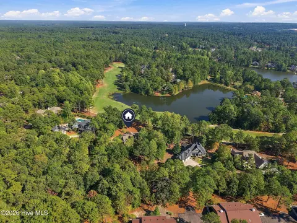
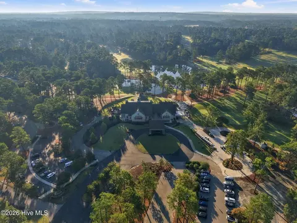
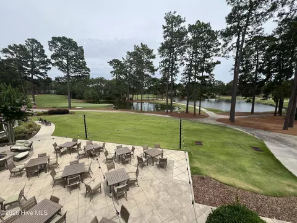
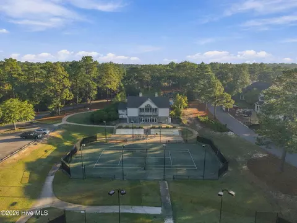
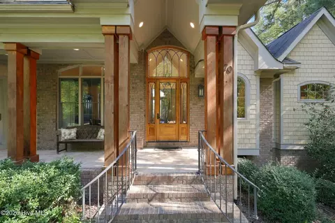
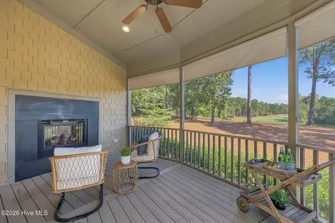
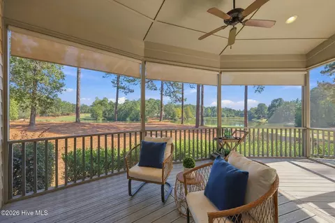
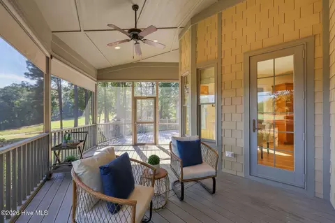
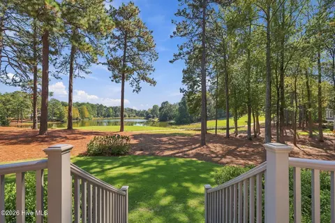
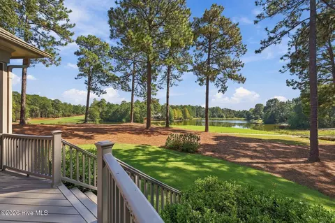
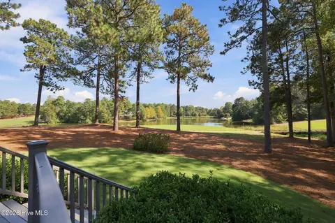
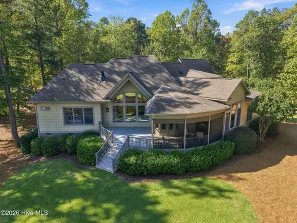
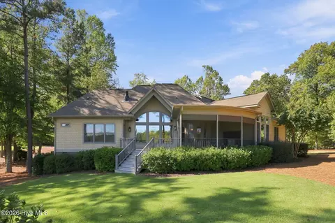
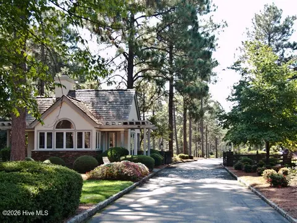
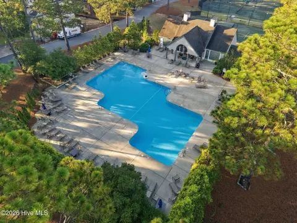
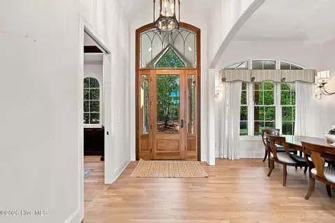
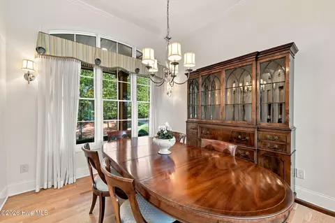
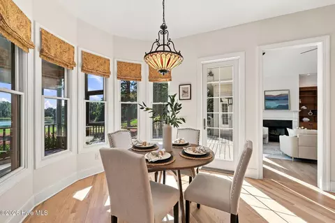
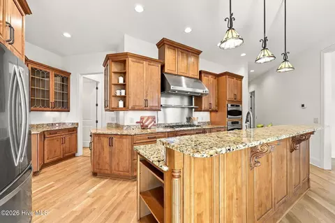
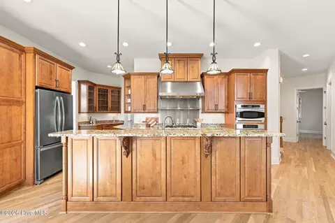
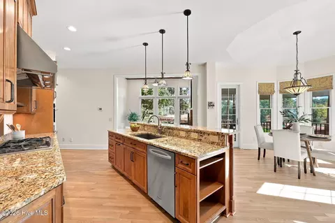
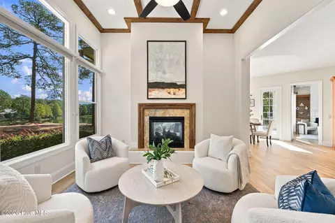
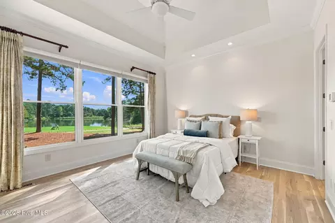
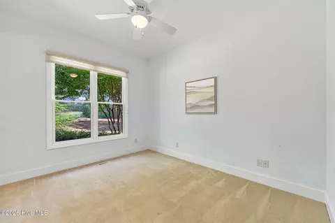
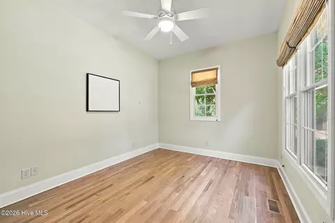
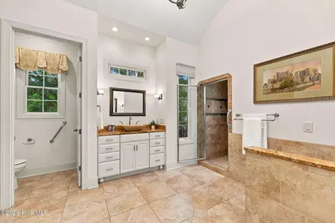
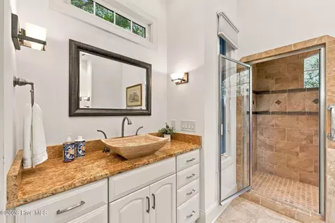
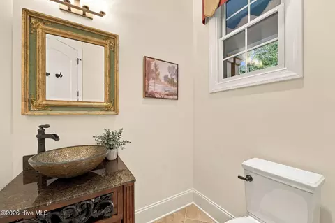
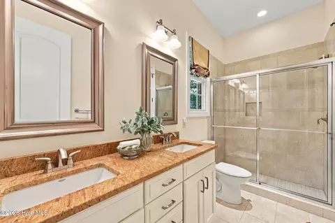
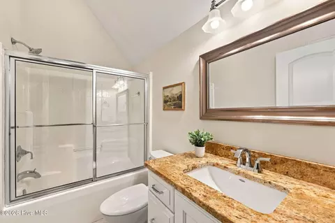
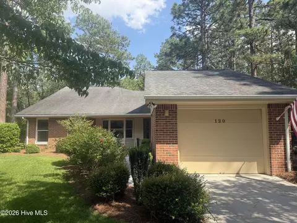
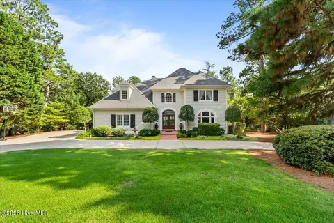
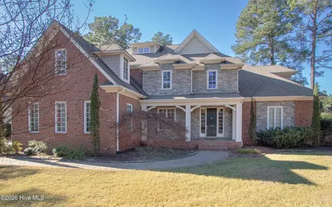
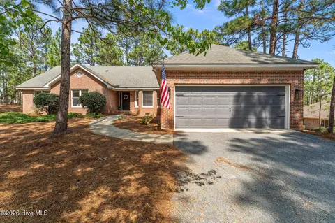
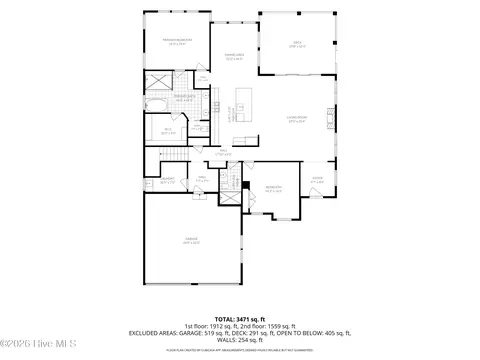
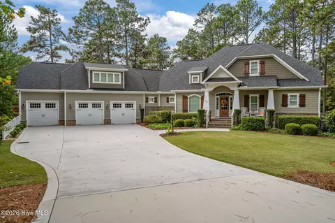
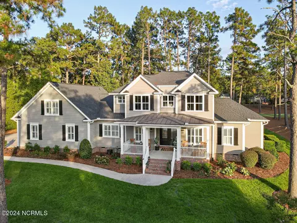
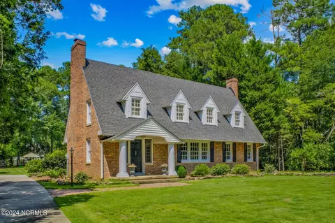
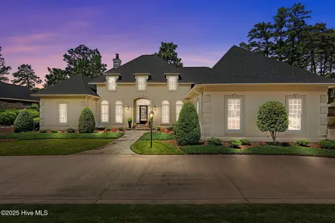
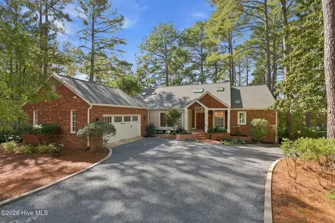
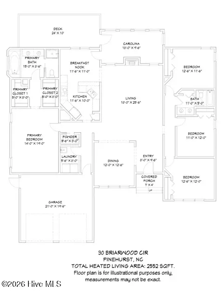
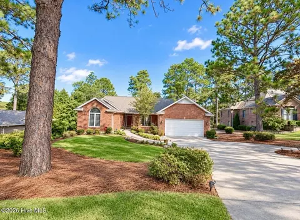
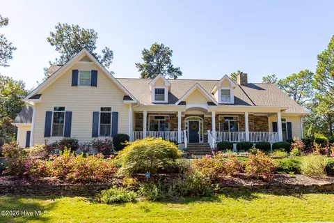
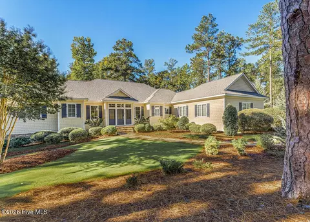
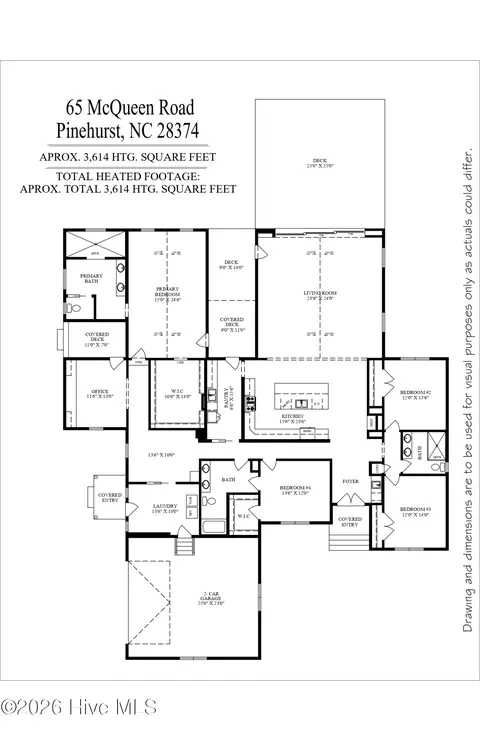
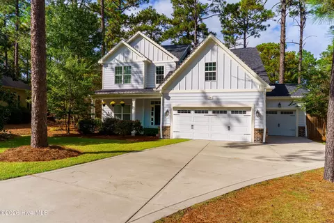
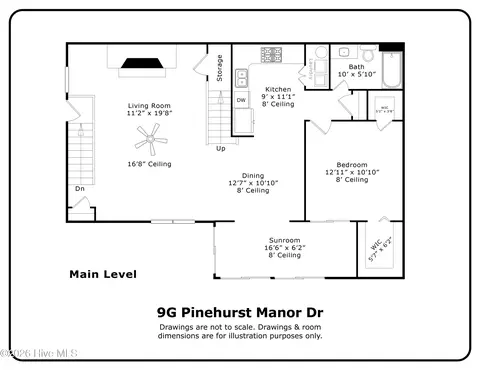
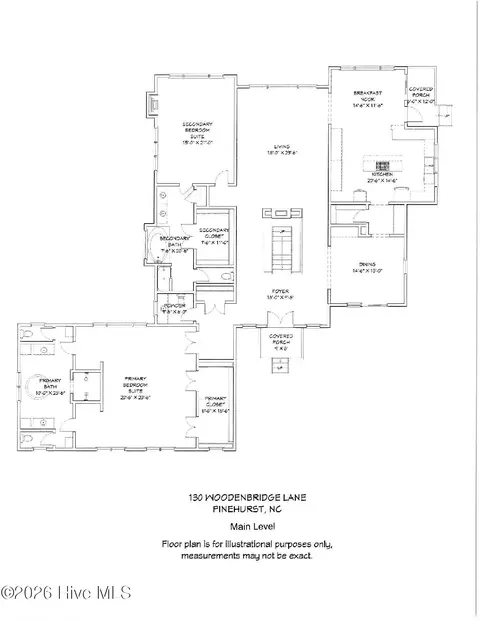
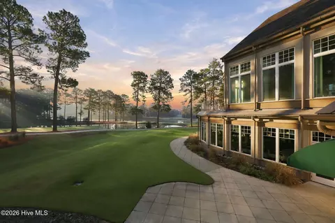
Imagine your new home is located within the beautiful confines of Pinehurst No. 9, one of the premier gated communities in Pinehurst and offers FABULOUS golf & water views on hole No. 4 of the Jack Nicklaus Signature golf course. You will fall in love with the spectacular views from your primary bedroom, living room, kitchen, family room, screened porch & deck. This immaculately maintained, custom built home in Pinehurst No. 9 has an immediate WOW factor both inside & outside. Inside you will find over 3,000 heated square feet of living space featuring a split bedroom plan, with three bedrooms, an office & 2.5 bathrooms on the main level plus a 4th bedroom or bonus room upstairs with another full bathroom. This home features a terrific owner's suite offering two walk-in closets, 2 separate sinks, and a huge tile walk in shower and a bidet. In the heart of the home you will find a gourmet kitchen featuring an abundance of maple cabinetry, a gas range, wall ovens, pull out drawers, coffee or dry bar counter space, a pantry & stainless-steel appliances with a living room on one side & a family room on the other side. The home includes an abundance of designer touches including vaulted ceilings, crown moldings, chair railings, hardwood flooring, built in bookcases, a central vac system, neutral paint colors throughout, geothermal heating/cooling, three fireplaces, a fabulous, screened porch with a fireplace, an oversized two-car garage plus golf cart storage below the home, irrigation system, and an expansive Trex deck perfect for entertaining friends & family. This home sits on over an acre lot adjacent to the 4th hole of the prestigious Jack Nicklaus Signature golf course in the gated community of Pinehurst National No. 9. The recently remodeled golf course boasts immaculately maintained landscaping featuring thoughtfully contoured grass areas, mature plantings, and the shade provided by dozens of native pines and hardwoods. The home offers a transferable Signature Pinehurst Country Club membership to the buyer with immediate golf privileges available unlike the Premier Golf level membership. Your Pinehurst CC Signature membership would include courses No. 1 thru 9, three clubhouses, three magnificent swimming pools, 12 tennis courts, 12 pickleball courts, the beach club & marina at Lake Pinehurst, plus restaurants, bars & social events. Pinehurst No. 9 is a wonderful, gated community close to the hospital, the Village of Pinehurst, restaurants, boutique shopping, grocery stores, churches, schools, the Pinehurst greenway trail & much more. Hurry! This spectacular property is one you will be proud to call home!
Listed by
Listing Agent - Amanda Bullock
Listing Agent Contact: 910-693-3300
Listing Office - Coldwell Banker Advantage-Southern Pines
Source: Hive MLS mls logo
MLS#100610781 • last updated 3 hours ago
Movoto checked Hive MLS for data 9 minutes ago
Request a virtual or in-person tour
Overview
Cooling/AC Other, Ceiling Fan(s)
Heating Geothermal, Fireplace(s), Radiant Floor
Levels/Style One And One Half, Wood Frame, Stick Built
MLS # 100610781
Virtual Tour External Link
SubType Single Family Residence
Living Area 3027
Status Active
Lot Size (Acres) 1.18
Lot Size (SqFt) 51401
HOA The National Property Owners Assocation
HOA Fee 1820
Year Built 2010
Interior
Total # of Bathrooms 4
# of Full Baths 3
# of Half Baths 1
Total # of Bedrooms 4
Total # of Rooms 10
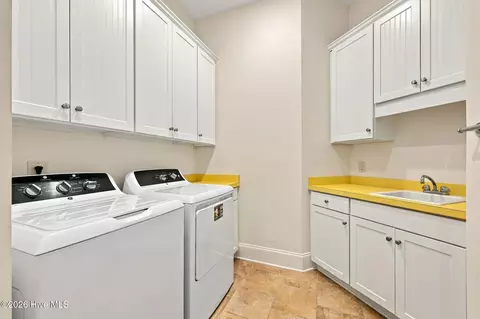
Laundry Dryer Hookup, Washer Hookup, Laundry Room, Utility Sink
Flooring Carpet, Tile, Hardwood
Interior Features Master Downstairs, Central Vacuum, Walk-in Closet(s), Vaulted Ceiling(s), High Ceilings, Entrance Foyer, Mud Room, Bookcases, Ceiling Fan(s), Pantry, Walk-in Shower, Blinds/Shades, Dry Bar, Eat-in Kitchen, Gas Log, Walk-In Closet(s)
Fireplace Gas Log
Appliances Vented Exhaust Fan, Gas Cooktop, Built-In Microwave, Built-In Electric Oven, Washer, Refrigerator, Humidifier, Dryer, Disposal, Dishwasher, ENERGY STAR Qualified Appliances
Accessibility Features Accessible Hallway(s), Exterior Wheelchair Lift, Accessible Doors, Common Area, Customized Wheelchair Accessible, Stair Lift
Exterior
Roof Architectural Shingle
Foundation Crawl Space
Construction Brick, Fiber Cement, Wood Frame
# of Parking Spaces 8
Parking Garage Faces Side, Golf Cart Parking, Concrete, Golf Cart Garage
Patio/Porch Deck, Screened, Front Porch
Fencing None
Exterior Features Irrigation System
Lot Features Cul-De-Sac, On Golf Course, Landscaped, Near Golf Course, Recreation Nearby, Rectangular Lot, Shopping Nearby
Amenities / Utilities
Water Source Public
HOA Amenities Clubhouse, Community Pool, Gated, Golf Course, Maintenance Common Areas, Maintenance Grounds, Maintenance Roads, Meeting Room, Party Room, Pickleball, Restaurant, Security, Tennis Court(s), Club Membership, Private Golf Carts Allowed, Recreation Nearby, Shopping Nearby
Location
View Golf Course, Lake, Pond, Water, Golf Fairway
Waterfront None
Subdivision National
Elementary School Southern Pines Elementary
Middle School Southern Pines Middle School
High School District Moore County Schools
High School Pinecrest High
APN 21272
Zoning RS-2CD
Directions Enter Front Gate Off Of Midland Rd. First Right On Woodenbridge. 2nd Right On Royal Dublin Dr. House On Right At End Of Cul De Sac.
Multifamily Details
Lot/ Land Details
Frontage Lakefront, Golf Course, Pond Front, Golf Fairway
Road Frontage Private Road, Maintained, Asphalt
Tour this home
When would you like to see 70 Royal Dublin Dr?
question
Have a question about this property? Call us at (844) 430-0869
10/10
7/10
5/10
Source: GreatSchools.org © 2026. All rights reserved.

Around the neighborhood

Explore everything this neighborhood has to offer.
  • Real Estate
  • NC
  • Moore County
  • Pinehurst
  • 28374
  • 70 Royal Dublin Dr

My commute

Enter a destination to see travel time and distance.
By entering my info and clicking Ask a Question below, I am providing my e-signature and express written consent to receive marketing emails, calls, and texts (including via automatic telephone dialing systems, AI generative, artificial or pre-recorded voice technology) relating to my inquiry from Movoto (and parties calling/messaging on their behalf) even if my number appears on the company, state, or national Do Not Call Registry. You also agree to ourTerms and Conditions and Privacy Policy. Consent not required to receive services (call 1-844-420-1270 to be connected without providing consent).

Nearby homes for sale in Pinehurst, NC

Nearby recently sold homes in Pinehurst, NC

Newest listings in 28374

Meet with a real estate agent today (844) 430-0869
The multiple listing information is provided by North Carolina Regional MLS. IDX information is provided exclusively for consumers’ personal, non-commercial use and that it may not be used for any purpose other than to identify prospective properties consumers may be interested in purchasing. Information deemed reliable but not guaranteed to be accurate. Buyer to verify all information. The information provided is for consumers' personal, non-commercial use and may not be used for any purpose other than to identify prospective properties consumers may be interested in purchasing. Listing information updated every 15 minutes. Terms of use & Privacy Policy, California Privacy Info. Copyright © 2005 - 2026 Movoto, Inc. All rights reserved. Equal Housing Opportunity CalDRE CalDRE #01517281
Movoto Real Estate is committed to ensuring accessibility for individuals with disabilities. We are continuously working to improve the accessibility of our web experience for everyone. We welcome feedback and accommodation requests, please submit them here.
The data relating to real estate on this web site comes in part from the Internet Data Exchange program of Hive MLS, and is updated as of 10/15/2026/10 AM. All information is deemed reliable but not guaranteed and should be independently verified. All properties are subject to prior sale, change, or withdrawal. Neither listing broker(s) nor Movoto shall be responsible for any typographical errors, misinformation, or misprints, and shall be held totally harmless from any damages arising from reliance upon these data. © 2026 Hive MLS
Requests for information regarding mortgage products will be directed to Movoto.com affiliate, Lower, LLC - a licensed Mortgage Lender (NMLS #1124061), or, based on your location, may be redirected to a participating mortgage marketing partner that may pay Lower, LLC for any consumer contact information provided through this site.