Movoto Real Estate
Sold on 11/01/2024
  • Other
  • Exterior
  • Entry Way
  • Living
  • Dining
  • Kitchen
  • Bedroom
  • Bath
  • Floorplan
  • View/Area

103 Strathaven Ct, Pinehurst, NC 28374

  • $1,379,000

    Last sold 11/01/2024 for $1.37M

  • 4

    bed

  • 4

    bath

  • 4,002

    Sqft ($344/Sqft)

House not for sale
Movoto is helping 7 homebuyers near you

About 103 Strathaven Ct

Property type House
Neighborhood
Year built 2003
HOA fee $1,689/month
Lot size 0.94 Acre
Movoto estimate
Parking 3 garage spaces
Property description
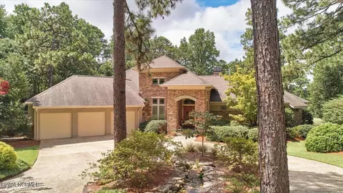
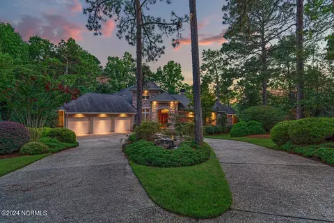
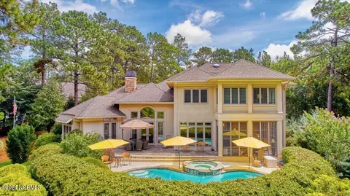
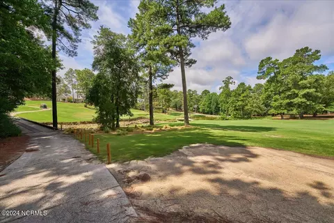
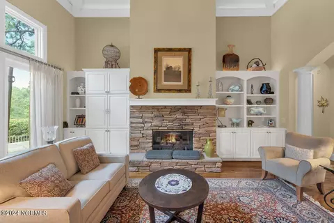
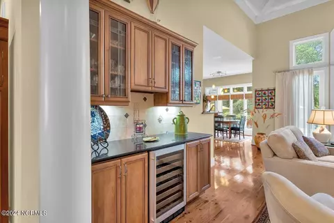
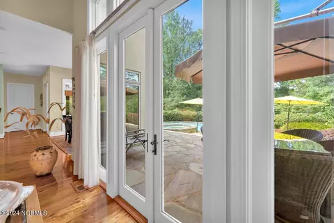
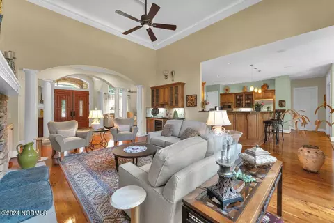
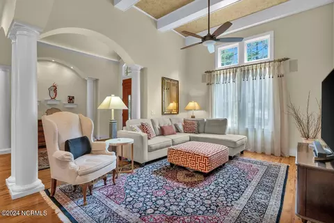
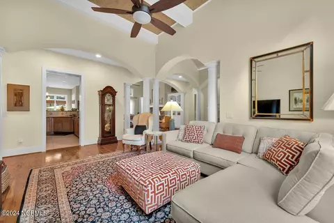
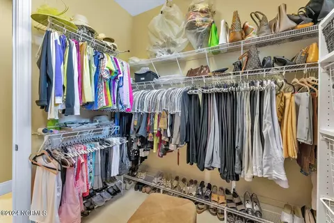
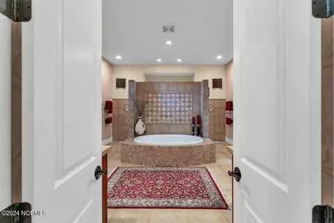
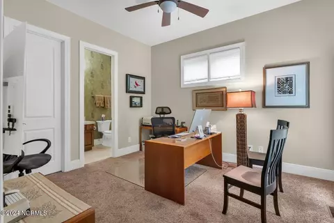
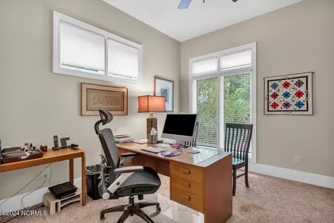
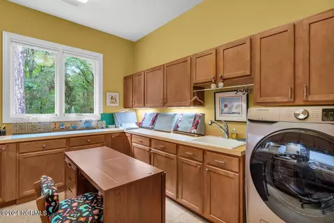
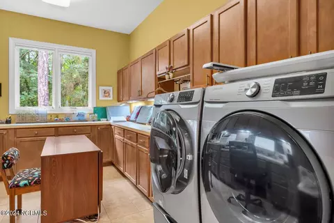
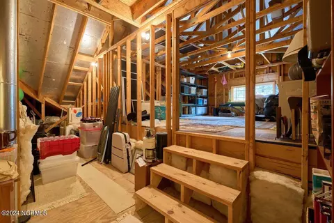
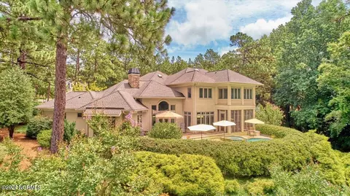
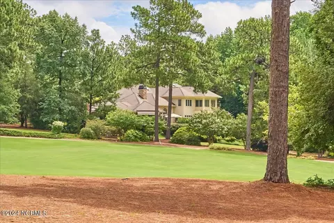
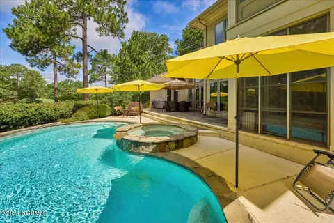
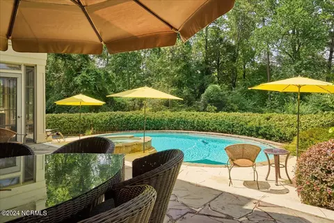
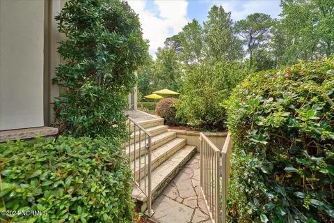
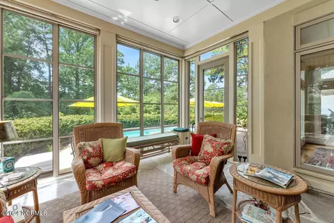
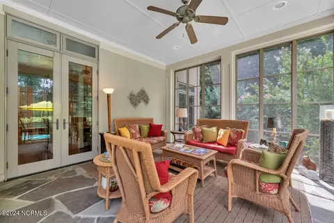
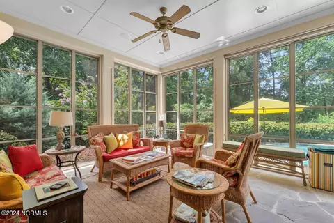
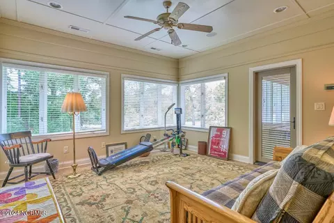
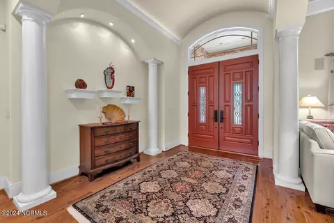
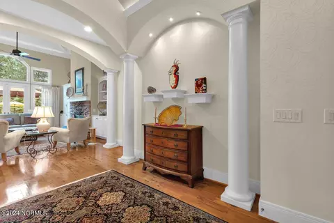
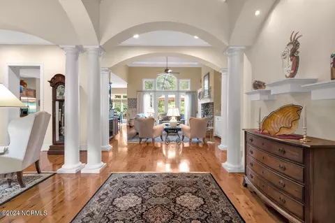
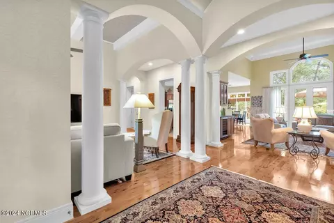
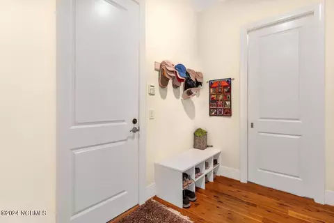
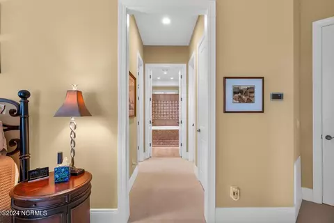
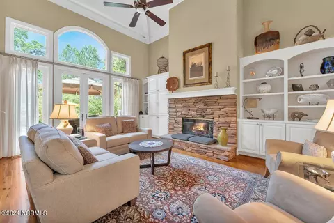
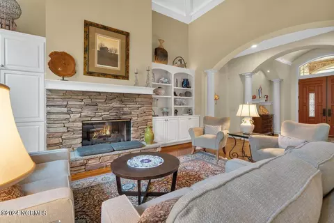
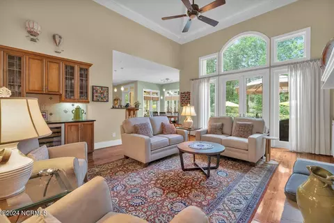
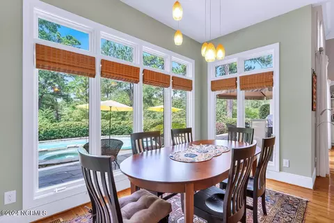
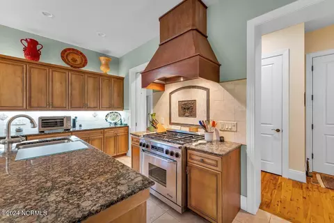
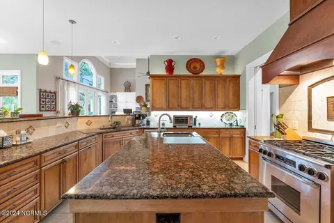
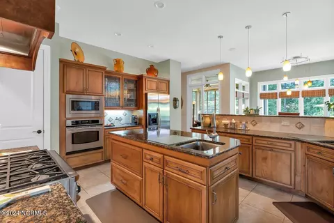
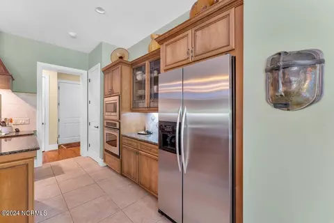
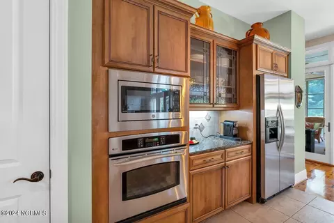
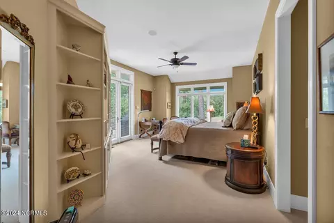
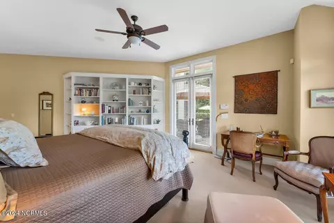
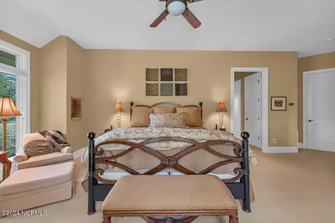
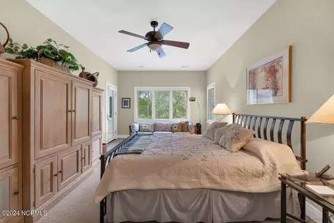
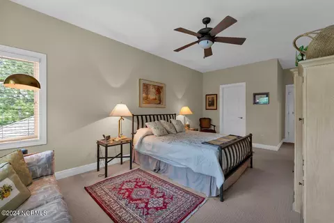
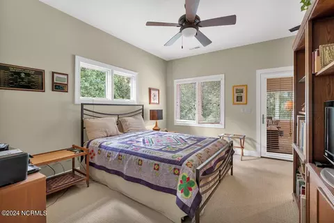
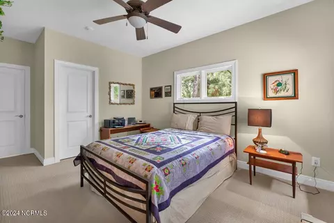
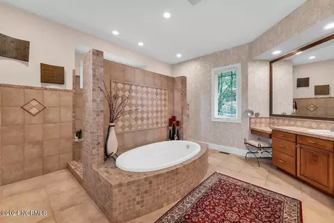
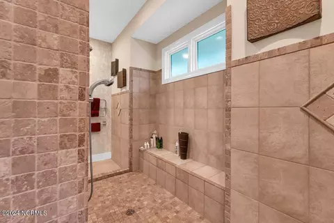
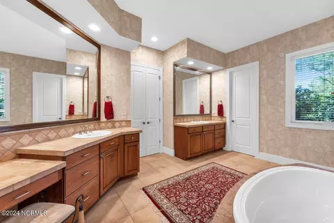
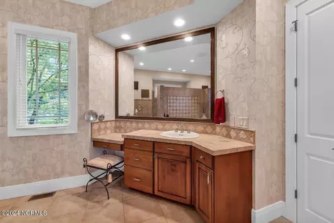
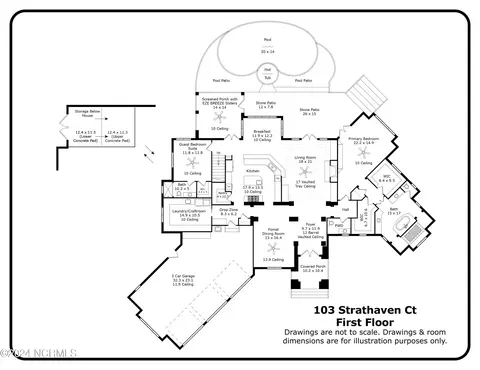
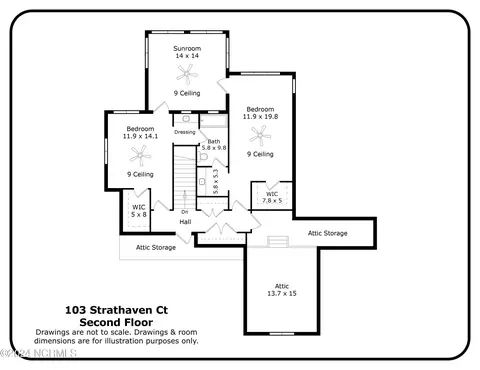
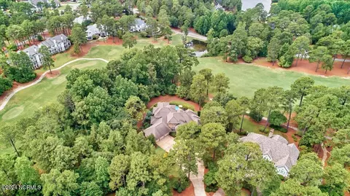
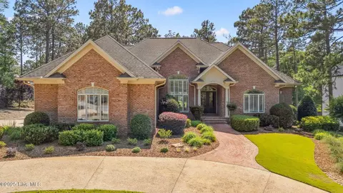
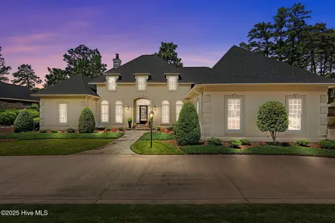
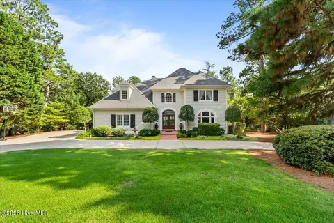
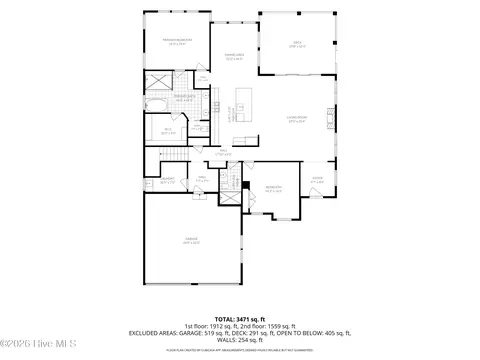
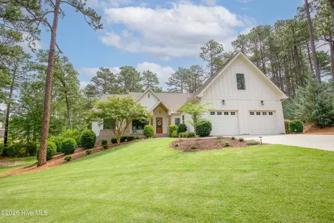
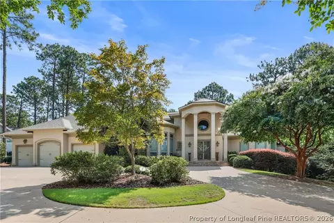
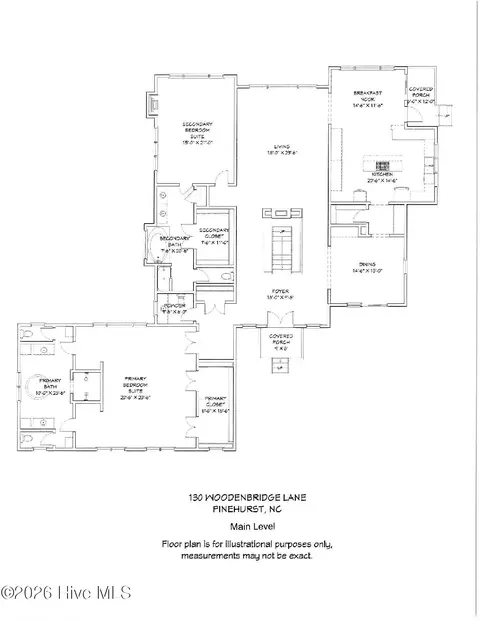
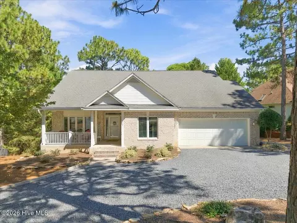
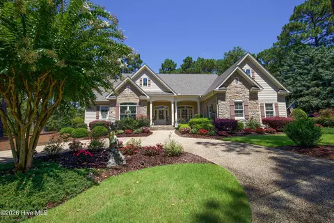
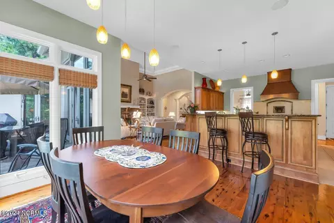
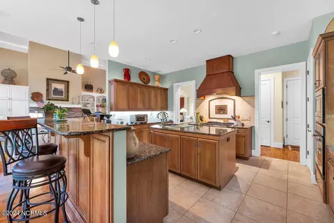
This Mediterranean/Tuscan style home was built in 2003 for the current owners by Bonville Construction Company. Located on almost an acre lot nestled between the 5th and 6th holes of the Jack Nicklaus Signature #9 golf course at Pinehurst Country Club (formerly National Golf Club), it features style and detail rarely seen in this area. Enter the property on an aggregate stone driveway surrounding the waterfall and rock feature in the front. The arch at the front opens to a 10' x 10'' porch which leads to the 11' x 9' foyer with the 12' barrel ceiling. Arches send you to the adjoining rooms including the dining room currently used as a sitting room and the 18' by 21' living room with its 17' vaulted ceiling. There is a stacked stone fireplace, built ins and a bar with a wine refrigerator in the living room. After looking up at the ceiling vaults and details, remember to look down at the beautiful Australian Cypress floors., then enjoy the views of the in-gound pool and privacy of the back yard. There are glimpses to be had of the 5th hole of the golf course here too, and if the next owner wants better views, some tree trimming would provide this for them. The kitchen is a cook or chef's dream. There is an island with a prep sink, gas stove and a separate wall oven (2 ovens total). There is plenty of counter space for any cooking project and storage that goes on and on. Practical and beautiful, the locally crafted lead glass in the cabinet doors in the kitchen and living room bar area are stunning. The breakfast area overlooks the pool as does the porch with EZ Breeze slides that converted this screened porch to a nearly year round use room. The primary bedroom offers views of the golf course from one side and the pool from the other. Built ins, two walk-in closets and a bathroom that is huge further enhance the area. There are separate vanities, a walk through shower and a bathtub that is the primary feature. Also on the main floor is another ensuite bedroom currently used as an office. The laundry room is also a craft room with ample storage for the creative craftsperson. The garage is a full three car garage. Upstairs you will find two more bedrooms, each with a walk-in closet and a Jack 'n Jill bathroom. There is also a Sunroom that could be used as a fifth bedroom, office/den or exercise room. There is walk in storage (13.7' x 15') with even more to each side. The home is located conveniently within 5 minutes of the Firsthealth hospital complex and within 10 minutes of the new physicians' offices on Morganton Road, and within 10 minutes of the main golf courses of the Pinehurst Country Club. Lots of grocery stores and shopping nearby in the Village of Pinehurst (5 minutes) and Southern Pines (10 minutes). The home has been beautifully maintained and enjoyed.
Listed by
Listing Agent - Peggy J Floyd
Listing Office - Keller Williams Pinehurst
Source: Hive MLS mls logo
MLS#100458836 • last updated 1 year ago
Movoto checked Hive MLS for data 4 minutes ago
Overview
Cooling/AC Zoned
Heating Heat Pump, Electric, Forced Air
Levels/Style Two, Wood Frame, 2
MLS # 100458836
SubType Single Family Residence
Living Area 4002
Status Closed
Lot Size (Acres) 0.94
Lot Size (SqFt) 40946
HOA Narional Property Owners' Association
HOA Fee 1689.15
Year Built 2003
Interior
Total # of Bathrooms 4
# of Full Baths 3
# of Half Baths 1
Total # of Bedrooms 4
Total # of Rooms 11
Laundry Hookup - Dryer, Washer Hookup, Inside
Flooring Carpet, Tile, Wood
Interior Features Foyer, Solid Surface, Whole-Home Generator, Bookcases, Kitchen Island, Master Downstairs, 9Ft+ Ceilings, Vaulted Ceiling(s), Ceiling Fan(s), Pantry, Walk-in Shower, Walk-In Closet(s)
Fireplace Gas Log
Appliances Wall Oven, Vent Hood, Refrigerator, Microwave - Built-In, Disposal, Dishwasher, Cooktop - Gas
Exterior
Roof Architectural Shingle
Construction Stucco
# of Parking Spaces 3
Parking Golf Cart Parking, Aggregate, On Site
Patio/Porch Patio, Porch, Screened
Fencing None
Lot Features Cul-de-Sac Lot, On Golf Course
Amenities / Utilities
Pool In Ground
HOA Amenities Clubhouse, Gated, Maint - Comm Areas, Maint - Grounds, Maint - Roads, Management, Master Insure, Security, Club Membership
Security Features Security System, Fire Sprinkler System
Location
Subdivision National
Elementary School Southern Pines Elementary
Middle School Southern Pines Middle School
High School District Moore County Schools
High School Pinecrest High
APN 19277
Zoning RS-2CD
Directions Enter National # 9 At Security Gate On Midland Road. Turn Left On National Drive. Home Is On Right, First Cul De Sac.
Multifamily Details
Lot/ Land Details
Frontage Golf Course
Road Frontage Maintained, Private Road
Road Surface Paved
$1.37M
Range: $1.24M-$1.51M
Last 30 days 
  • Nov 2024
    mls logo MLS # 100458836
  • Nov 2, 2024 Sold
    $1,375,000
  • Oct 2, 2024 Pending
  • Aug 26, 2024 Price Change
    $1,500,000 (-6.3%)
  • Aug 1, 2024 Listed
    $1,600,000
  • Nov 2024
    Public Records
  • Nov 1, 2024 Sold
    $1,375,000 (-8.3%)
  • 103 Strathaven Ct
    $1.37M
  • National
  • 28374
    $625K 0% y/y
  • Pinehurst
    $625K 0% y/y
No chart available
Statistics calculated by Movoto
Est. value Bed/bath Sqft mi
102 Strathaven Ct, Pinehurst, NC 28374 $1,529,000 3/2 5,598 0.03
105 Strathaven Ct, Pinehurst, NC 28374 $960,000 3/2 2,658 0.04
245 National Dr, Pinehurst, NC 28374 $1,337,000 —/— 4,280 0.06
243 Strathaven Ct, Pinehurst, NC 28374 $1,035,000 5/3 3,482 0.06
247 National Dr, Pinehurst, NC 28374 $1,168,000 3/5 3,828 0.07
241 National Dr, Pinehurst, NC 28374 $1,307,000 3/4 4,224 0.08
234 National Dr, Pinehurst, NC 28374 $1,089,000 —/— 2,520 0.1
236 National Dr, Pinehurst, NC 28374 $1,034,000 4/4 3,064 0.1

Estimated values are based on public record data and automated valuation models. Values are not guaranteed and may not reflect current market conditions.

Thinking of selling? Get a Cash Offer.

  • A smooth, fast sale
  • Skip staging and repairs
  • No strings attached
10/10
7/10
5/10
Source: GreatSchools.org © 2026. All rights reserved.

Around National

Explore everything this neighborhood has to offer.
By entering my info and clicking Ask a Question below, I am providing my e-signature and express written consent to receive marketing emails, calls, and texts (including via automatic telephone dialing systems, AI generative, artificial or pre-recorded voice technology) relating to my inquiry from Movoto (and parties calling/messaging on their behalf) even if my number appears on the company, state, or national Do Not Call Registry. You also agree to ourTerms and Conditions and Privacy Policy. Consent not required to receive services (call 1-844-420-1270 to be connected without providing consent).

Nearby recently sold homes in Pinehurst, NC

Nearby homes for sale in Pinehurst, NC

Newest listings in 28374

  • Real Estate
  • NC
  • Moore County
  • Pinehurst
  • 28374
  • 103 Strathaven Ct
Meet with a real estate agent today (844) 430-0869
The multiple listing information is provided by North Carolina Regional MLS. IDX information is provided exclusively for consumers’ personal, non-commercial use and that it may not be used for any purpose other than to identify prospective properties consumers may be interested in purchasing. Information deemed reliable but not guaranteed to be accurate. Buyer to verify all information. The information provided is for consumers' personal, non-commercial use and may not be used for any purpose other than to identify prospective properties consumers may be interested in purchasing. Listing information updated every 15 minutes. Terms of use & Privacy Policy, California Privacy Info. Copyright © 2005 - 2026 Movoto, Inc. All rights reserved. Equal Housing Opportunity CalDRE CalDRE #01517281
Movoto Real Estate is committed to ensuring accessibility for individuals with disabilities. We are continuously working to improve the accessibility of our web experience for everyone. We welcome feedback and accommodation requests, please submit them here.
The data relating to real estate on this web site comes in part from the Internet Data Exchange program of Hive MLS, and is updated as of 8/4/2026/8 AM. All information is deemed reliable but not guaranteed and should be independently verified. All properties are subject to prior sale, change, or withdrawal. Neither listing broker(s) nor Movoto shall be responsible for any typographical errors, misinformation, or misprints, and shall be held totally harmless from any damages arising from reliance upon these data. © 2026 Hive MLS
Requests for information regarding mortgage products will be directed to Movoto.com affiliate, Lower, LLC - a licensed Mortgage Lender (NMLS #1124061), or, based on your location, may be redirected to a participating mortgage marketing partner that may pay Lower, LLC for any consumer contact information provided through this site.