
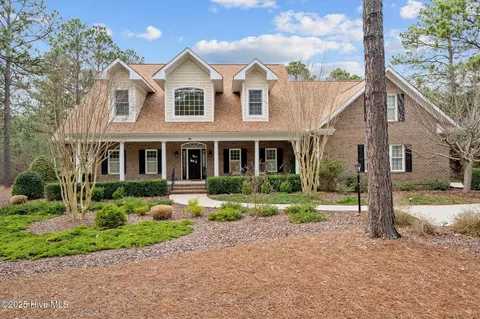
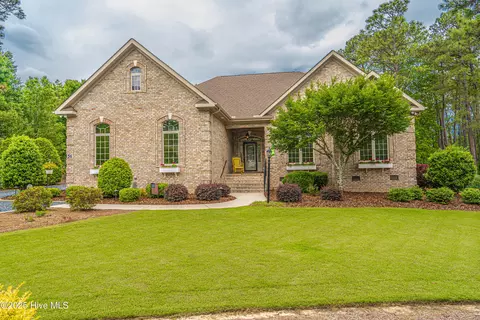
- $725,000
- 4Bd
- 4Ba
- 3,214 Sq Ft
SOLD

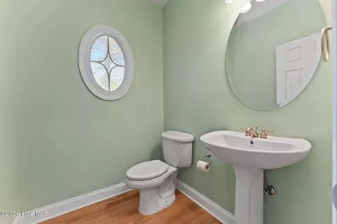
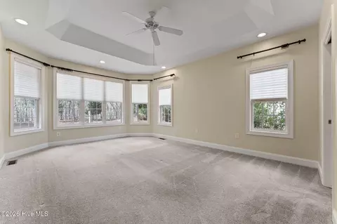
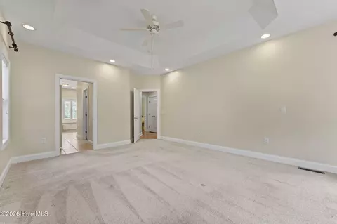
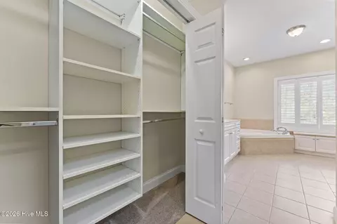
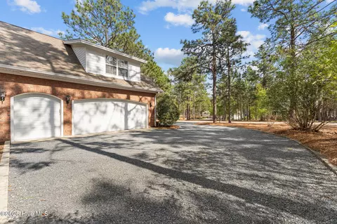
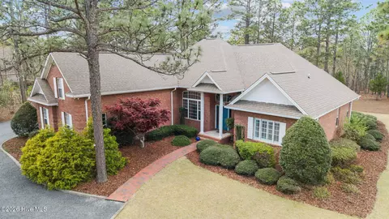
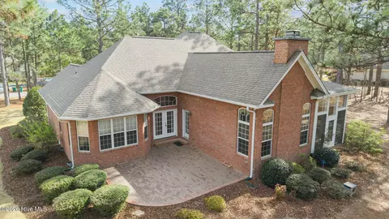
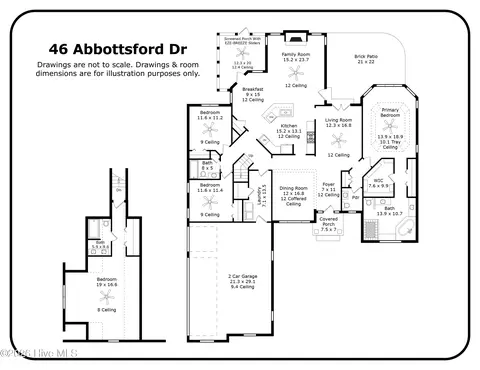
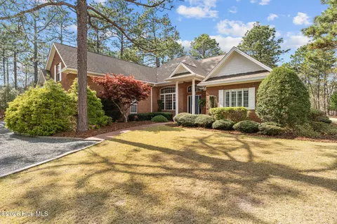
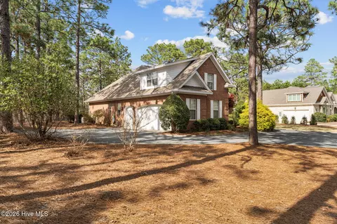
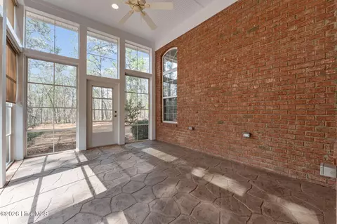
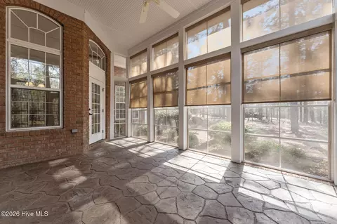
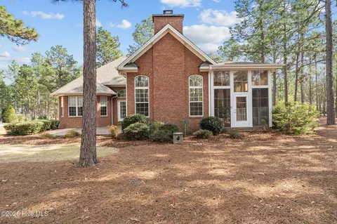
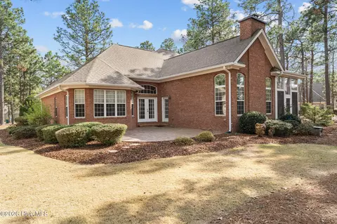
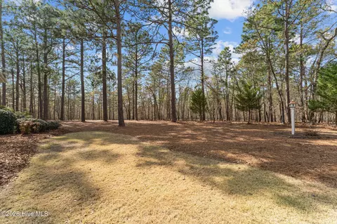
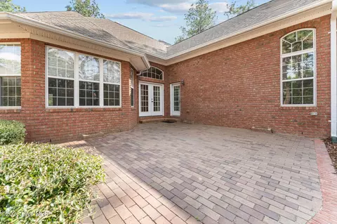
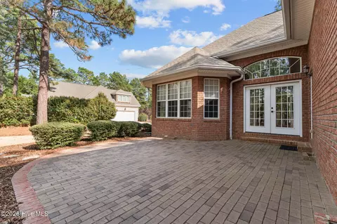
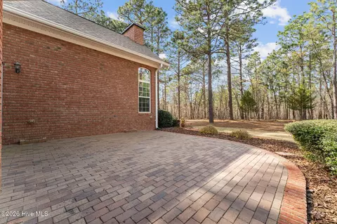
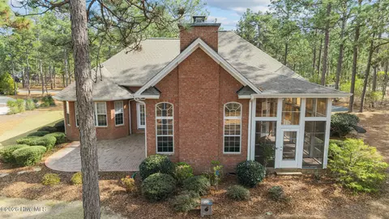
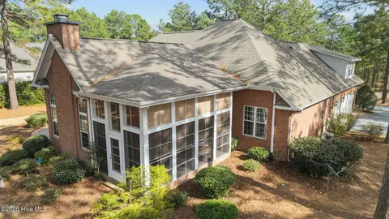
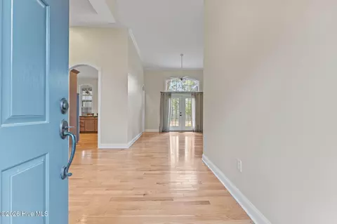
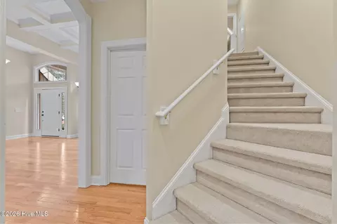
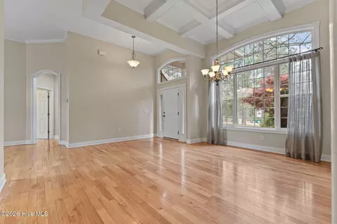
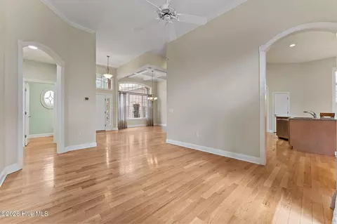
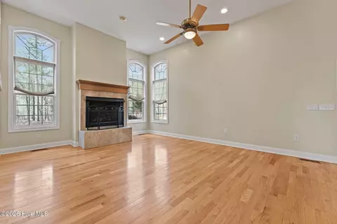
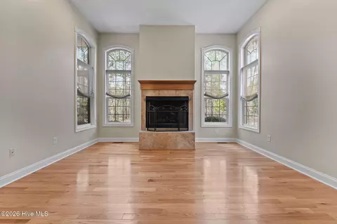
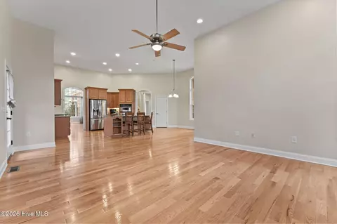
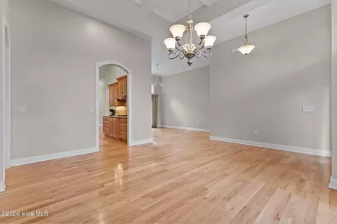
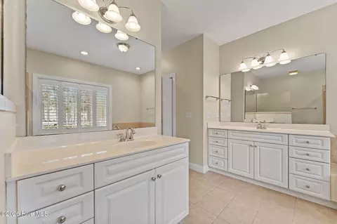
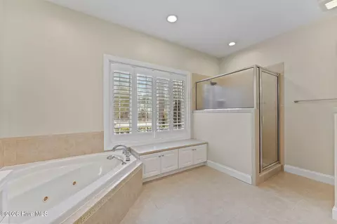
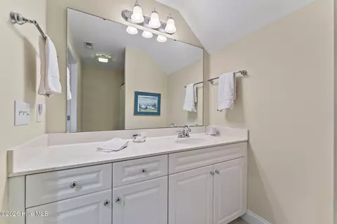
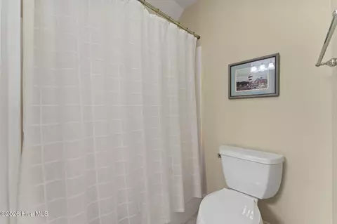
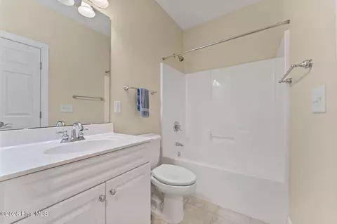
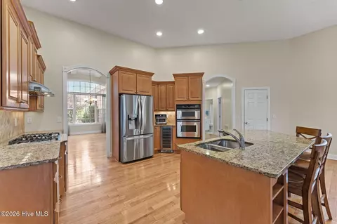
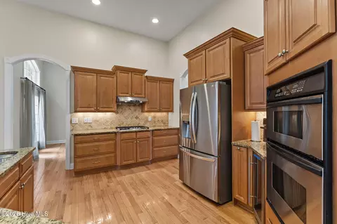
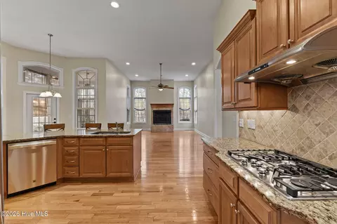
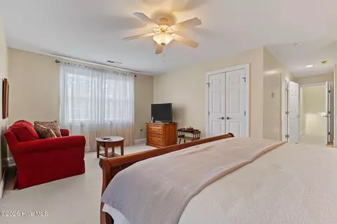
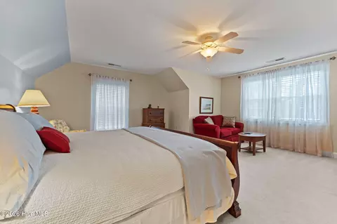
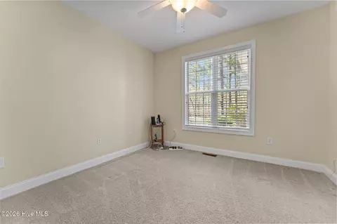
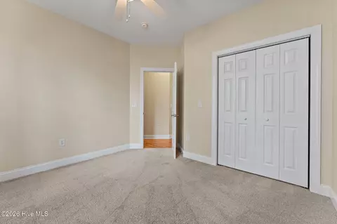
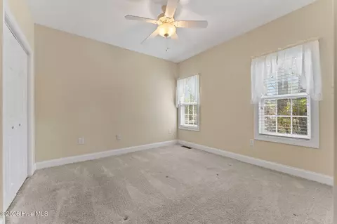
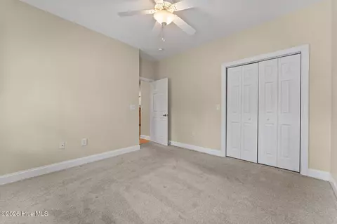
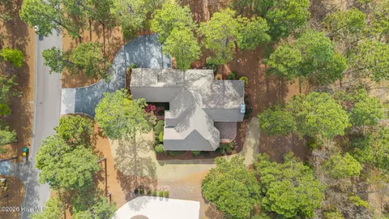
Last sold 06/11/2026 after 71 Days
bed
bath
Sqft ($254/Sqft)
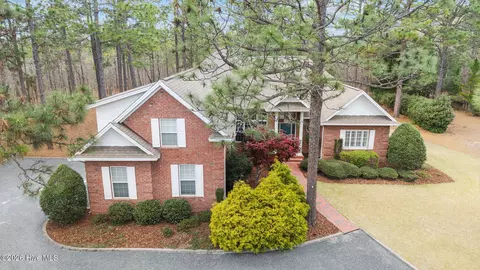
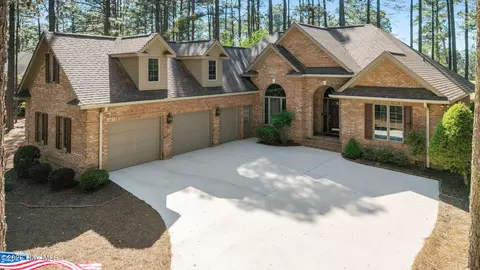
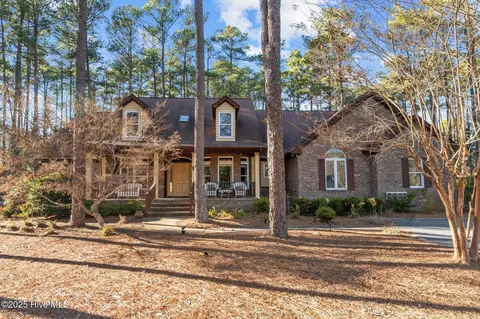
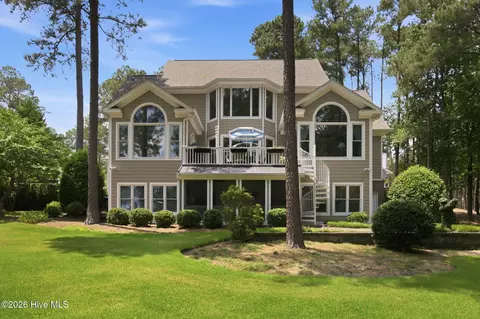
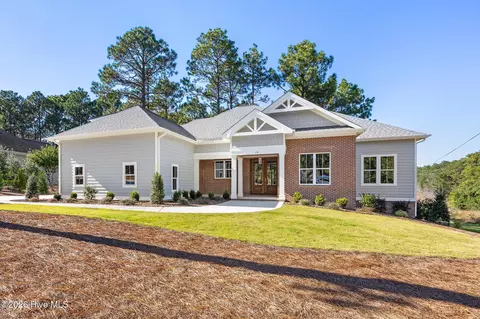
| Property type House | Neighborhood | Year built 2005 | HOA fee $122/month | Lot size 0.76 Acre | Movoto estimate | Parking 3 garage spaces | Rental estimate |

| Overview | |
| Cooling/AC | Central Air, Zoned, Ceiling Fan(s), Heat Pump |
| Heating | Propane, Heat Pump, Fireplace Insert, Fireplace(s), Electric, Forced Air, Hot Water, Zoned |
| Levels/Style | Two, Patio, See Remarks62, Patio, Stick Built |
| MLS # | 100564029 |
| Virtual Tour | N/A |
| SubType | Single Family Residence |
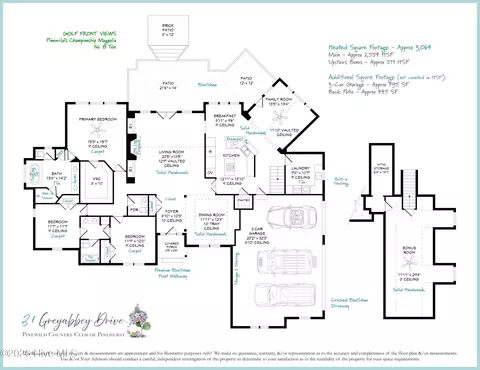
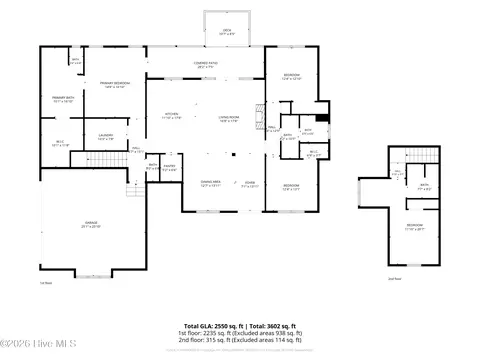
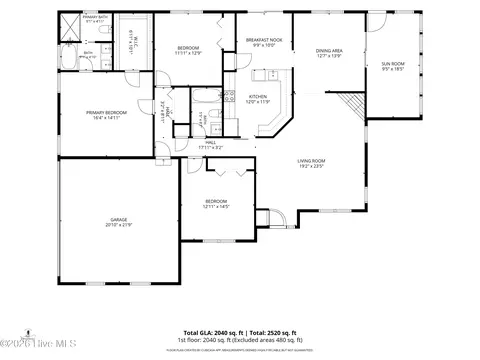
| Living Area | 3135 |
| Status | Closed |
| Lot Size (Acres) | 0.76 |
| Lot Size (SqFt) | 33106 |
| HOA | PPOA |
| HOA Fee | 1460 |
| Year Built | 2005 |
| Interior | |
| Total # of Bathrooms | 4 |
| # of Full Baths | 3 |
| # of Half Baths | 1 |
| Total # of Bedrooms | 3 |
| Total # of Rooms | 8 |
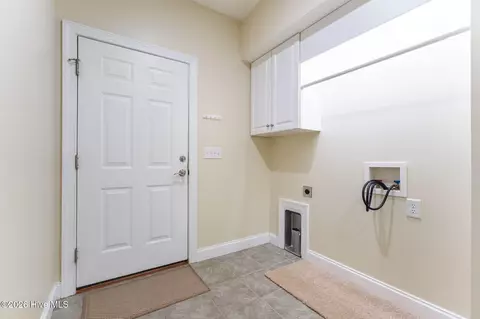
| Laundry | Dryer Hookup, Washer Hookup, Laundry Room, Utility Sink |
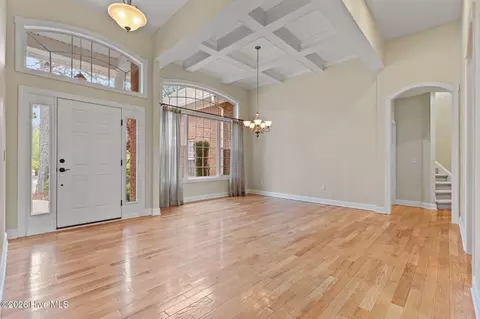
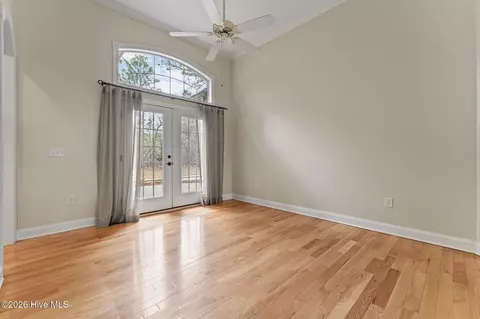
| Flooring | Carpet, Tile, Wood, See Remarks, Ceramic Tile, Hardwood |
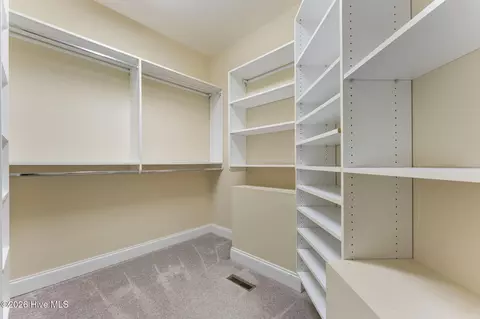
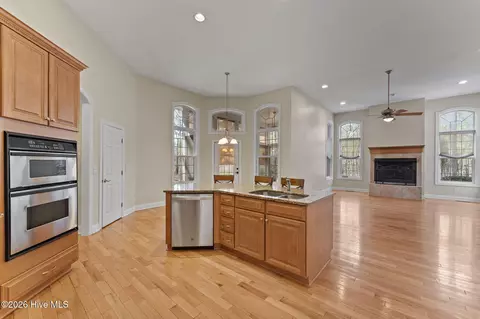
| Interior Features | Master Downstairs, Walk-in Closet(s), Vaulted Ceiling(s), Tray Ceiling(s), High Ceilings, Entrance Foyer, Kitchen Island, Ceiling Fan(s), Pantry, Walk-in Shower, Blinds/Shades, Eat-in Kitchen, Gas Log, Split Foyer, Walk-In Closet(s) |
| Fireplace | Gas Log |
| Appliances | Gas Cooktop, Built-In Microwave, Built-In Electric Oven, Self Cleaning Oven, Refrigerator, Disposal, Dishwasher, Cooktop |
| Accessibility Features | Accessible Kitchen, Accessible Kitchen Appliances, Accessible WasherDryer |
| Exterior | |
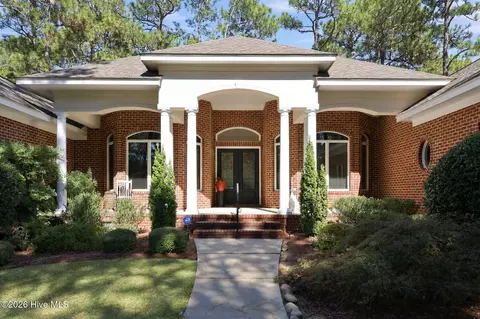
| Roof | Composition |
| Foundation | Brick/Mortar, Block, Crawl Space |
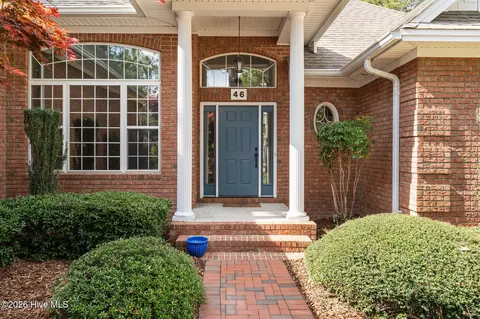
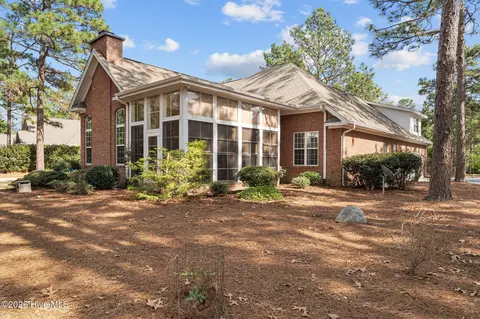
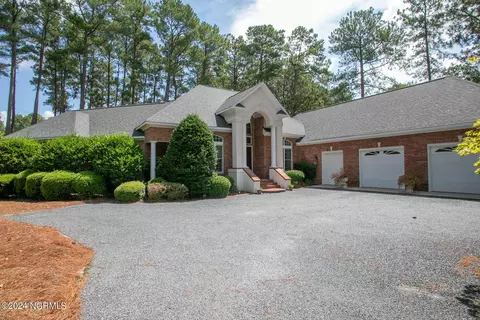
| Construction | Composition, Block, Concrete, Brick, Brick Veneer |
| # of Parking Spaces | 3 |
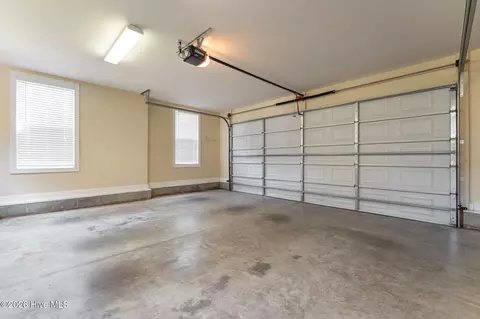
| Parking | Garage Faces Side, Golf Cart Parking, Garage Door Opener, Garage |
| Patio/Porch | Patio, Screened |
| Fencing | None |
| Exterior Features | Irrigation System, Gas Log |
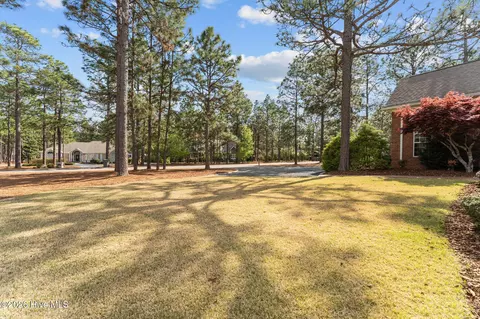
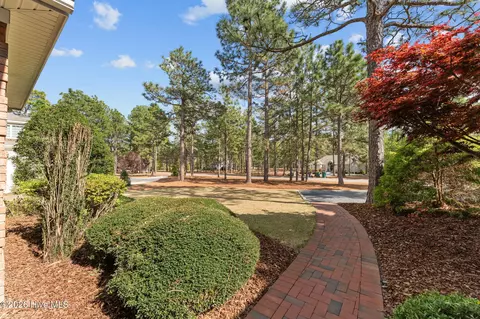
| Lot Features | Interior Lot, Level, Wooded |
| Amenities / Utilities | |
| Water Source | Public |
| Pool | None |
| HOA Amenities | Clubhouse, Community Pool, Gated, Golf Course, Park, Picnic Area, Playground, Street Lights, Tennis Court(s), Trash, Club Membership, Cable TV, Private Golf Carts Allowed |
| Security Features | Smoke Detector(s) |
| Location | |
| View | Golf Fairway |
| Subdivision | Pinewild CC |
| Elementary School | West Pine Elementary |
| Middle School | West Pine Middle |
| High School District | Moore County Schools |
| High School | Pinecrest |
| APN | 95000698 |
| Zoning | R30 |
| Multifamily Details |
| Lot/ Land Details | |
| Frontage | See Remarks |
| Road Frontage | Private Road, Gravel |
MLS # 100564029
MLS # 114040| Est. value | Bed/bath | Sqft | mi | |
|---|---|---|---|---|
| 44 Abbottsford Dr, Pinehurst, NC 28374 | $865,000 | 3/3 | 3,258 | 0.03 |
| 48 Abbottsford Dr, Pinehurst, NC 28374 | $810,000 | —/— | 2,800 | 0.04 |
| 49 Abbottsford Dr, Pinehurst, NC 28374 | $908,000 | —/— | 3,280 | 0.05 |
| 42 Abbottsford Dr, Pinehurst, NC 28374 | $1,240,000 | 4/5 | 4,846 | 0.06 |
| 47 Abbottsford Dr, Pinehurst, NC 28374 | $886,000 | 3/3 | 3,144 | 0.06 |
| 51 Abbottsford Dr, Pinehurst, NC 28374 | $865,000 | 3/2 | 2,861 | 0.07 |
| 43 Abbottsford Dr, Pinehurst, NC 28374 | $899,000 | —/— | 2,830 | 0.08 |
| 40 Abbottsford Dr, Pinehurst, NC 28374 | $822,000 | 3/2 | 2,698 | 0.08 |
Estimated values are based on public record data and automated valuation models. Values are not guaranteed and may not reflect current market conditions.

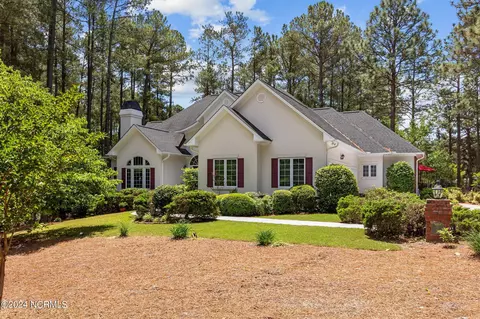
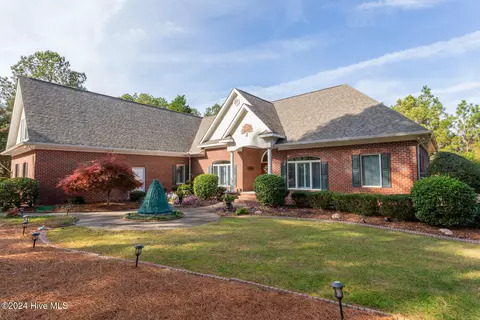
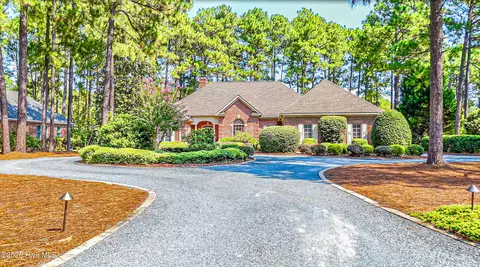
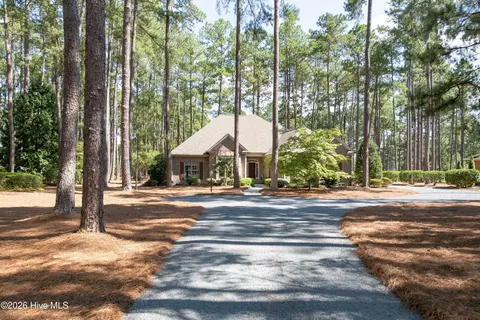
$487,000
$240,000
$332,490
$475,000
$309,950
$449,000
$524,000
$266,000
$149,000
$309,850
$318,900
$324,000
$523,000
$350,075
$443,900
$399,000
$215,000
$359,495
$152,500
$249,800
$1,295,000
$250,000
$539,900
$189,000
$314,000
$630,000
$437,425
$356,500
$459,900

