Movoto Real Estate
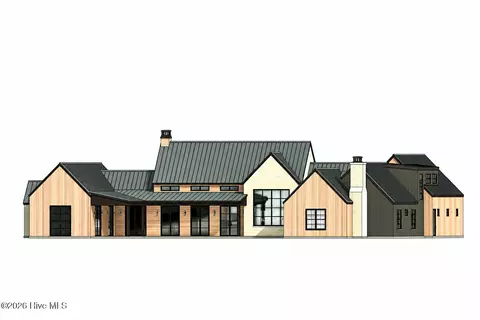
  • Exterior
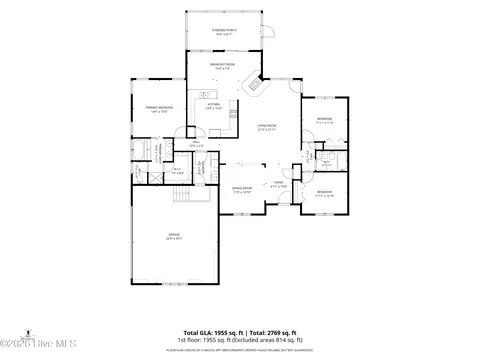
  • Floorplan
  • Entry Way
  • Other
  • Living
  • Kitchen
  • Dining
  • Bedroom
  • Bath
  • Animated home icon 3D tour

20 Kilbride Dr, Pinehurst, NC 28374

$1,374,955
•
  • 4

    bed

  • 5

    bath

  • 3,767

    Sqft ($365/Sqft)

House for sale 17 days

About 20 Kilbride Dr

Property type House
Neighborhood
Year built 2026
HOA fee $124/month
Lot size 1.24 Acre
Movoto estimate
Parking 3 garage spaces
Property description
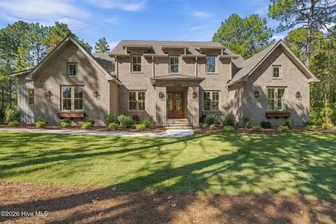
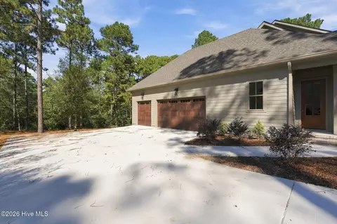
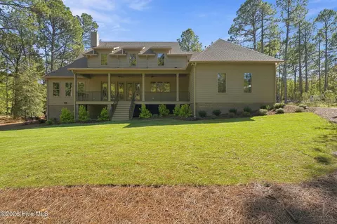
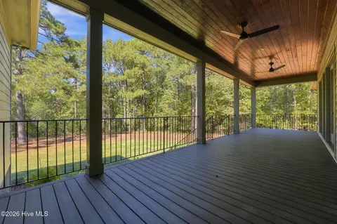
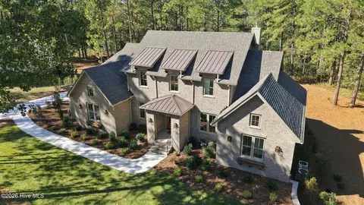
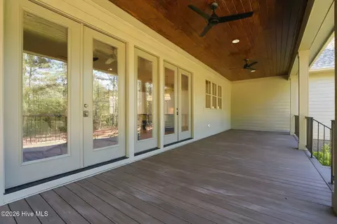
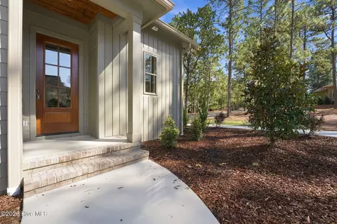
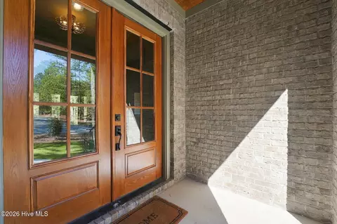
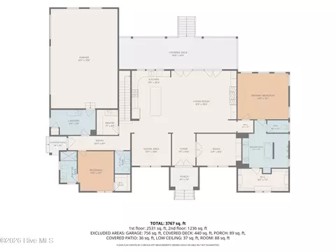
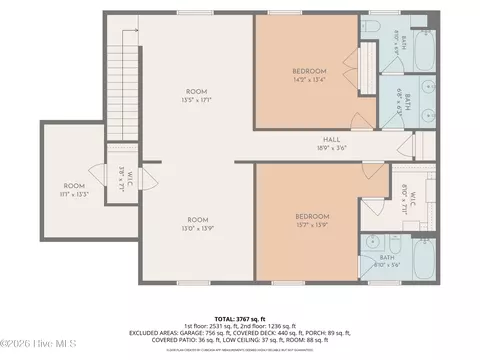
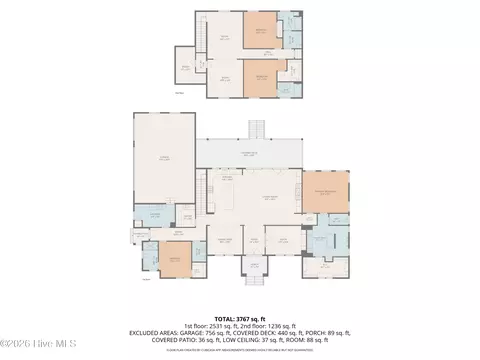
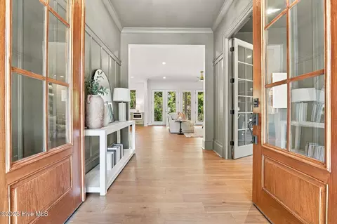
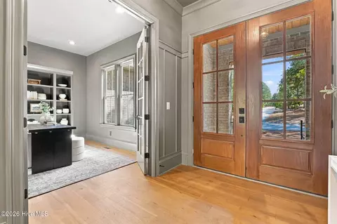
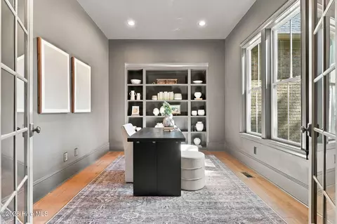
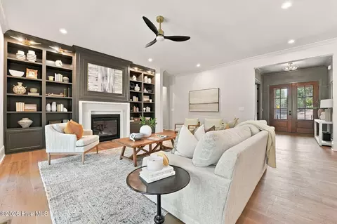
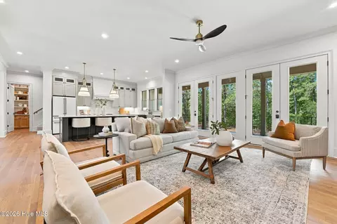
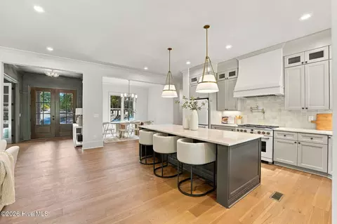
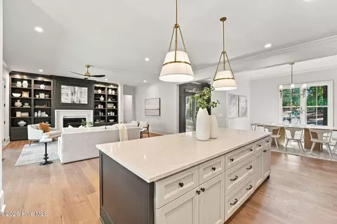
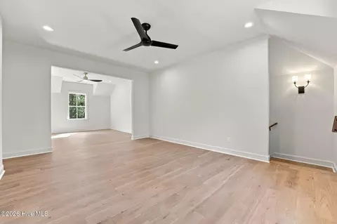
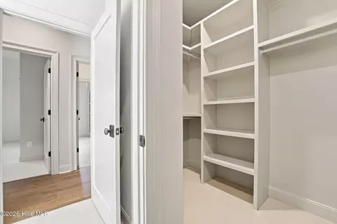
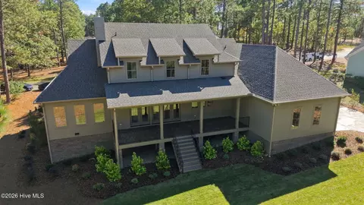
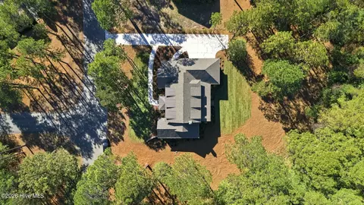
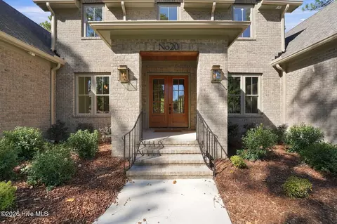
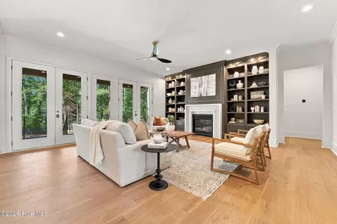
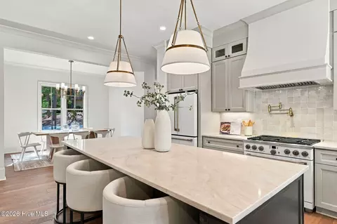
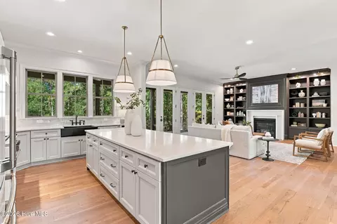
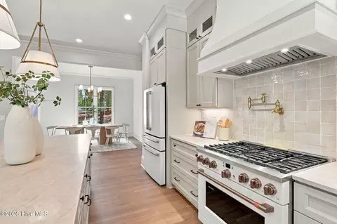
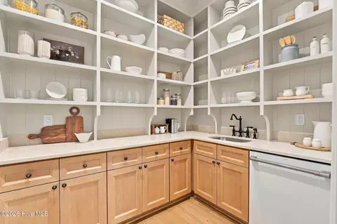
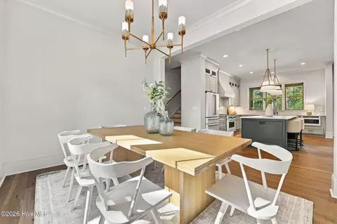
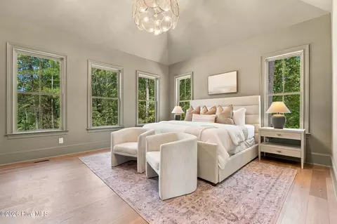
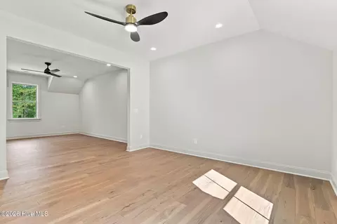
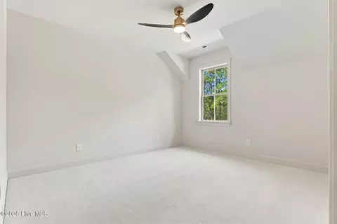
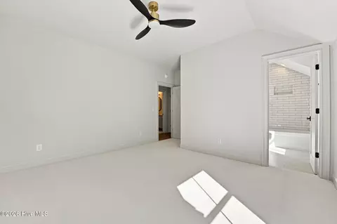
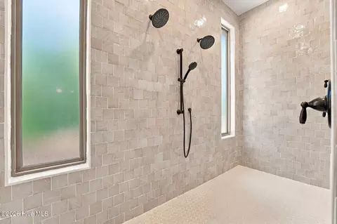
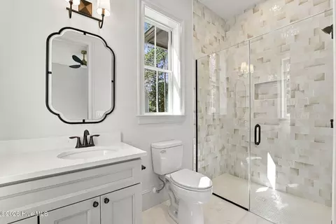
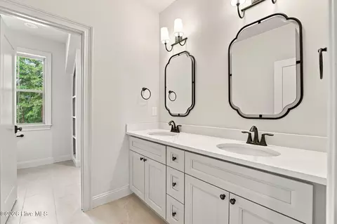
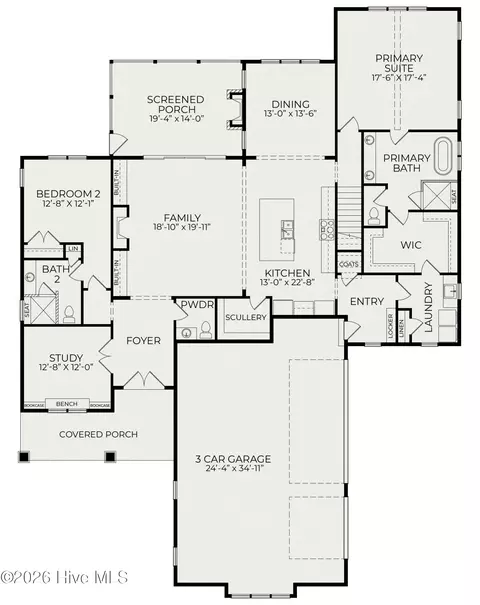
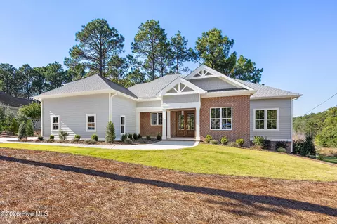
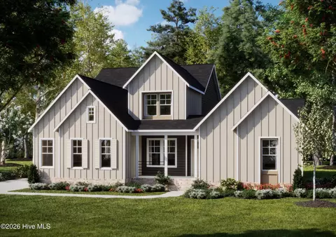
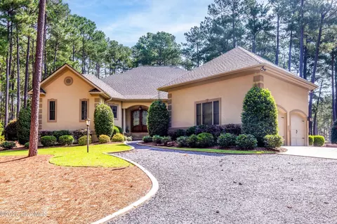
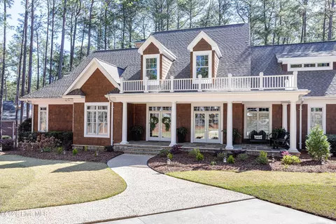
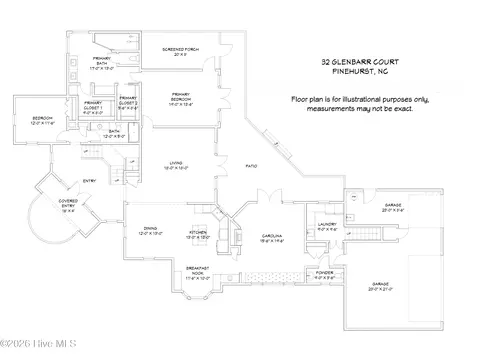
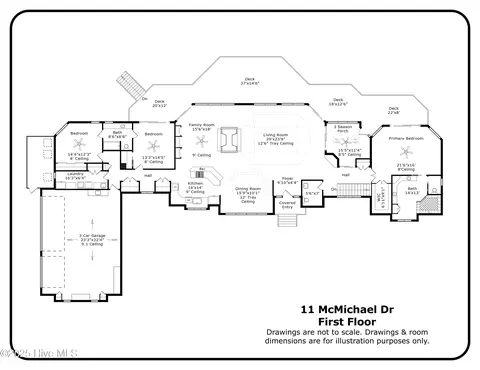
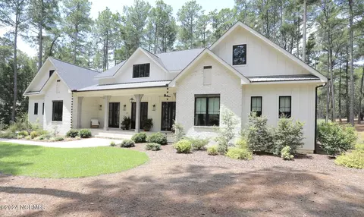
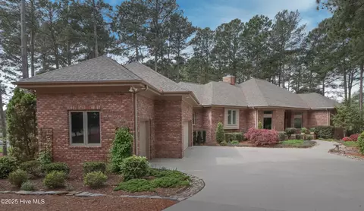
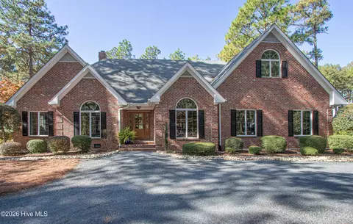
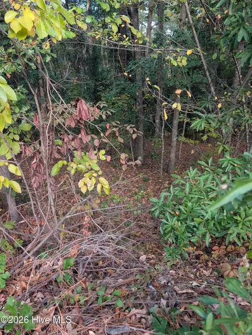
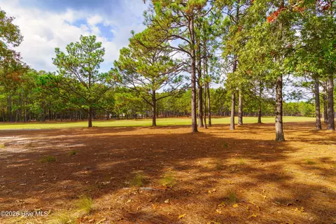
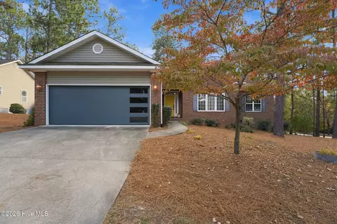
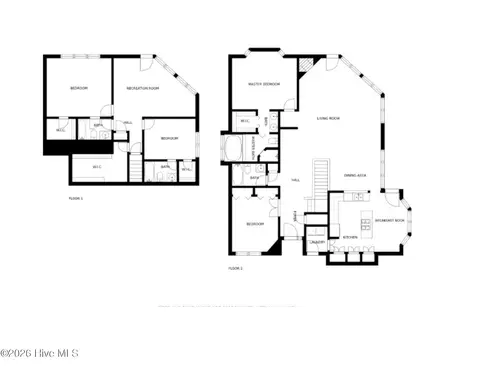
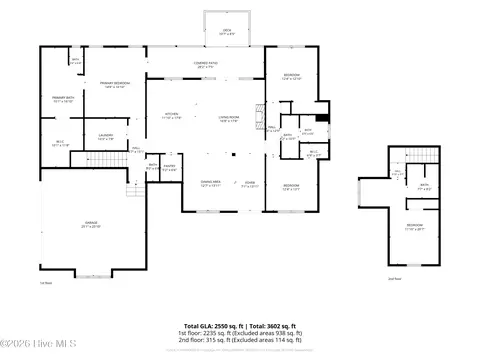
Behind the gates of Pinewild Country Club, on nearly 1.25 acres of beautifully wooded property, sits another exceptional home by Druther Homes. From its timeless brick exterior and inviting double-door entrance to its thoughtfully designed interior, this home offers a combination of privacy, craftsmanship, and energy efficiency that is difficult to find in today's new construction market. Designed with entertaining in mind, the kitchen features an expansive island with generous seating, beautiful cabinetry, and a separate scullery complete with a second dishwasher, prep sink, and additional storage. Whether you're hosting a large gathering or enjoying a quiet evening at home, the scullery allows you to keep the preparation and cleanup out of sight while the main kitchen remains ready for guests. The living room features custom built-ins surrounding a gas fireplace, with multiple glass doors opening to an expansive rear deck overlooking the wooded property. With more than an acre to enjoy, the outdoor space offers an impressive amount of privacy within one of Pinehurst's established gated communities. The main level includes a spacious primary suite with a bathroom that deserves special attention. A freestanding soaking tub is positioned between two beautifully tiled walk-in shower entrances, creating a unique design that brings together luxury and everyday functionality. Also on the main level is a secondary bedroom suite with its own entrance near the garage and a zero-entry shower, offering a convenient arrangement for guests or multigenerational living. A dedicated office provides additional flexibility for those working from home. Upstairs, two additional bedrooms and two separate bonus rooms offer plenty of options for a game room, media space, hobbies, or whatever fits your lifestyle. A three-car garage completes the floor plan, while the home's construction reflects the Druther Homes commitment to superior craftsmanship, energy efficiency, and healthier indoor living. From the materials behind the walls to the finishes you see every day, this home was built with the intention of providing lasting comfort, quality, and performance. 20 Kilbride is more than a beautifully designed new home. It's an opportunity to enjoy the privacy of a nearly 1.25-acre property, the lifestyle of Pinewild, and the quality of construction that defines the Druther Difference.
Listed by
Listing Agent - Kyle Kline
Listing Agent Contact: 888-584-9431
Listing Office - eXp Realty
Source: Hive MLS mls logo
MLS#100611932 • last updated 2 weeks ago
Movoto checked Hive MLS for data 5 minutes ago
Request a virtual or in-person tour
Overview
Cooling/AC Central Air, Zoned, Ceiling Fan(s), Heat Pump
Heating Heat Pump, Electric
Levels/Style Two, Wood Frame, Stick Built
MLS # 100611932
Virtual Tour External Link
SubType Single Family Residence
Living Area 3767
Status Active
Lot Size (Acres) 1.24
Lot Size (SqFt) 54014
HOA PPOA
HOA Fee 1482
Year Built 2026
Condition Completed
Interior
Total # of Bathrooms 5
# of Full Baths 4
# of Half Baths 1
Total # of Bedrooms 4
Total # of Rooms 10
Laundry Dryer Hookup, Washer Hookup, Laundry Room
Flooring Carpet, Wood
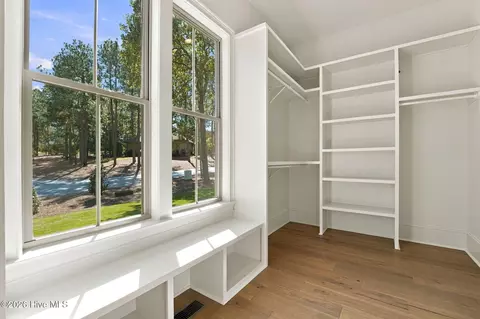
Interior Features Master Downstairs, Walk-in Closet(s), Entrance Foyer, Mud Room, Bookcases, Kitchen Island, Ceiling Fan(s), Walk-in Shower, Gas Log, Smart Thermostat, Walk-In Closet(s), Wired For Data
Fireplace Gas Log
Appliances Gas Oven, Gas Cooktop, Refrigerator, Tankless Water Heater, Sump Pump
Exterior
Roof Architectural Shingle
Foundation Crawl Space
Construction Stone, Fiber Cement, Wood Frame
# of Parking Spaces 3
Parking Attached, Concrete, Off Street, On Site, Storage
Patio/Porch Covered, Patio, Front Porch, Rear Porch
Fencing None
Amenities / Utilities
Water Source County Water
HOA Amenities Gated, Maintenance Common Areas, Maintenance Roads, Playground, Street Lights
Location
View None
Subdivision Pinewild CC
Elementary School West Pine Elementary
Middle School West Pine Middle
High School District Moore County Schools
High School Pinecrest
APN 10000303
Zoning R30
Multifamily Details
Lot/ Land Details
Frontage See Remarks
Road Frontage Private Road, Maintained, Paved
Road Surface Paved
Tour this home
When would you like to see 20 Kilbride Dr?
question
Have a question about this property? Call us at (844) 430-0869
10/10
7/10
5/10
Source: GreatSchools.org © 2026. All rights reserved.

Around Pinewild

Explore everything this neighborhood has to offer. Learn more about Pinewild.
4/100
Walk
61/100
Family
25/100
Dining
67/100
Pet
  • Real Estate
  • NC
  • Moore County
  • Pinehurst
  • 28374
  • Pinewild
  • 20 Kilbride Dr

My commute

Enter a destination to see travel time and distance.
By entering my info and clicking Ask a Question below, I am providing my e-signature and express written consent to receive marketing emails, calls, and texts (including via automatic telephone dialing systems, AI generative, artificial or pre-recorded voice technology) relating to my inquiry from Movoto (and parties calling/messaging on their behalf) even if my number appears on the company, state, or national Do Not Call Registry. You also agree to ourTerms and Conditions and Privacy Policy. Consent not required to receive services (call 1-844-420-1270 to be connected without providing consent).

Nearby homes for sale in Pinehurst, NC

Nearby recently sold homes in Pinehurst, NC

Newest listings in 28374

Meet with a real estate agent today (844) 430-0869
The multiple listing information is provided by North Carolina Regional MLS. IDX information is provided exclusively for consumers’ personal, non-commercial use and that it may not be used for any purpose other than to identify prospective properties consumers may be interested in purchasing. Information deemed reliable but not guaranteed to be accurate. Buyer to verify all information. The information provided is for consumers' personal, non-commercial use and may not be used for any purpose other than to identify prospective properties consumers may be interested in purchasing. Listing information updated every 15 minutes. Terms of use & Privacy Policy, California Privacy Info. Copyright © 2005 - 2026 Movoto, Inc. All rights reserved. Equal Housing Opportunity CalDRE CalDRE #01517281
Movoto Real Estate is committed to ensuring accessibility for individuals with disabilities. We are continuously working to improve the accessibility of our web experience for everyone. We welcome feedback and accommodation requests, please submit them here.
The data relating to real estate on this web site comes in part from the Internet Data Exchange program of Hive MLS, and is updated as of 11/5/2026/11 AM. All information is deemed reliable but not guaranteed and should be independently verified. All properties are subject to prior sale, change, or withdrawal. Neither listing broker(s) nor Movoto shall be responsible for any typographical errors, misinformation, or misprints, and shall be held totally harmless from any damages arising from reliance upon these data. © 2026 Hive MLS
Requests for information regarding mortgage products will be directed to Movoto.com affiliate, Lower, LLC - a licensed Mortgage Lender (NMLS #1124061), or, based on your location, may be redirected to a participating mortgage marketing partner that may pay Lower, LLC for any consumer contact information provided through this site.