Movoto Real Estate
Sold on 03/13/2026
  • Exterior
  • Entry Way
  • Kitchen
  • Dining
  • Other
  • Living
  • Bedroom
  • Bath
  • View/Area
  • Floorplan

5656 Hamilton Rd, Pine Mountain, GA 31822

  • $655,000

    Last sold 03/13/2026 after 71 Days

  • 2

    bed

  • 3

    bath

  • 3,711

    Sqft ($177/Sqft)

House not for sale
Learn about Pine Mountain's top local Real Estate agents

About 5656 Hamilton Rd

Property type House
Year built 1955
HOA fee $0/month
Lot size 19.1 Acre
Movoto estimate
Property description
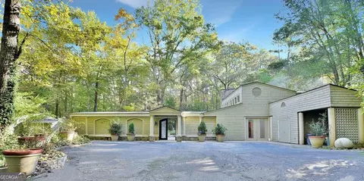
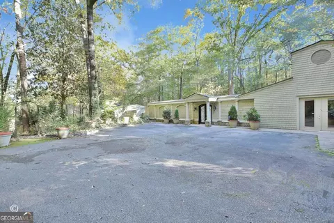
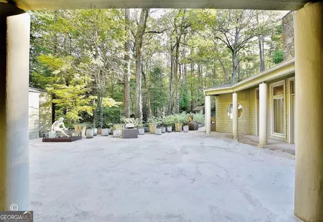
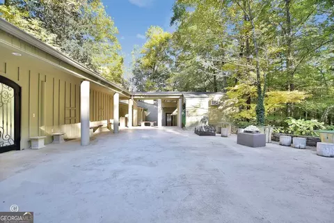
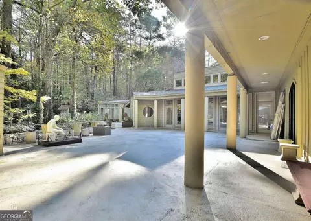
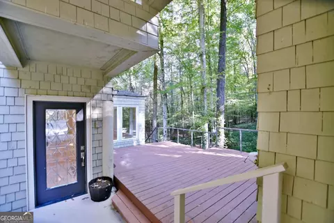
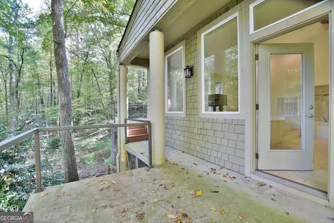
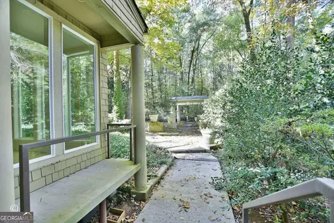
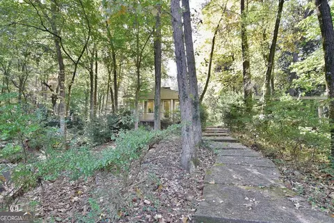
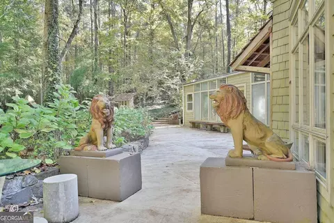
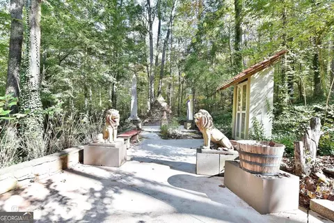
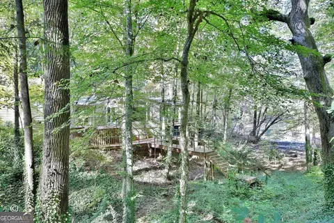
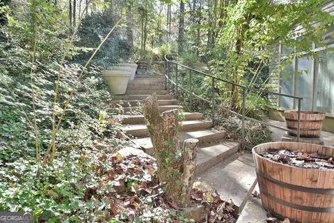
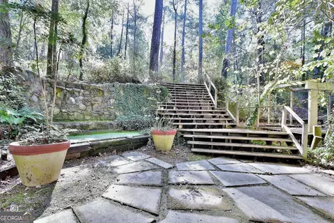
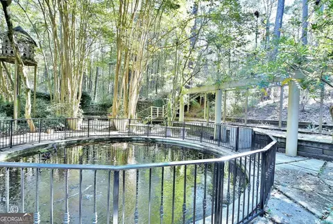
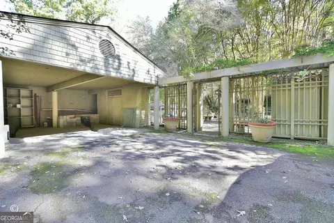
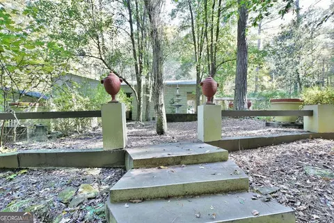
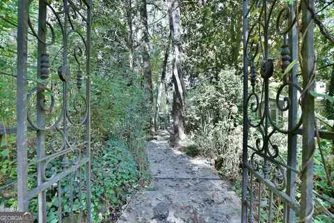
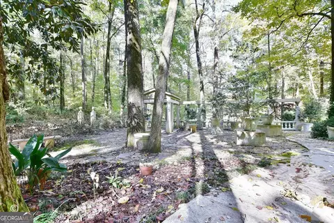
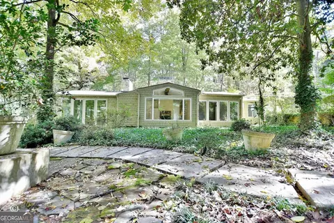
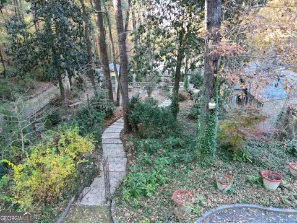
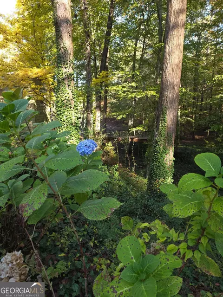
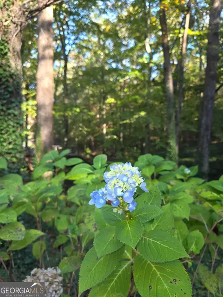
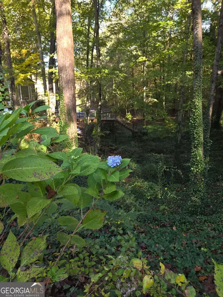
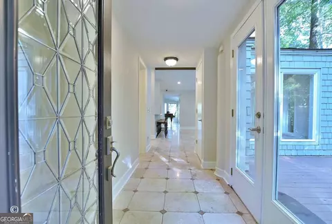
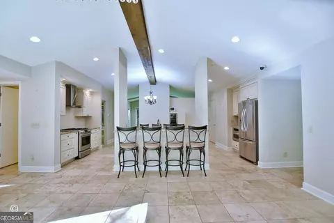
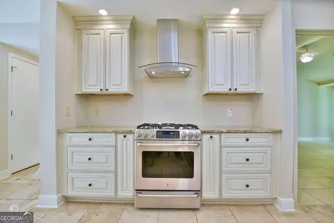
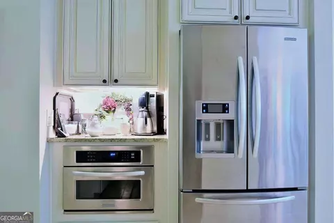
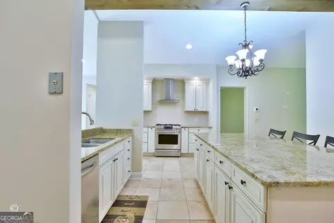
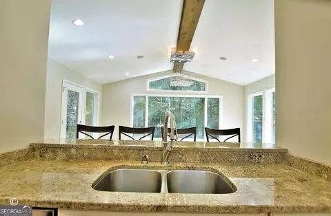
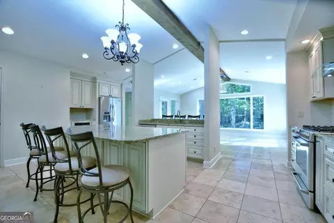
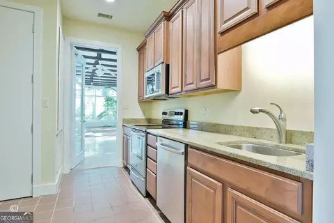
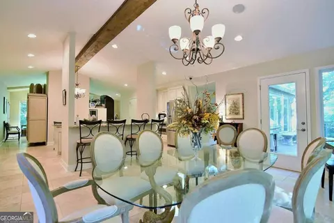
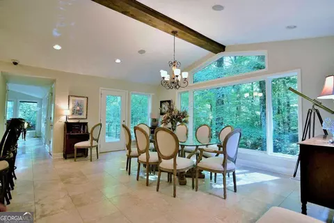
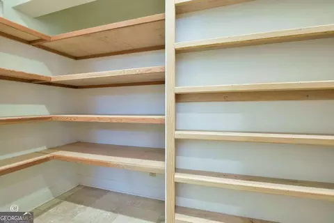
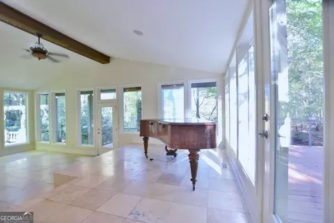
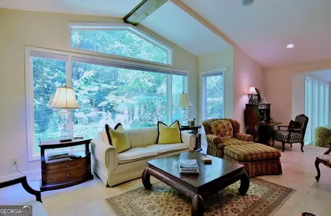
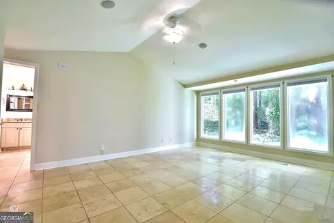
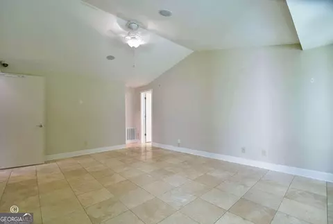
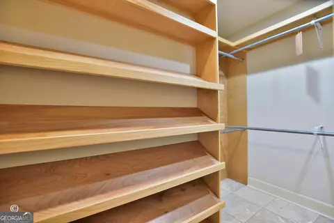
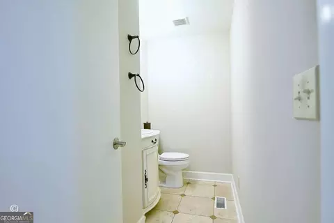
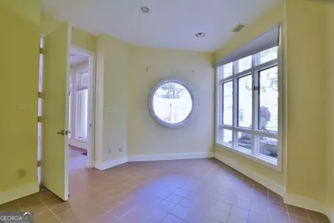
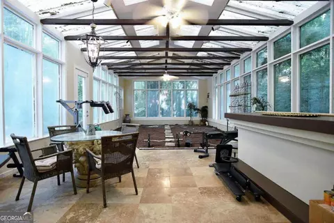
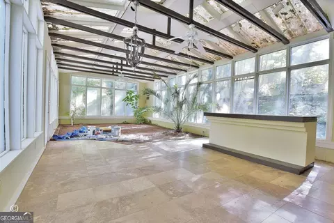
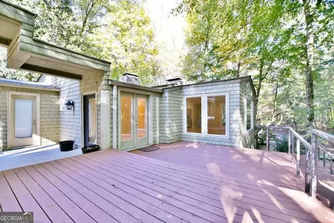
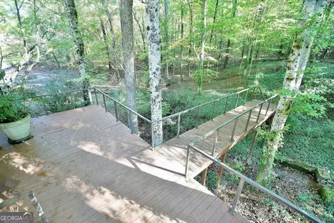
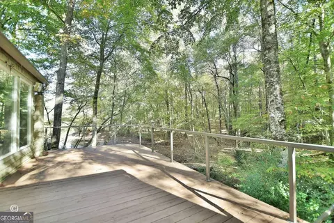
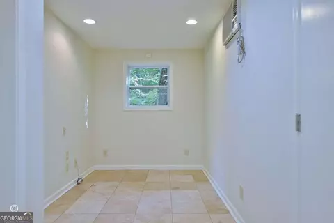
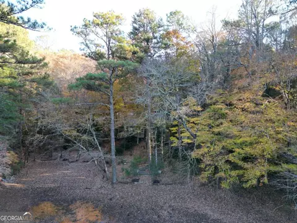
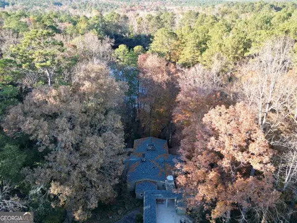
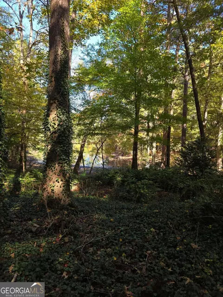
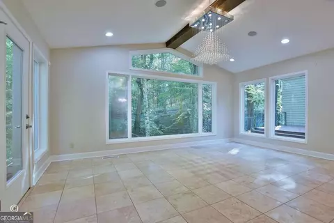
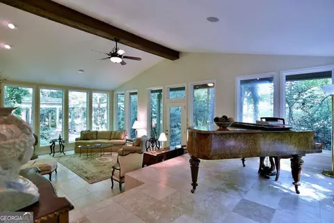
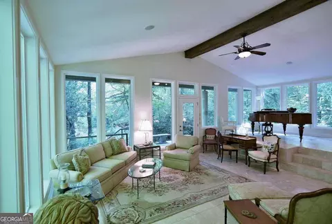
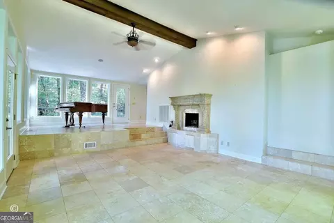
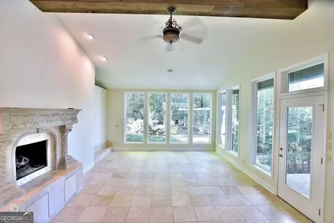
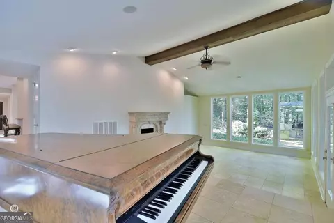
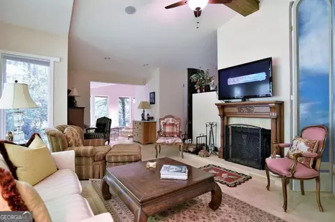
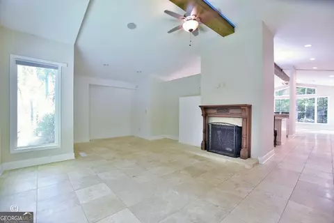
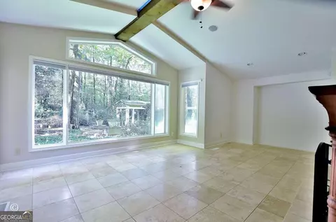
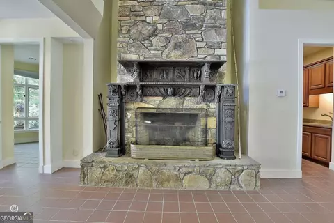
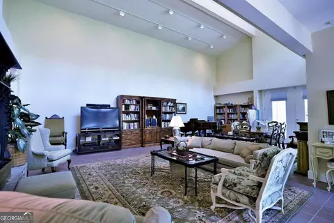
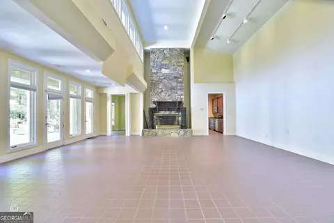
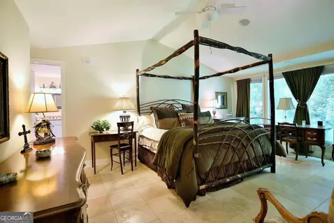
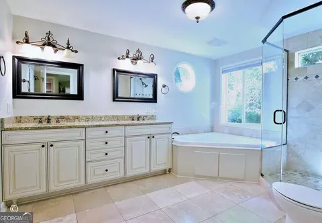
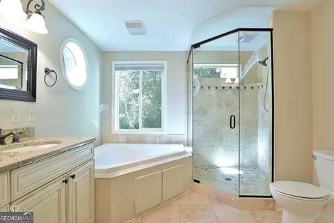
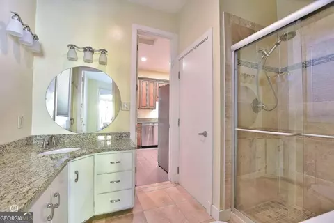
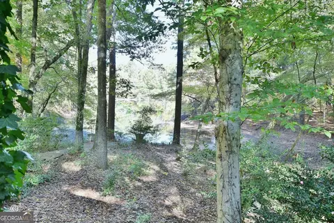
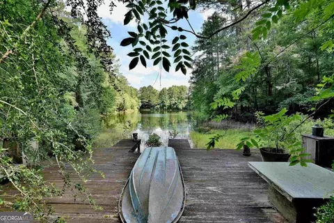
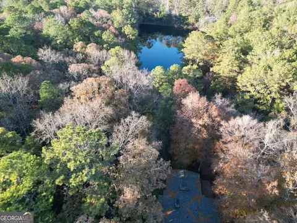
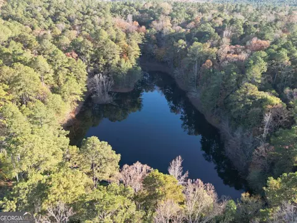
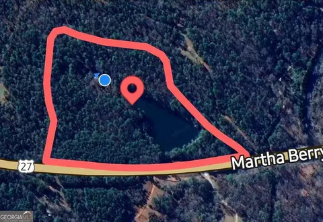
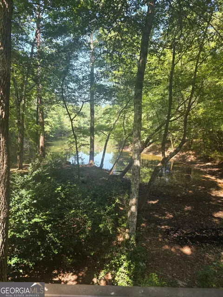
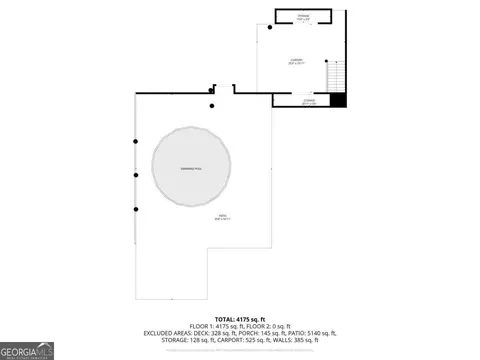
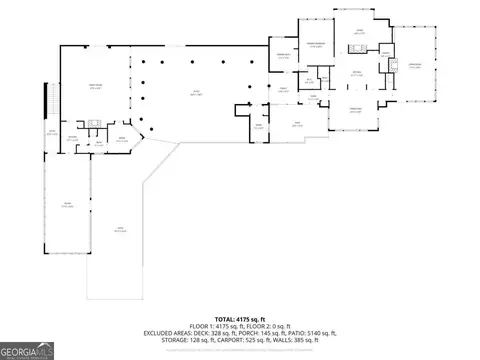
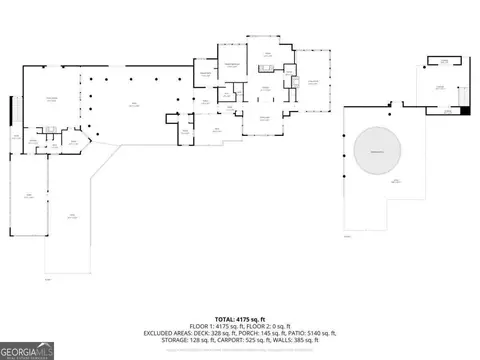
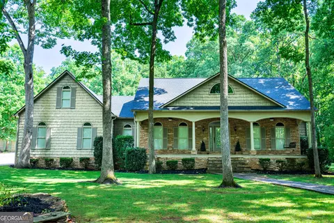
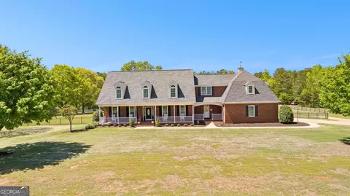
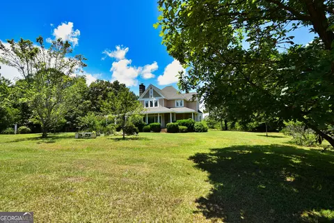
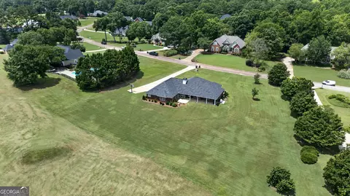
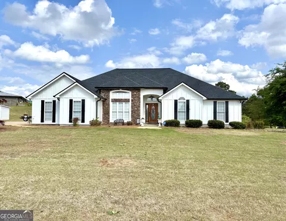
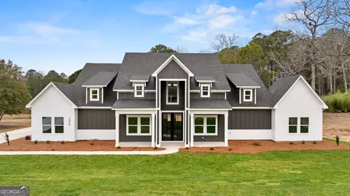
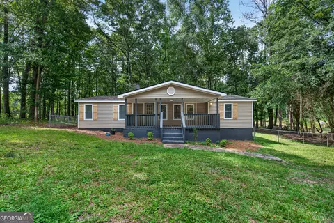
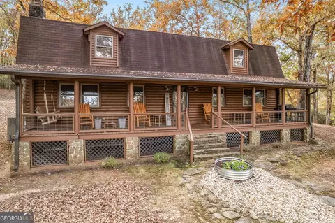
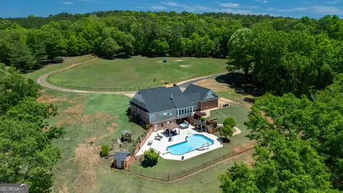
Escape to your own private retreat on 19.1 Ac! This one-of-a-kind sanctuary tucked deep in the woods of South Troup Co. From the moment you enter through the double doors into your private courtyard, you'll be surrounded by the sights & sounds of nature. Beautiful natural landscaping, serene walking trails, & natural springs feed your own private, stocked lake-a true retreat from the everyday. Two unique structures adjoin the courtyard, offering endless possibilities for living & entertaining. The main home features: An oversized dining area perfect for gatherings. An updated kitchen with large pantry, island seating, & modern finishes. A spacious master suite with floor-to-ceiling windows overlooking a second courtyard, a walk-in closet, & a spa-like bath with soaking tub, dual vanities, & a large walk-in shower. Three inviting living areas, two fireplaces, plus a guest half bath. One living area currently enclosed as a library or second bedroom-easily converted back if desired. Expansive windows throughout, bringing the outdoors in & offering breathtaking wooded views from every room. The second structure boasts soaring ceilings, a grand fireplace with an old Scottish mantle, a full kitchen, a private bedroom & bath, & an atrium with a mix of tile and natural flooring. A covered breezeway connects to a carport for added convenience. Outdoors, discover gardens, hardwoods, decks, patios, & a tranquil koi pond complete with a cascading "water wall." The circular driveway & wooded trails invite exploration throughout the property's picturesque acreage. Additional highlights include: Two new HVAC units, New architectural shingle roof, Zoned agricultural, with special-use permits for rural tourism.1 hour from Atlanta Airport. Maravilla was originally crafted by a well-known artist/ interior designer & is a masterpiece of natural beauty & creativity-ready for your personal touch. This property is move-in ready, but priced for no repairs. Call for your private showing!
Listed by
Listing Agent - Debbie Ramon
Listing Agent Contact: 7065850306
Listing Office - A House in the South
Source: Georgia MLS mls logo
MLS#10663528 • last updated 3 months ago
Movoto checked Georgia MLS for data 9 minutes ago
Overview
Cooling/AC Heat Pump
Heating Heat Pump
Levels/Style One, European, House
SubType Single Family Residence
SqFt 3711
Virtual Tour N/A
Status Sold
MLS # 10663528
Property Type Residential
Lot Size (Acres) 19.1
Lot Size (Sqft) 831996
Property Tax 7500
Year Built 1955
Property Condition Resale
Interior
# of Full Baths 2
# of Half Baths 1
Total # of Bathrooms 3
Total # of Bedrooms 2
Laundry Other
Flooring Tile
Common Walls No Common Walls
Exterior
Roof Type Composition
Construction Other
Foundation Slab
Parking Carport
# of Parking Spaces 2
Lot Features Private
Window Features Storm Window(s)
Amenities / Utilities
Water/Sewer Septic Tank
Water Source Private
HOA Fee Includes None
Location
Waterfront Lake
Subdivision None
Community Features None
Elementary School Rosemont
High School Troup
Middle School Long Cane
Directions From Columbus, The Driveway Will Be After The 3 Lanes Go Back To 2 And Before The Concrete (white Part) Of The Second Bridge. From The Interstate, It'll Be Right After The White (concrete) Bridge. Https://maps.app.goo.gl/F2L9rXq9a52zuV4r9?g_st=am
APN 310 55
Lot/ Land Details
Vegetation Wooded
$655K
Range: $590K-$721K
Last 30 days 
  • Apr 2026
    mls logo MLS # 10663528
  • Apr 24, 2026 Sold
    $655,000 (-5.1%)
  • Mar 13, 2026 Pending
  • Mar 13, 2026 Price Change
    $689,900 (-1.3%)
  • Jan 1, 2026 Listed
    $699,000
  • 5656 Hamilton Rd
    $655K
  • 31822
    $396K -6% y/y
  • Pine Mountain
    $396K -7% y/y
No chart available
Statistics calculated by Movoto
Est. value Bed/bath Sqft mi
5656 Hamilton Rd, Lagrange, GA 30241 $636,000 4/2 1,256 0.07
5807 Hamilton Rd, Pine Mountain, GA 31822 $109,000 3/2 720 0.14
5626 Hamilton Rd, Lagrange, GA 30241 $560,000 2/2 572 0.25
5675 Hamilton Rd, Lagrange, GA 30241 $179,300 4/2 2,586 0.27
5610 Hamilton Rd, Lagrange, GA 30241 $573,300 4/2 2,524 0.33
5783 Hamilton Rd, Pine Mountain, GA 31822 $542,500 3/3 2,110 0.33
5590 Hamilton Rd, Lagrange, GA 30241 $284,420 3/2 1,828 0.34
5587 Hamilton Rd, Lagrange, GA 30241 $157,000 2/2 1,132 0.35

Estimated values are based on public record data and automated valuation models. Values are not guaranteed and may not reflect current market conditions.
Thinking of selling? Get a Cash Offer.

  • A smooth, fast sale
  • Skip staging and repairs
  • No strings attached
7/10
N/A
4/10
6/10
4/10
Source: GreatSchools.org © 2026. All rights reserved.

Around the neighborhood

Explore everything this neighborhood has to offer.
By entering my info and clicking Ask a Question below, I am providing my e-signature and express written consent to receive marketing emails, calls, and texts (including via automatic telephone dialing systems, AI generative, artificial or pre-recorded voice technology) relating to my inquiry from Movoto (and parties calling/messaging on their behalf) even if my number appears on the company, state, or national Do Not Call Registry. You also agree to ourTerms and Conditions and Privacy Policy. Consent not required to receive services (call 1-844-420-1270 to be connected without providing consent).

Nearby recently sold homes in Pine Mountain, GA

Nearby homes for sale in Pine Mountain, GA

Newest listings in 31822

  • Real Estate
  • GA
  • Harris County
  • Pine Mountain
  • 31822
  • 5656 Hamilton Rd
Meet with a real estate agent today (844) 430-0869
The multiple listing information is provided by GAMLS. IDX information is provided exclusively for consumers’ personal, non-commercial use and that it may not be used for any purpose other than to identify prospective properties consumers may be interested in purchasing. Information deemed reliable but not guaranteed to be accurate. Buyer to verify all information. The information provided is for consumers' personal, non-commercial use and may not be used for any purpose other than to identify prospective properties consumers may be interested in purchasing. Listing information updated every 15 minutes. Terms of use & Privacy Policy, California Privacy Info. Copyright © 2005 - 2026 Movoto, Inc. All rights reserved. Equal Housing Opportunity CalDRE CalDRE #01517281
Movoto Real Estate is committed to ensuring accessibility for individuals with disabilities. We are continuously working to improve the accessibility of our web experience for everyone. We welcome feedback and accommodation requests, please submit them here.
Georgia Multiple Listing Service™ system
The data relating to real estate for sale on this web site comes in part from the Internet Data Exchange/ Broker Reciprocity Program of GAMLS. Real estate listings held by brokerage firms other than this one are marked with the Internet Data Exchange/Broker Reciprocity logo and detailed information about them includes the name of the listing brokers. The broker providing this data believes it to be correct, but advises interested parties to confirm them before relying on them in a purchase decision. IDX information is provided exclusively for consumers' personal, non-commercial use and may not be used for any purpose other than to identify prospective properties consumers may be interested in purchasing. Copyright 2026 GAMLS. All rights reserved.
Requests for information regarding mortgage products will be directed to Movoto.com affiliate, Lower, LLC - a licensed Mortgage Lender (NMLS #1124061), or, based on your location, may be redirected to a participating mortgage marketing partner that may pay Lower, LLC for any consumer contact information provided through this site.