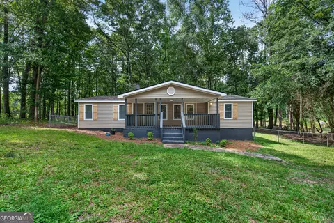
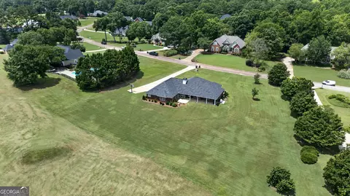
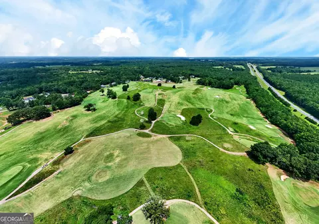
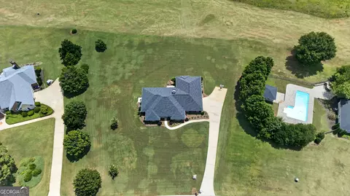
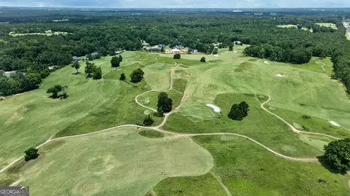
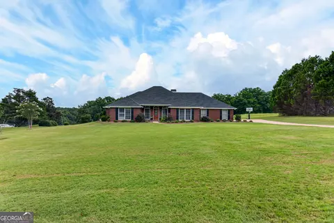
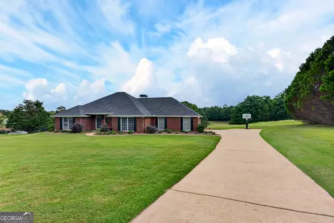
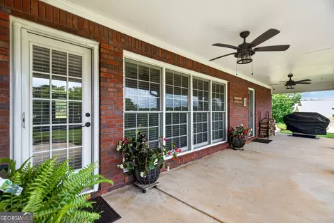
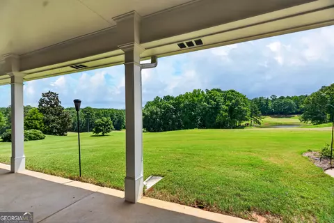
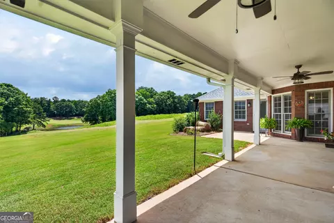
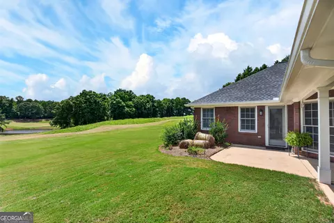
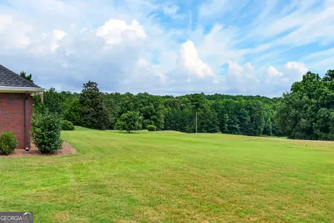
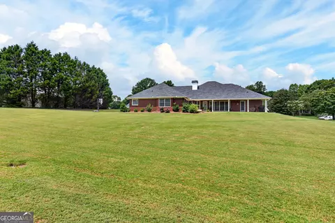
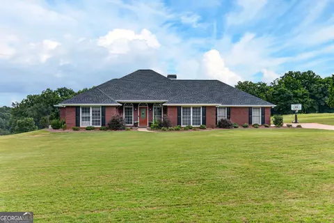
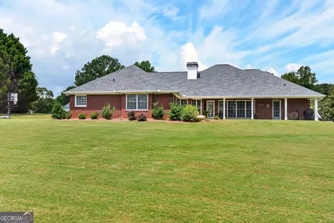
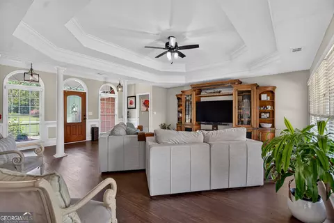
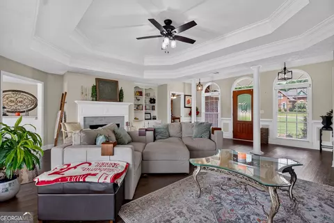
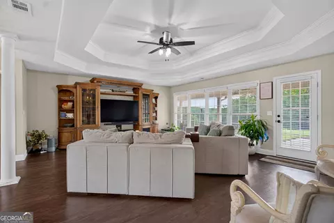
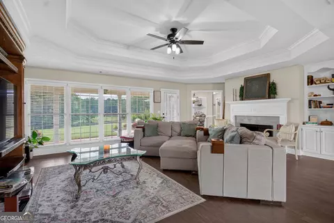
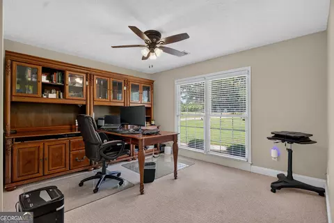
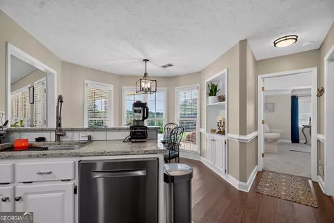
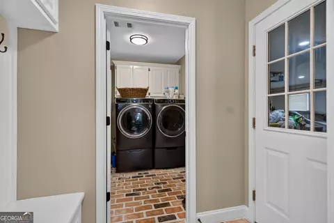
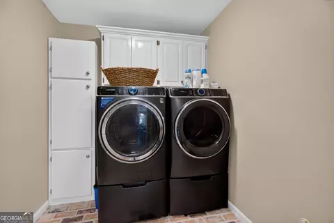
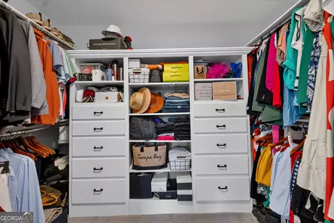
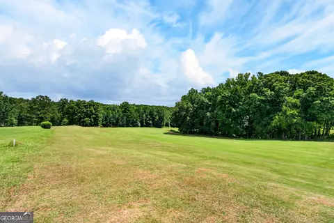
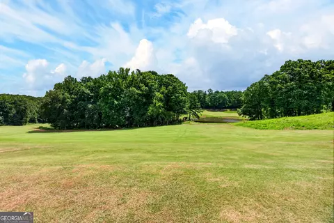
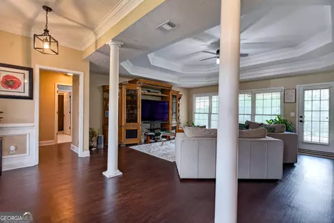
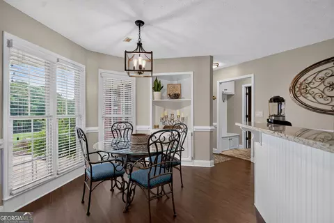
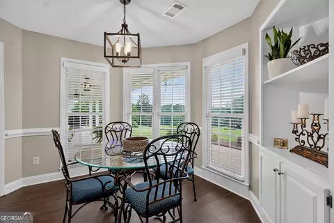
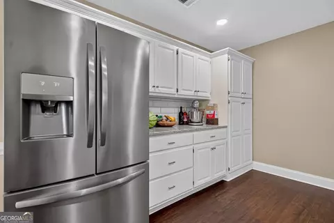
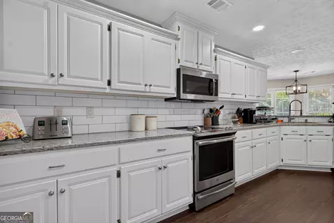
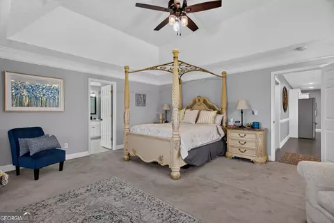
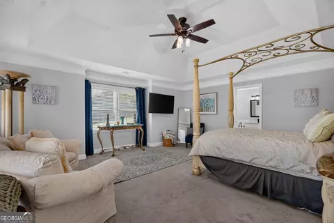
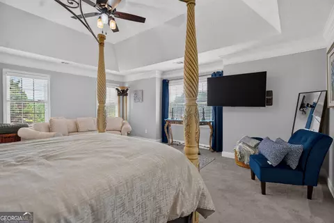
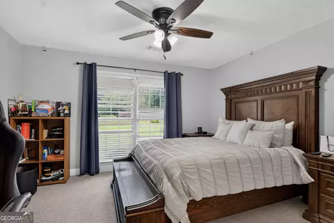
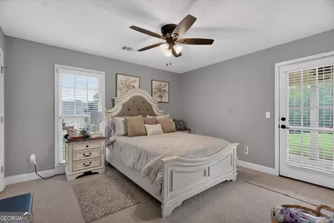
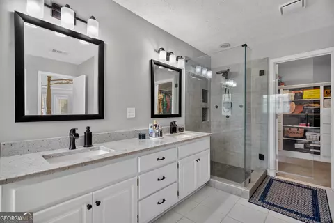
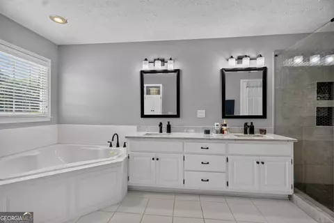
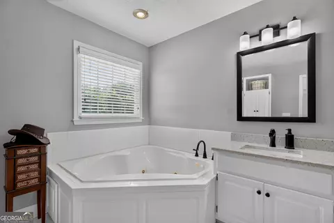
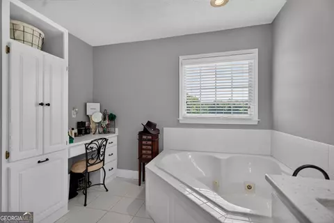
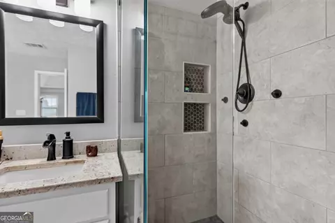
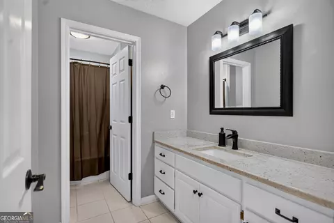
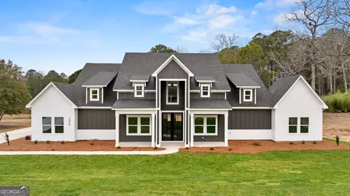
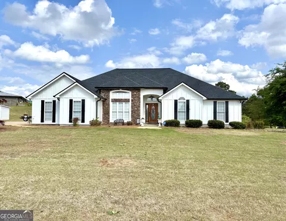
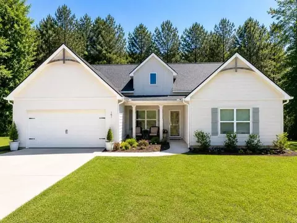
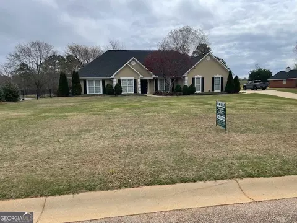
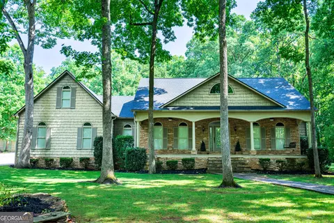
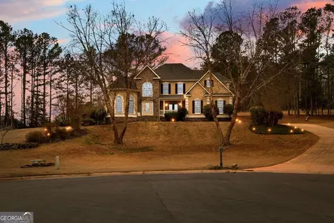
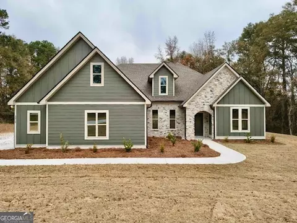
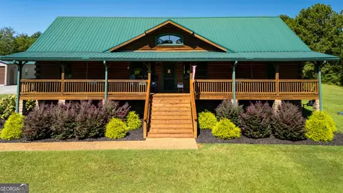
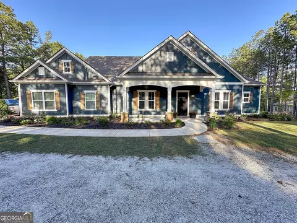
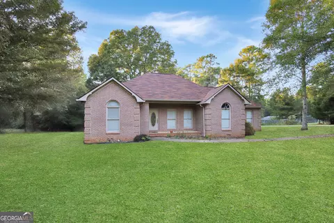
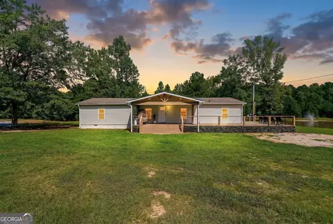
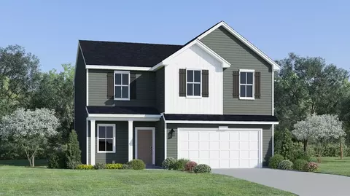
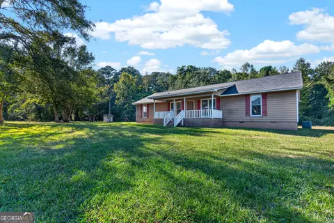
ROSEMONT HILLS PLANTATION-WHERE STUNNING GOLF COURSE VIEWS, MODERN UPDATES, AND PEACEFUL LIVING COME TOGETHER! Perfectly positioned on a beautiful, level 1-acre lot overlooking Hole #3 of the Fields Golf Course, this exceptional 4 bedroom, 2-bath home offers 2,351 square feet of beautifully updated living space in one of the area's most sought-after communities. Located within an outstanding school district, this one-level home delivers the perfect blend of luxury, comfort, and everyday convenience. From the moment you arrive, you'll appreciate the extensive improvements that make this home truly move-in ready, including a new roof, new HVAC system, fresh interior and exterior paint, new luxury vinyl plank flooring, new granite countertops in the kitchen and both bathrooms, a new frameless glass shower in the primary suite, and an energy-efficient electric tankless water heater. Step inside to discover an inviting open-concept floor plan designed for effortless entertaining and comfortable family living. The spacious family room is centered around a cozy wood-burning fireplace with custom built-in bookshelves, creating a warm and welcoming atmosphere. The kitchen is both beautiful and functional, featuring stunning new granite countertops, a breakfast bar, a sunny breakfast area, and a charming bay window that perfectly frames the meticulously maintained TruGreen landscaping, tranquil pond, and picturesque golf course beyond. Everyday living is made easy with a spacious laundry room offering abundant cabinetry for storage, along with a convenient mudroom complete with built-in bench seating and hooks-the perfect drop zone after a busy day. The primary suite is a true retreat you'll look forward to coming home to. Wake up each morning to breathtaking golf course views right from your bedroom, highlighted by elegant tray ceilings that add an extra touch of sophistication. The luxurious en-suite bath features a brand-new frameless glass walk-in shower, relaxing soaking tub, double vanity, dedicated makeup vanity, and a generous walk-in closet, creating a spa-like escape designed for everyday comfort. Outside, the possibilities are endless! The expansive, level backyard provides the perfect canvas to create the outdoor oasis you've always envisioned-with plenty of room for a custom pool, outdoor kitchen, firepit, or entertainment space while enjoying sweeping views of the golf course. Additional features include a two-car garage with extra storage, a large walk-up attic for future expansion or incredible storage, well water, and a quiet neighborhood that offers a true sense of community. This isn't just another home-it's a lifestyle. Whether you're an avid golfer, someone who appreciates breathtaking views, or simply searching for a beautifully updated home in an exceptional location, this Rosemont Hills Plantation masterpiece checks every box. Ready for a hole-in-one? You've just found it. Schedule your private showing today by calling your favorite REALTOR before this incredible opportunity is gone! Shown by appointment only! All showing clients must be pre-approved.
Listed by
Listing Agent - Rob Upchurch
Listing Office - CB Kennon, Parker, Duncan & Davis
Source: Georgia MLS
MLS#10810843 • last updated
1 week ago
Movotochecked Georgia MLS for data 7 minutes ago
Request a virtual or in-person tour
Overview
Heating
Central
Levels/Style
One, Traditional, House
SubType
Single Family Residence
SqFt
2351
Status
Active
MLS #
10810843
Property Type
Residential
Lot Size (Acres)
1
Lot Size (Sqft)
43560
Property Tax
4016.77
Year Built
1999
Property Condition
Resale
Interior
# of Full Baths
2
Total # of Bathrooms
2
Total # of Bedrooms
4
Exterior
Roof Type
Composition
Foundation
Slab
Amenities / Utilities
Water/Sewer
Septic Tank
Water Source
Well
HOA Fee Includes
None
Spa
Bath
Location
Subdivision
Rosemont Hills Plantation
Community Features
None
Elementary School
Rosemont
High School
Troup
Middle School
Long Cane
Directions
USE GPS
APN
360 141
Lot/ Land Details
Vegetation
Grassed
Frontage Type
Golf Course
Tour this home
When would you like to see 113 Prestwick Dr?
Have a question about this property? Call us at (844) 430-0869