
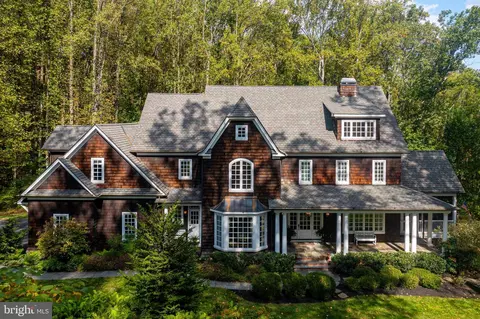
- $1,830,000
- 6Bd
- 7Ba
- 7,400 Sq Ft
SOLD

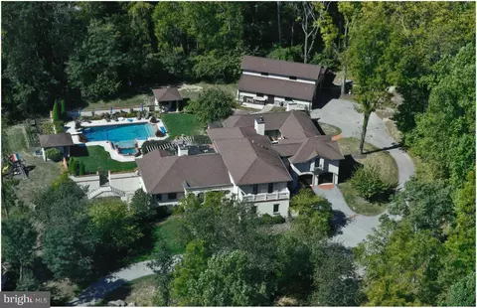
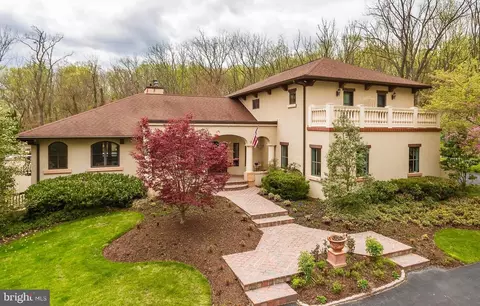
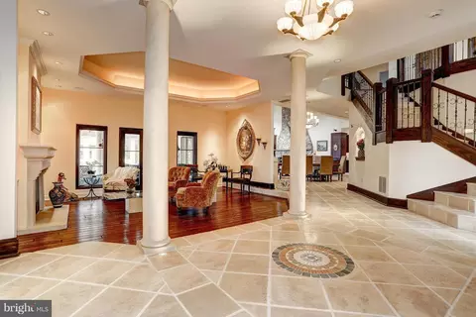
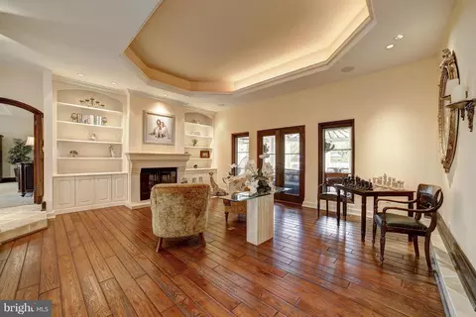
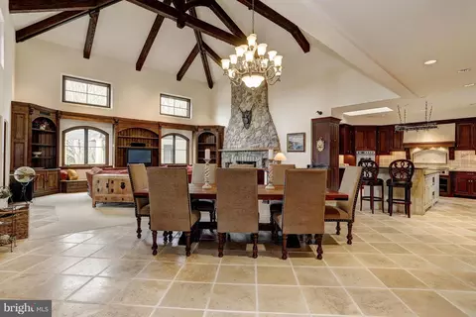
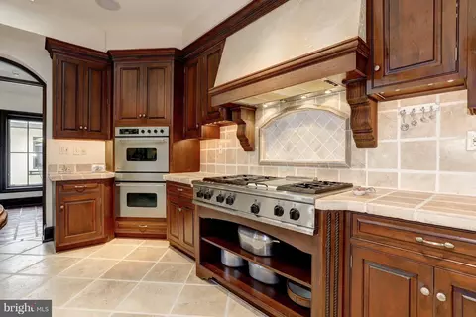
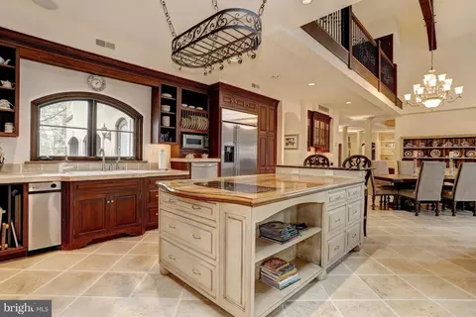
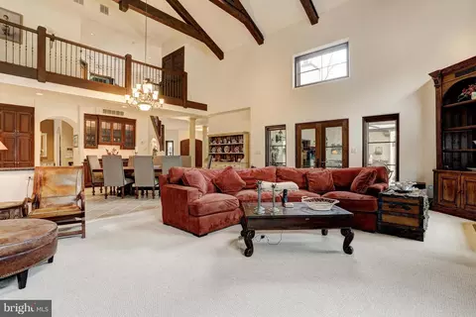
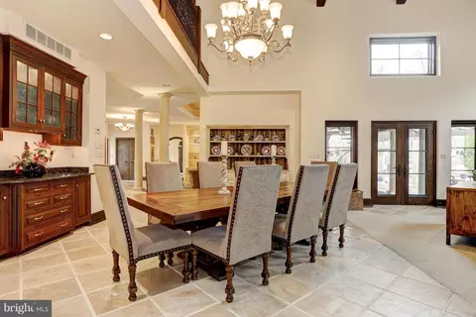
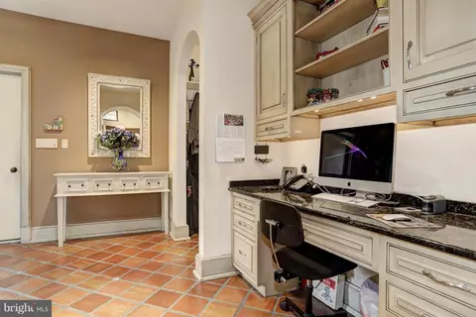
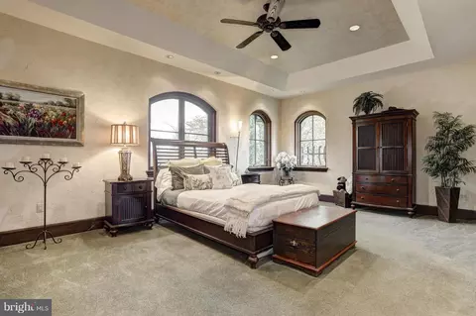
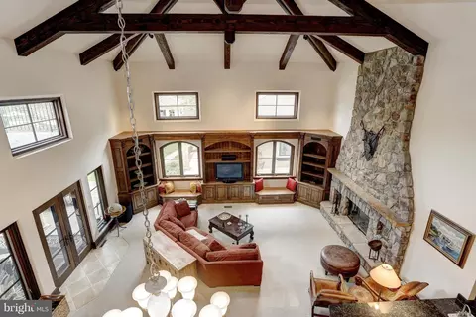
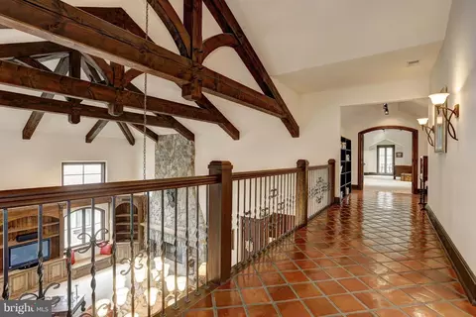
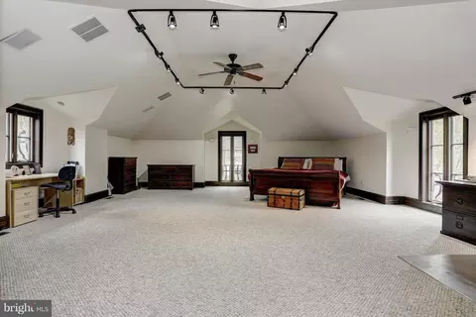
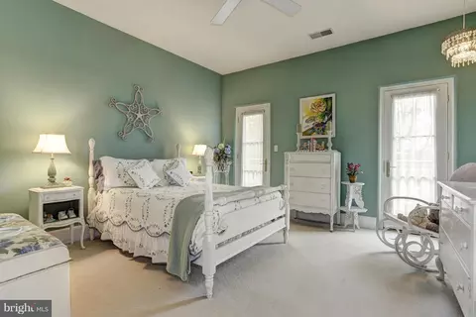
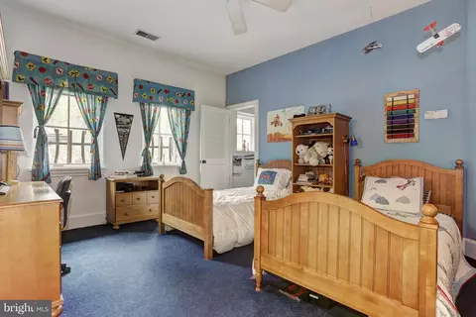
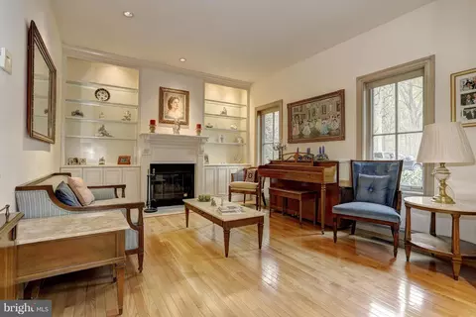
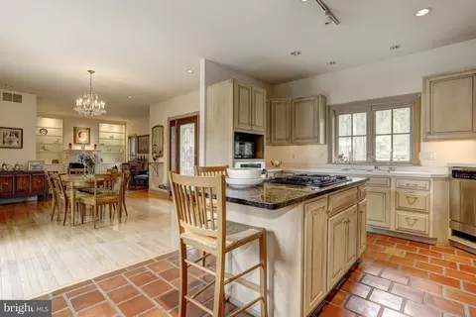
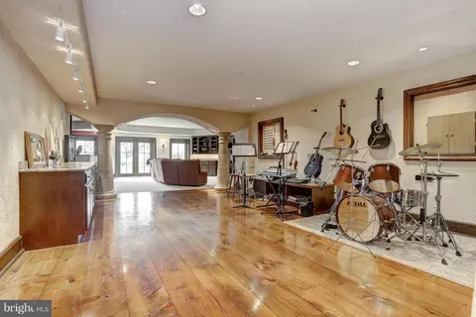
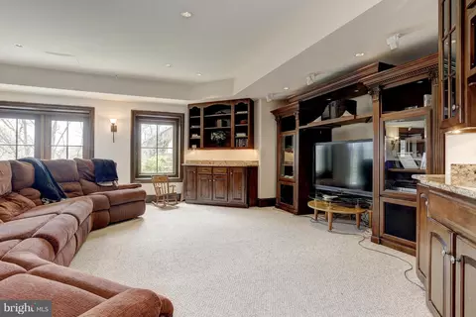
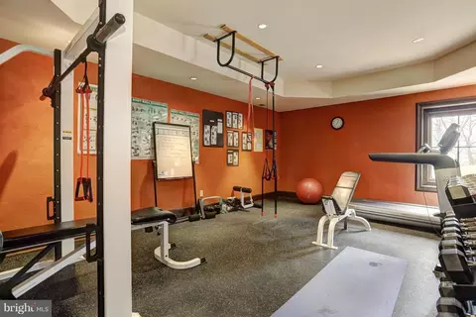
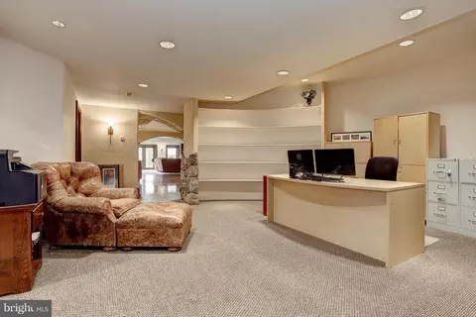
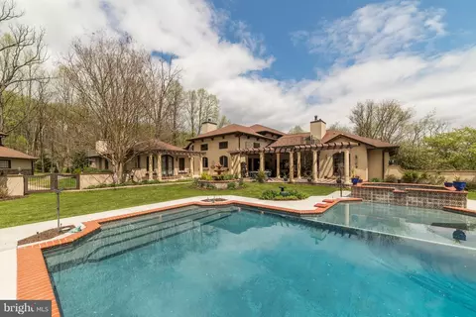
Last sold 05/31/2018 for $1.9M
bed
bath
Sqft ($169/Sqft)
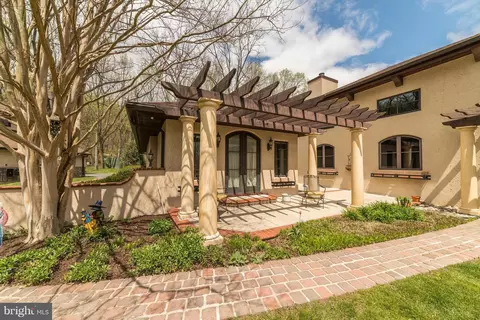
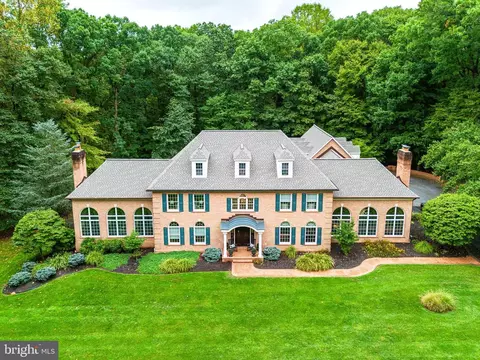
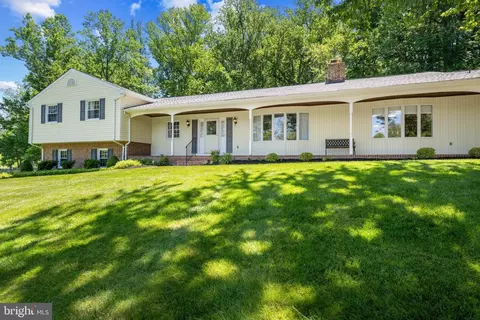
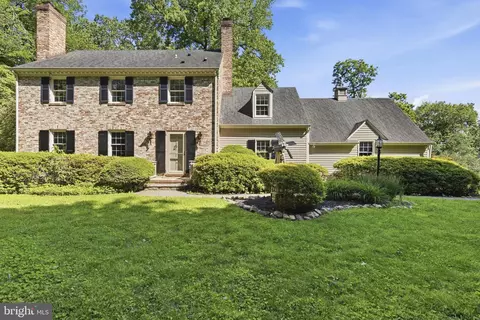
| Property type House | Neighborhood | Year built 2001 | HOA fee $0/month | Lot size 49.84 Acre | Movoto estimate | Parking 4 garage spaces |

| Overview | |
| Cooling/AC | Central A/C, Electric |
| Heating | Electric |
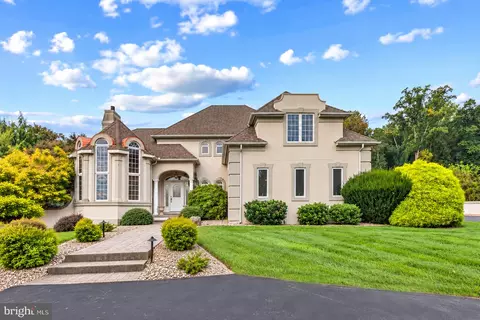
| Levels/Style | Villa |
| Type | Farm |
| Status | Closed |
| SqFt | 11232 |
| Lot Size (SqFt) | 2171030 |
| Lot Size (Acres) | 49.84 |
| County Tax | 16794, Annually |
| Tax: Assessed Value | 1358900 |
| Annual Property Tax | 16794 |
| Year Built | 2001 |
| Condition | Shows Well |
| Municipality | PHOENIX |
| HOA Fee | 0, Annually |
| New Construction (Y/N) | N |
| Foreclosure (Y/N) | N |
| Interior | |
| Total # of Bathrooms | 7 |
| # Full Baths | 5 |
| # Half Baths | 2 |
| Total # of Bedrooms | 6 |
| Basement | Connecting Stairway, Outside Entrance, Combination, Daylight, Partial, Full, Heated, Partially Finished, Walkout Level |
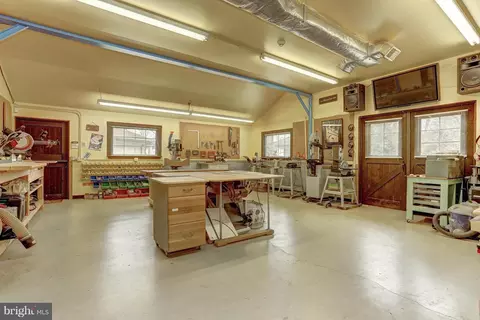
| Other Room(s) | Living Room, Dining Room, Primary Bedroom, Bedroom 2, Bedroom 3, Bedroom 4, Bedroom 5, Kitchen, Game Room, Family Room, Den, Foyer, Study, Exercise Room, Great Room, In-Law/auPair/Suite, Laundry, Other, Storage Room, Utility Room, Workshop |
| Appliances | Washer/Dryer Hookups Only, Dishwasher, Dryer, Exhaust Fan, Extra Refrigerator/Freezer, Icemaker, Microwave, Oven - Double, Oven - Self Cleaning, Oven/Range - Gas, Range Hood, Refrigerator, Six Burner Stove, Washer |
| Walls/ Ceilings | 9'+ Ceilings, Beamed Ceilings, Dry Wall, High |
| Interior Features | 2nd Kitchen, Family Room Off Kitchen, Kitchen - Gourmet, Kitchen - Island, Kitchen - Table Space, Other, Kitchen - Eat-In, Primary Bath(s), Entry Level Bedroom, Upgraded Countertops, Wood Floors, Recessed Lighting, Floor Plan - Open |
| Door Features | French |
| Exterior | |
| Roof | Asphalt |
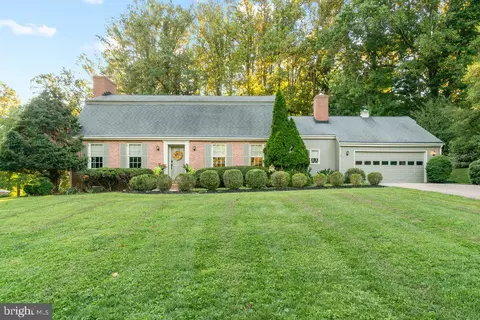
| Garage Desc | Garage - Side Entry, Garage Door Opener |
| Parking Desc | Driveway, Attached Garage |
| # Garage Spaces | 4 |
| # Parking Spaces | 4 |
| # Attached Garage Spaces | 4 |
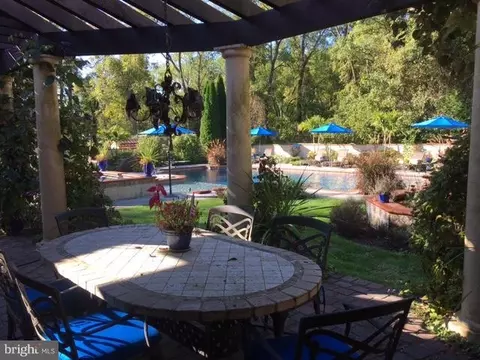
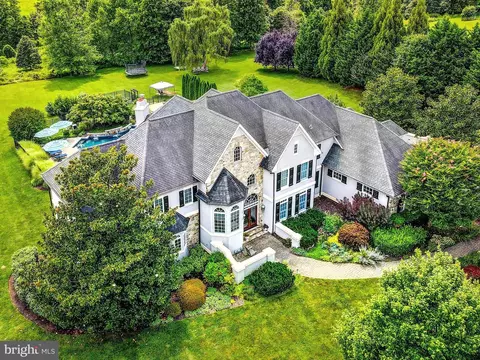
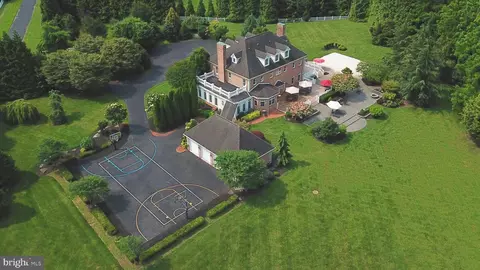
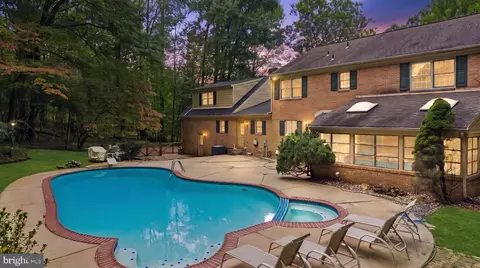
| Exterior Features | Extensive Hardscape, Flood Lights, Hot Tub, Play Area, Underground Lawn Sprinkler |
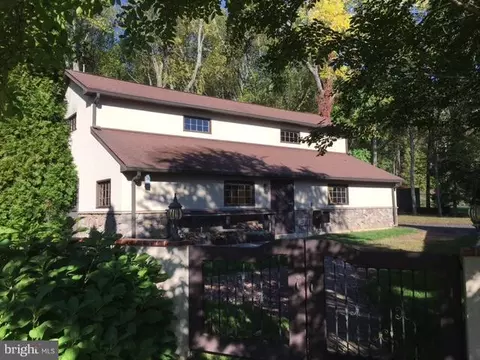
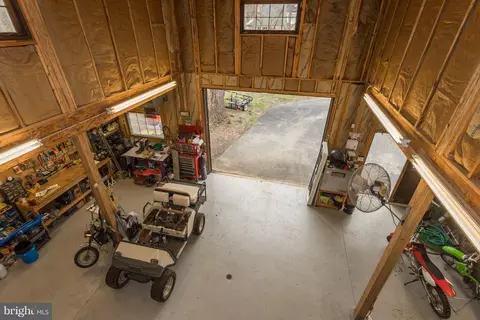
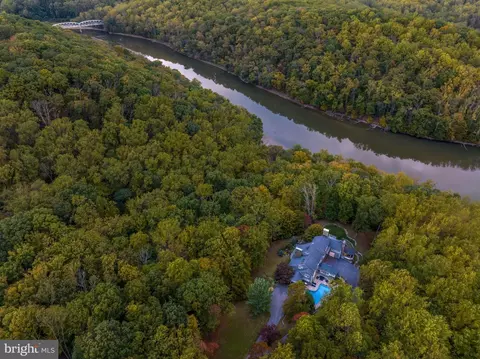
| Existing Structures | Above Grade, Below Grade, Cabana/Pool House, Guest House, Barn, Machine Shed |
| Amenities / Utilities | |
| Green Features: Energy Efficient | Construction |
| Sewer/ Septic | Septic Exists |
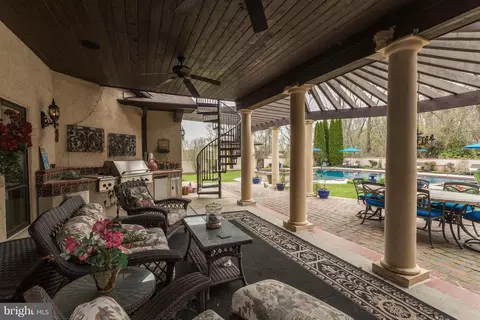
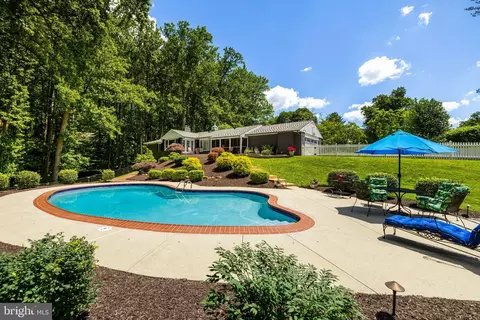
| Pool | Yes - Personal, In Ground |
| Inclusions | Parking Included In ListPrice |
| Location | |
| Subdivision | CLOVERLAND FARMS |
| Water Source | Well |
| Senior Community (Y/N) | N |
| School District | BALTIMORE COUNTY PUBLIC SCHOOLS |
| Directions | Dulaney Valley Rd Past Peerce's Plantation To Left On Dance Mill Rd - Left On Cloverland Dr. |
MLS # 1000444254| Est. value | Bed/bath | Sqft | mi | |
|---|---|---|---|---|
| 4015 Cloverland Dr, Phoenix, MD 21131 | $1,836,000 | —/6 | 7,407 | 0.06 |
| 12831 Stone Eagle Rd, Phoenix, MD 21131 | $1,908,000 | 6/5 | 6,955 | 0.11 |
| 12829 Stone Eagle Rd, Phoenix, MD 21131 | $1,960,000 | 7/5 | 6,324 | 0.11 |
| 12827 Stone Eagle Rd, Phoenix, MD 21131 | $1,848,000 | 6/5 | 5,237 | 0.15 |
| 12833 Stone Eagle Rd, Phoenix, MD 21131 | $2,349,000 | 5/5 | 6,243 | 0.16 |
| 12845 Stone Eagle Rd, Phoenix, MD 21131 | $1,582,000 | —/4 | 4,442 | 0.16 |
| 4013 Cloverland Dr, Phoenix, MD 21131 | $1,369,000 | —/4 | 4,674 | 0.16 |
| 4011 Cloverland Dr, Phoenix, MD 21131 | $1,368,000 | —/4 | 4,566 | 0.16 |
Estimated values are based on public record data and automated valuation models. Values are not guaranteed and may not reflect current market conditions.


$214,450
$379,000
$339,950
$154,900
$339,000
$299,900
$653,170
$699,950
$230,000
$505,000
$469,000
$325,000
$329,900
$524,950
$239,900
$332,000
$325,000
$300,000
$425,000
$243,000
$175,000
$402,000
$1,349,200
$1,164,000
$304,999
$712,250
$389,900
$380,000
$499,000
$1,850,000