
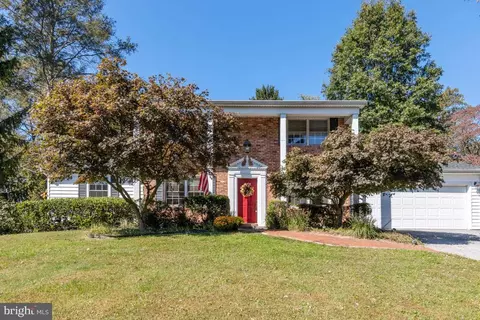
- $530,000
- 3Bd
- 3Ba
- 1,924 Sq Ft
SOLD

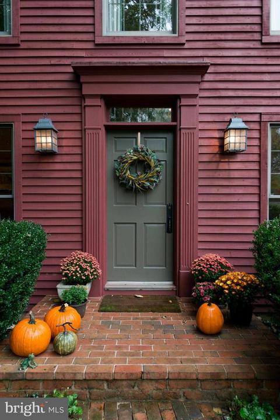
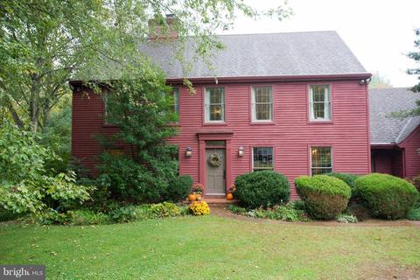
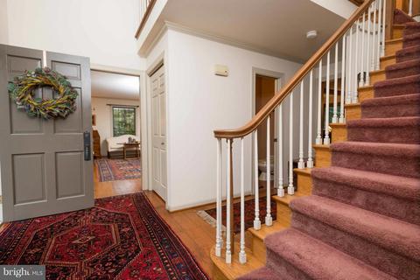
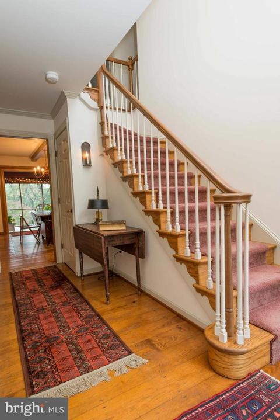
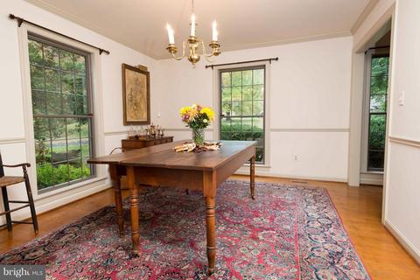
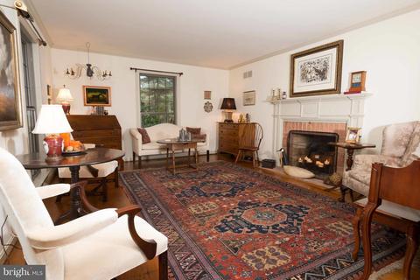
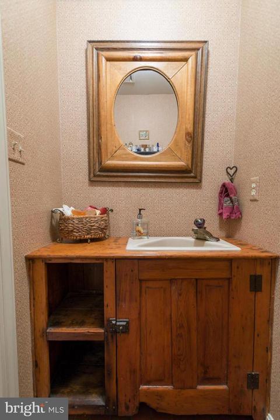
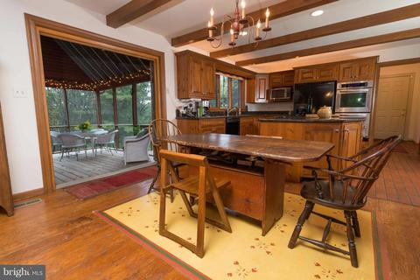
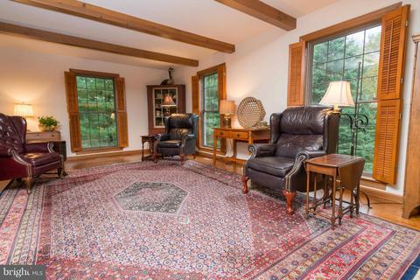
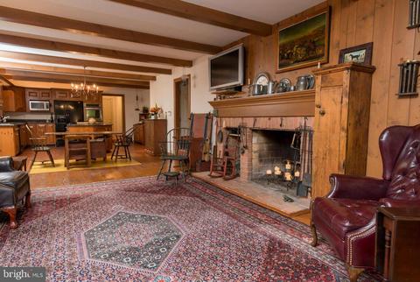
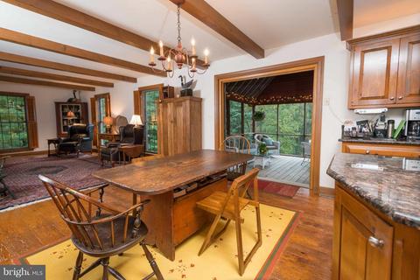
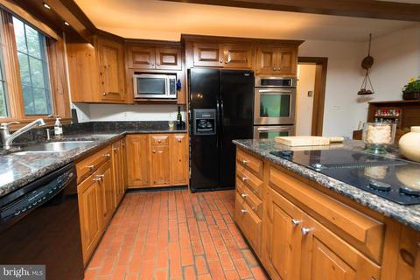
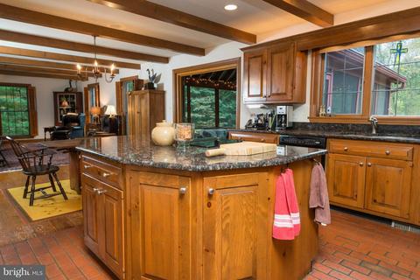
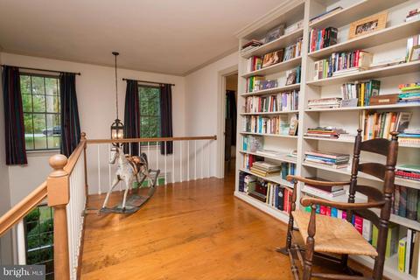
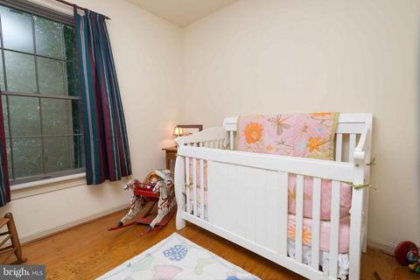
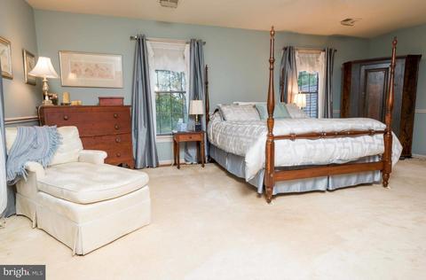
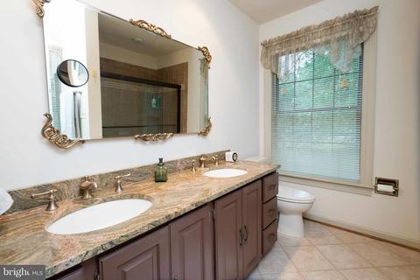
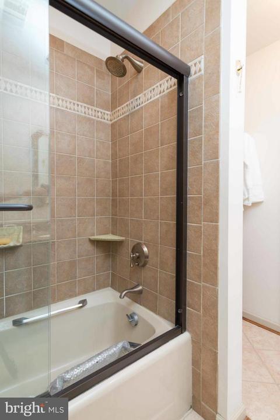
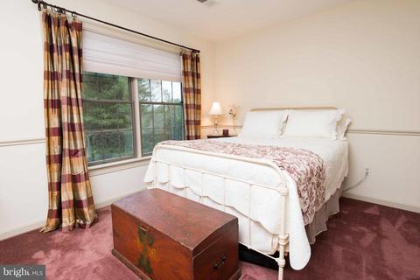
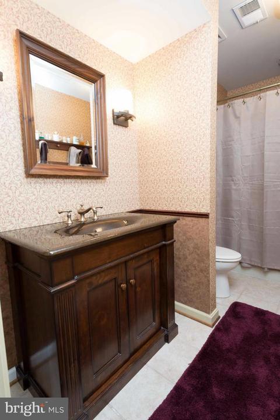
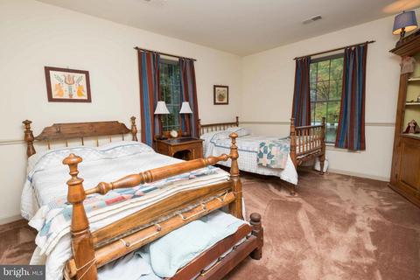
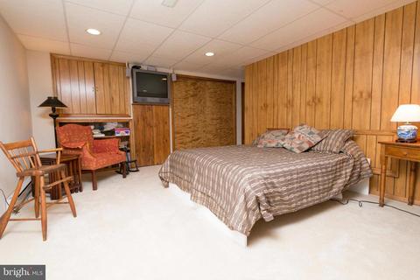
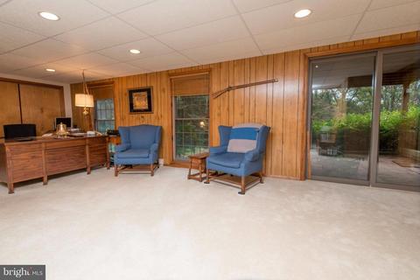
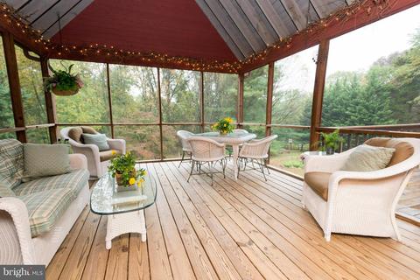
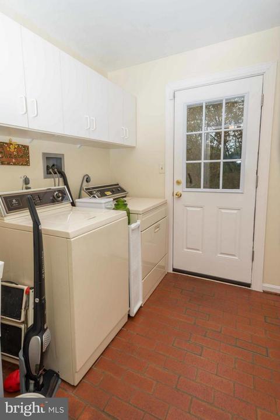
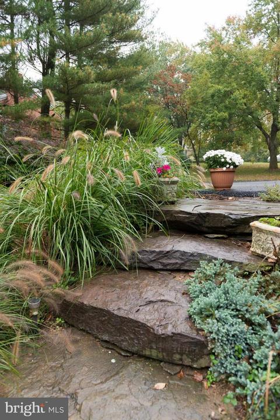
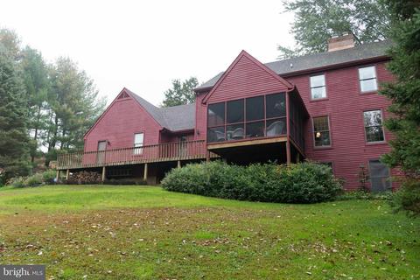
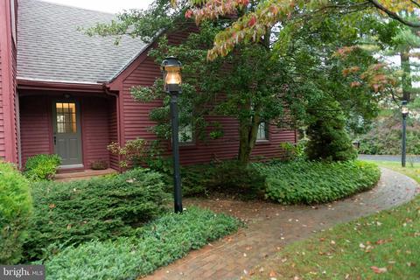
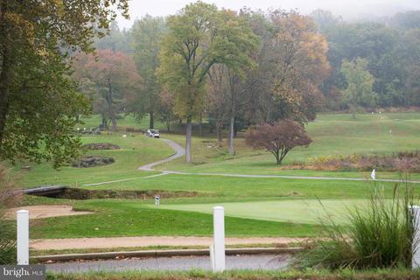
Last sold 02/10/2015 after 119 Days
bed
bath
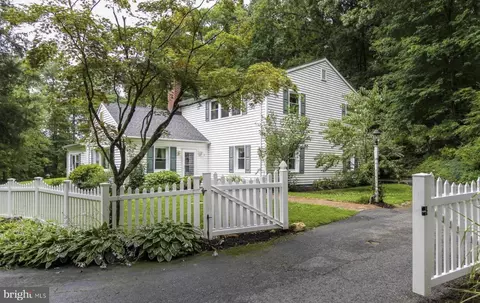
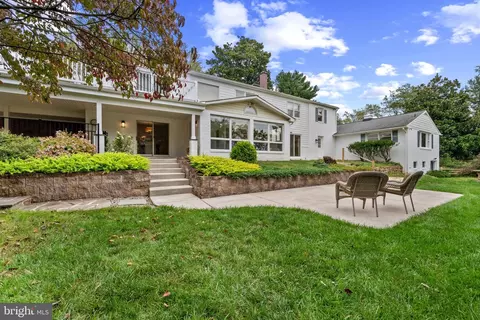
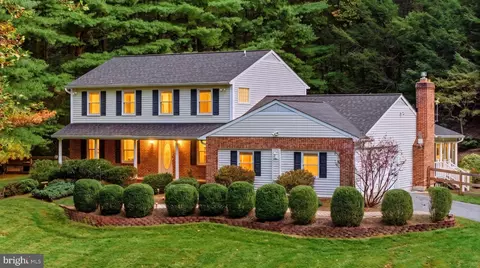
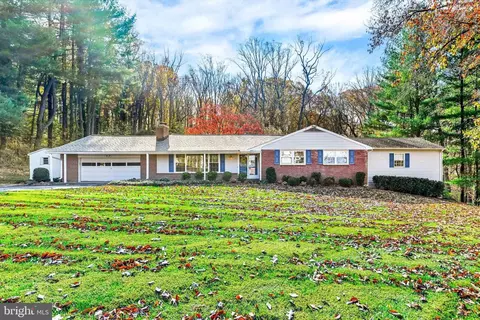
| Property type House | Neighborhood | Year built 1982 | HOA fee $0/month | Lot size 1.66 Acre | Parking 2 garage spaces |

| Overview | |
| Cooling/AC | Central A/C, Heat Pump(s), Electric |
| Heating | Electric |
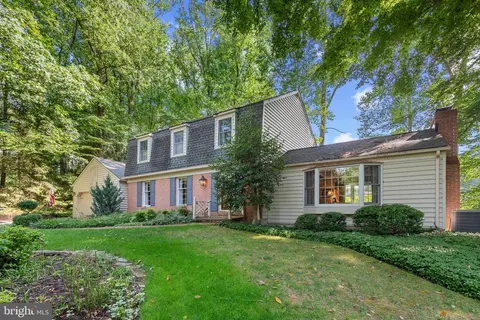
| Levels/Style | Colonial |
| Type | Residential |
| Virtual Tour | N/A |
| Status | Closed |
| Lot Size (SqFt) | 72310 |
| Lot Size (Acres) | 1.66 |
| County Tax | 5255.23, Annually |
| Tax: Assessed Value | 433600 |
| Annual Property Tax | 5354.23 |
| Year Built | 1982 |
| Condition | Very Good |
| New Construction (Y/N) | N |
| Foreclosure (Y/N) | N |
| Interior | |
| Total # of Bathrooms | 4 |
| # Full Baths | 3 |
| # Half Baths | 1 |
| Total # of Bedrooms | 4 |
| Basement | Connecting Stairway, Outside Entrance, Rear Entrance, Daylight, Partial, Heated, Improved, Partially Finished, Walkout Level, Windows, Workshop |
| Other Room(s) | Living Room, Dining Room, Primary Bedroom, Sitting Room, Bedroom 2, Bedroom 3, Kitchen, Family Room, Foyer, Other |
| Appliances | Washer/Dryer Hookups Only, Cooktop, Cooktop - Down Draft, Dishwasher, Dryer, Exhaust Fan, Extra Refrigerator/Freezer, Icemaker, Microwave, Oven - Self Cleaning, Oven - Wall, Refrigerator, Washer, Water Conditioner - Owned |
| Walls/ Ceilings | Dry Wall |
| Fireplace | Mantel(s) |
| Interior Features | Attic, Family Room Off Kitchen, Kitchen - Gourmet, Combination Kitchen/Living, Kitchen - Island, Dining Area, Primary Bath(s), Built-Ins, Chair Railings, Crown Moldings, Upgraded Countertops, Window Treatments, Wood Floors |
| Accessibility Features | None |
| Exterior | |
| Roof | Asphalt, Shingle |
| Construction | Cedar |
| Garage Desc | Garage Door Opener |
| Parking Desc | Off Street, Driveway, Attached Garage |
| # Garage Spaces | 2 |
| # Parking Spaces | 2 |
| # Attached Garage Spaces | 2 |
| Fencing | Invisible |
| Amenities / Utilities | |
| Sewer/ Septic | Septic Exists |
| Pool | No Pool |
| Location | |
| View | Garden/Lawn |
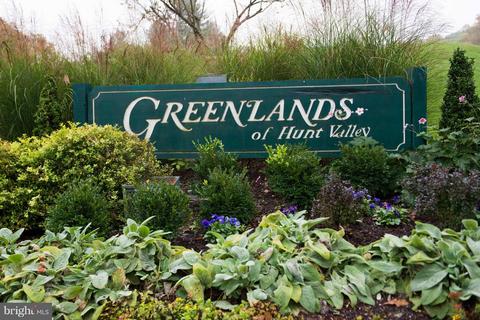
| Subdivision | GREENLANDS HUNT VALLEY |
| Senior Community (Y/N) | N |
| High School | DULANEY |
| Elementary School | JACKSONVILLE |
| School District | BALTIMORE COUNTY PUBLIC SCHOOLS |
| Middle School | COCKEYSVILLE |
| Directions | Paper Mill Rd To Right On Green Branch Dr To.Left On Cripplegate Rd To Left On Hunt Valley View Terrace... Sign On The Left....or Merrymans Mill Rd To Summer Hill To Princess Anne To Cripplegate To Rt On Hunt Valley View Terrace. |
MLS # 1003230272
MLS # BC8480288| Est. value | Bed/bath | Sqft | mi | |
|---|---|---|---|---|
| 6 Hunt Valley View Ter, Phoenix, MD 21131 | $935,800 | 5/3 | 3,566 | 0.03 |
| 2 Hunt Valley View Ter, Phoenix, MD 21131 | $910,200 | —/2 | 3,524 | 0.05 |
| 1 Hunt Valley View Ter, Phoenix, MD 21131 | $631,000 | —/3 | 2,137 | 0.05 |
| 3 Hunt Valley View Ter, Phoenix, MD 21131 | $842,500 | —/3 | 3,182 | 0.05 |
| 2 Green Peak Ct, Phoenix, MD 21131 | $824,100 | 5/3 | 2,492 | 0.06 |
| 8 Hunt Valley View Ter, Phoenix, MD 21131 | $893,200 | 4/2 | 2,766 | 0.07 |
| 5 Hunt Valley View Ter, Phoenix, MD 21131 | $784,100 | 4/3 | 2,640 | 0.09 |
| 4 Green Peak Ct, Phoenix, MD 21131 | $992,400 | 5/3 | 3,334 | 0.09 |
Estimated values are based on public record data and automated valuation models. Values are not guaranteed and may not reflect current market conditions.
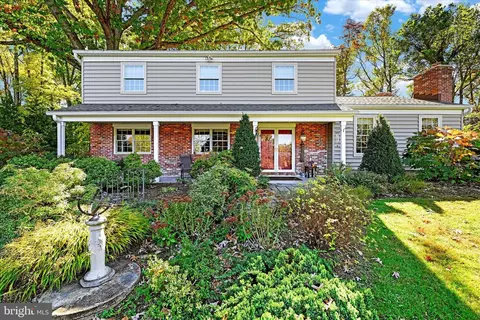
$214,450
$379,000
$339,950
$154,900
$339,000
$299,900
$653,170
$699,950
$230,000
$505,000
$469,000
$325,000
$329,900
$524,950
$239,900
$332,000
$325,000
$300,000
$425,000
$243,000
$175,000
$402,000
$1,349,200
$1,164,000
$304,999
$712,250
$389,900
$380,000
$499,000
$1,850,000