
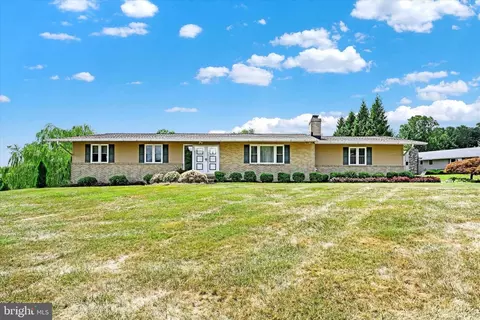
- $650,000
- 3Bd
- 3Ba
- 2,964 Sq Ft
SOLD

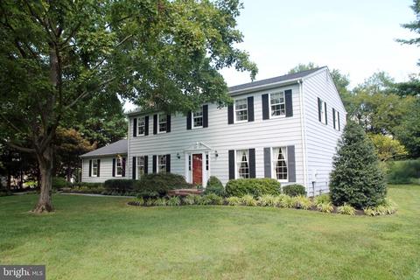
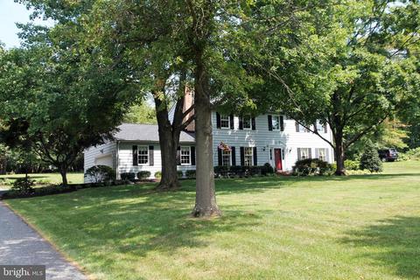
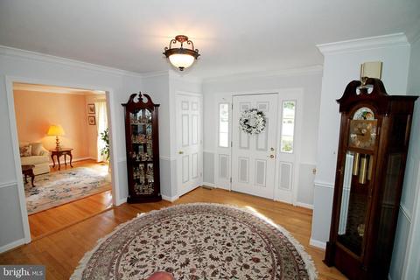
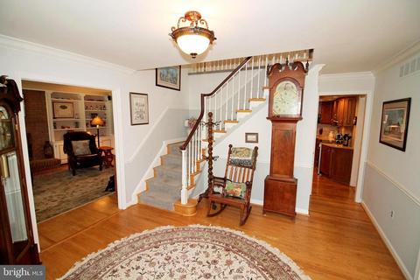
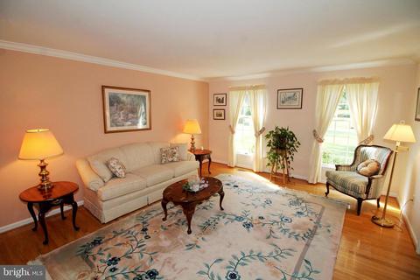
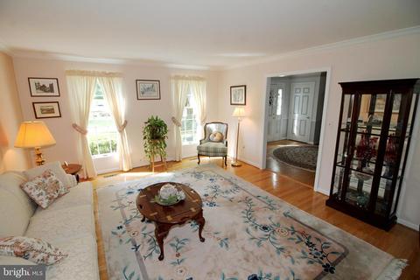
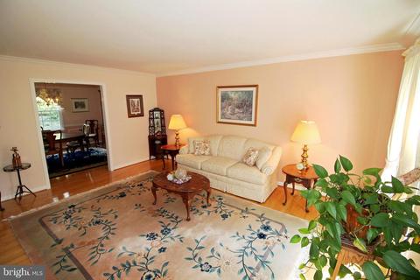
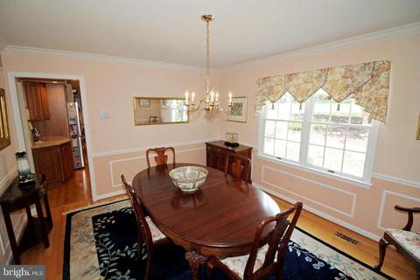
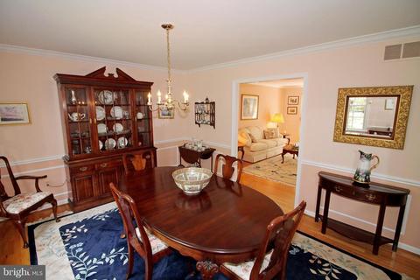
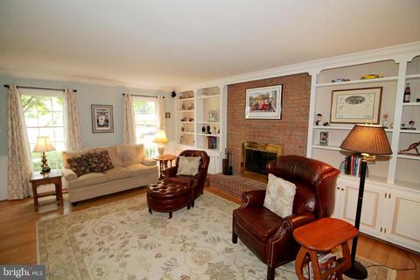
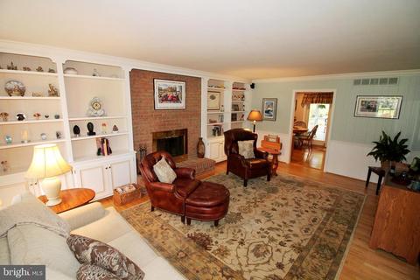
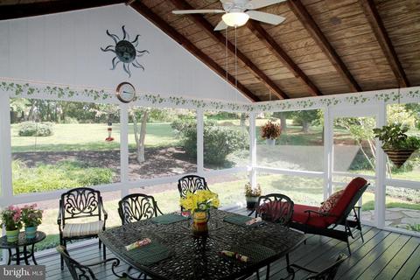
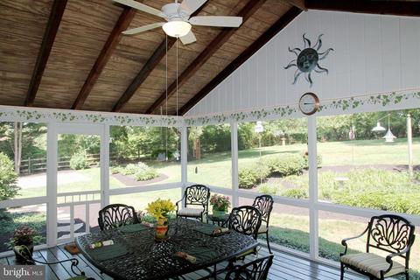
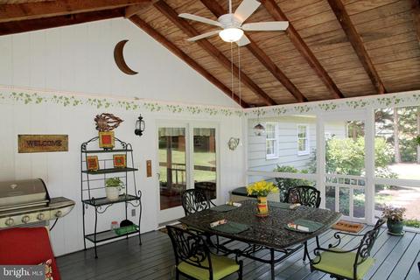
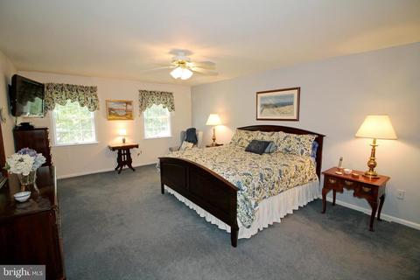
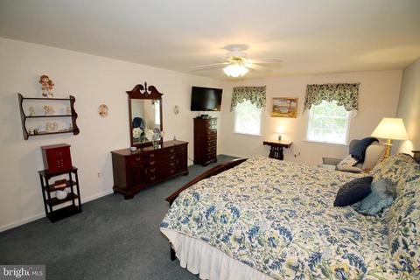
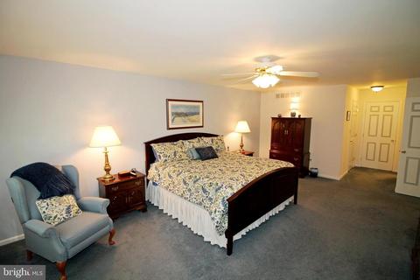
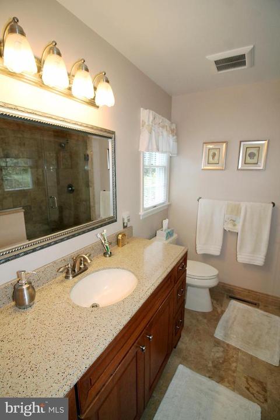
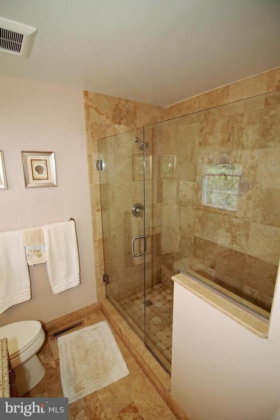
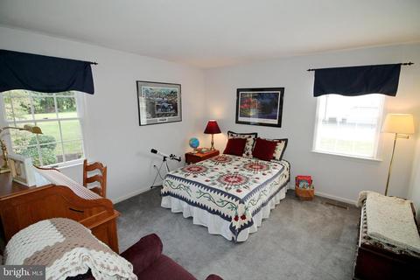
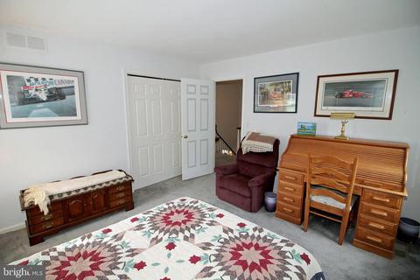
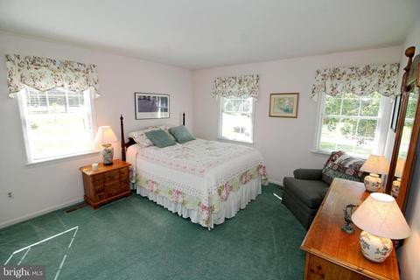
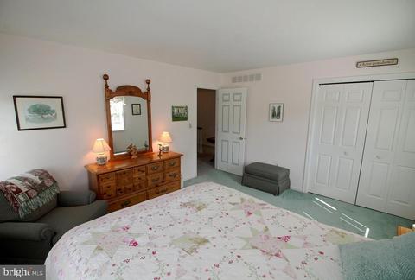
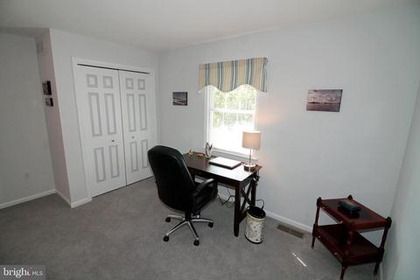
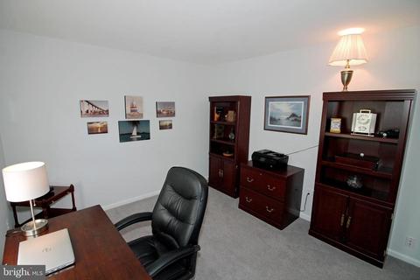
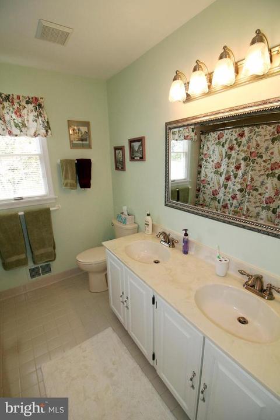
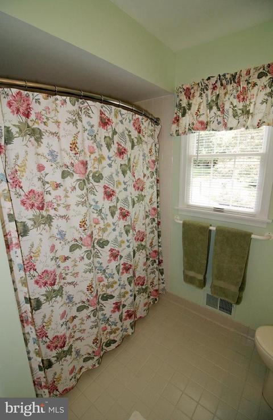
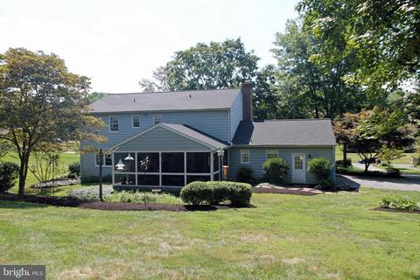
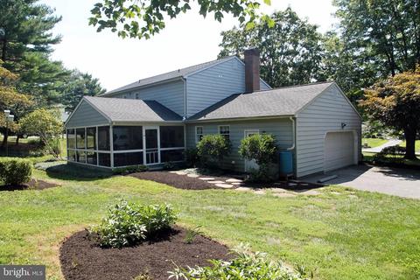
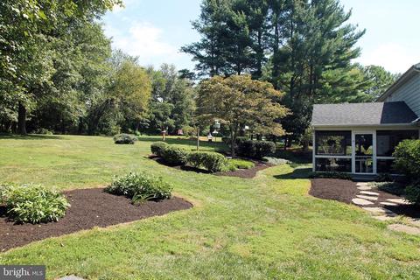
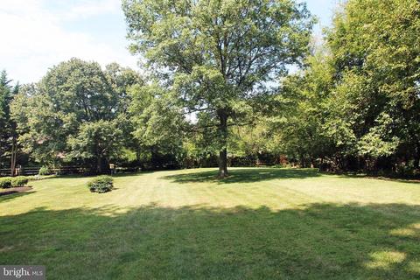
Last sold 02/03/2020 for $560K
bed
bath
Sqft ($154/Sqft)
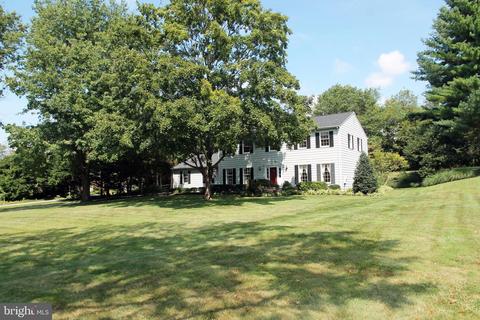
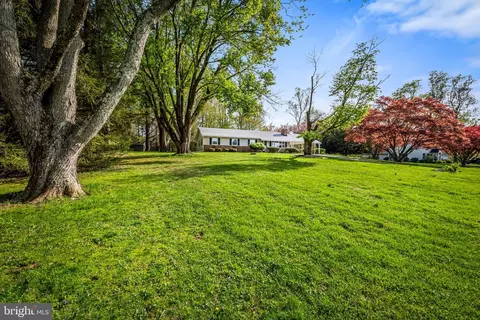
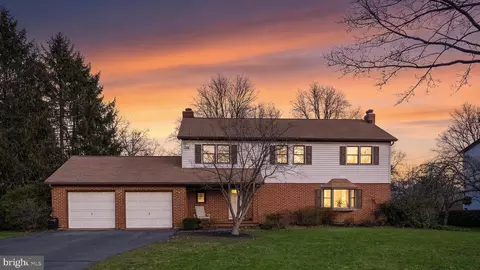
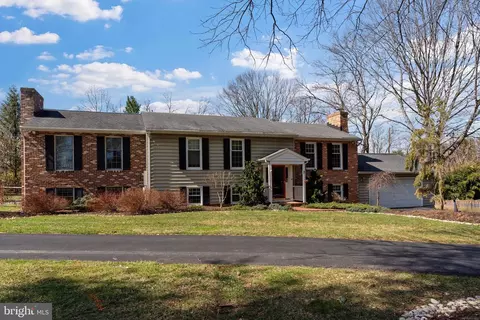
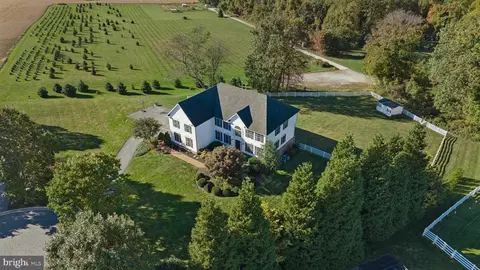
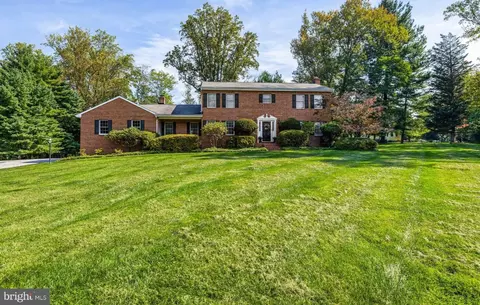
| Property type House | Neighborhood | Year built 1982 | HOA fee $0/month | Lot size 1.01 Acre | Movoto estimate | Parking 2 garage spaces |

| Overview | |
| Cooling/AC | Ceiling Fan(s), Central A/C, Heat Pump(s), Electric |
| Heating | Electric |
| Type | Residential |
| Status | Closed |
| SqFt | 4285 |
| Lot Size (SqFt) | 43996 |
| Lot Size (Acres) | 1.01 |
| County Tax | 5313, Annually |
| Tax: Assessed Value | 461600 |
| Annual Property Tax | 5373 |
| Year Built | 1982 |
| Condition | Very Good |
| New Construction (Y/N) | N |
| Foreclosure (Y/N) | N |
| Interior | |
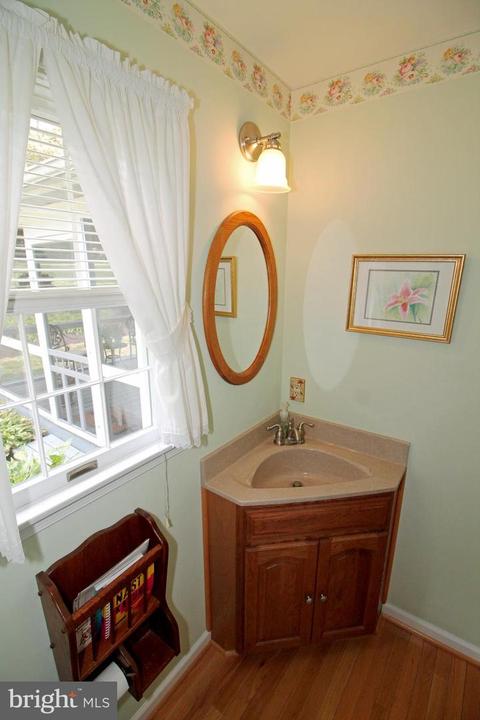
| Total # of Bathrooms | 3 |
| # Full Baths | 2 |
| # Half Baths | 1 |
| Total # of Bedrooms | 4 |
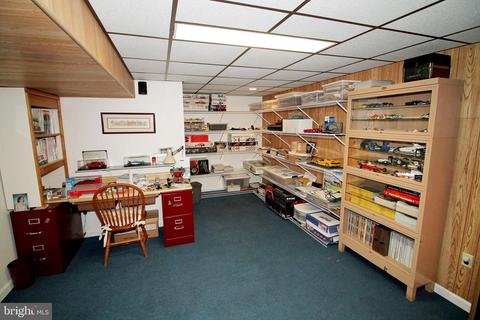
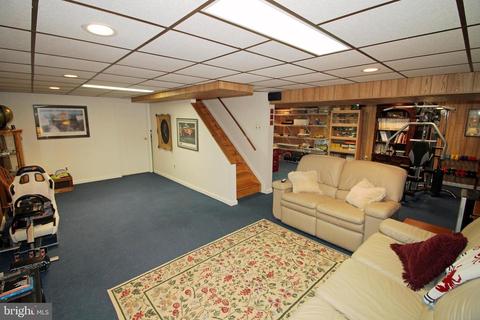
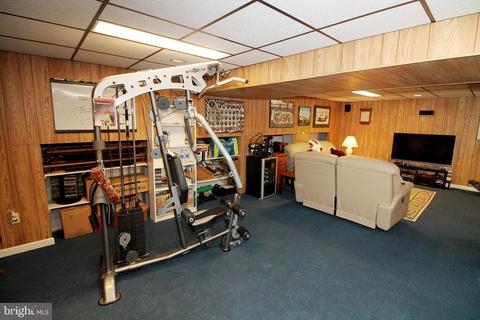
| Basement | Interior Access, Outside Entrance, Partially Finished, Poured Concrete, Side Entrance, Space For Rooms, Sump Pump, Walkout Stairs, Water Proofing System, Windows |
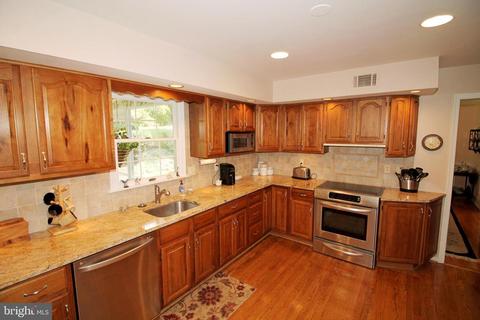
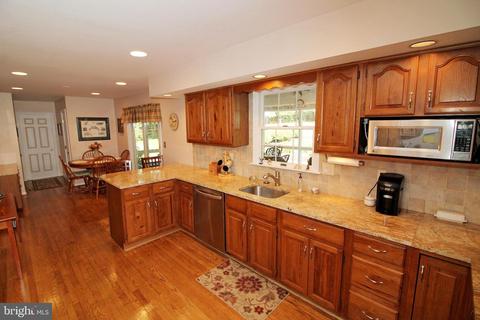
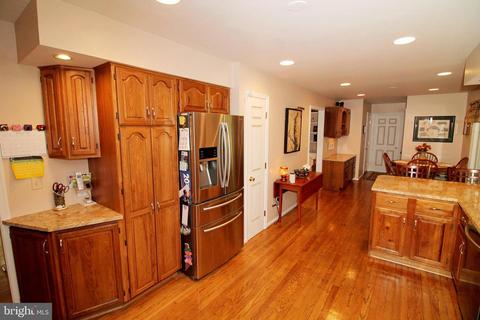
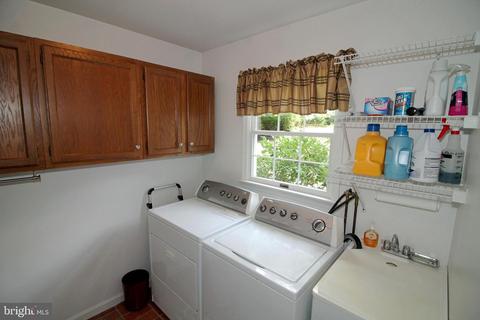
| Appliances | Dryer - Electric, Dryer - Front Loading, ENERGY STAR Dishwasher, ENERGY STAR Refrigerator, Exhaust Fan, Icemaker, Microwave, Oven - Self Cleaning, Oven/Range - Electric, Refrigerator, Stainless Steel Appliances, Washer, Water Conditioner - Owned, Water Dispenser, Water Heater - High-Efficiency |
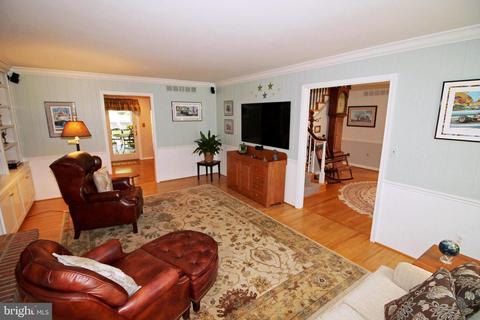
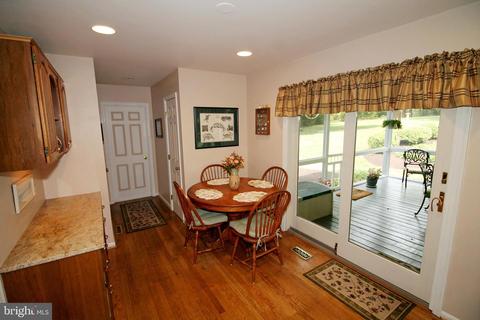
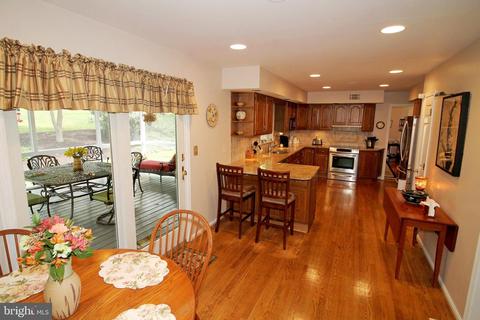
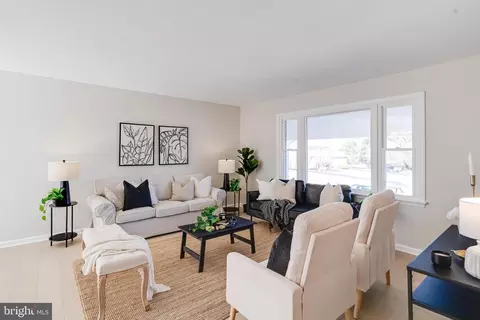
| Interior Features | Attic, Breakfast Area, Built-Ins, Carpet, Ceiling Fan(s), Chair Railings, Crown Moldings, Dining Area, Family Room Off Kitchen, Floor Plan - Traditional, Formal/Separate Dining Room, Kitchen - Eat-In, Kitchen - Table Space, Pantry, Recessed Lighting, Upgraded Countertops, Walk-in Closet(s), Water Treat System, Window Treatments, Wood Floors |
| Accessibility Features | 2+ Access Exits |
| Exterior | |
| Garage Desc | Garage - Side Entry |
| # Garage Spaces | 2 |
| # Parking Spaces | 2 |
| # Attached Garage Spaces | 2 |
| Parking Desc | Attached Garage, Driveway |
| Exterior Features | Exterior Lighting, Flood Lights |
| Existing Structures | Above Grade, Below Grade |
| Amenities / Utilities | |
| Sewer/ Septic | On Site Septic |
| Pool | No Pool |
| Location | |
| Subdivision | JACKSONVILLE |
| Senior Community (Y/N) | N |
| High School | DULANEY |
| Elementary School | CARROLL MANOR |
| School District | BALTIMORE COUNTY PUBLIC SCHOOLS |
| Middle School | COCKEYSVILLE |
| Directions | From I-695 Take Exit 27 To Dulaney Valley Road. Continue North On 146, It Turns Into Jarrettsville Pike. Take Jarrettsville Pike To Jacksonville. Turn Right On Sweet Air Road (145). Turn Right On Fox Manor Lane, Right On Eland Road. From I-83 Take Exit 20 To Shawan Rd East. Take York Road South Then Left On Paper Mill (145) To Jacksonville. At Intersection In Jacksonville Continue Straight Onto Sweet Air Road. Turn Right On Fox Manor Lane, Right On Eland Road. |
| Zoning | XX |
MLS # MDBC468890| Est. value | Bed/bath | Sqft | mi | |
|---|---|---|---|---|
| 3908 Eland Rd, Phoenix, MD 21131 | $695,000 | 5/2 | 2,880 | 0.03 |
| 3904 Eland Rd, Phoenix, MD 21131 | $872,900 | —/3 | 3,984 | 0.03 |
| 3907 Eland Rd, Phoenix, MD 21131 | $789,300 | 4/3 | 2,625 | 0.05 |
| 3905 Eland Rd, Phoenix, MD 21131 | $865,700 | 3/2 | 2,708 | 0.06 |
| 3910 Eland Rd, Phoenix, MD 21131 | $750,500 | —/4 | 1,890 | 0.06 |
| 3909 Eland Rd, Phoenix, MD 21131 | $713,100 | —/2 | 1,963 | 0.07 |
| 3900 Eland Rd, Phoenix, MD 21131 | $709,800 | —/2 | 2,076 | 0.08 |
| 14004 Foxland Rd, Phoenix, MD 21131 | $922,000 | —/3 | 3,140 | 0.09 |
Estimated values are based on public record data and automated valuation models. Values are not guaranteed and may not reflect current market conditions.


$214,450
$379,000
$339,950
$154,900
$339,000
$299,900
$653,170
$699,950
$230,000
$505,000
$469,000
$325,000
$329,900
$524,950
$239,900
$332,000
$325,000
$300,000
$425,000
$243,000
$175,000
$402,000
$1,349,200
$1,164,000
$304,999
$712,250
$389,900
$380,000
$499,000
$1,850,000