

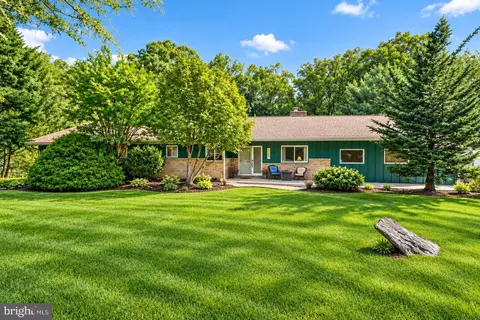
- $795,000
- 4Bd
- 3Ba
- 3,620 Sq Ft
New 4 Days

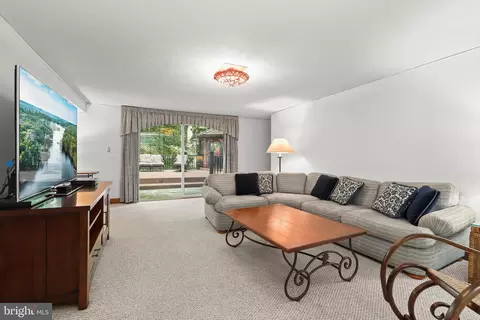
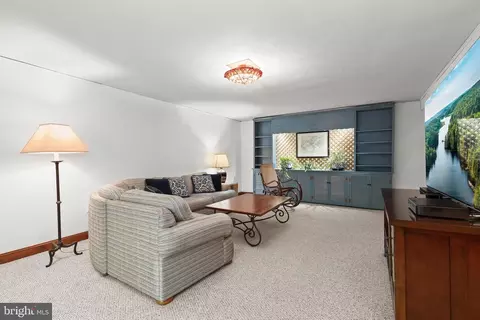
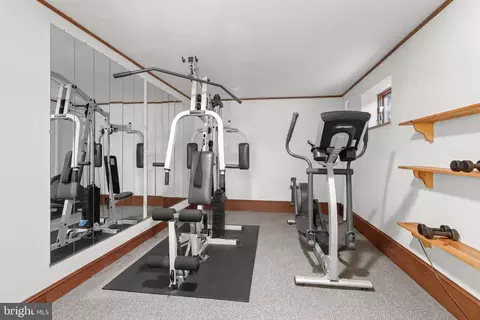
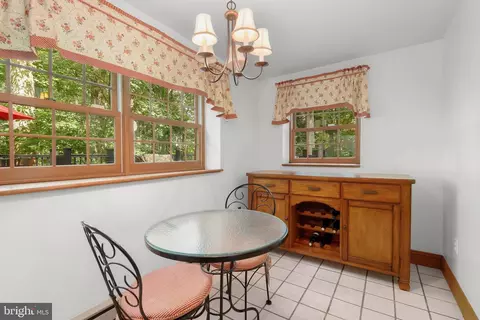
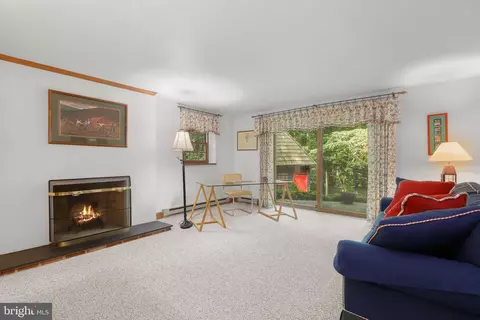
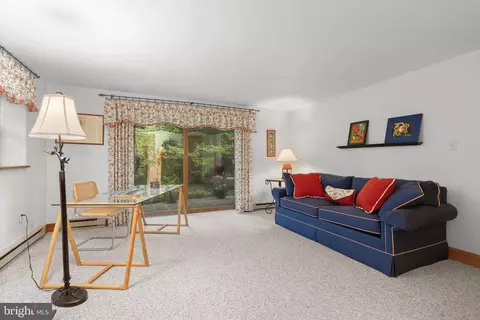
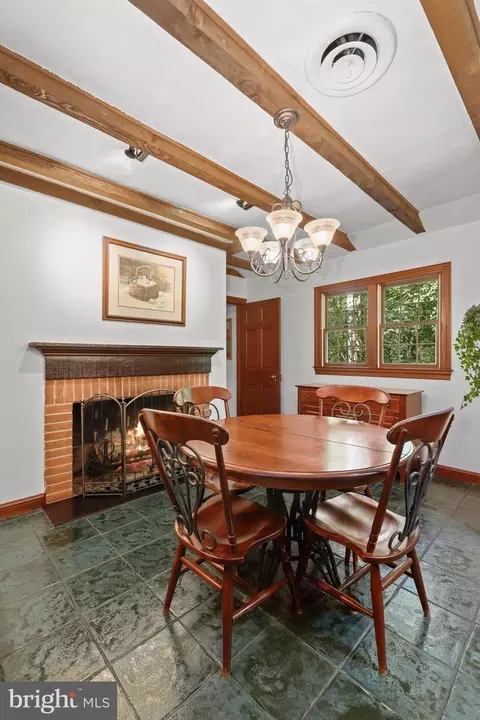
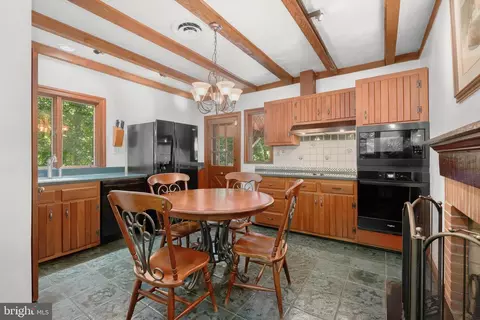
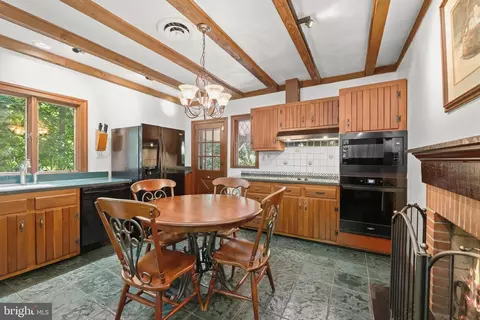
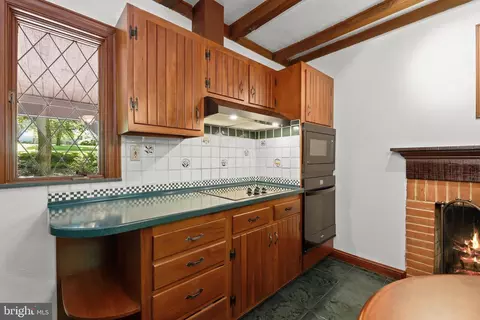
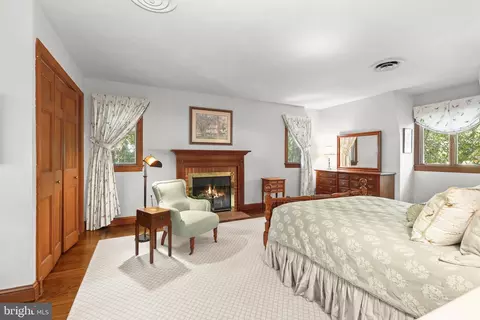
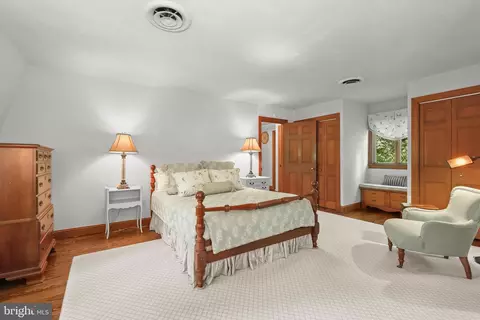
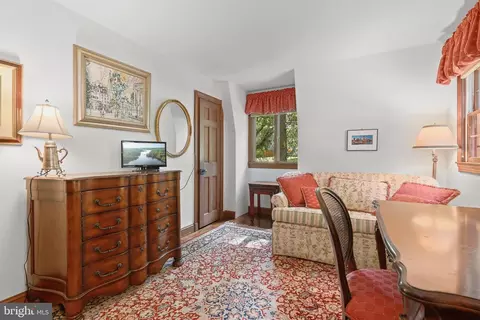
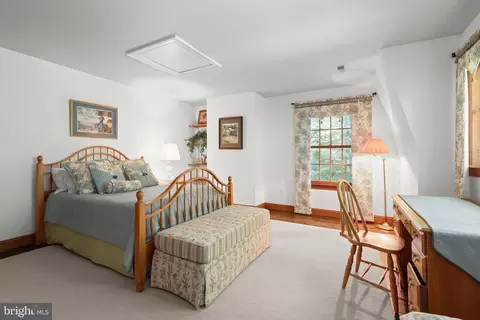
bed
bath
Sqft ($203/Sqft)
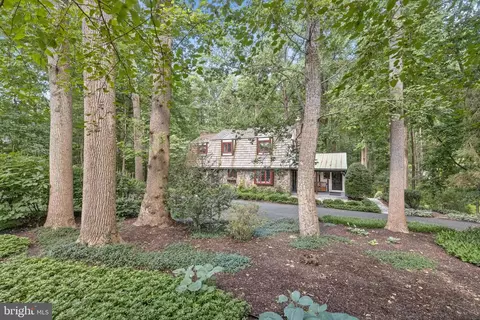
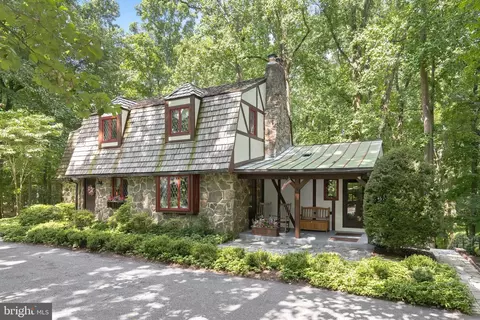
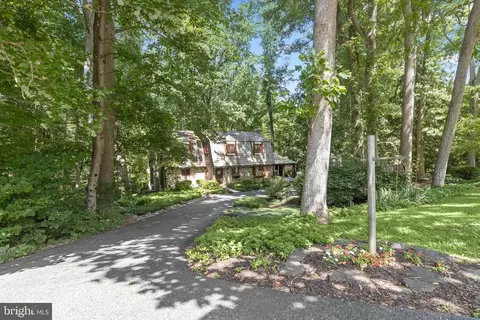
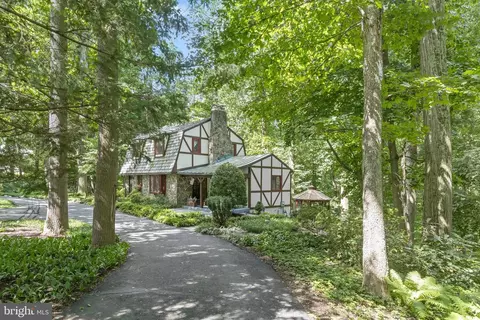
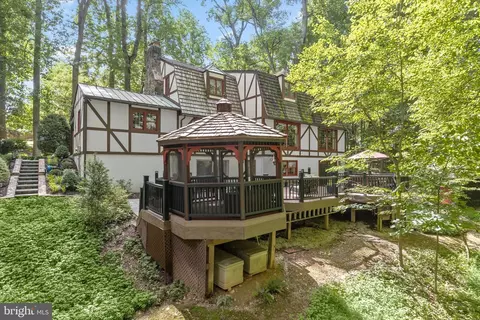
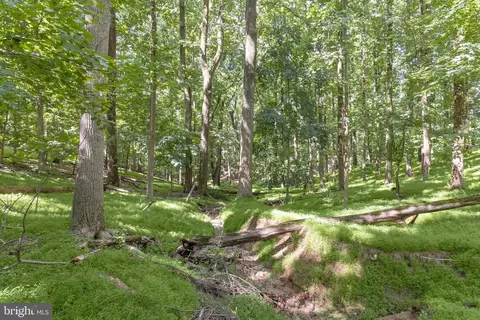
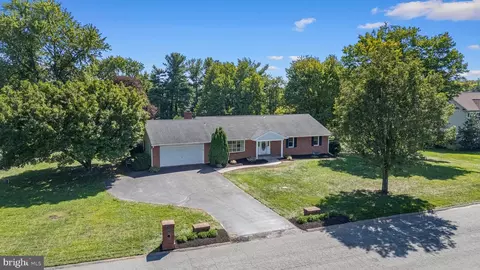
| Property type House | Neighborhood | Year built 1966 | HOA fee $0/month | Lot size 1.22 Acre | Movoto estimate |

| Overview | |
| Cooling/AC | Central A/C, Electric |
| Heating | Electric |
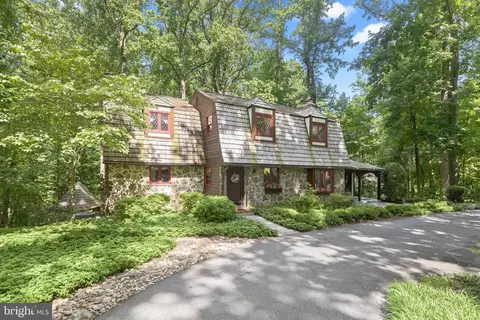
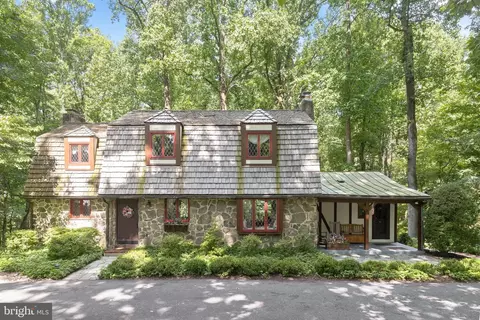
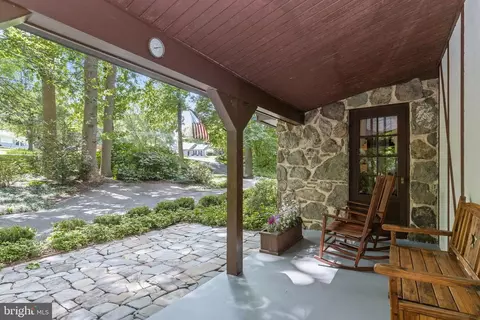
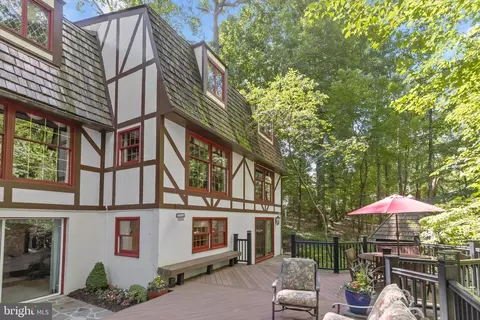
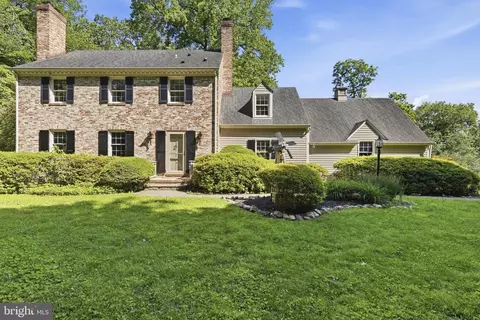
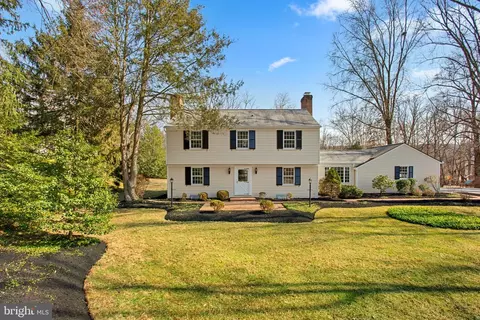
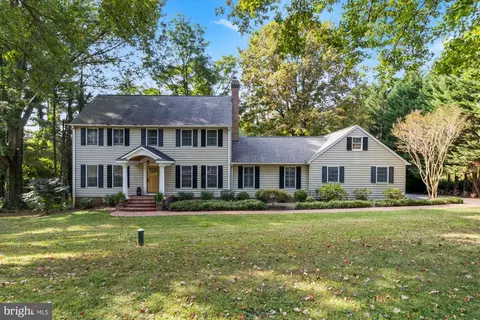
| Levels/Style | Tudor |
| Type | Residential |
| Virtual Tour | External Link |
| Status | Active |
| SqFt | 3986 |
| Lot Size (SqFt) | 53143 |
| Lot Size (Acres) | 1.22 |
| County Tax | 6407, Annually |
| Tax: Assessed Value | 573767 |
| Annual Property Tax | 6407 |
| Year Built | 1966 |
| New Construction (Y/N) | N |
| Foreclosure (Y/N) | N |
| Interior | |
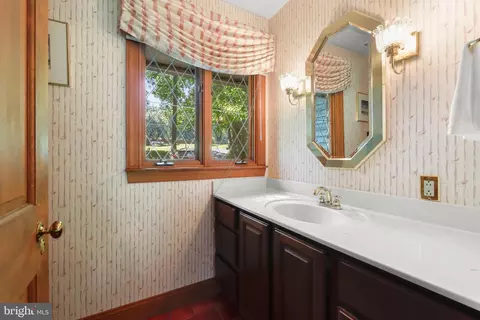
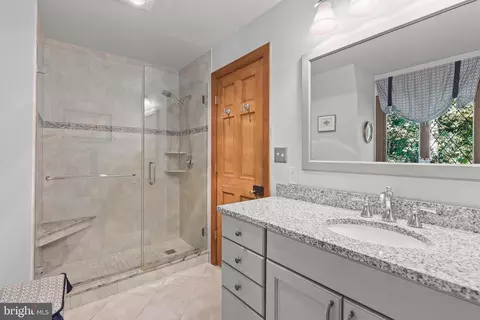
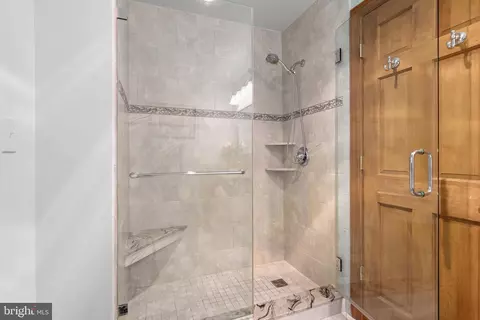
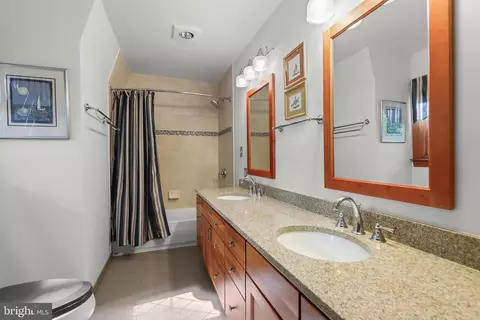
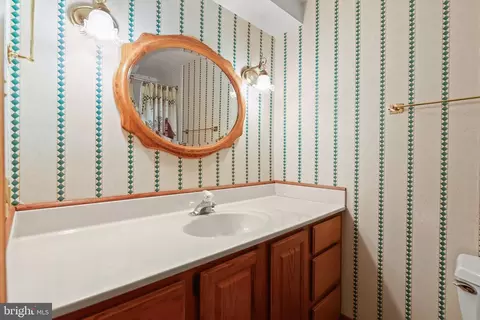
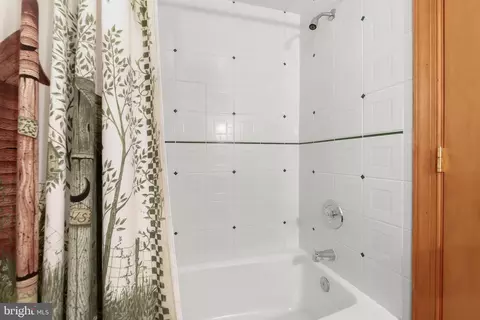
| Total # of Bathrooms | 4 |
| # Full Baths | 3 |
| # Half Baths | 1 |
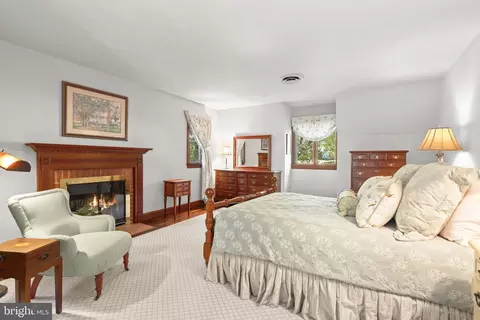
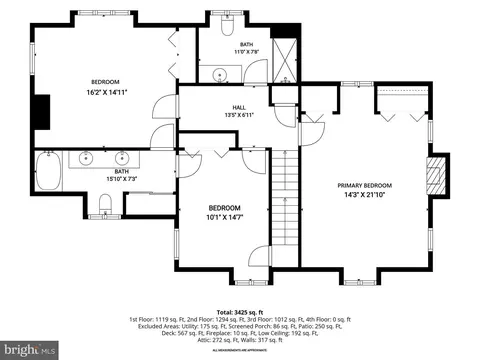
| Total # of Bedrooms | 4 |

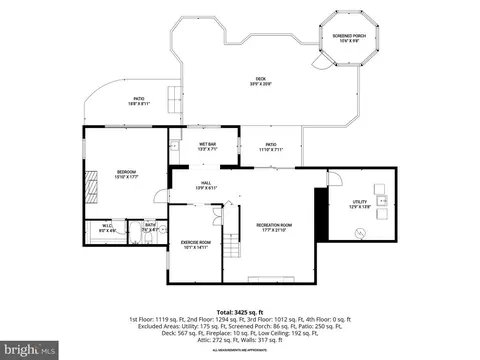
| Basement | Fully Finished, Heated, Improved, Walkout Level, Windows, Connecting Stairway, Interior Access |
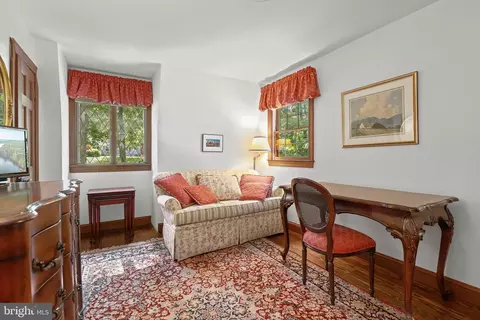
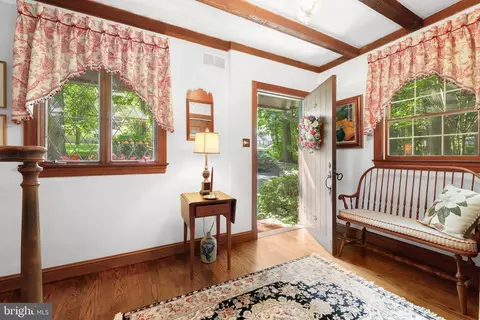
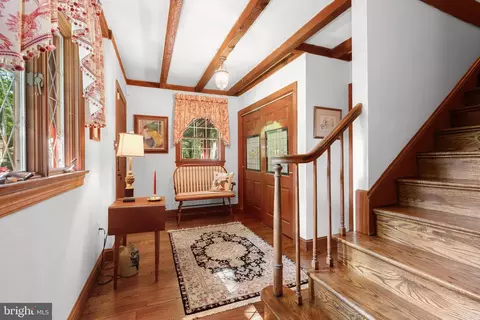
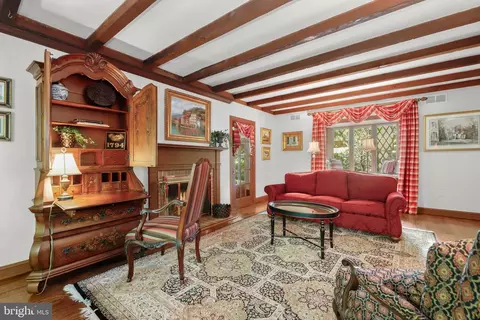
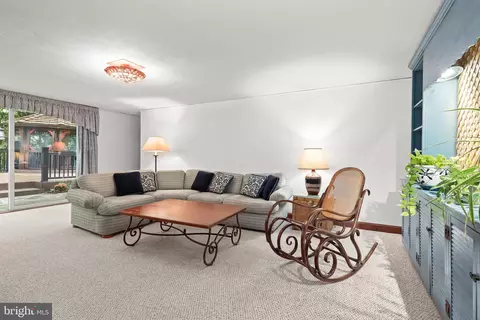
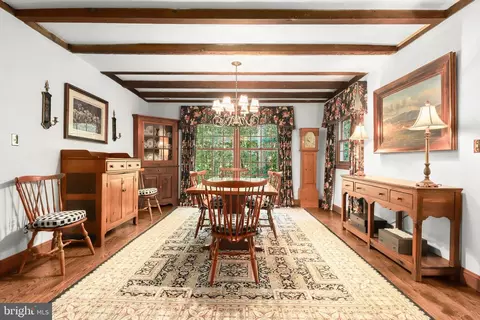
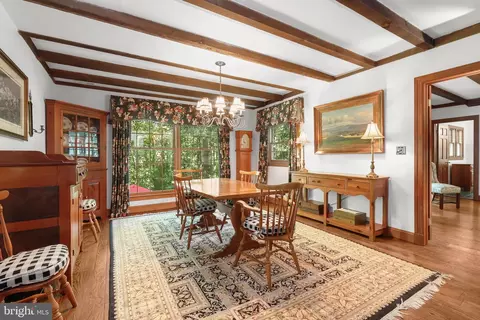
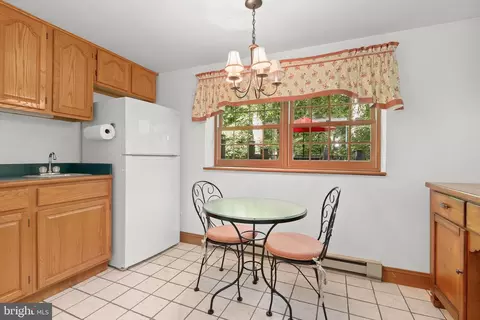
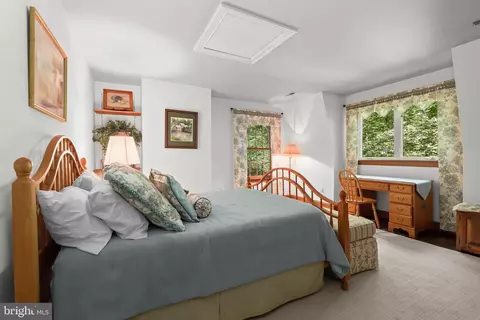
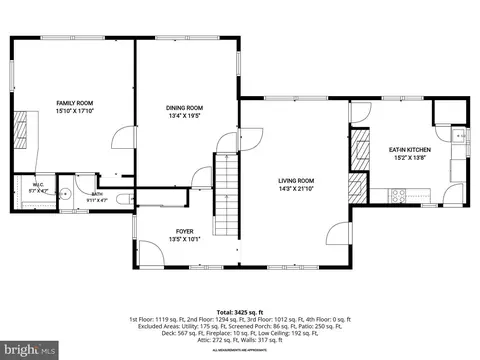
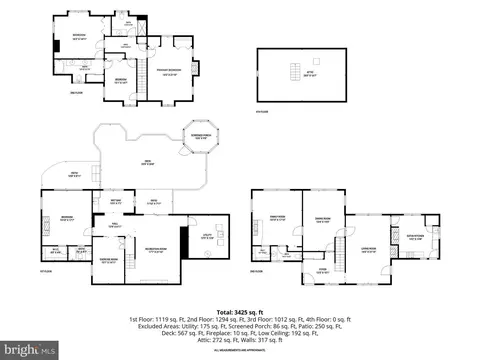
| Other Room(s) | Living Room, Dining Room, Primary Bedroom, Bedroom 2, Bedroom 3, Bedroom 4, Kitchen, Family Room, Foyer, Exercise Room, Laundry, Recreation Room |
| Laundry | Lower Floor |
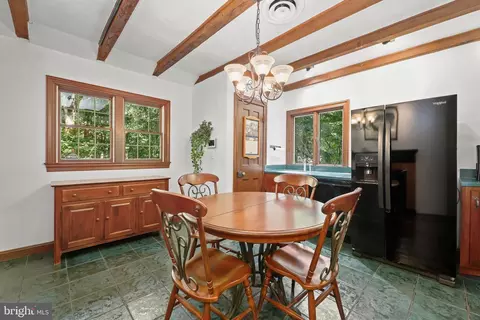
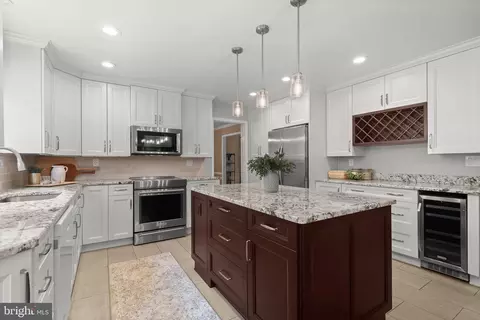
| Appliances | Dishwasher, Dryer, Cooktop, Refrigerator, Oven - Wall, Washer |
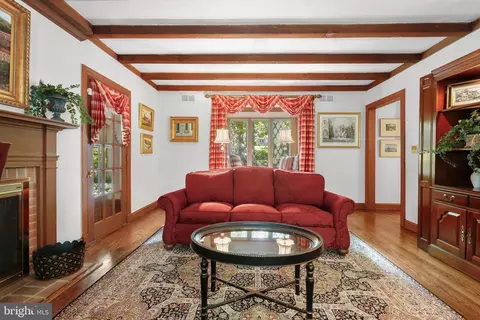
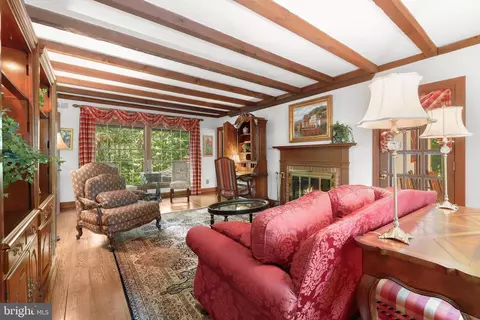
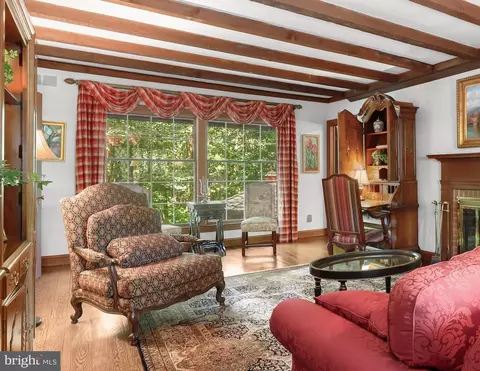
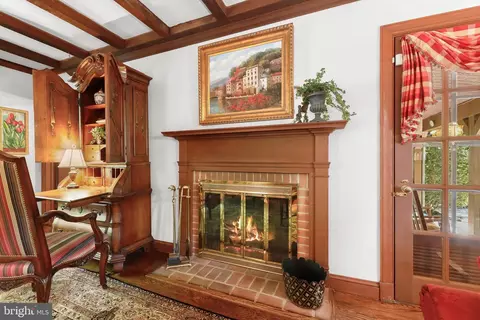
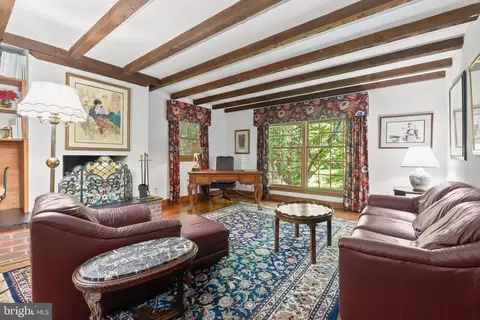
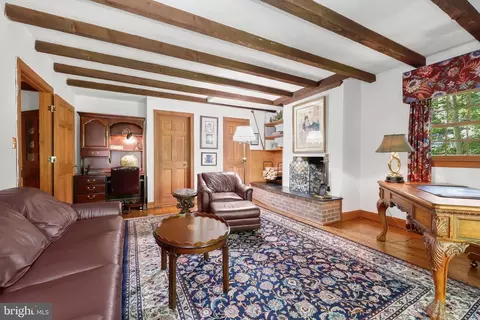
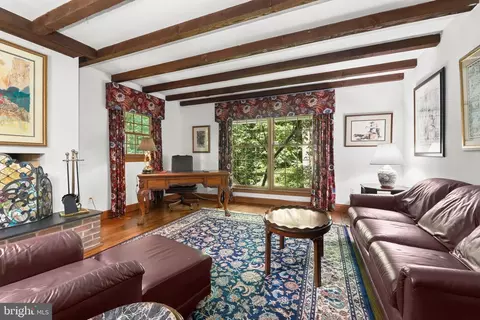
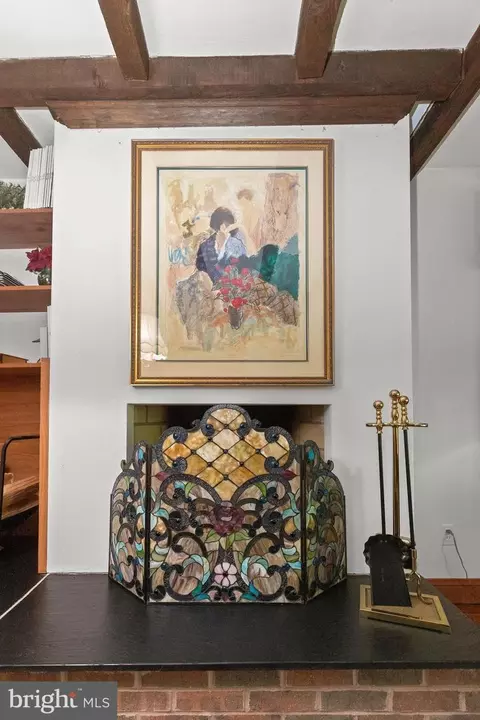
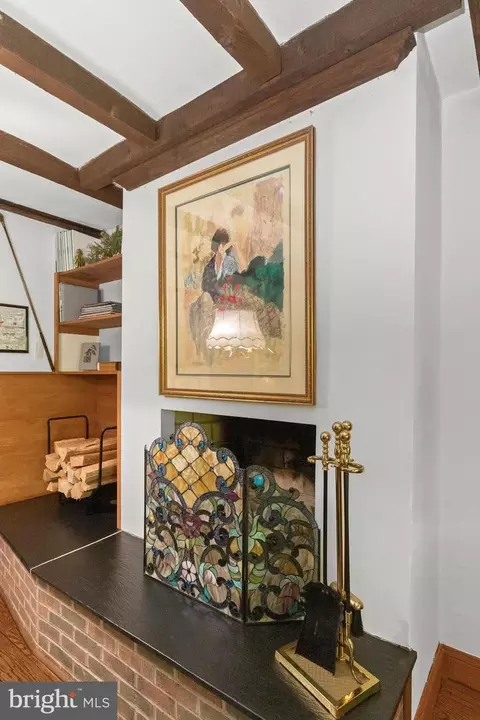
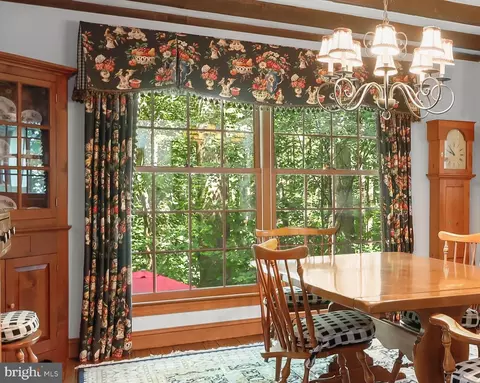
| Walls/ Ceilings | Dry Wall, Beamed Ceilings |
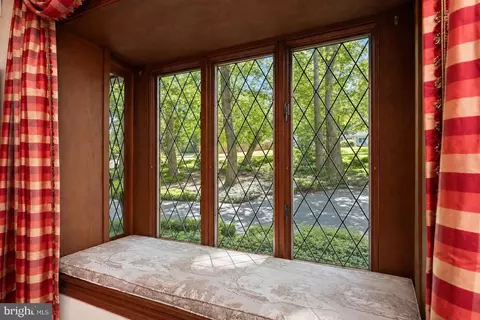
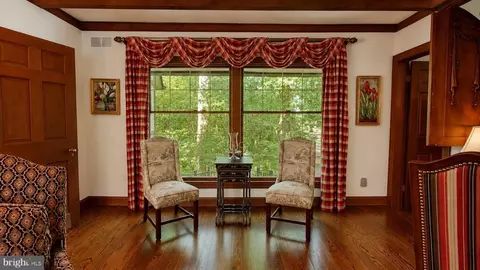
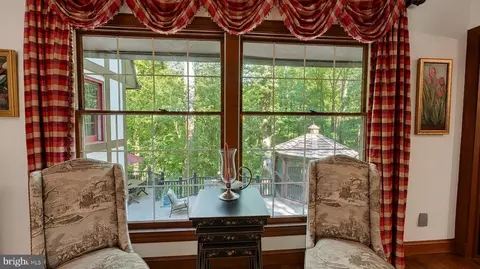
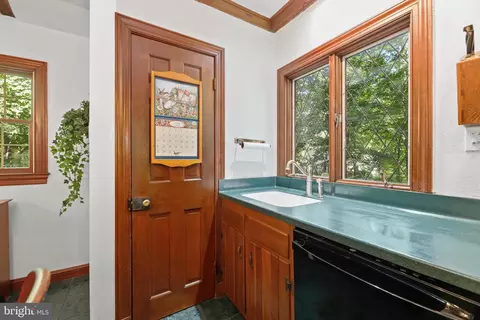
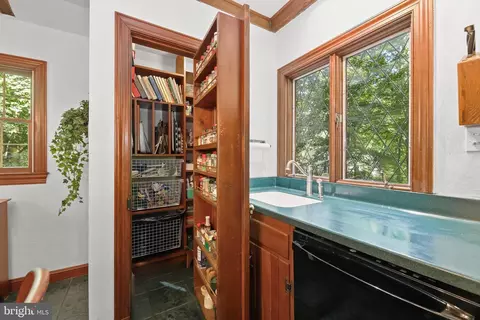
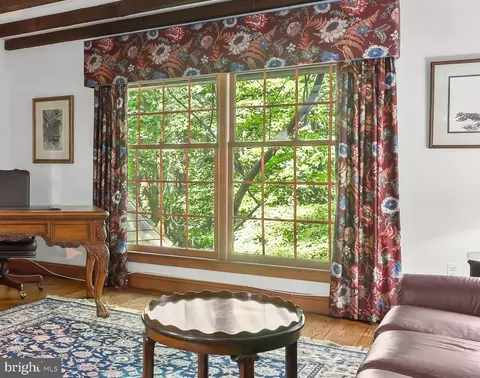
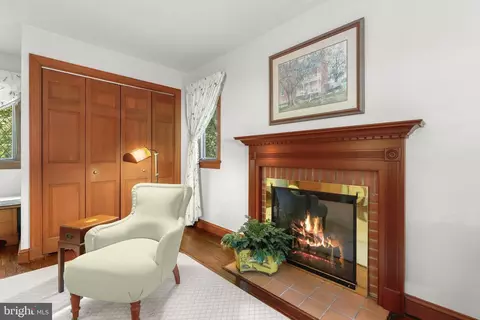
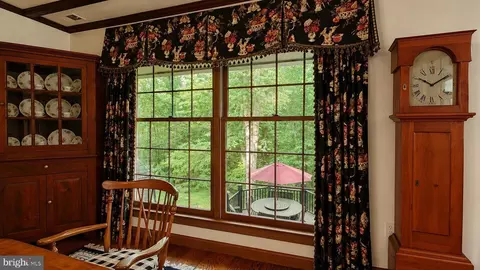
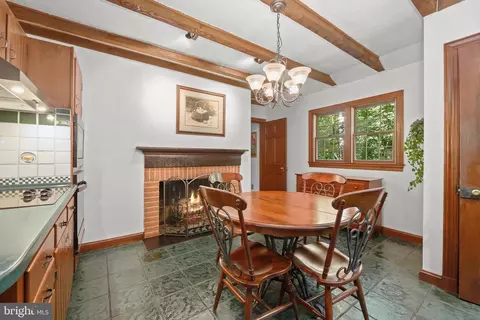
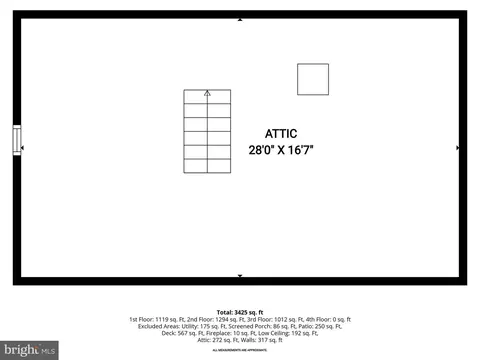
| Interior Features | Attic, Breakfast Area, Built-Ins, Carpet, Dining Area, Kitchen - Eat-In, Kitchen - Table Space, Pantry, Walk-in Closet(s), Wet/Dry Bar, Wood Floors, Window Treatments |
| Accessibility Features | Other |
| Exterior | |
| Roof | Shingle, Other, Copper |
| Construction | Frame |
| Foundation | Permanent |
| # Parking Spaces | 4 |
| Parking Desc | Off Street, Driveway |
| # Driveway Spaces | 4 |
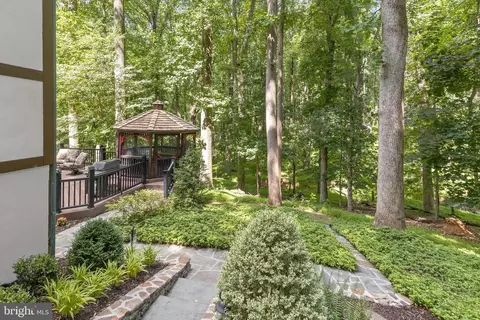
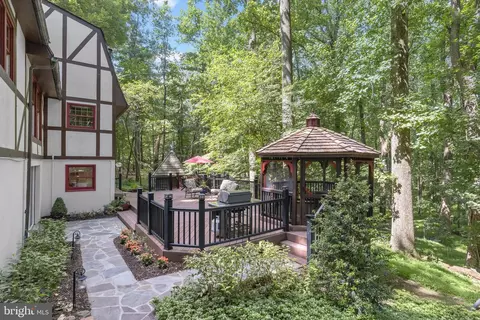
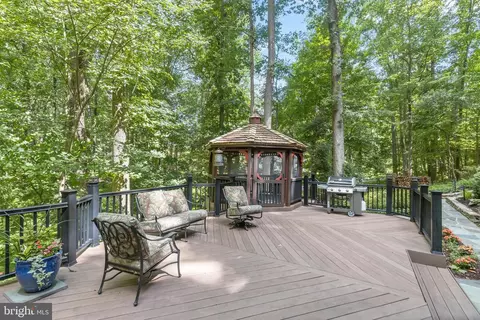
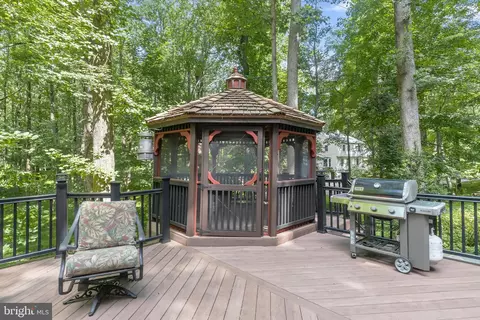
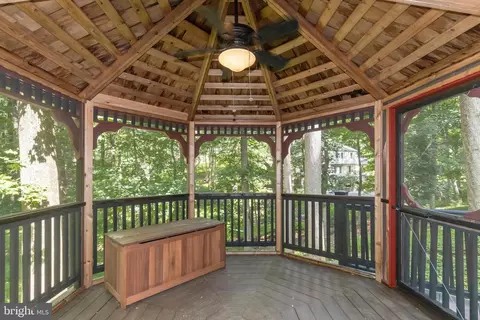
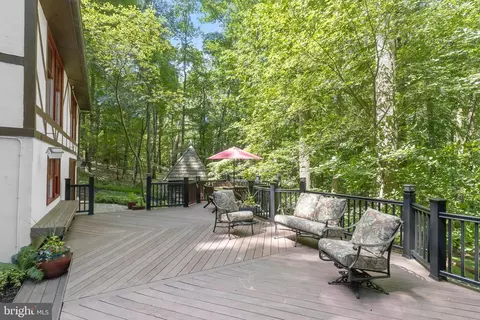
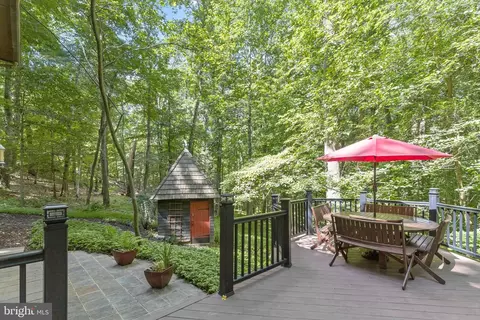
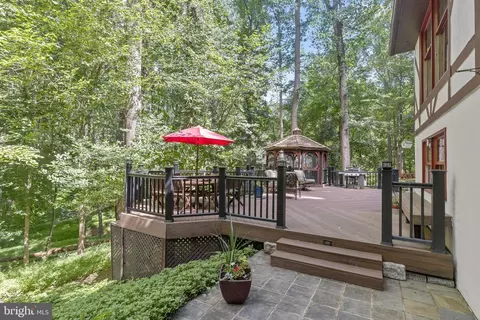
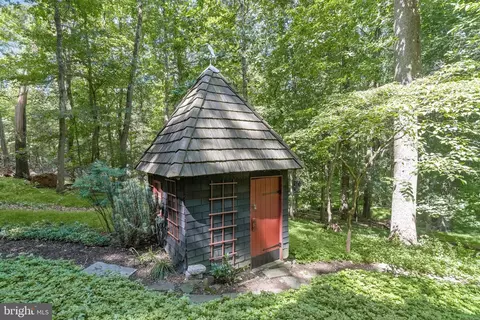
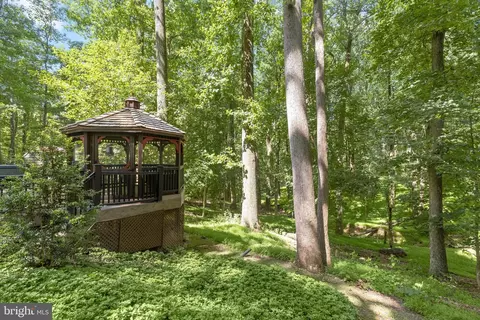
| Exterior Features | Exterior Lighting, Extensive Hardscape, Secure Storage |
| Existing Structures | Above Grade, Below Grade |
| Amenities / Utilities | |
| Sewer/ Septic | Septic Exists |
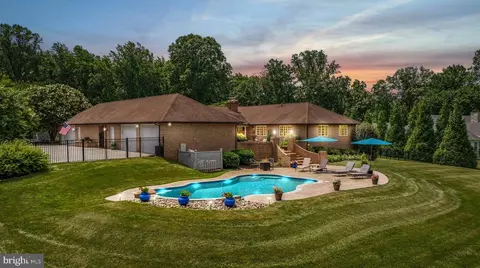
| Pool | No Pool |
| Location | |
| Subdivision | PHOENIX |
| Water Source | Well |
| Senior Community (Y/N) | N |
| High School | DULANEY |
| Elementary School | CARROLL MANOR |
| School District | BALTIMORE COUNTY PUBLIC SCHOOLS |
| Middle School | COCKEYSVILLE |
| Directions | From Dulaney Valley Rd, Turn Left Onto Dance Mill Rd. |
| Zoning | R |


$214,450
$379,000
$339,950
$154,900
$339,000
$299,900
$653,170
$699,950
$230,000
$505,000
$469,000
$325,000
$329,900
$524,950
$239,900
$332,000
$325,000
$300,000
$425,000
$243,000
$175,000
$402,000
$1,349,200
$1,164,000
$304,999
$712,250
$389,900
$380,000
$499,000
$1,850,000