
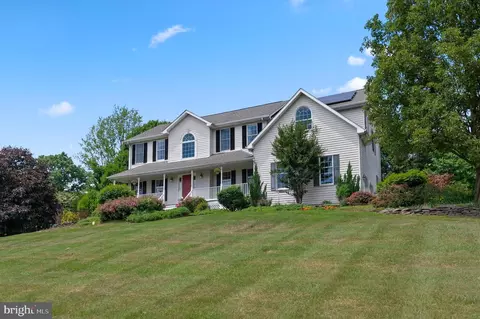
- $850,000
- 4Bd
- 3Ba
- 4,208 Sq Ft
SOLD

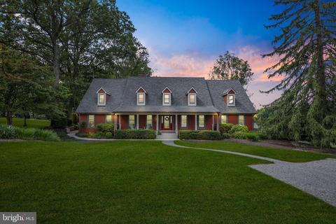
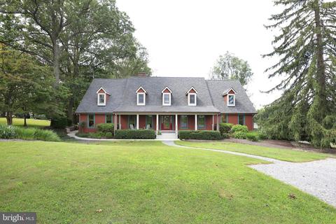
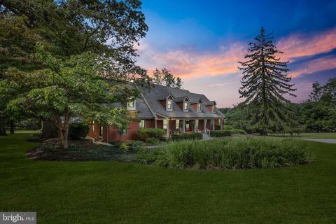
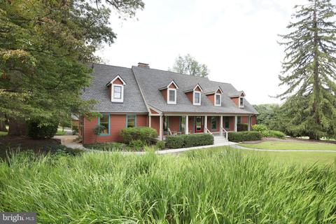
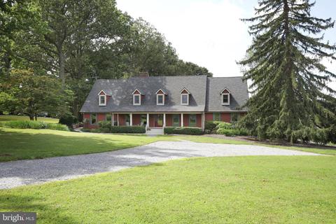
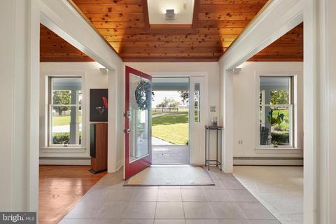
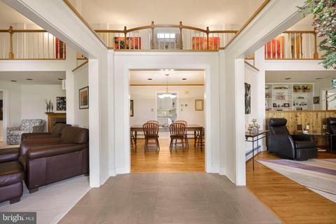
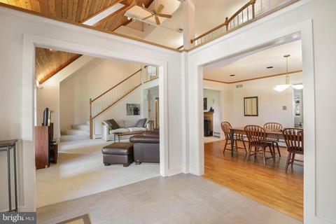
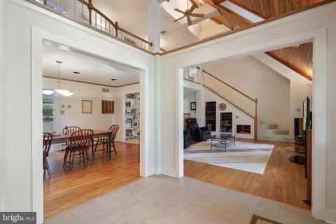
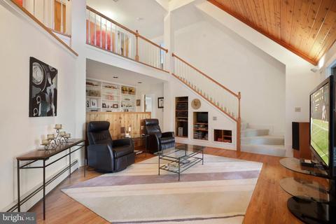
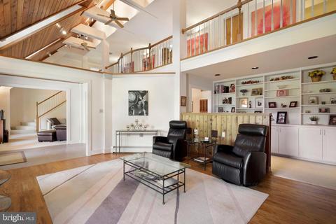
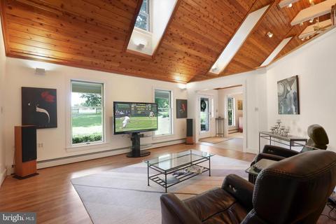
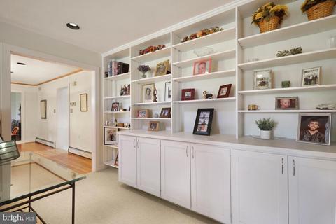
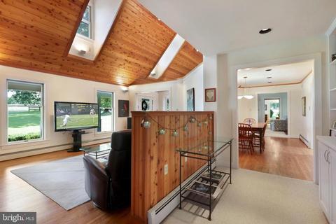
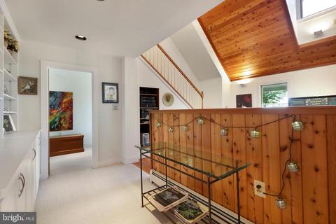
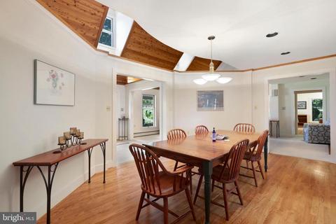
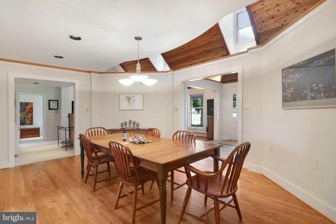
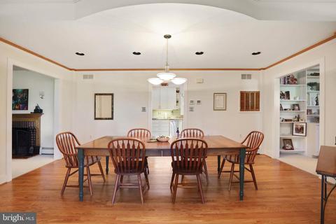
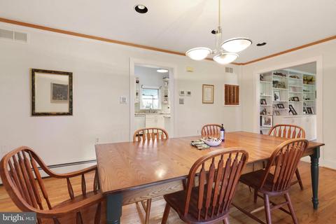
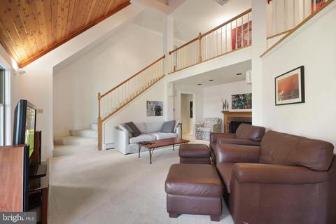
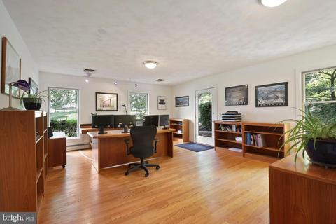
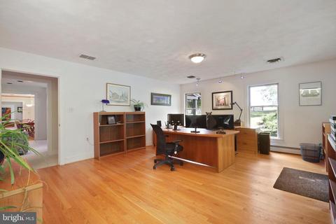
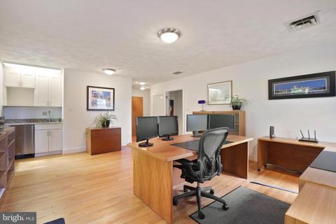
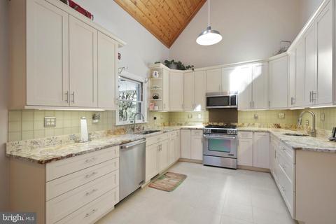
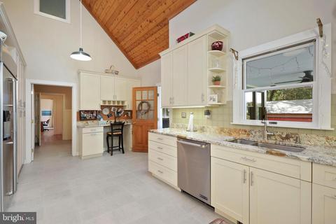
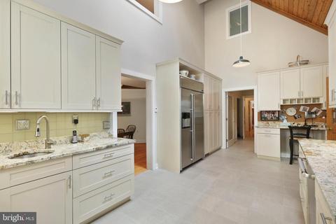
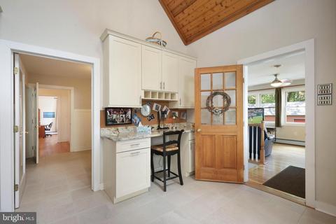
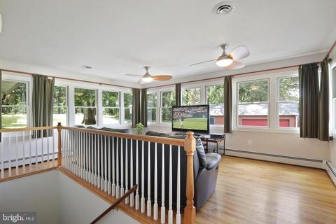
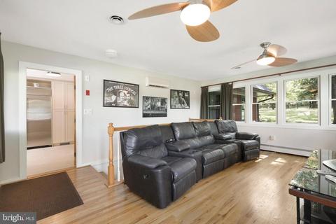
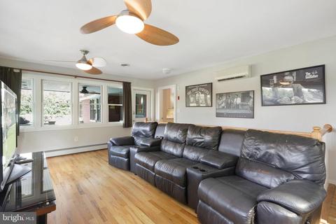
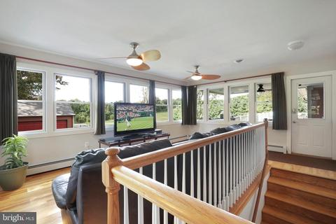
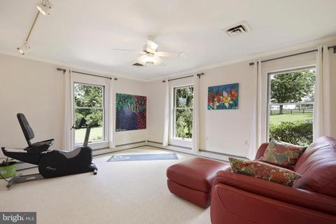
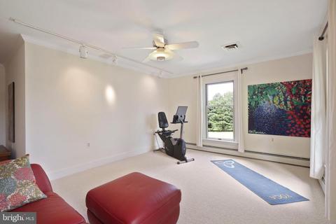
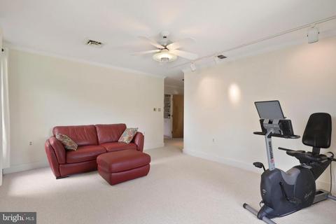
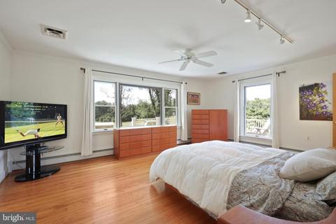
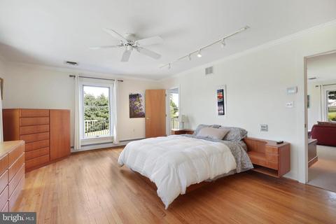
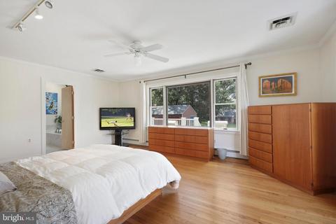
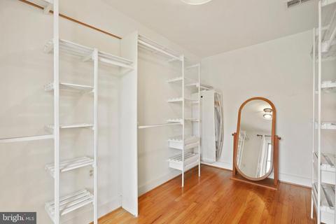
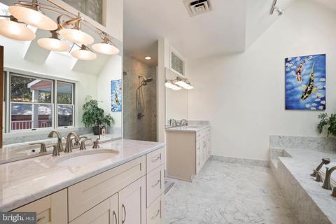
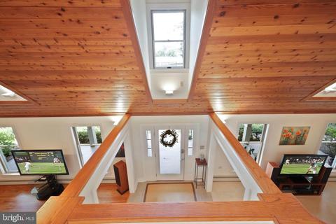
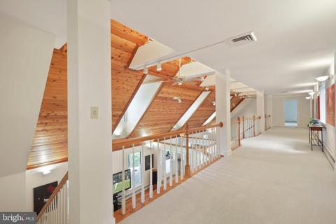
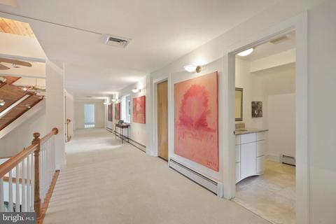
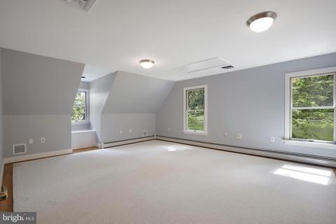
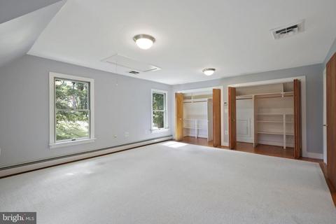
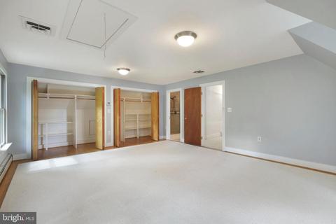
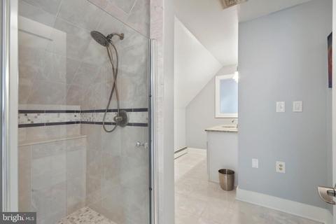
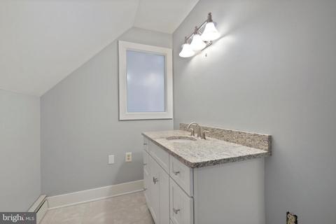
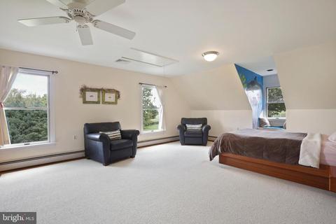
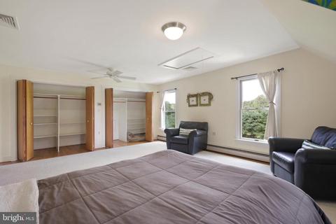
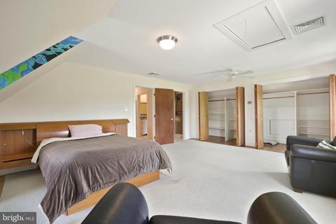
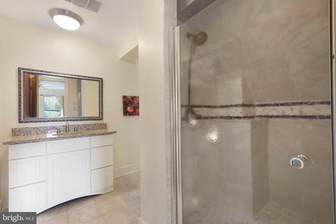
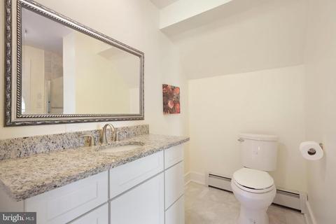
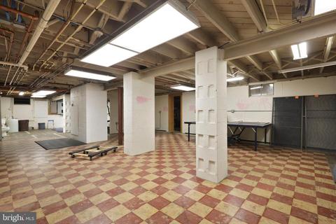
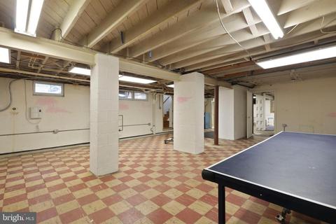
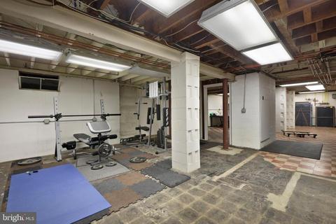
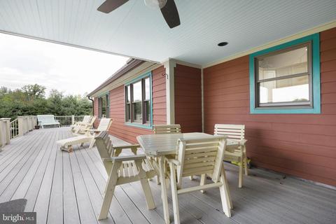
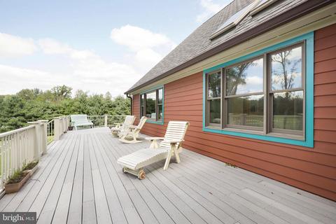
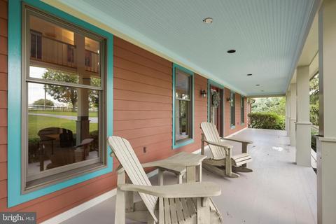
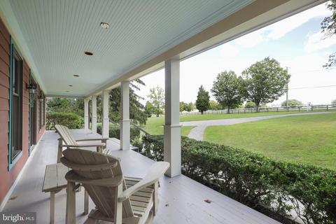
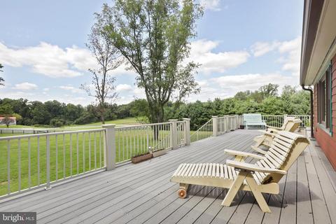
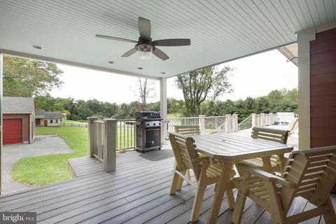
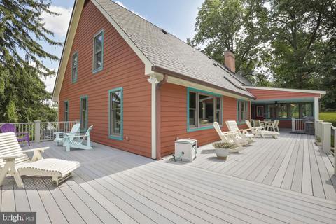
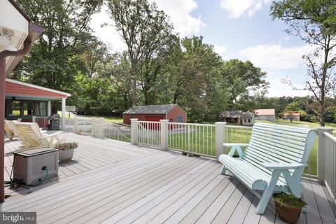
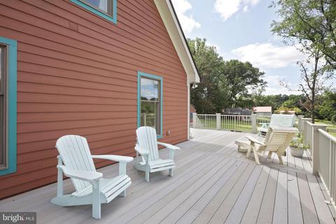
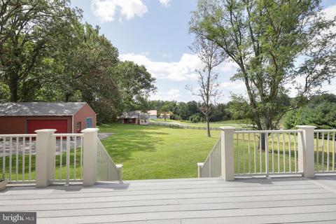
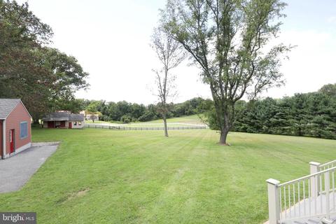
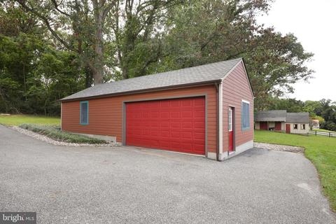
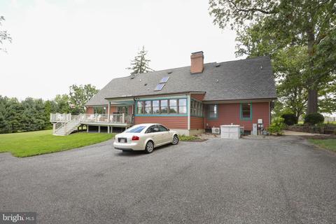
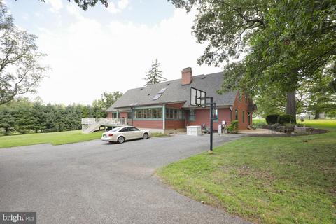
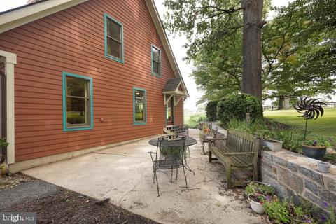
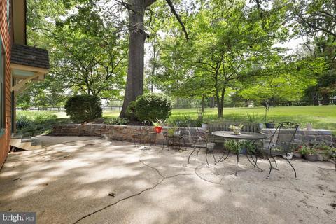
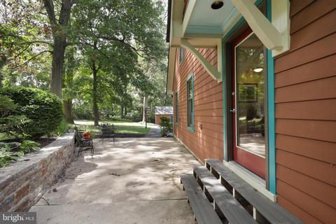
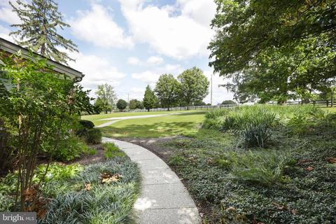
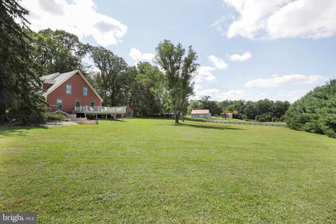
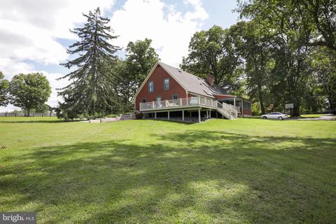
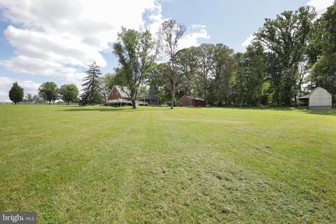
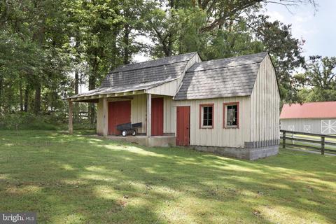
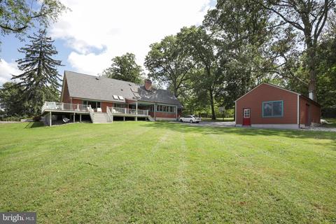
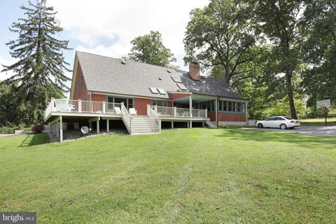
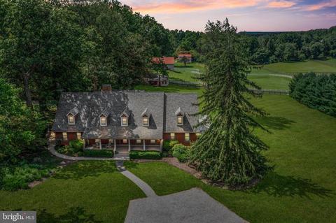
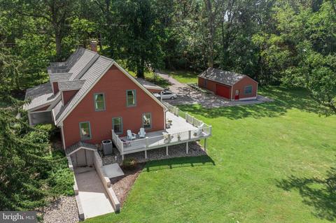
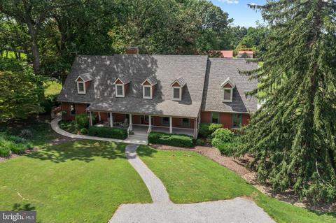
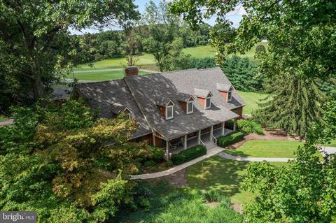
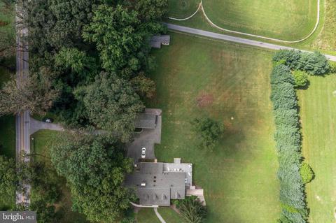
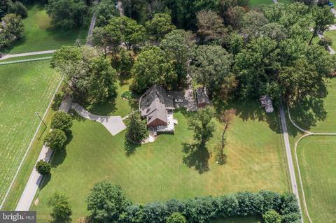
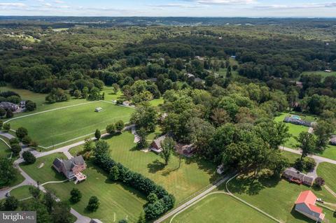
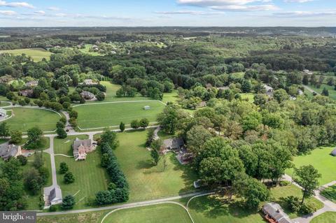
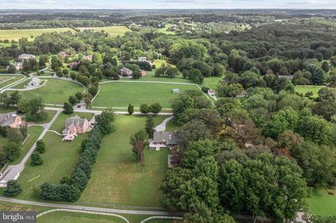
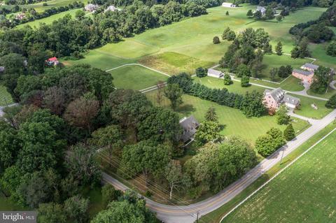
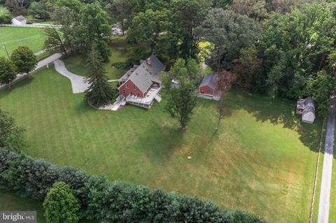
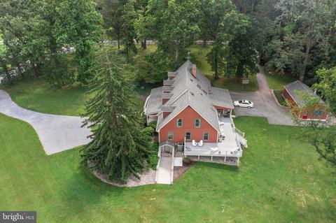
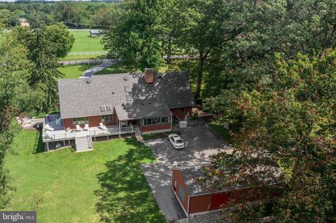
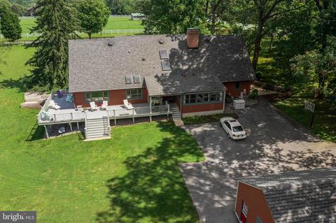
Last sold 10/07/2021 for $775K
bed
bath
Sqft ($166/Sqft)
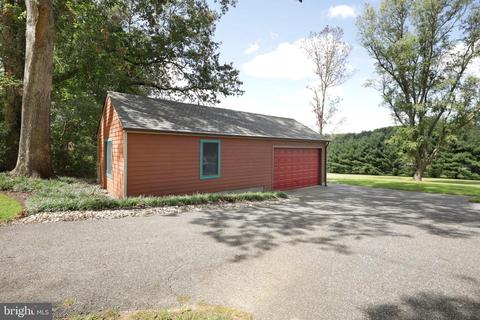
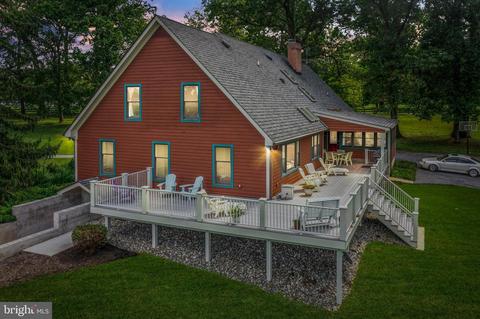
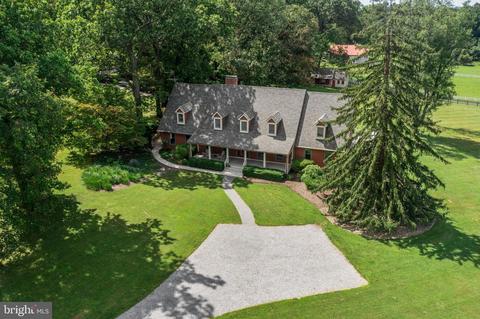
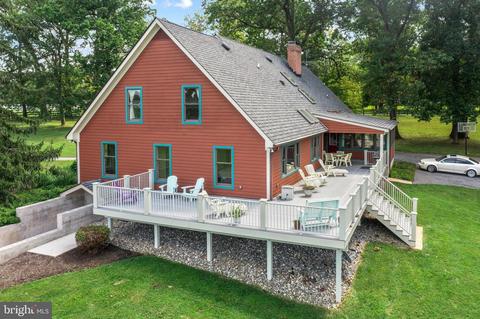
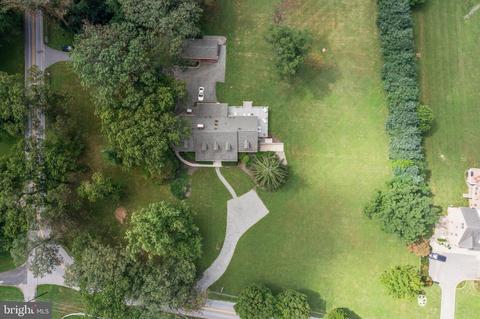
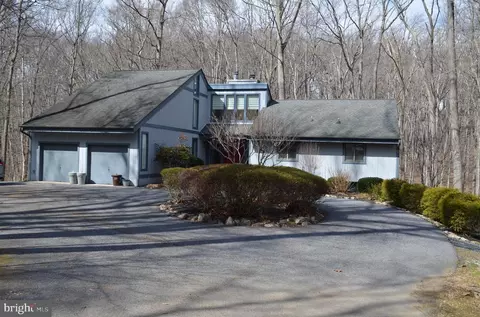
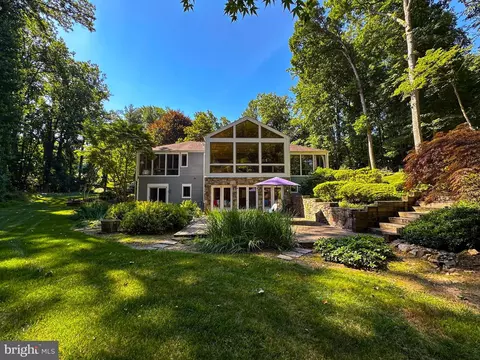
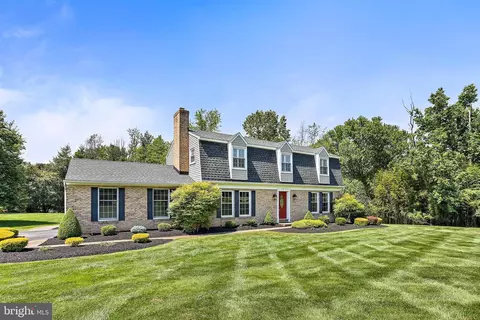
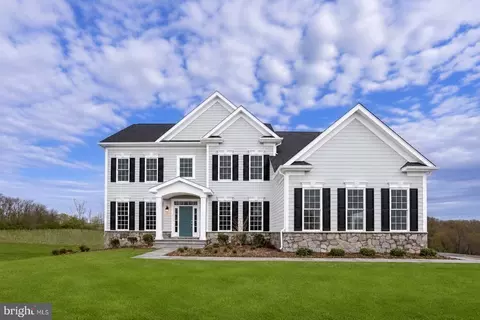
| Property type House | Neighborhood | Year built 1991 | HOA fee $0/month | Lot size 4 Acre | Movoto estimate | Parking 3 garage spaces |

| Overview | |
| Cooling/AC | Central A/C, Ceiling Fan(s), Electric |
| Heating | Natural Gas |
| Type | Residential |
| Status | Closed |
| SqFt | 4674 |
| Lot Size (SqFt) | 174240 |
| Lot Size (Acres) | 4 |
| County Tax | 6426, Annually |
| Tax: Assessed Value | 569400 |
| Annual Property Tax | 6486 |
| Year Built | 1991 |
| Condition | Very Good |
| New Construction (Y/N) | N |
| Foreclosure (Y/N) | N |
| Interior | |
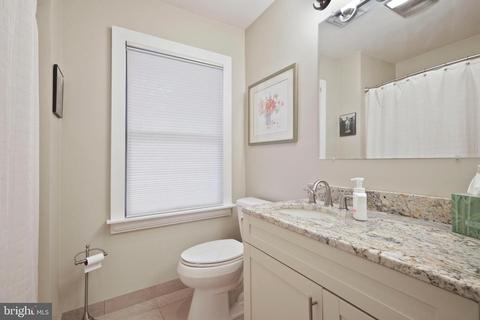
| Total # of Bathrooms | 5 |
| # Full Baths | 5 |
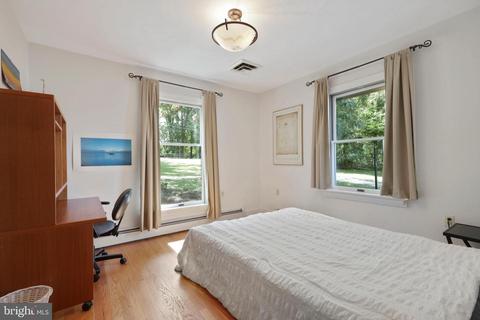
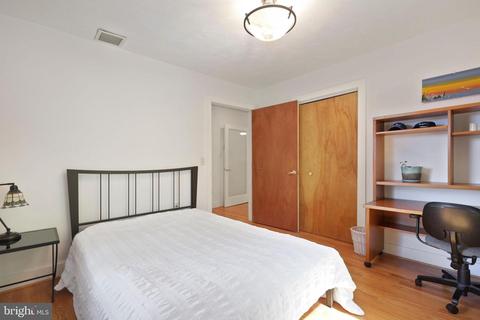
| Total # of Bedrooms | 4 |
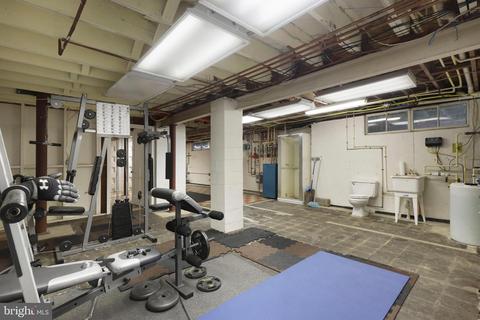
| Basement | Connecting Stairway, Outside Entrance, Side Entrance, Unfinished |
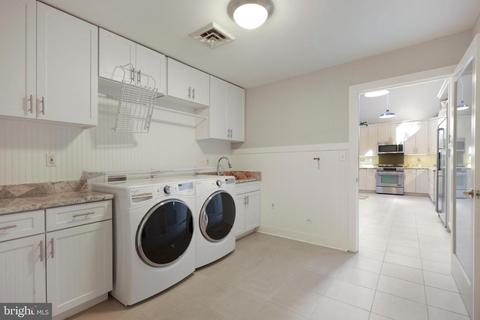
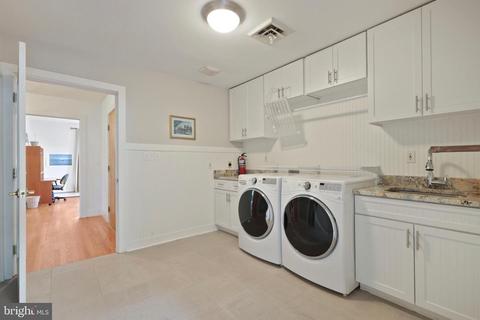
| Laundry | Main Floor |
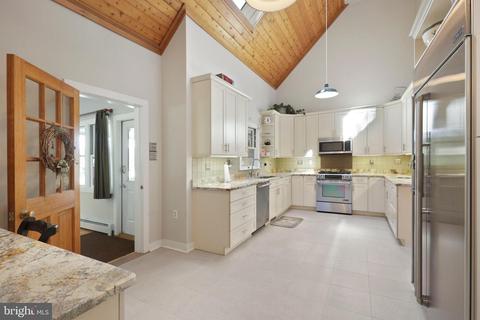
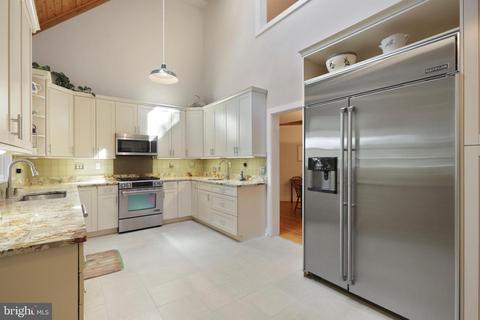
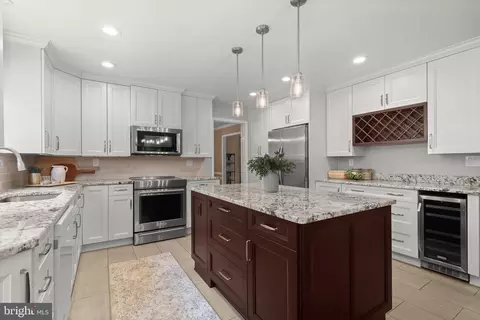
| Appliances | Dishwasher, Disposal, Dryer, Exhaust Fan, Icemaker, Microwave, Oven/Range - Gas, Range Hood, Refrigerator, Stove, Washer |
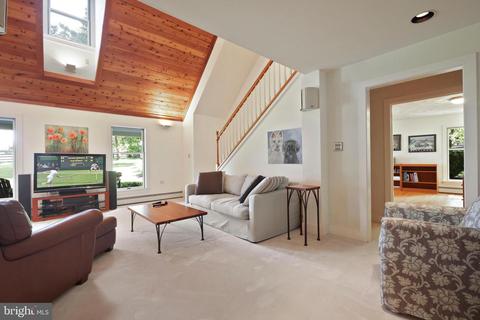
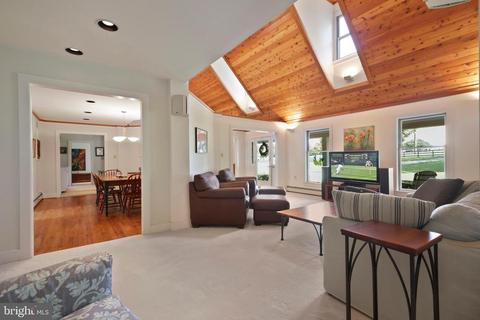
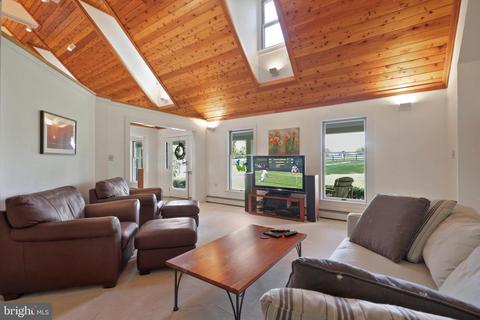
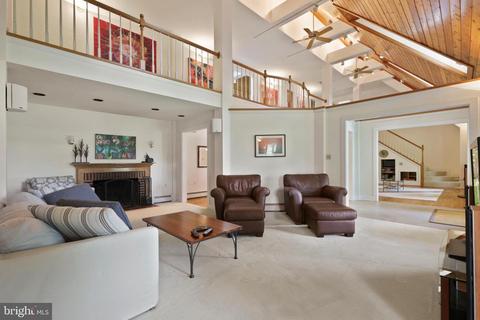
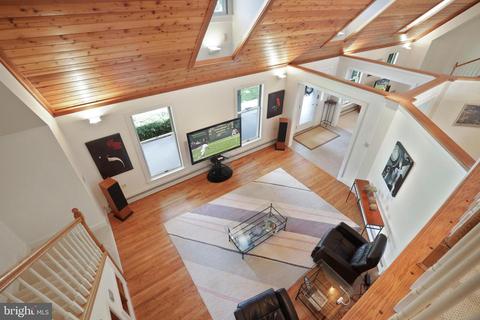
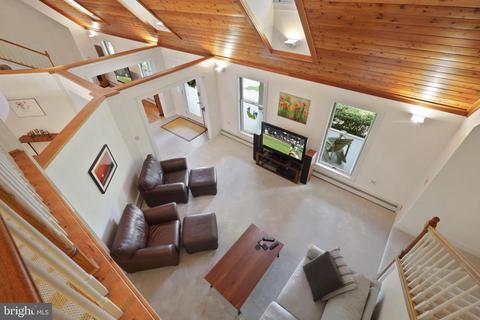
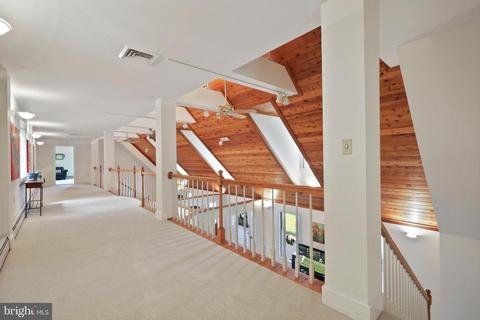
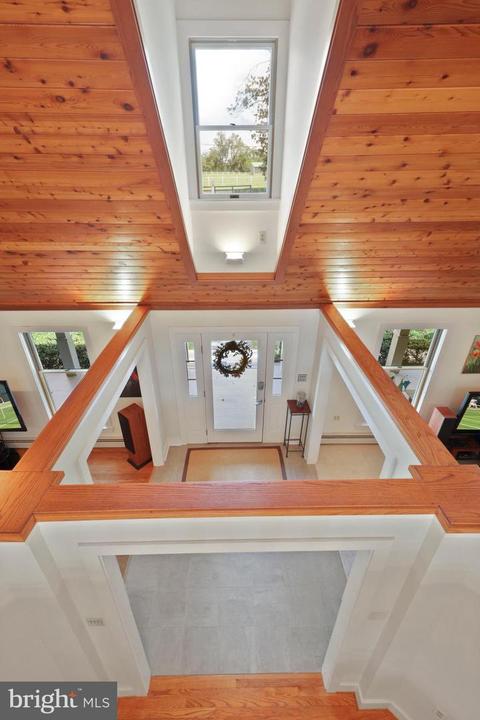
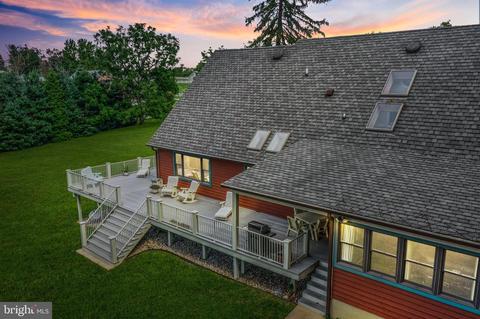
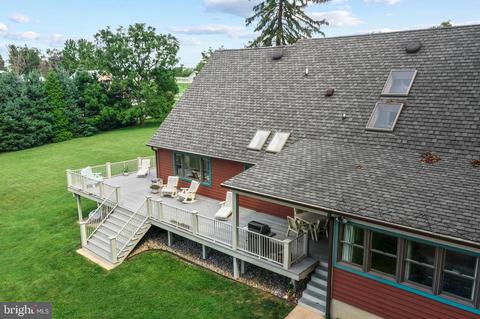
| Walls/ Ceilings | Cathedral Ceilings, 2 Story Ceilings, Vaulted Ceilings |
| Fireplace | Mantel(s) |
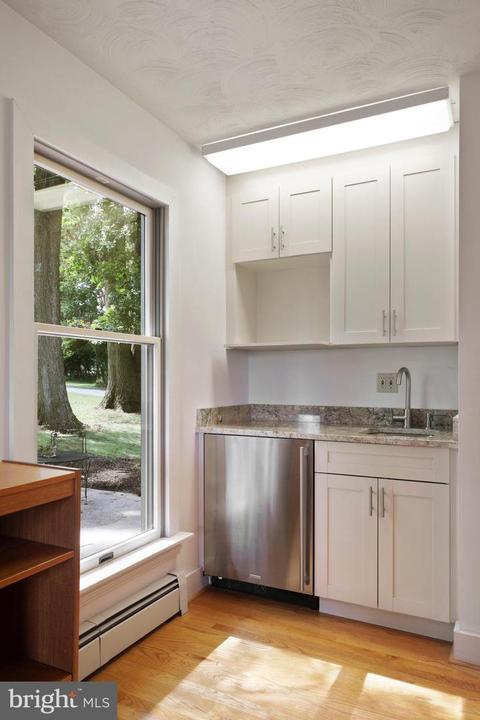
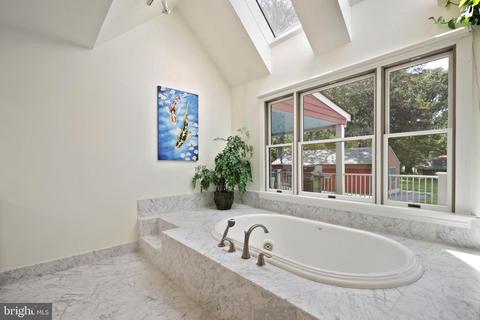
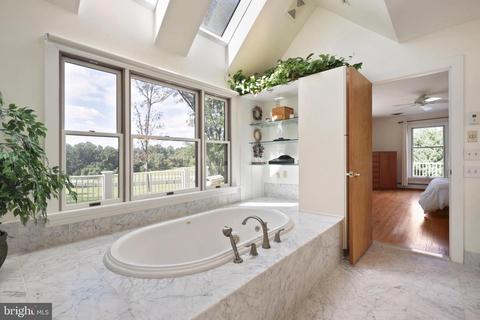
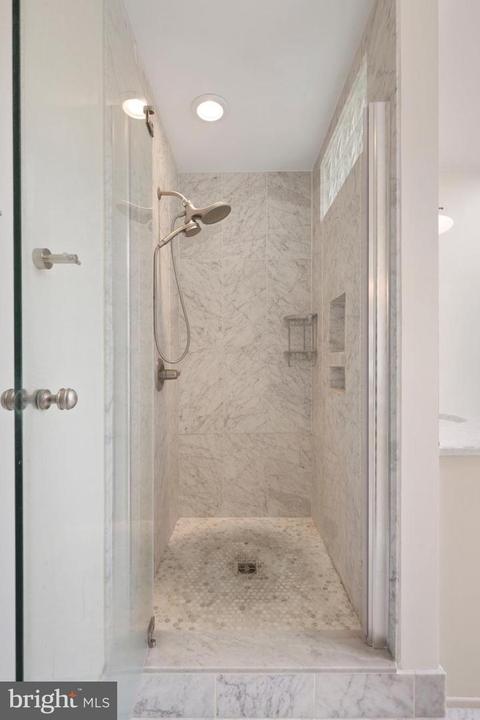
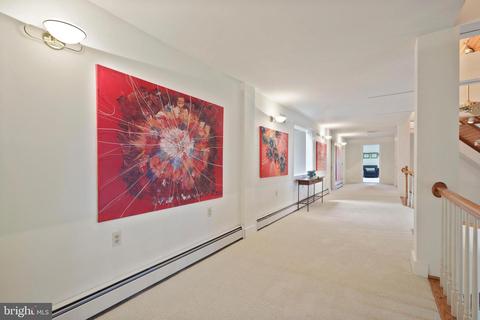
| Interior Features | Attic, Dining Area, Family Room Off Kitchen, Built-Ins, Window Treatments, Entry Level Bedroom, Upgraded Countertops, Primary Bath(s), Wood Floors, WhirlPool/HotTub, Skylight(s), Soaking Tub, Walk-in Closet(s), Water Treat System, Formal/Separate Dining Room, Floor Plan - Open |
| Accessibility Features | None |
| Exterior | |
| Roof | Asphalt, Concrete |
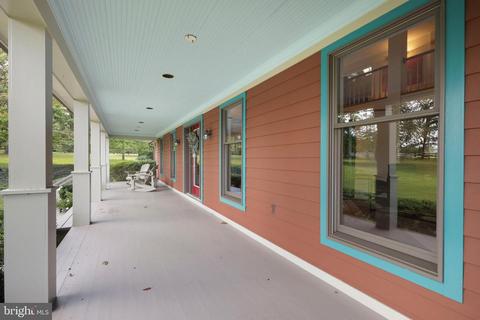
| Construction | Wood Siding |
| Foundation | Block |
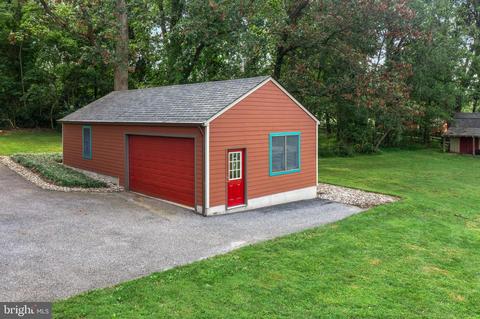
| Garage Desc | Additional Storage Area, Covered Parking, Oversized |
| Parking Desc | Off Street, Detached Garage |
| # Garage Spaces | 3 |
| # Parking Spaces | 9 |
| # Off-Street Spaces | 6 |
| # Detached Garage Spaces | 3 |
| Exterior Features | Exterior Lighting |
| Existing Structures | Above Grade, Below Grade, Barn/Stable |
| Fencing | Rear |
| Amenities / Utilities | |
| Utilities | Cable TV Available |
| Electricity | Generator |
| Pool | No Pool |
| Security Features | Smoke Detector |
| Location | |
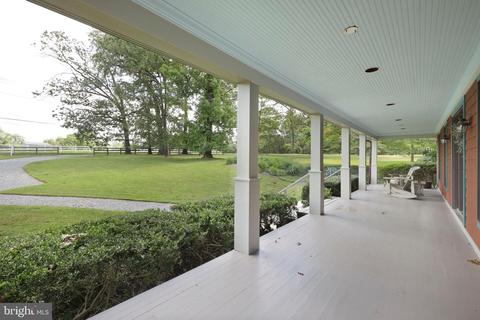
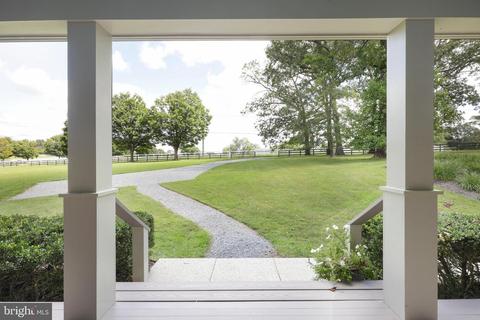
| View | Scenic Vista |
| Subdivision | PHOENIX |
| Senior Community (Y/N) | N |
| High School | DULANEY |
| Elementary School | CARROLL MANOR |
| School District | BALTIMORE COUNTY PUBLIC SCHOOLS |
| Middle School | COCKEYSVILLE |
| Location | Rural |
| Directions | 1/4 Mile South Of Hillendale Country Club. There Are Two Driveways As The House Is On A Curve On Blenheim. You Can Park In Either The Front By The Sign Or The Back Which Is Where The GPS Will Take You. |
| Zoning | RESIDENTIAL |
MLS # MDBC2009564
MLS # BC8727645
MLS # BC8442533| Est. value | Bed/bath | Sqft | mi | |
|---|---|---|---|---|
| 13450 Blenheim Rd N, Phoenix, MD 21131 | $1,448,600 | 4/4 | 5,531 | 0.03 |
| 13460 Blenheim Rd N, Phoenix, MD 21131 | $1,436,400 | 6/4 | 4,661 | 0.07 |
| 3806 Blenheim Rd, Phoenix, MD 21131 | $599,400 | —/1 | 1,370 | 0.09 |
| 3821 Blenheim Rd, Phoenix, MD 21131 | $880,900 | 4/2 | 2,924 | 0.11 |
| 3839 Blenheim Rd, Phoenix, MD 21131 | $736,000 | 3/3 | 2,727 | 0.11 |
| 3810 Blenheim Rd, Phoenix, MD 21131 | $672,700 | —/2 | 2,653 | 0.12 |
| 13500 Blenheim Rd N, Phoenix, MD 21131 | $344,000 | —/2 | 1,396 | 0.12 |
| 3813 Blenheim Rd, Phoenix, MD 21131 | $785,400 | —/2 | 2,879 | 0.13 |
Estimated values are based on public record data and automated valuation models. Values are not guaranteed and may not reflect current market conditions.


$214,450
$379,000
$339,950
$154,900
$339,000
$299,900
$653,170
$699,950
$230,000
$505,000
$469,000
$325,000
$329,900
$524,950
$239,900
$332,000
$325,000
$300,000
$425,000
$243,000
$175,000
$402,000
$1,349,200
$1,164,000
$304,999
$712,250
$389,900
$380,000
$499,000
$1,850,000